For Sale
83 Berkinshaw Crescent
Banbury-Don Mills, Toronto, ON
$1,675,000
3+1Bd
2Ba
900+sqft
4Parking
70.08 x 100.14 ftlot
$1861/sqft
DetachedMLS# C13431456Listed 2026-06-1161 DOM
Cooling
Central Air
Basement
Finished
On the market for 61 days — longer than average. The seller may be open to negotiation.
About this home
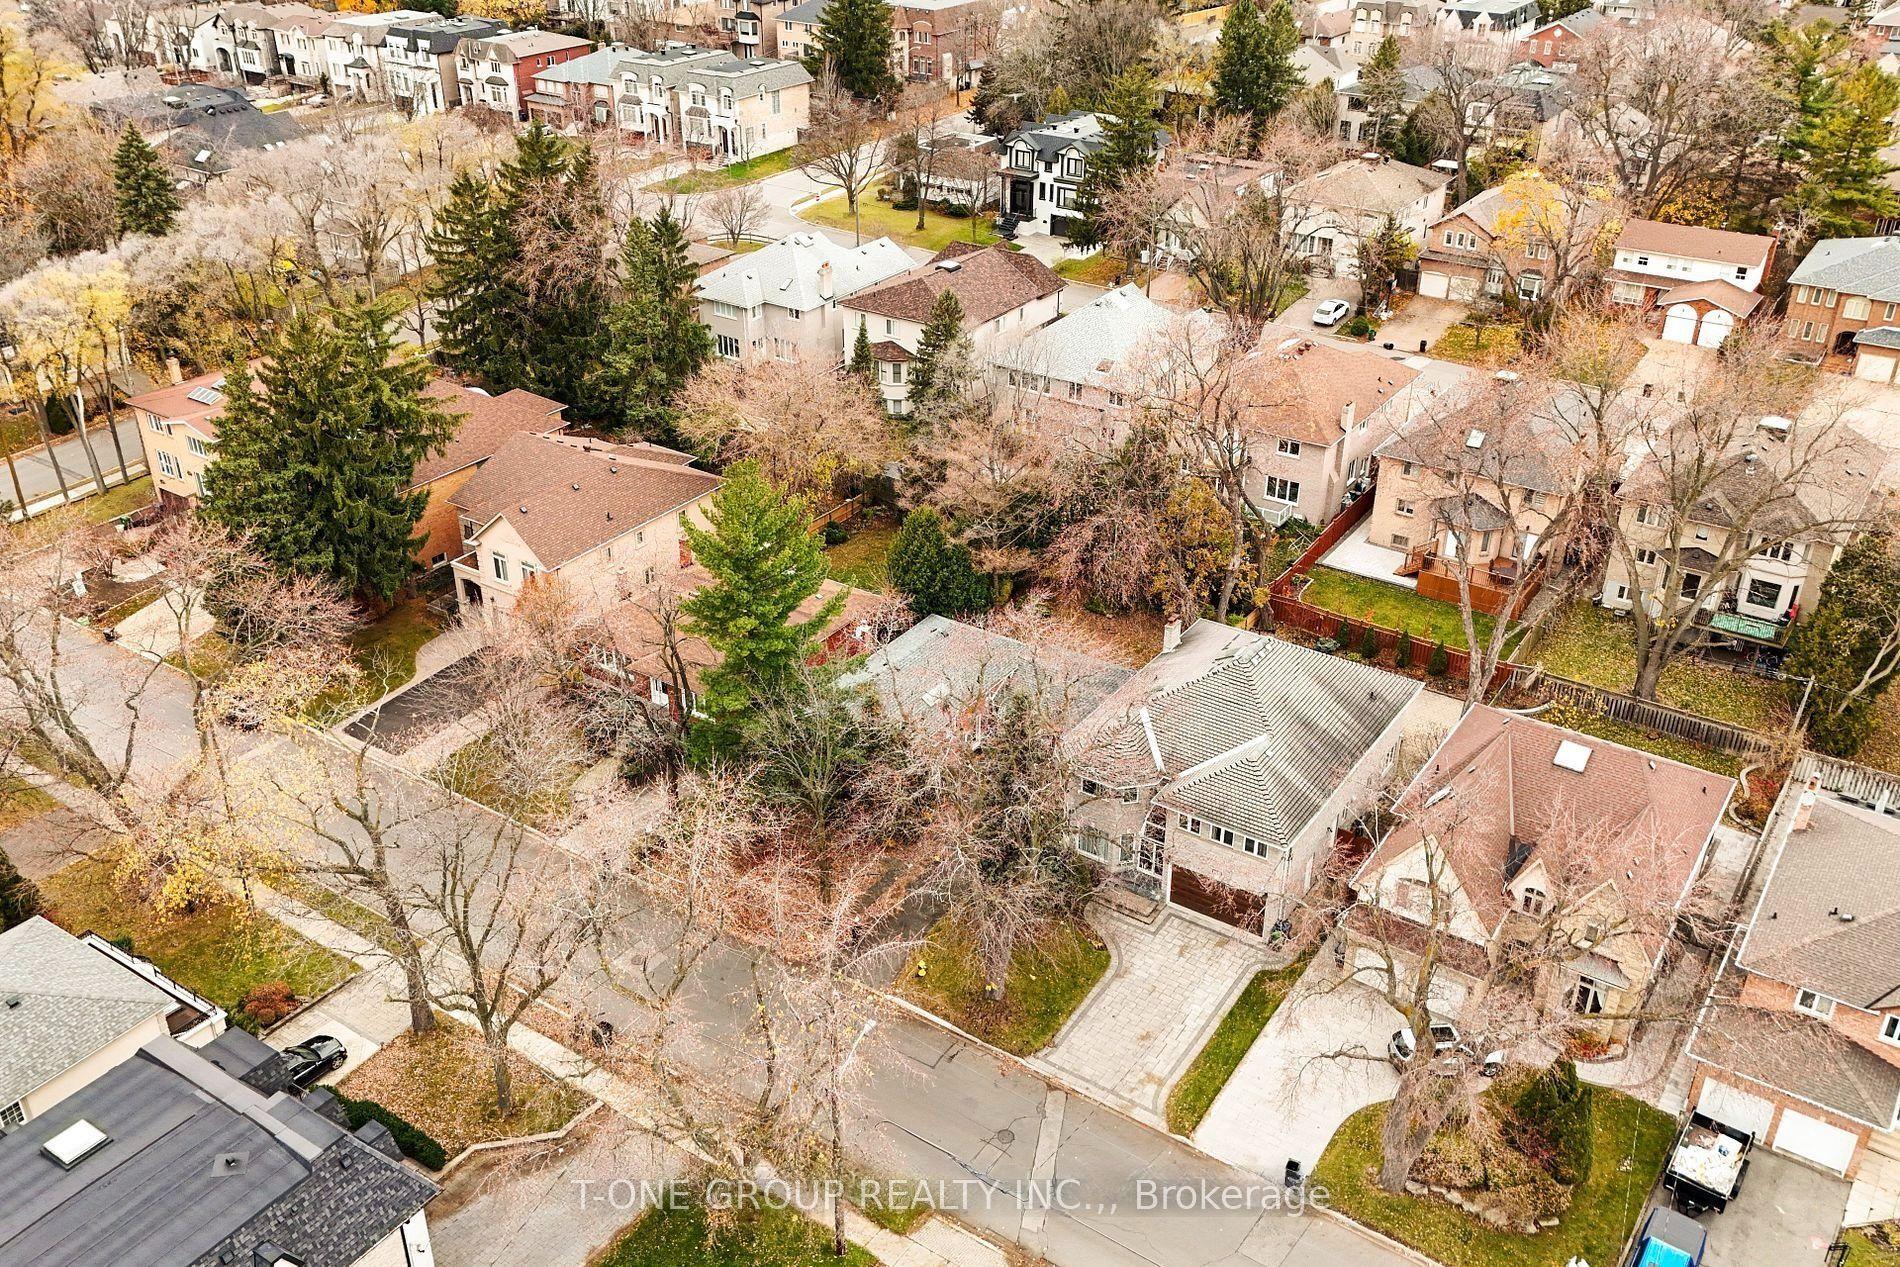
Where Indoor Living Meets Outdoor Luxury! Welcome to 83 Berkinshaw Crescent, nestled in one of Don Mills' most sought-after neighbourhoods. This beautifully maintained home offers the perfect blend of comfort, style, and exceptional outdoor living. The heart of the home is the stunning open-concept kitchen featuring granite countertops, a large breakfast bar, and seamless flow into the sun-filled living and dining areas-ideal for everyday living and entertaining alike. The main floor offers three spacious bedrooms, while the finished lower level is designed for gatherings, complete with a large recreation room, fourth bedroom, and convenient 3-piece bathroom. An attached garage adds everyday convenience. And now for the showstopper. Step out from the kitchen into your own private backyard resort. This spectacular outdoor oasis features a luxurious in-ground pool, cabana, outdoor bar, change area, and even a dedicated outdoor washroom. Why escape to a cottage when you can come home to this every day? This is elevated living at its finest. The location is second to none-just steps to Norman Ingram Public School, Bond Park, Don Mills Walking Trail, parks, TTC, the library, and the vibrant Shops at Don Mills. Open House Saturday & Sunday, 2:00-4:00 PM
PoolGarage
Rooms
Main Floor
| Foyer | 0.91 × 1.75 m | Ceramic Floor Walk-Out |
| Living Room | 4.14 × 3.43 m | Hardwood Floor Bay Window Combined w/Dining |
| Dining Room | 4.14 × 3.43 m | Combined w/Living Hardwood Floor |
| Kitchen | 3.00 × 3.71 m | Hardwood Floor Granite Counters Breakfast Bar |
| Breakfast | 2.87 × 2.69 m | Hardwood Floor B/I Shelves Walk-Out |
| Primary Bedroom | 4.14 × 2.74 m | Hardwood Floor Large Window Large Closet |
| Bedroom 2 | 2.87 × 3.71 m | Hardwood Floor Large Window Large Closet |
| Bedroom 3 | 3.07 × 3.12 m | Hardwood Floor Large Window Large Closet |
Basement
| Recreation | 6.86 × 5.18 m | Laminate Above Grade Window 3 Pc Bath |
| Bedroom 4 | 6.86 × 2.92 m | Laminate Pot Lights Combined w/Office |
Features
- Auto Garage Door Remote
- Primary Bedroom - Main Floor
- Finished
- Central Air
- Bungalow-Raised
Financials
Annual Taxes
$8,747
Estimated Rental Income
Entire property$3,200 – $4,800/mo
Basement apartment$1,800 – $2,500/mo
Rental yield2.3% – 3.4%
*Estimates based on comparable rentals in the area. Actual income may vary.
Market Data — Toronto
Days on market61 days
Buyer's MarketSeller's Market
Based on active listings in Toronto. Data updates daily.
Demographics — Toronto
Population
2,794,356
Avg Household Income
$102,000
Age Distribution
0-19
19%
20-34
24%
35-49
21%
50-64
19%
65+
17%
Ownership53% own · 47% rent
EnglishMandarinCantoneseTagalogTamil
Getting around
How walkable, bikeable, and transit-friendly this neighbourhood is.
73
/ 100
Walk Score
Very Walkable
63
/ 100
Transit Score
Good Transit
75
/ 100
Bike Score
Very Bikeable
Scores are estimates based on neighbourhood data and are for informational purposes only.
MLS® data courtesy of the Toronto Regional Real Estate Board (TRREB).
The information provided herein must only be used by consumers that have a bona fide interest in the purchase, sale, or lease of real estate and may not be used for any commercial purpose or any other purpose. Listing information is deemed reliable but is not guaranteed accurate by the Toronto Regional Real Estate Board, the listing brokerage, or this website. The trademarks REALTOR®, REALTORS® and the REALTOR® logo are controlled by The Canadian Real Estate Association (CREA) and identify real estate professionals who are members of CREA. MLS®, Multiple Listing Service®, and the associated logos are owned by CREA. Not intended to solicit properties currently listed for sale or buyers under contract.
You may also like
More homes in Toronto
Hand-picked listings with a similar price range and style.
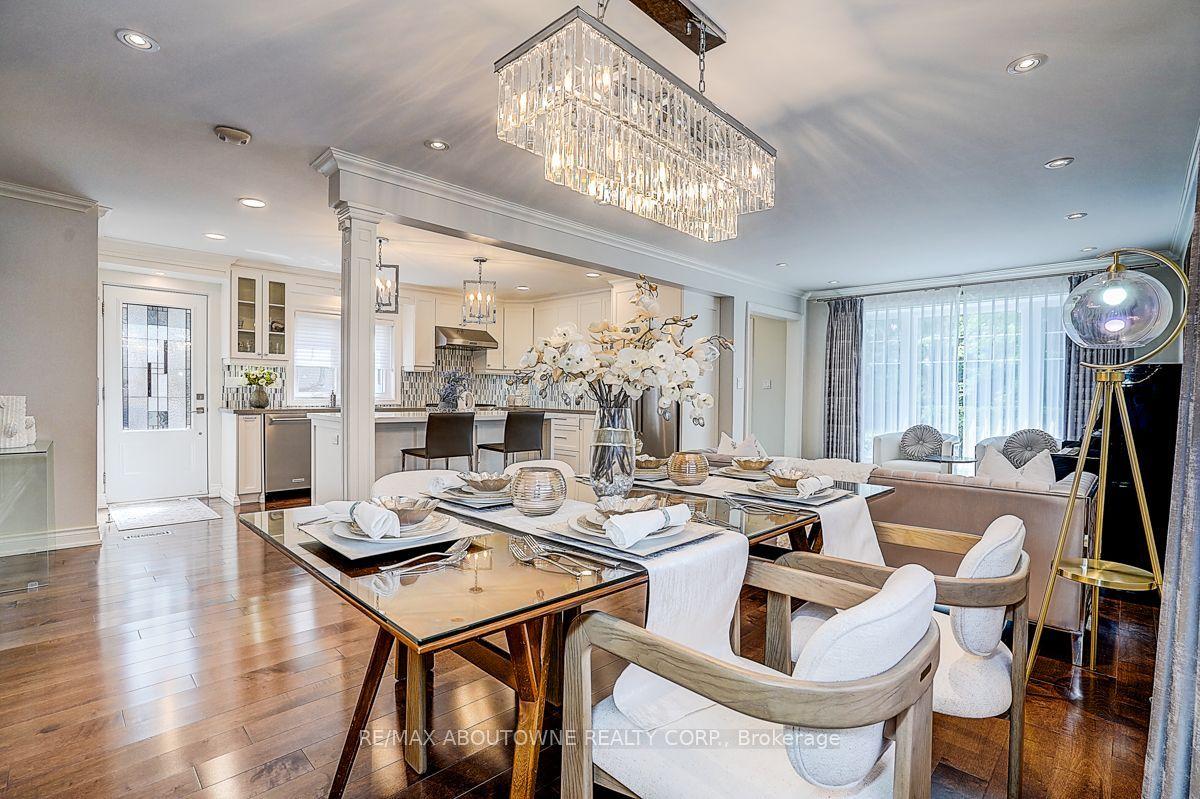
For Sale15 h ago
$1,699,000
Detached
est. $7,448/mo
99 Brahms Avenue, Hillcrest Village
Toronto, ON
4+1 bd
5 ba
1,750
6
MLS# C13662632Re/Max Aboutowne Realty Corp.
WhatsApp Aman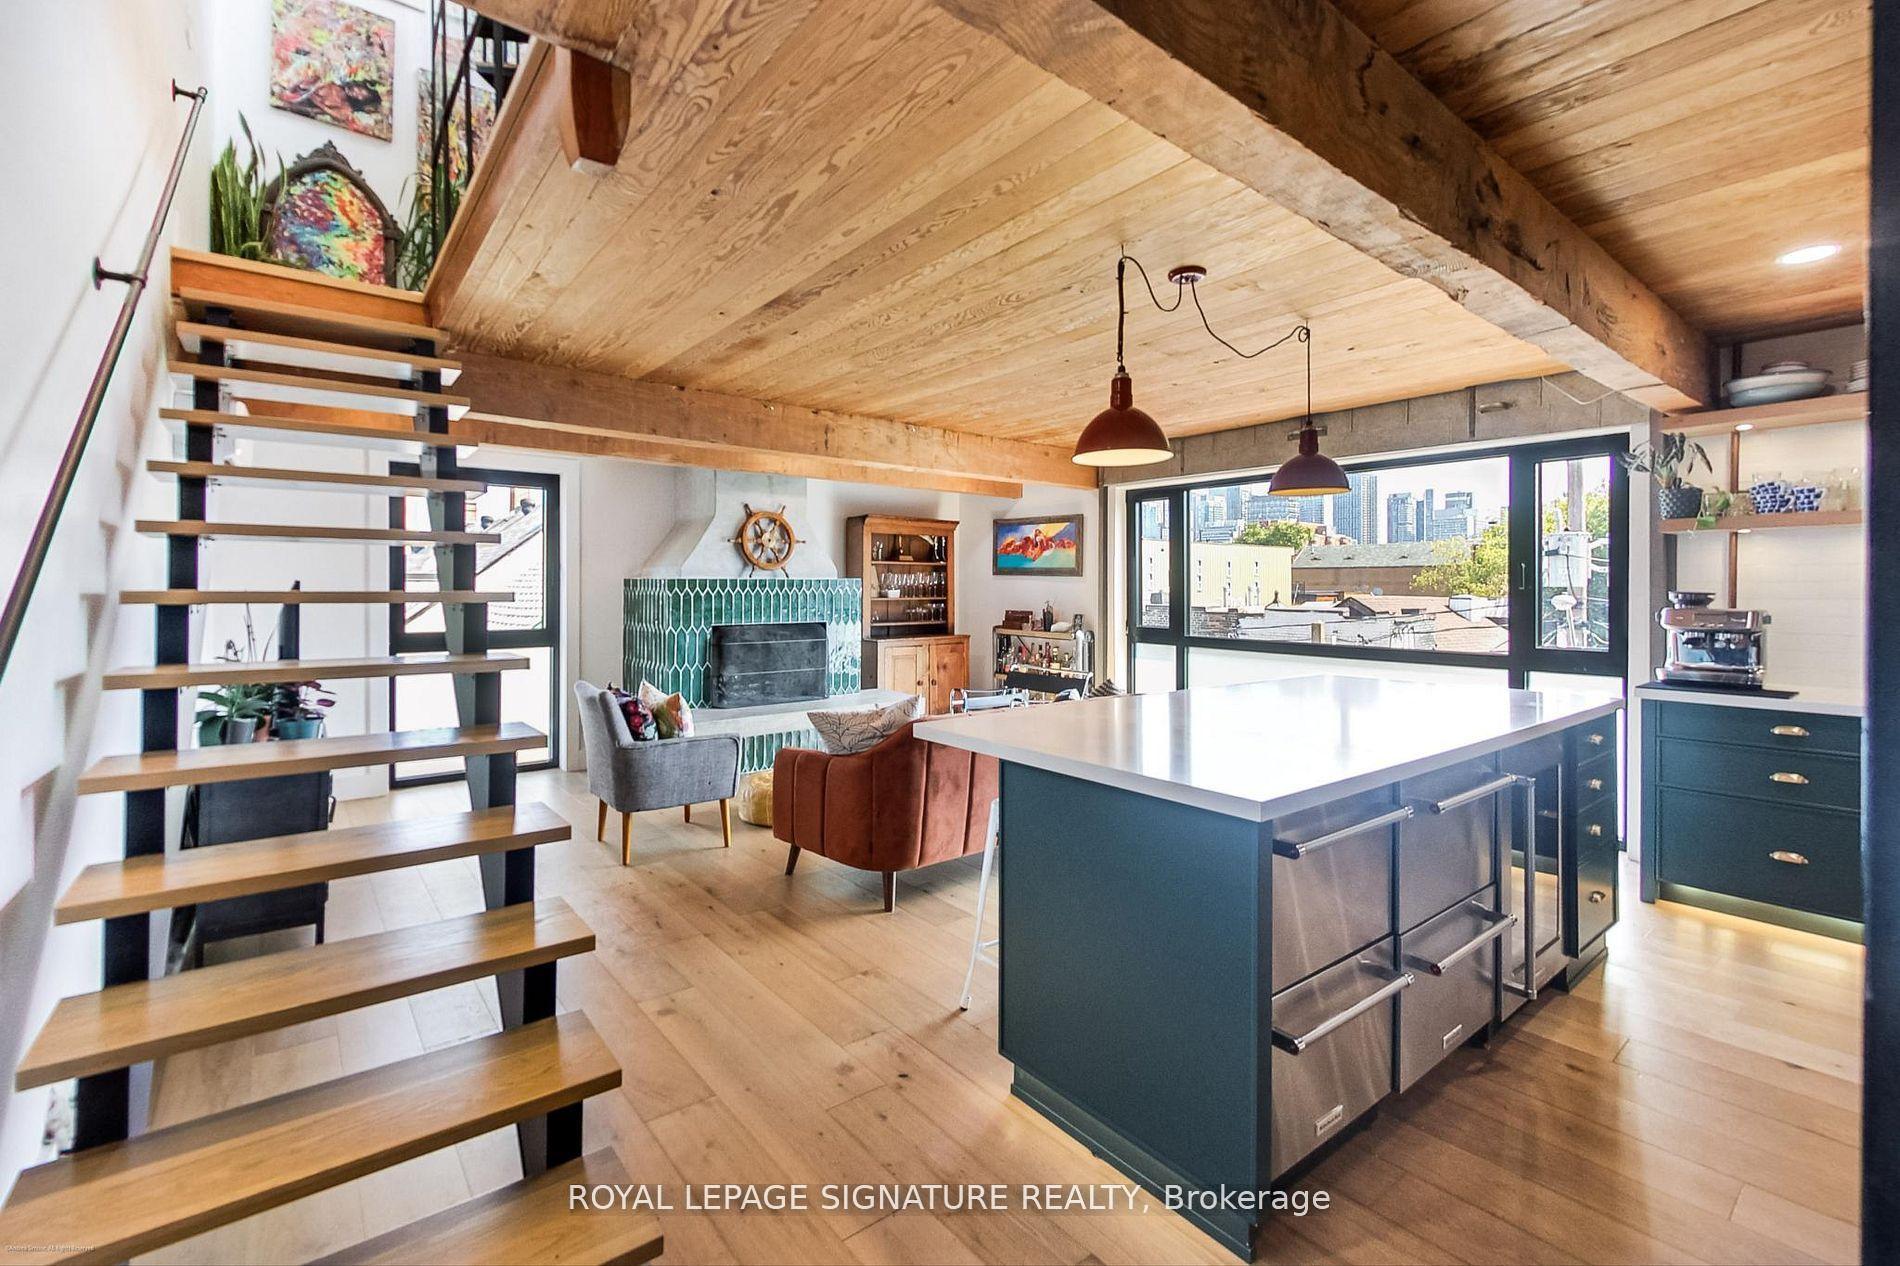
For Sale15 h ago
$1,799,000
Detached
est. $7,887/mo
6 Littlehayes Lane, Kensington-Chinatown
Toronto, ON
3+1 bd
3 ba
2,250
0
MLS# C13662606Royal Lepage Signature Realty
WhatsApp Aman