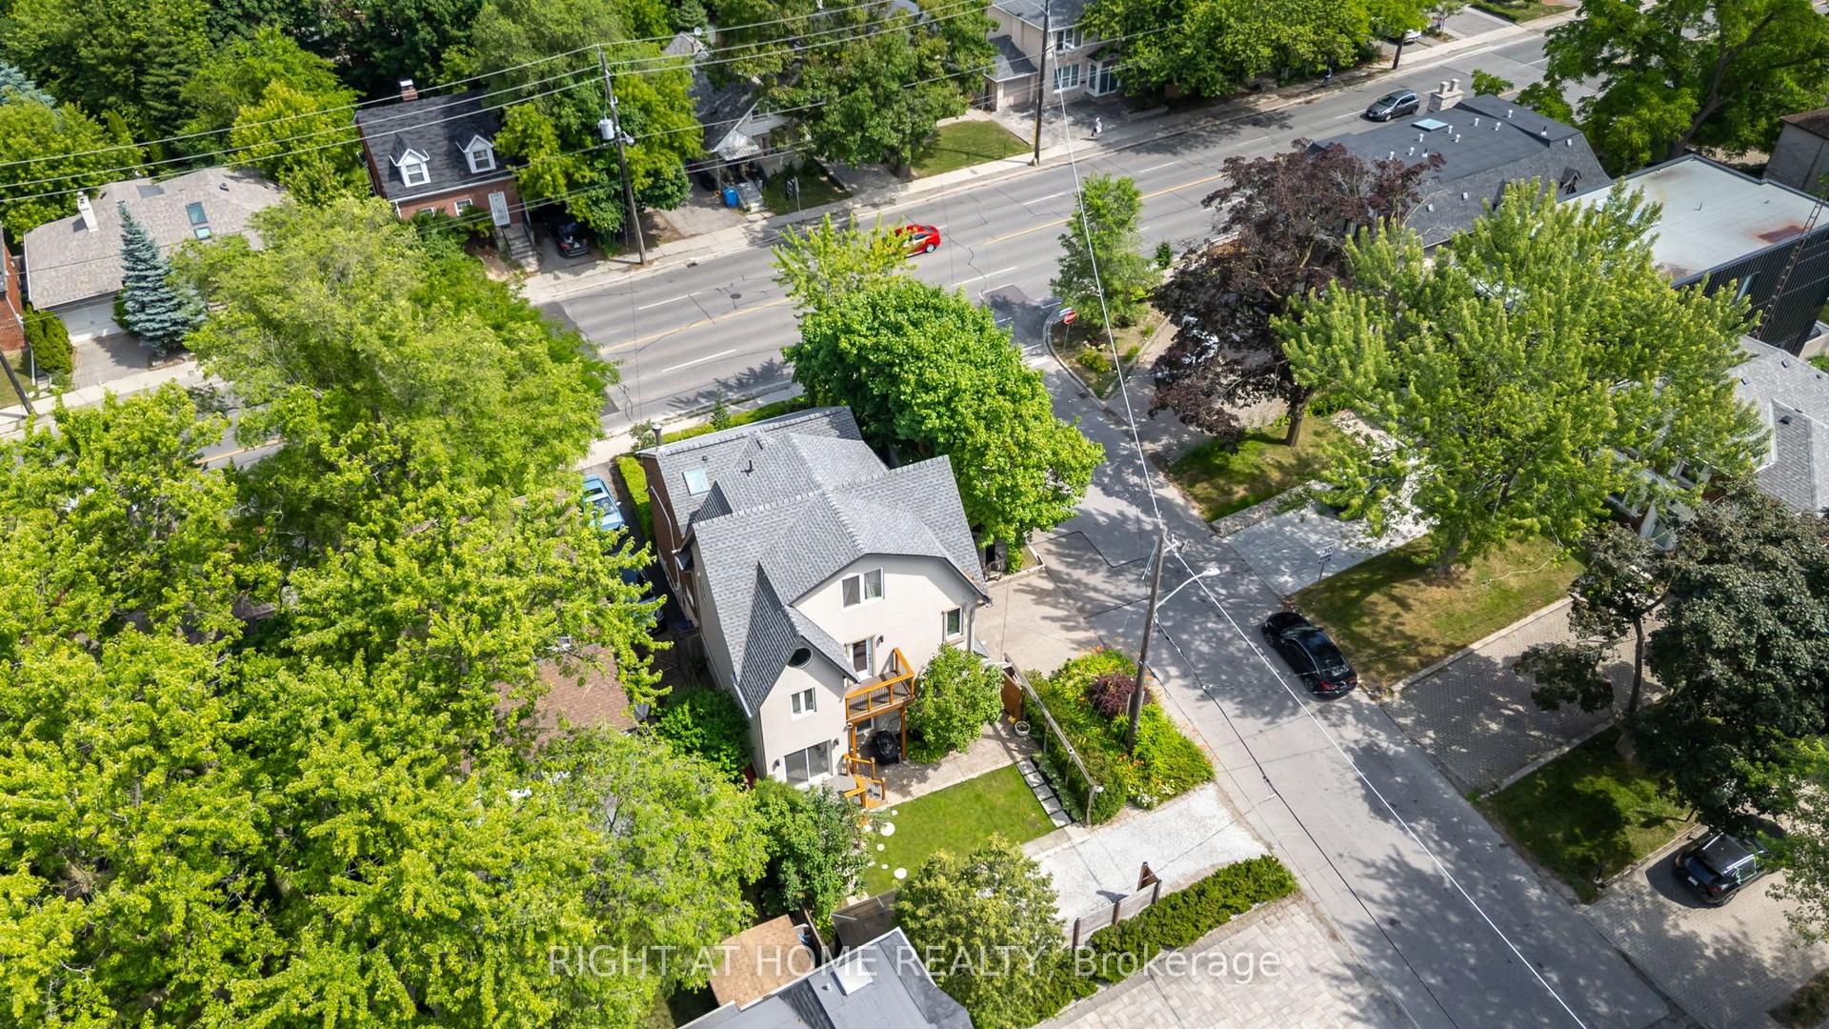
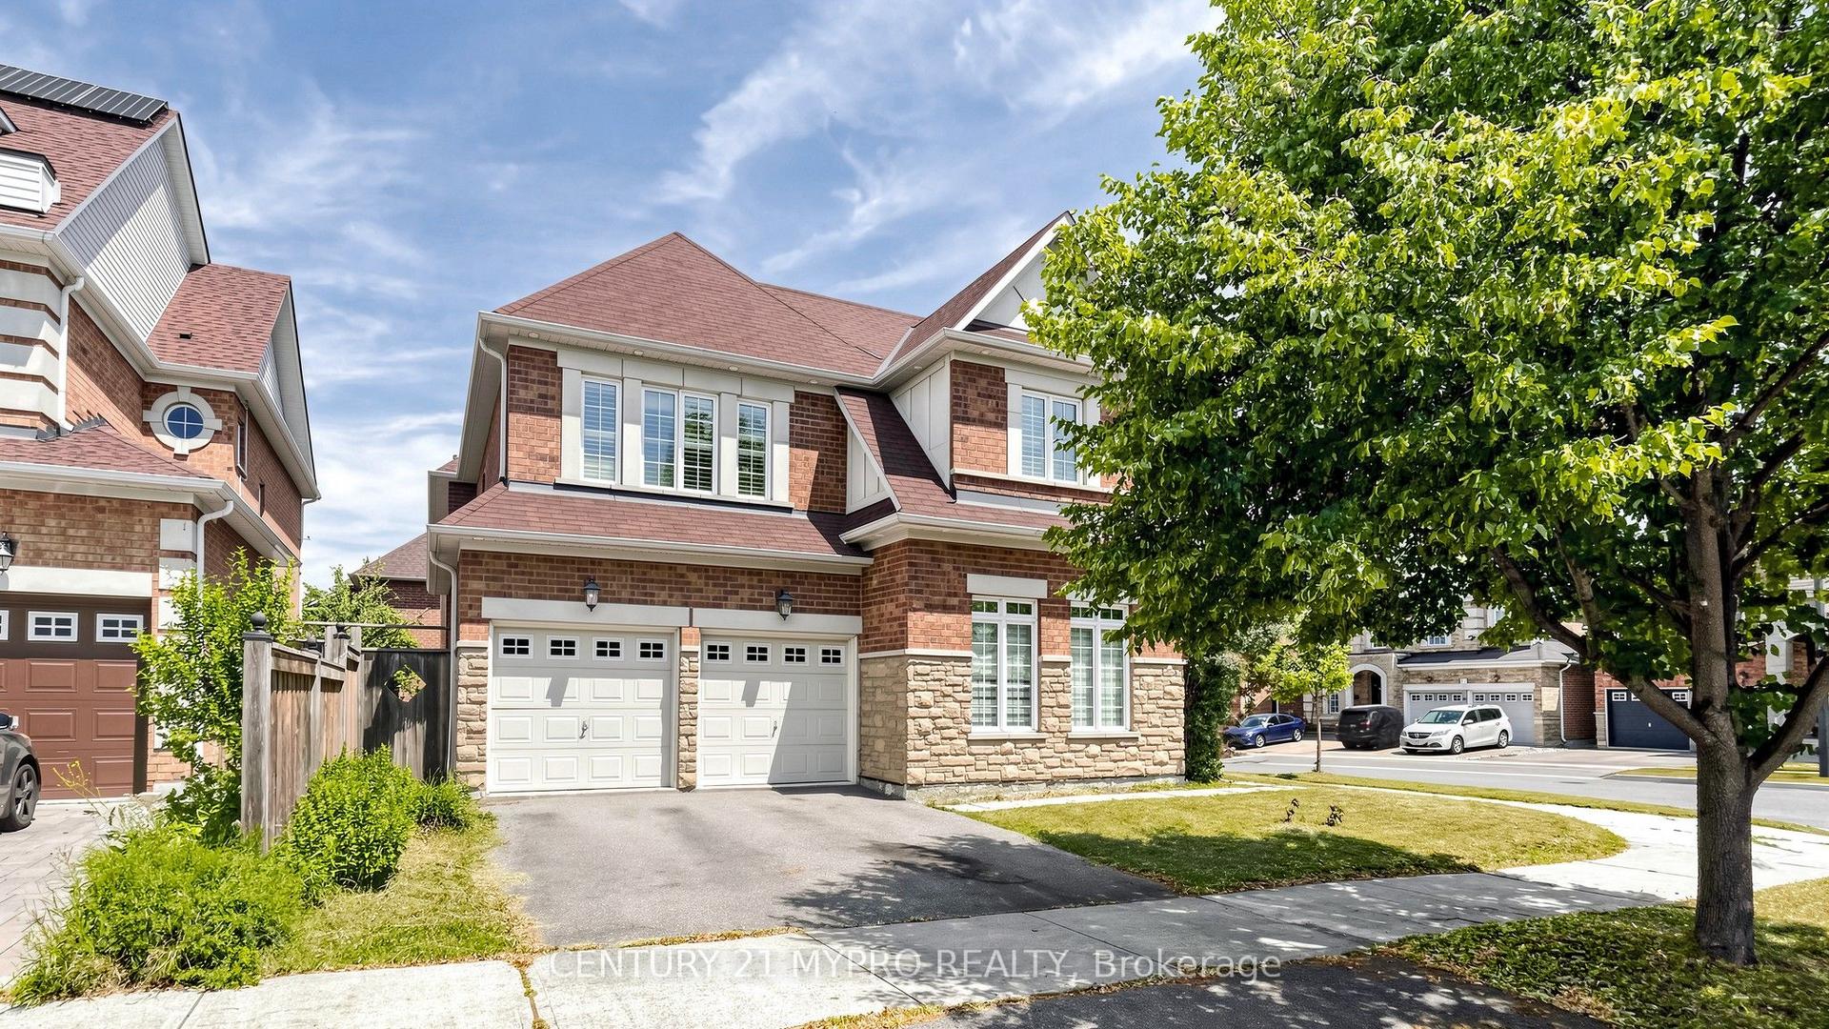
For Sale
Just Listed
Open House Sat 18–20
99 Brahms Avenue
Hillcrest Village, Toronto, ON
$1,699,000
4+1Bd
5Ba
1,750+sqft
6Parking
50 x 120 ftlot
$971/sqft
DetachedMLS# C13662632Listed 2026-08-110 DOM
Cooling
Central Air
Basement
Finished
Just listed! New listings in Toronto often receive offers within the first week.
About this home
Stunning, fully renovated backsplit detached home with a double-car garage, ideally situated on one of North York's most desirable and quiet residential streets. Offering approximately 2,000 sq. ft. of beautifully finished living space, this exceptional home features 4 spacious bedrooms and 5 bathrooms, providing an ideal combination of space, comfort and functionality.The main floor showcases a bright, open-concept kitchen and great room, perfect for both everyday living and entertaining. The high-end kitchen is beautifully appointed with quality wood cabinetry and Caesarstone countertops. A spacious family room offers a walk-out to the backyard, seamlessly connecting indoor and outdoor living.Elegant maple hardwood flooring and pot lights throughout add warmth and sophistication. Freshly painted throughout. All windows were replaced in 2018, and the home is topped with a durable lifetime metal roof.Located in the sought-after A.Y. Jackson Secondary School area and conveniently close to shopping, subway stations, hospital, parks, transit and all amenities.
GarageRenovatedHardwood
Rooms
Second Floor
| Primary Bedroom | 4.90 × 3.40 m | 4 Pc Ensuite His and Hers Closets Large Window |
| Bedroom 2 | 5.00 × 3.00 m | Walk-In Closet(s) Hardwood Floor Large Window |
Third Floor
| Office | 2.70 × 1.50 m | Hardwood Floor |
| Bedroom 3 | 4.30 × 3.70 m | Hardwood Floor |
| Bedroom 4 | 4.30 × 3.40 m | Walk-In Closet(s) Hardwood Floor |
Upper
| Family Room | 6.90 × 4.90 m | W/O To Deck Hardwood Floor Pot Lights |
Basement
| Bedroom 5 | 6.40 × 3.40 m | Laminate Closet Organizers |
| Foyer | 2.40 × 2.10 m | Laminate |
Other
| Great Room | 7.30 × 3.50 m | Hardwood Floor Large Window Pot Lights |
| Kitchen | 5.80 × 3.40 m | Quartz Counter Stainless Steel Appl Ceramic Floor |
Features
- Carpet Free
- Finished
- Central Air
- Backsplit 4
Financials
Annual Taxes
$8,068.73
Estimated Rental Income
Entire property$4,000 – $6,500/mo
Basement apartment$1,800 – $2,500/mo
Rental yield2.8% – 4.6%
*Estimates based on comparable rentals in the area. Actual income may vary.
Market Data — Toronto
Days on market0 days
Buyer's MarketSeller's Market
Based on active listings in Toronto. Data updates daily.
Demographics — Toronto
Population
2,794,356
Avg Household Income
$102,000
Age Distribution
0-19
19%
20-34
24%
35-49
21%
50-64
19%
65+
17%
Ownership53% own · 47% rent
EnglishMandarinCantoneseTagalogTamil
Getting around
How walkable, bikeable, and transit-friendly this neighbourhood is.
71
/ 100
Walk Score
Very Walkable
63
/ 100
Transit Score
Good Transit
69
/ 100
Bike Score
Bikeable
Scores are estimates based on neighbourhood data and are for informational purposes only.
MLS® data courtesy of the Toronto Regional Real Estate Board (TRREB).
The information provided herein must only be used by consumers that have a bona fide interest in the purchase, sale, or lease of real estate and may not be used for any commercial purpose or any other purpose. Listing information is deemed reliable but is not guaranteed accurate by the Toronto Regional Real Estate Board, the listing brokerage, or this website. The trademarks REALTOR®, REALTORS® and the REALTOR® logo are controlled by The Canadian Real Estate Association (CREA) and identify real estate professionals who are members of CREA. MLS®, Multiple Listing Service®, and the associated logos are owned by CREA. Not intended to solicit properties currently listed for sale or buyers under contract.
You may also like
More homes in Toronto
Hand-picked listings with a similar price range and style.
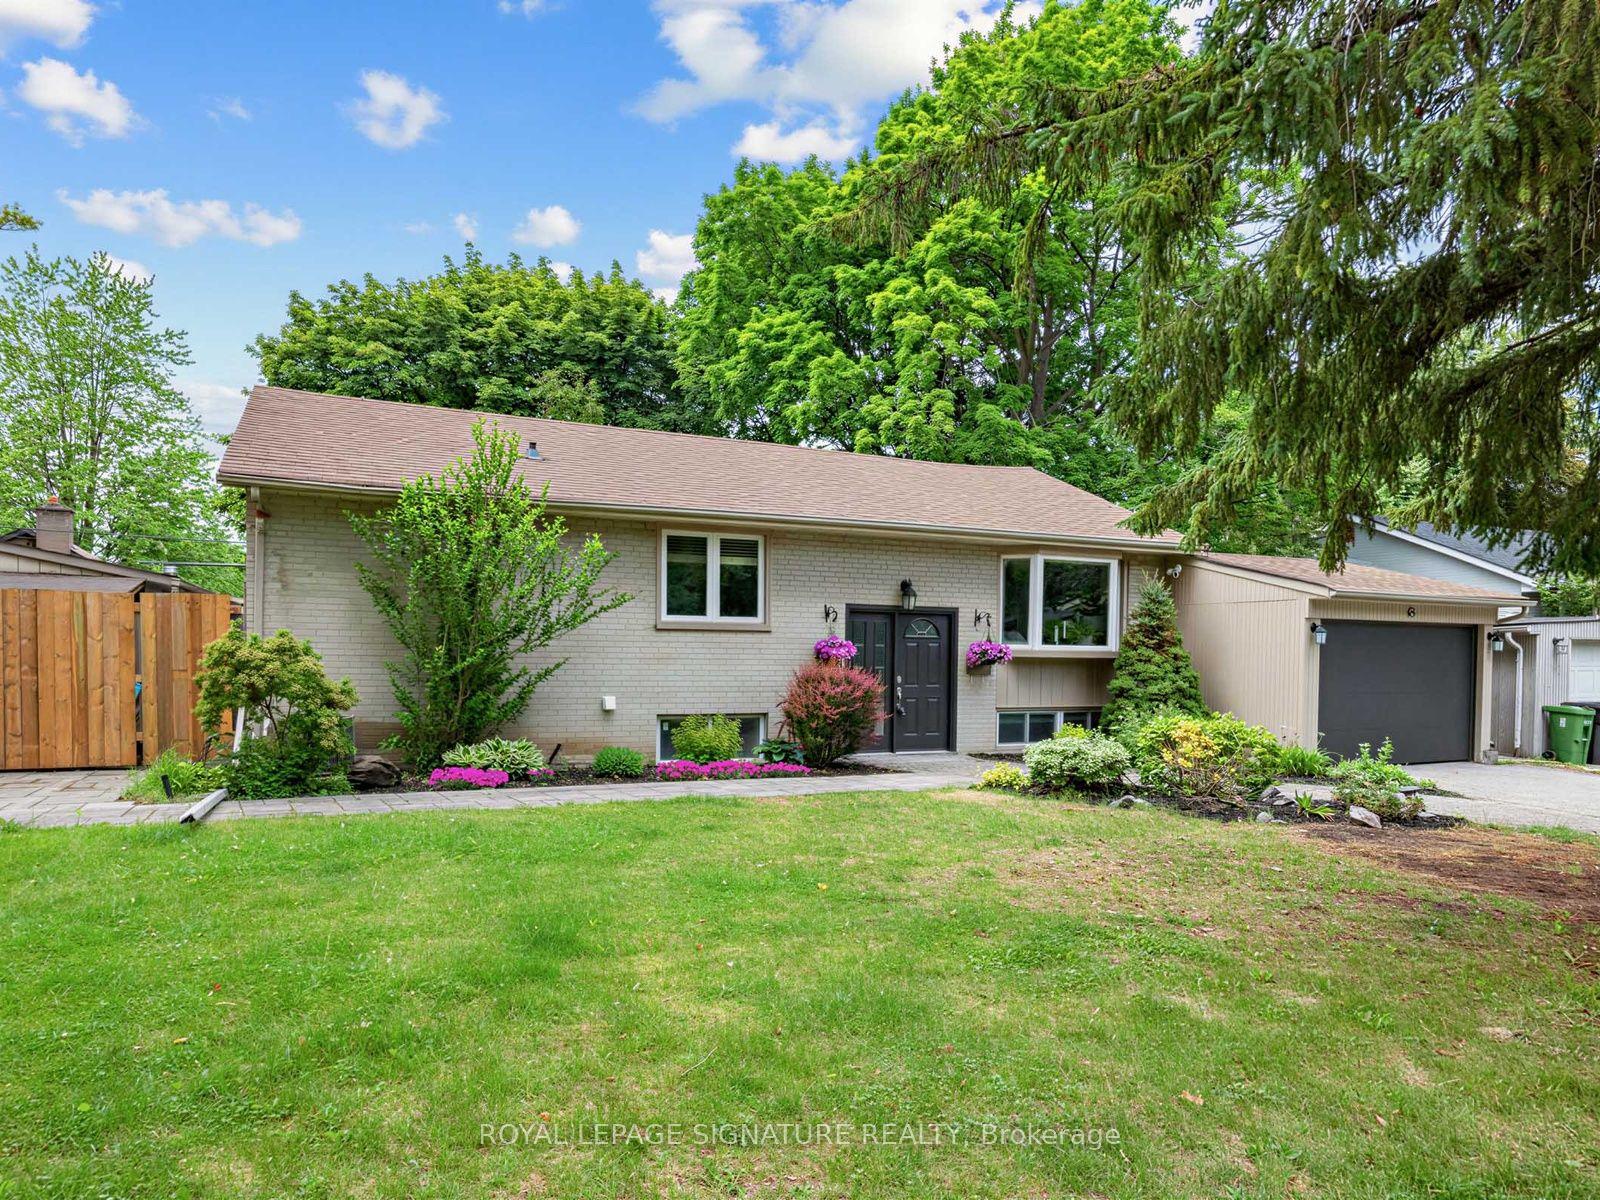
For Sale2 months ago
$1,675,000
Detached
est. $7,343/mo
83 Berkinshaw Crescent, Banbury-Don Mills
Toronto, ON
3+1 bd
2 ba
900
4
MLS# C13431456Royal Lepage Signature Realty
WhatsApp Aman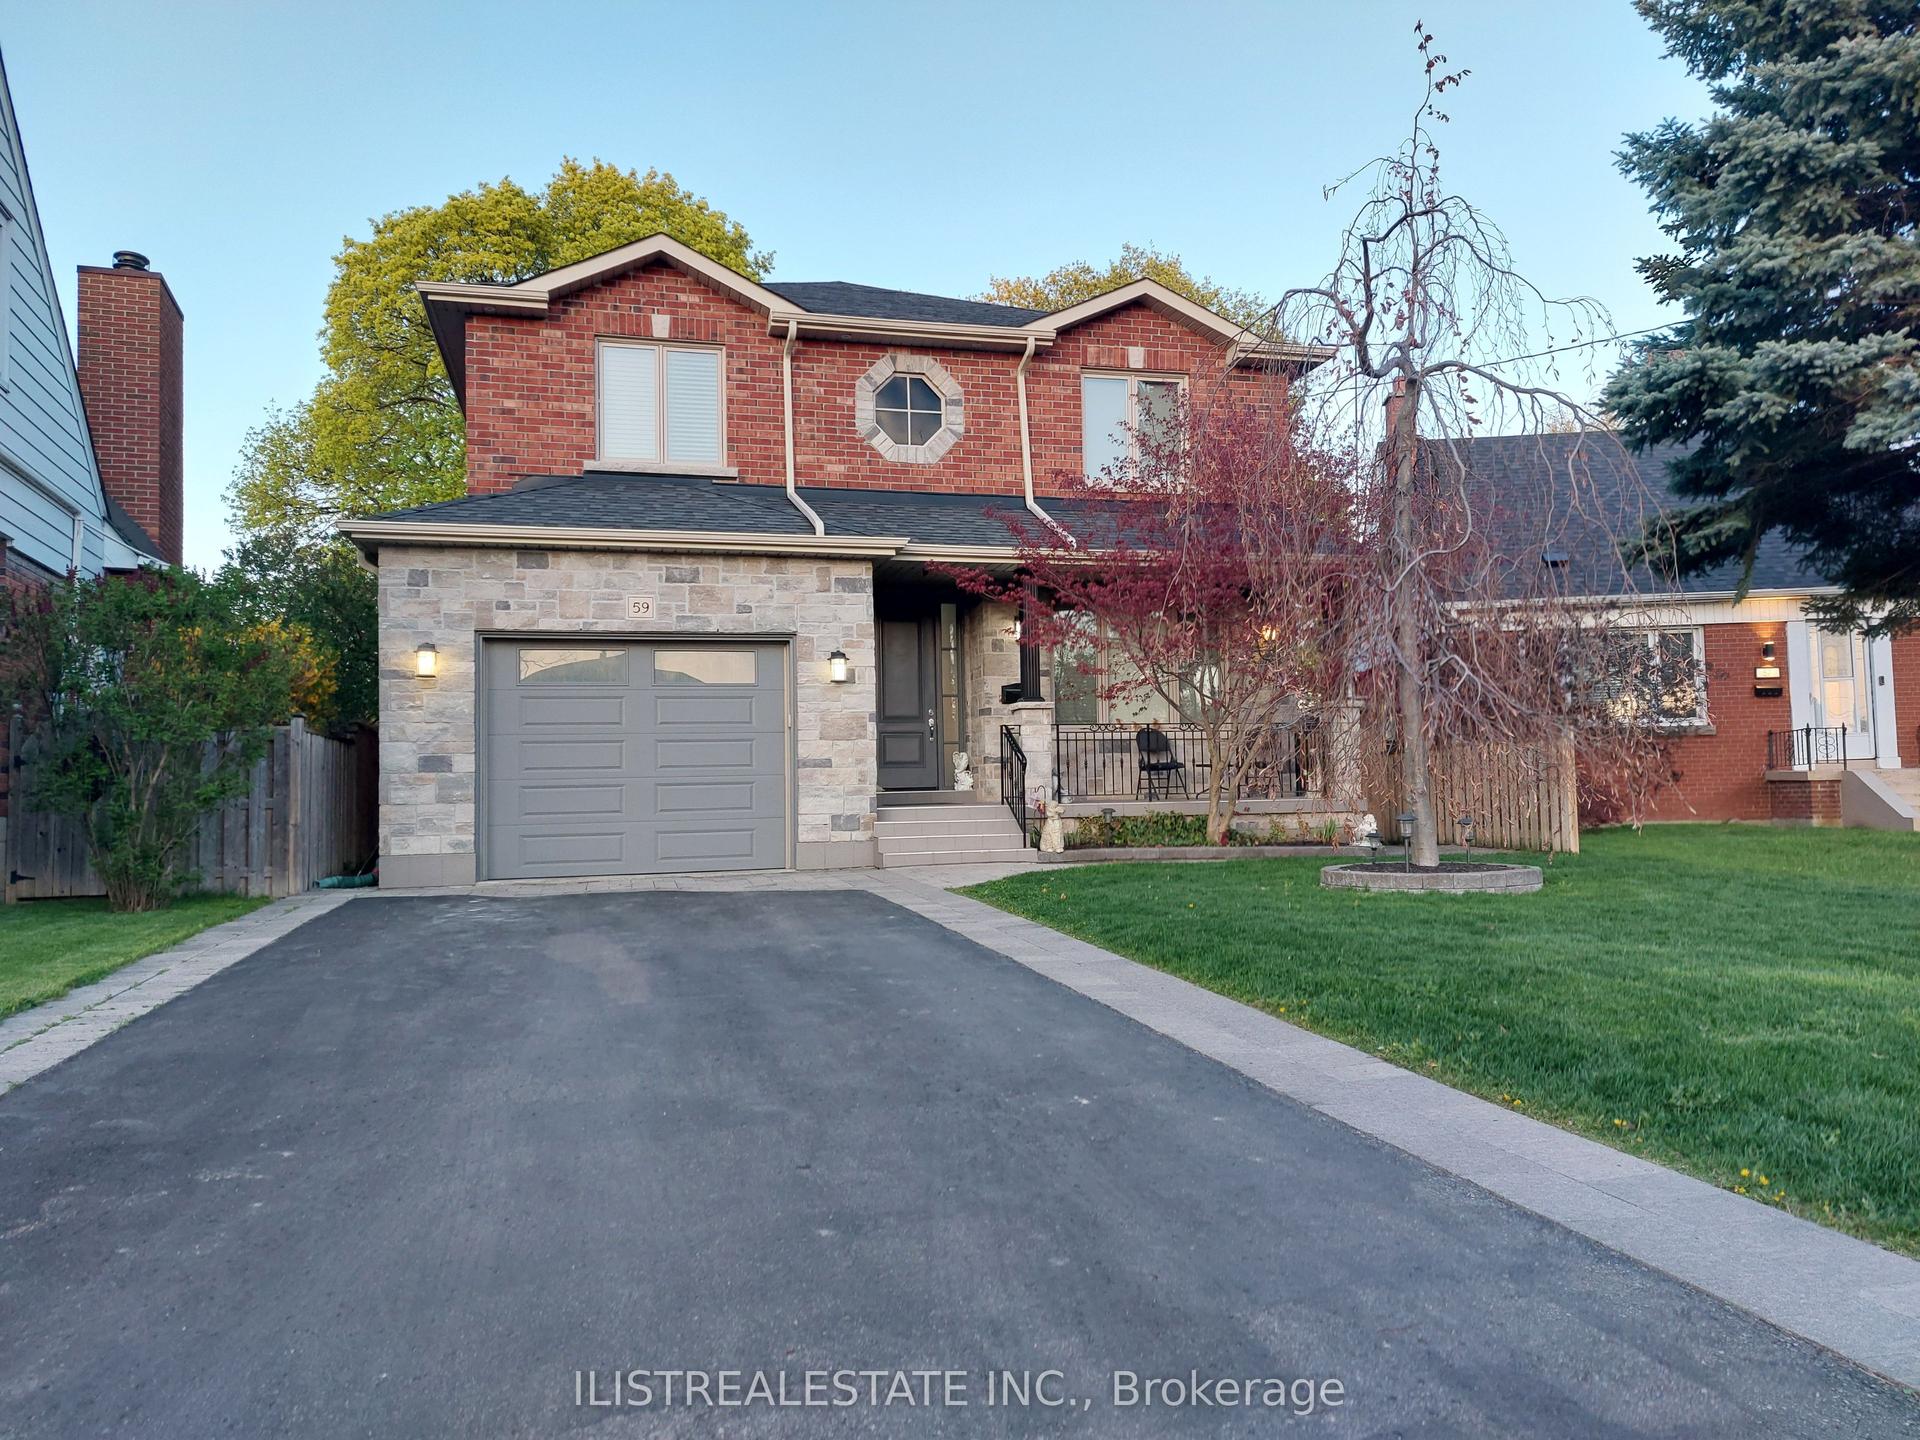
For Sale27 days ago
$1,738,800
Detached
est. $7,623/mo
59 Princemere Crescent, Wexford-Maryvale
Toronto, ON
4+2 bd
4 ba
2,750
3
MLS# E13570204Ilistrealestate Inc.
WhatsApp Aman