For Sale
126 St David Street
Regent Park, Toronto, ON
$899,000
2+1Bd
2Ba
1,300+sqft
1Parking
$692/sqft
Condo TownMLS# C13434350Listed 2026-06-1147 DOM
Cooling
Central Air
On the market for 47 days — longer than average. The seller may be open to negotiation.
About this home
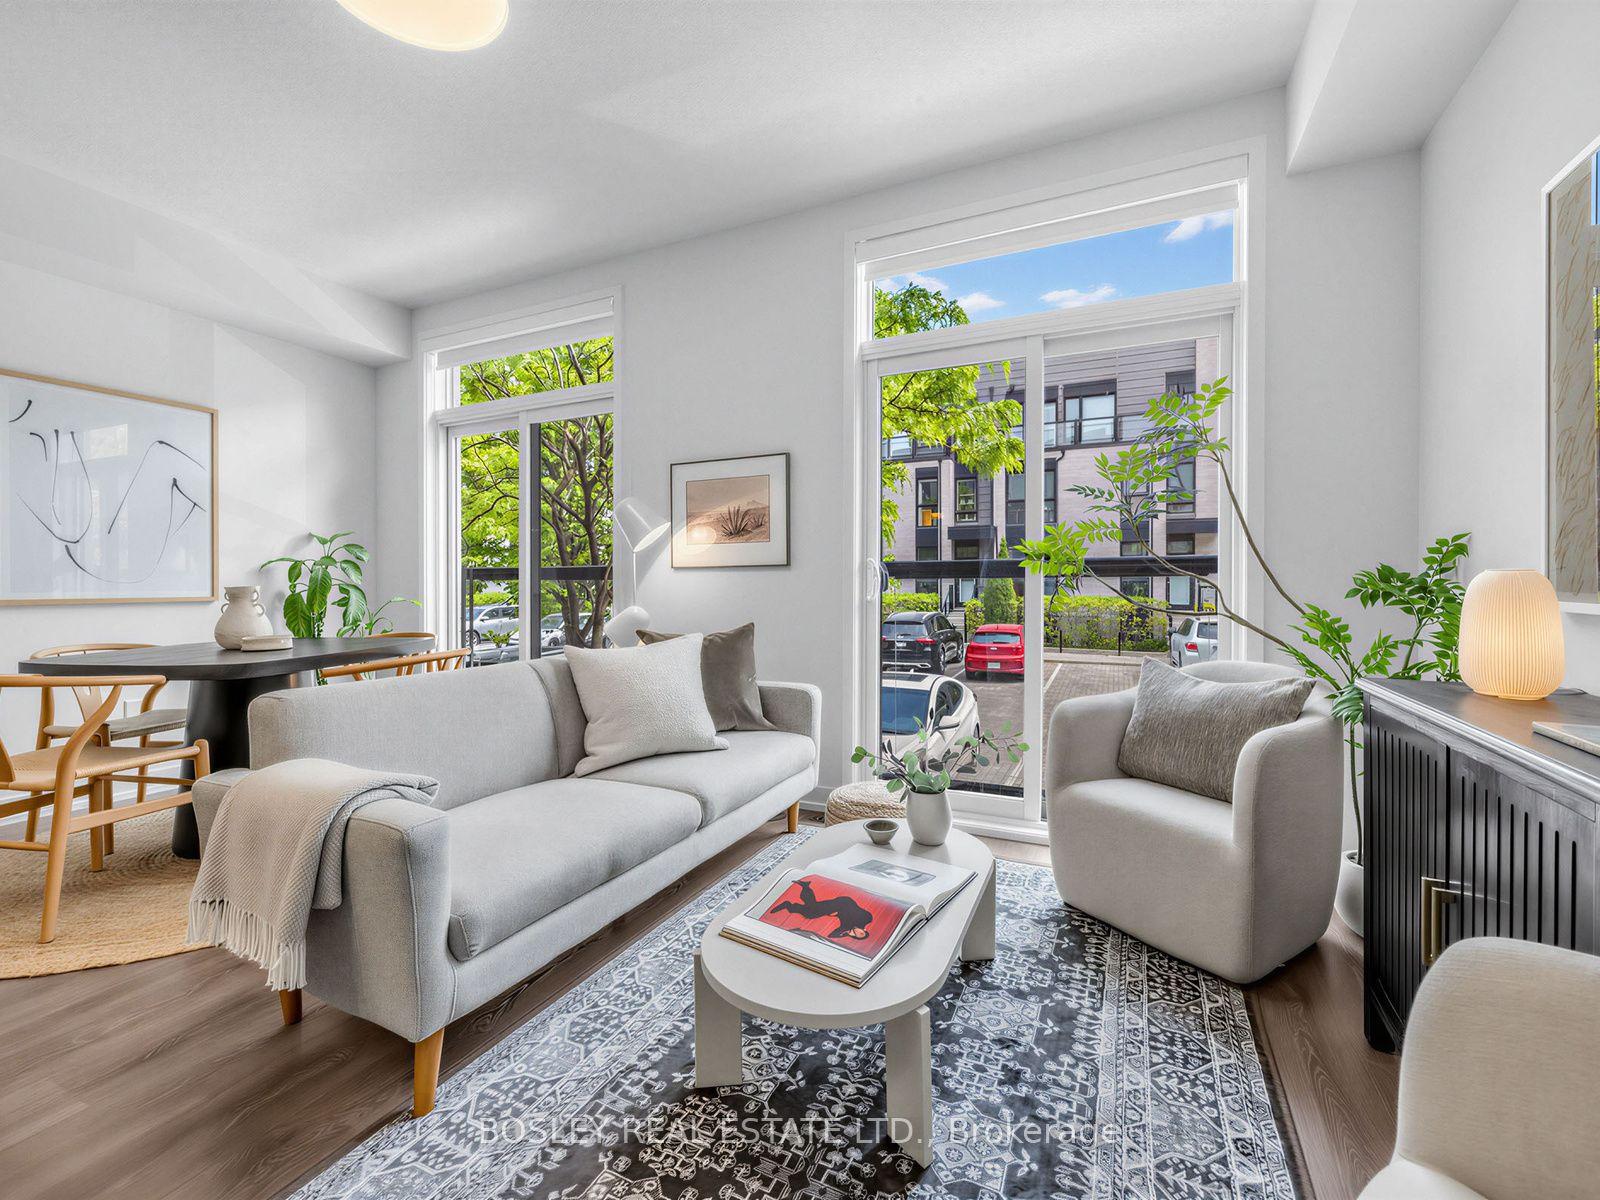
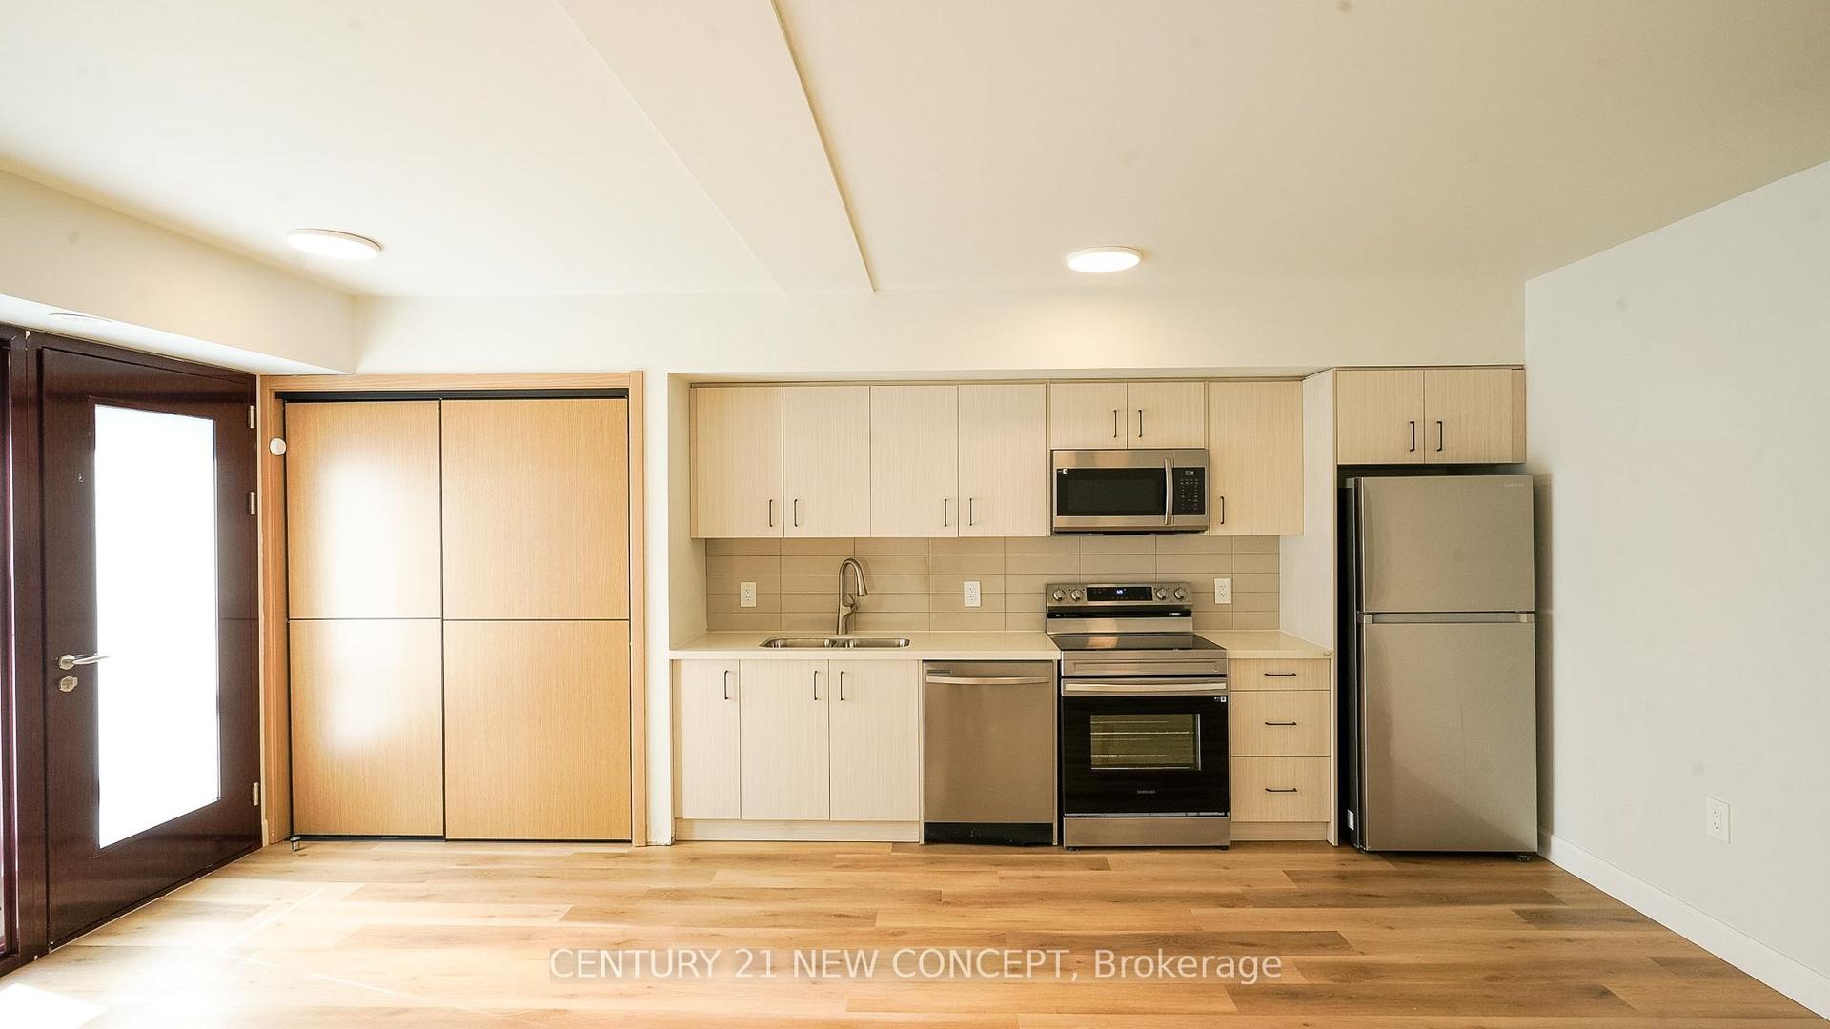
Welcome to this spacious condo townhouse offering over 1,200 sq. ft. of thoughtfully designed living space in one of Toronto's most connected locations. Situated just moments from the Distillery District, Corktown Common, St. Lawrence Market, Riverdale Park, and the city's financial core, this home combines the comfort of a townhouse with the convenience of condominium living. As summer arrives, the inviting front patio becomes a natural extension of the home, creating the perfect space for morning coffee, outdoor dining, gardening, or relaxing and enjoying a barbecue with family and friends. Inside, the functional floor plan offers an exceptional amount of flexibility. Featuring 2 generous bedrooms plus a spacious den, the layout easily accommodates today's evolving lifestyle needs, whether you're looking for a dedicated home office, guest room, nursery, creative studio, or additional family space. For those seeking even greater flexibility, the dining area offers sufficient space to accommodate a reconfigured layout that could support a 3rd bedroom while maintaining comfortable living areas. Large windows fill the home with natural light, while the well-proportioned principal rooms provide a sense of openness rarely found in many downtown properties. The separation between living and sleeping areas creates privacy and functionality for families, professionals, and those who frequently host guests. Residents enjoy access to an impressive collection of amenities, including fitness centre, squash court, basketball court, party and meeting spaces, guest suites, and more. Commuting is effortless with nearby TTC routes, easy access to the Don Valley Parkway and Gardiner Expressway, and the future Ontario Line set to further enhance connectivity across the city.With a generous space, flexible rooms, exceptional amenities, outdoor living, and a highly walkable and family-friendly downtown location, this is a home designed to adapt to your needs for years to come.
Rooms
Main Floor
| Living Room | 3.38 × 3.69 m | Open Concept Combined w/Kitchen Overlooks Dining |
| Dining Room | 2.65 × 2.87 m | Open Concept Combined w/Kitchen W/O To Terrace |
Second Floor
| Primary Bedroom | 3.10 × 3.47 m | 3 Pc Ensuite SW View W/O To Balcony |
| Bedroom 2 | 2.81 × 2.66 m | South View Large Window Overlooks Backyard |
| Den | 2.62 × 1.86 m | 3 Pc Ensuite |
Features
- Carpet Free
- Deck
- Patio
- Lawn Sprinkler System
- Landscaped
- Porch
- None
- Central Air
- 2-Storey
Financials
Annual Taxes
$4,688.27
Estimated Rental Income
Entire property$2,600 – $3,500/mo
Rental yield3.5% – 4.7%
*Estimates based on comparable rentals in the area. Actual income may vary.
Market Data — Toronto
Days on market47 days
Buyer's MarketSeller's Market
Based on active listings in Toronto. Data updates daily.
Demographics — Toronto
Population
2,794,356
Avg Household Income
$102,000
Age Distribution
0-19
19%
20-34
24%
35-49
21%
50-64
19%
65+
17%
Ownership53% own · 47% rent
EnglishMandarinCantoneseTagalogTamil
Our estimate for this home
Estimated range
$739K – $859K
Mid-point $799K · ~$615/sqft
How this listing compares
$739KList · $899K$859K
High confidence·Based on 699 toronto comparables
Estimated range is generated automatically from active comparables and is for informational purposes only. Not an appraisal — contact Aman for a full comparative market analysis that factors in condition, renovations, and positioning.
Getting around
How walkable, bikeable, and transit-friendly this neighbourhood is.
88
/ 100
Walk Score
Very Walkable
76
/ 100
Transit Score
Excellent Transit
75
/ 100
Bike Score
Very Bikeable
Scores are estimates based on neighbourhood data and are for informational purposes only.
MLS® data courtesy of the Toronto Regional Real Estate Board (TRREB).
The information provided herein must only be used by consumers that have a bona fide interest in the purchase, sale, or lease of real estate and may not be used for any commercial purpose or any other purpose. Listing information is deemed reliable but is not guaranteed accurate by the Toronto Regional Real Estate Board, the listing brokerage, or this website. The trademarks REALTOR®, REALTORS® and the REALTOR® logo are controlled by The Canadian Real Estate Association (CREA) and identify real estate professionals who are members of CREA. MLS®, Multiple Listing Service®, and the associated logos are owned by CREA. Not intended to solicit properties currently listed for sale or buyers under contract.
You may also like
More homes in Toronto
Hand-picked listings with a similar price range and style.
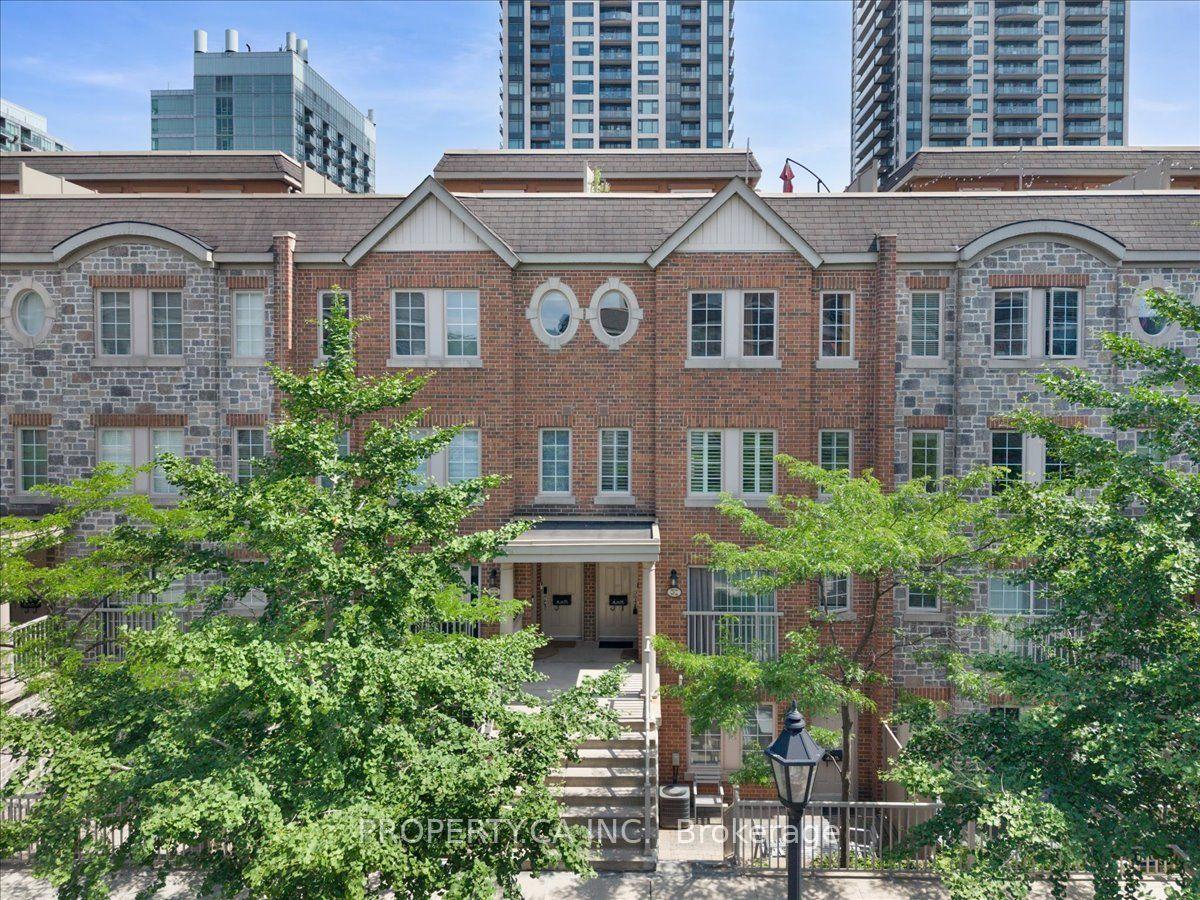
For Sale20 days ago
$749,900
Condo Town
est. $3,288/mo
9 Windermere Avenue Th92 #Th92, High Park-Swansea
Toronto, ON
2 bd
2 ba
1,100
1
MLS# W13538614Property.Ca Inc.
WhatsApp Aman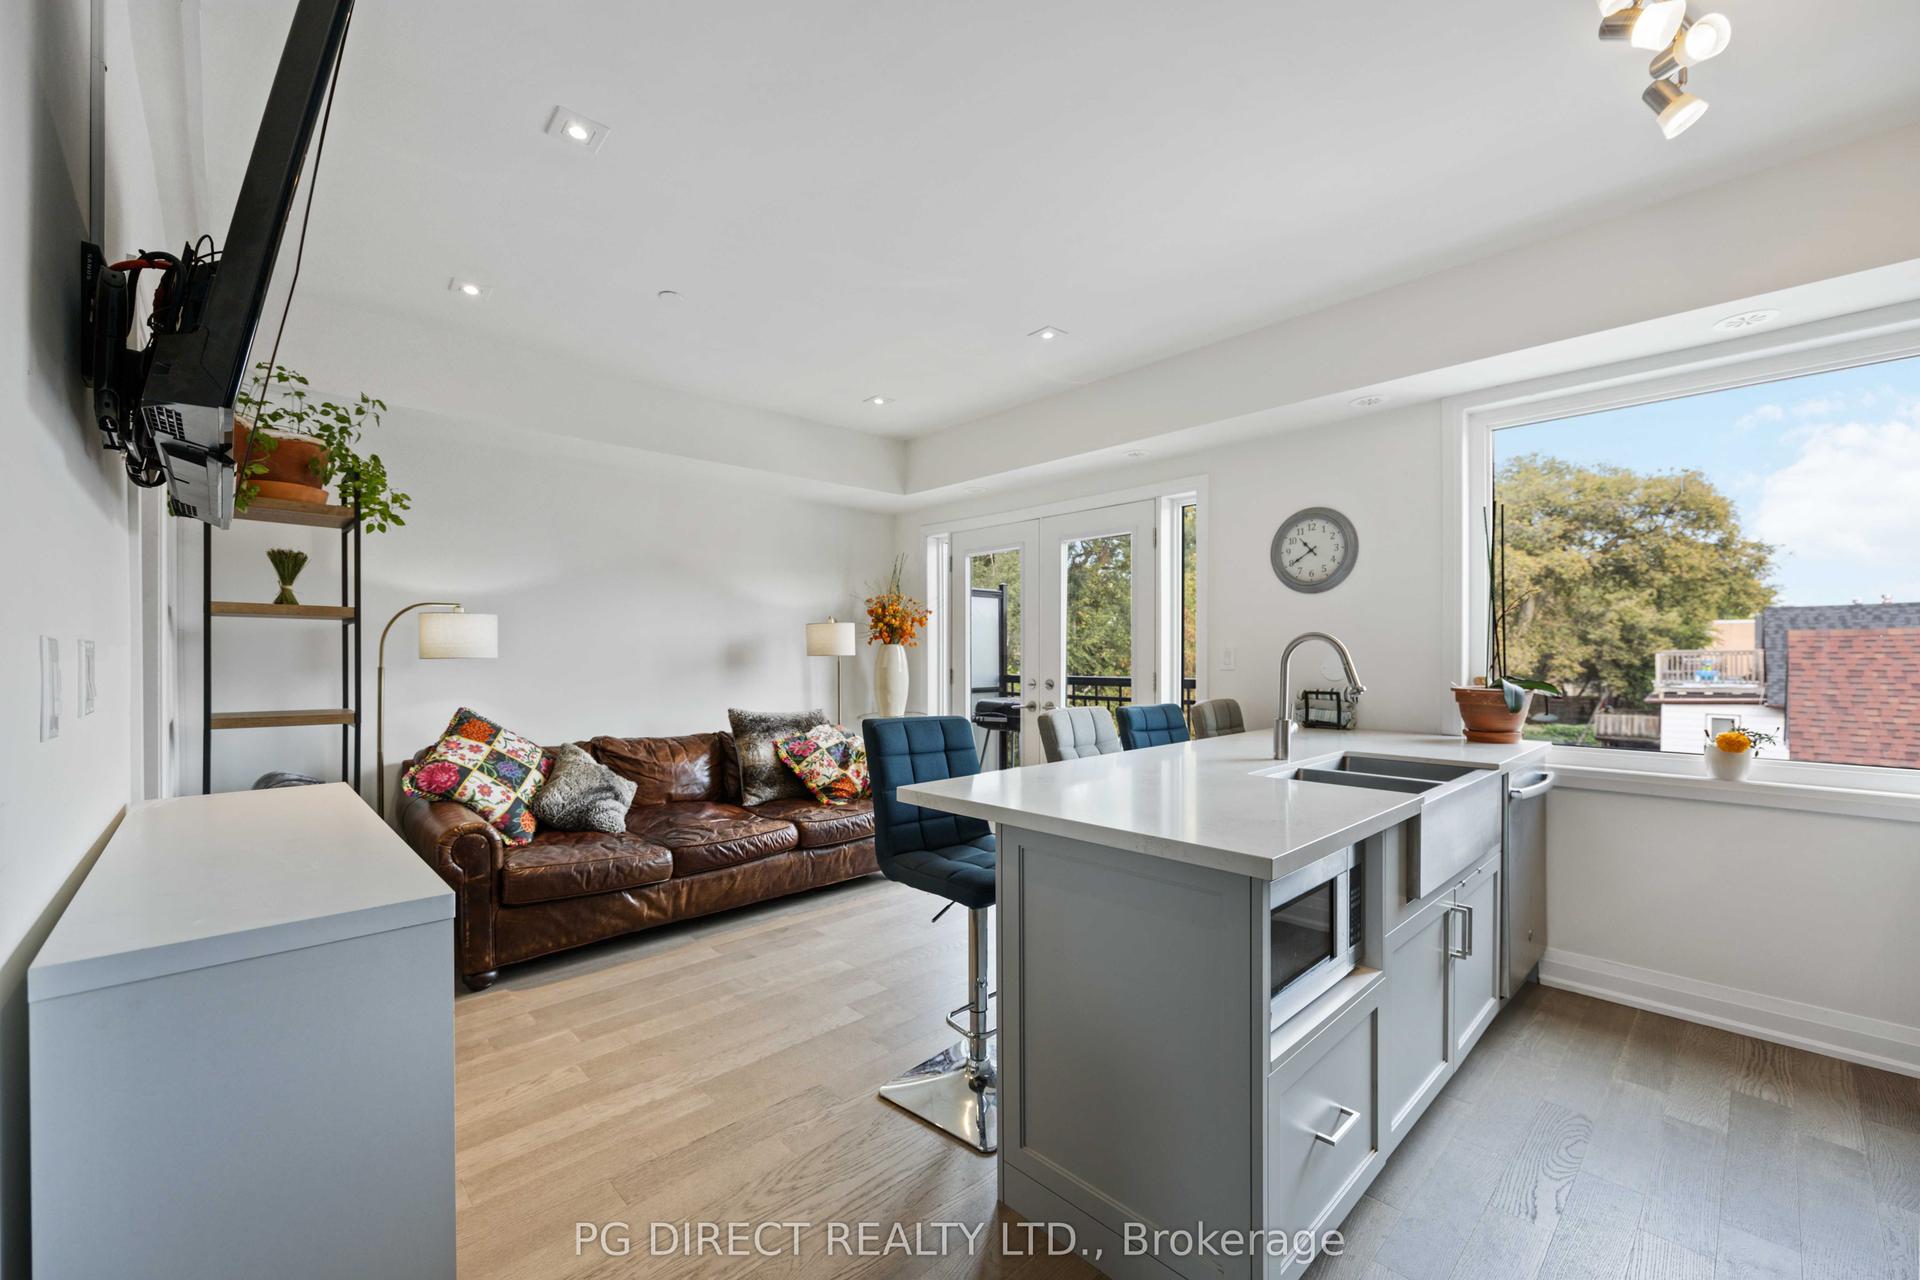
For Sale26 days ago
$945,000
Condo Town
est. $4,143/mo
100 Coxwell Avenue 18 #18, Greenwood-Coxwell
Toronto, ON
3 bd
3 ba
1,500
1
MLS# E13514928Pg Direct Realty Ltd.
WhatsApp Aman