For Sale
20 Minowan Miikan Lane 1602 #1602
Little Portugal, Toronto, ON
$730,000
2Bd
1Ba
750+sqft
1Parking
$973/sqft
CondoMLS# C13449702Listed 2026-06-1657 DOM
Heating
Water Heater
Cooling
Central Air
On the market for 57 days — longer than average. The seller may be open to negotiation.
About this home
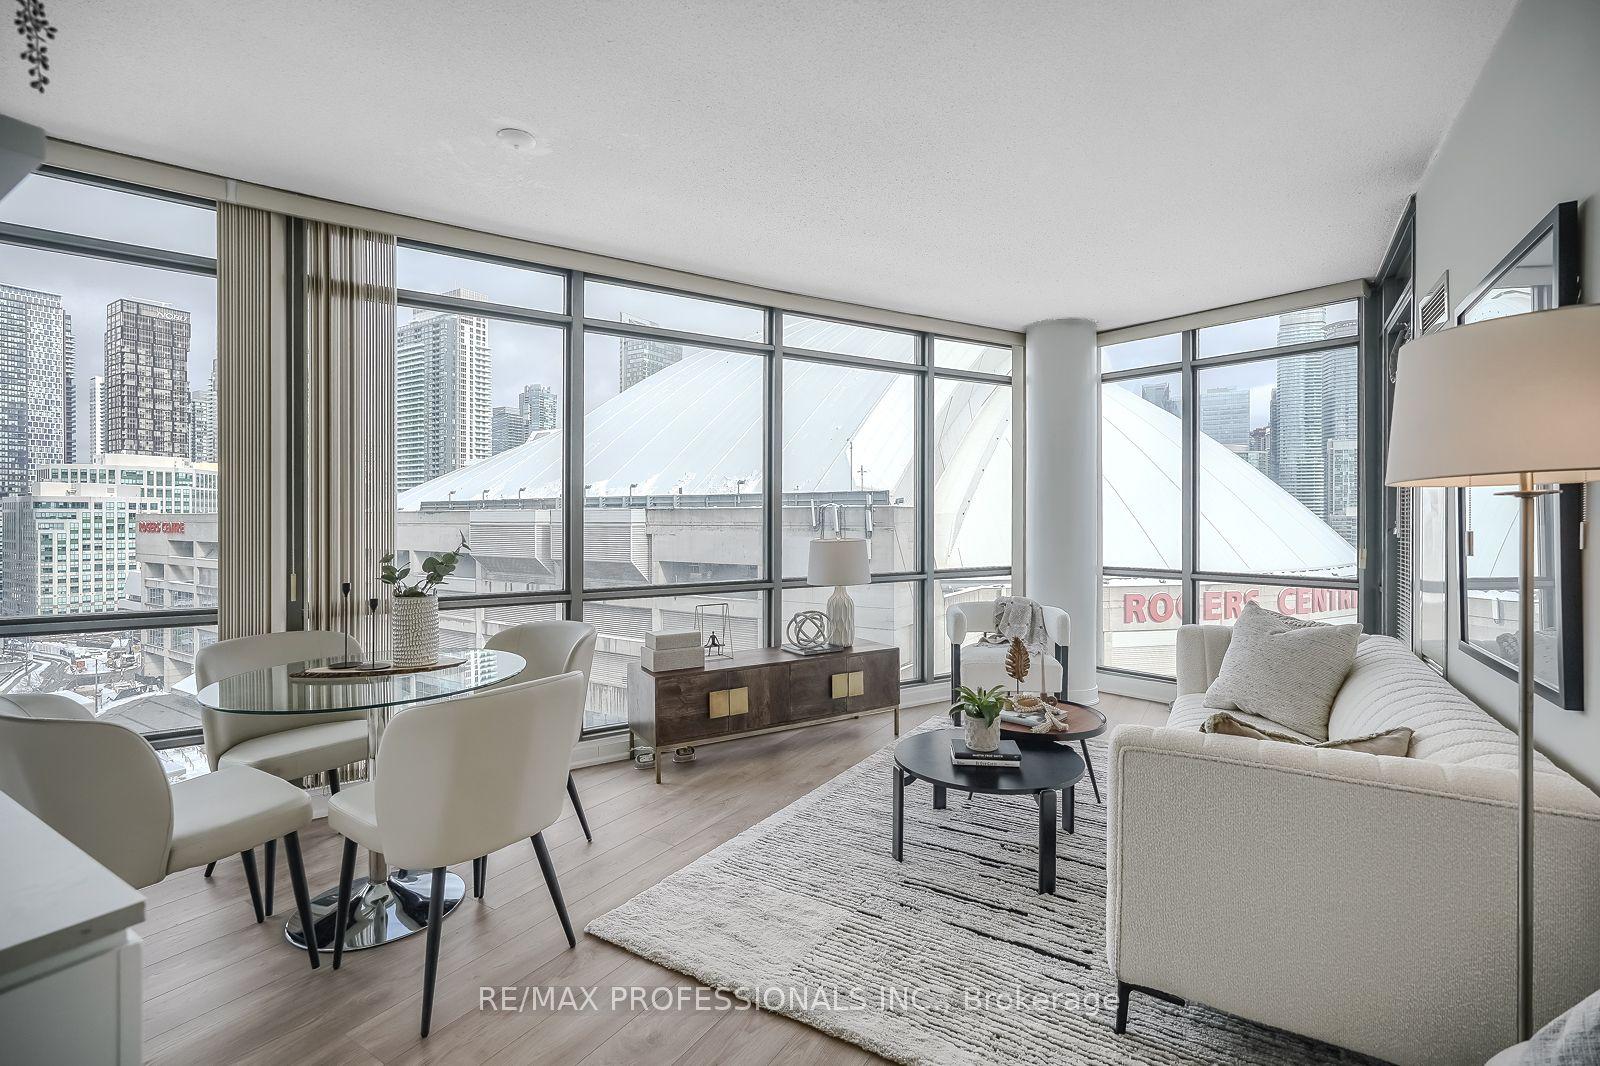
Experience elevated urban living at Carnaby Lofts in this stunning 2-bedroom, 1-bathroom loft-style residence offering breathtaking panoramic views of the downtown Toronto skyline. Designed with modern industrial flair, this bright and airy suite features exposed concrete ceilings, floor-to-ceiling windows that flood the space with natural light, and an open-concept layout that seamlessly connects the living, dining, and eat-in kitchen areas. The contemporary kitchen is equipped with built-in appliances and overlooks the principal living space, creating the perfect setting for both everyday living and entertaining. Freshly painted and enhanced with new laminate flooring throughout, this move-in-ready unit offers a stylish interior with generous bedrooms, double closets, and walkout access to a private balcony where you can enjoy spectacular city views. Residents enjoy an exceptional collection of amenities including a rooftop patio with shared BBQs, games room, party and meeting spaces, fully equipped fitness centre, yoga studio, guest suites, concierge service, and underground parking. Perfectly located in the heart of Toronto's vibrant Queen Street West, you're steps away from top restaurants, boutiques, music venues, art galleries, and murals. With easy access to public transit, including the 501 Queen St streetcar, 29 Dufferin bus at your doorstep and just a 10-minute drive to the Gardiner Expressway and Exhibition GO station, this home offers unbeatable convenience and lifestyle. Catch up with friends at The Drake Hotel, buy your groceries at Metro or FreshCo - all within a 5 minute walk!
Walkout
Rooms
Other
| Kitchen | 4.38 × 2.72 m | Eat-in Kitchen B/I Appliances Open Concept |
| Dining Room | 4.38 × 2.72 m | Combined w/Kitchen Open Concept Laminate |
| Living Room | 4.38 × 3.01 m | Open Concept Window Floor to Ceiling W/O To Balcony |
| Primary Bedroom | 2.46 × 3.37 m | Window Floor to Ceiling Double Closet Laminate |
| Bedroom 2 | 2.47 × 3.23 m | Window Floor to Ceiling Double Closet Laminate |
| Bathroom | 2.53 × 1.60 m | 4 Pc Bath Tile Floor B/I Vanity |
Features
- Carpet Free
- Auto Garage Door Remote
- Guest Accommodations
- Primary Bedroom - Main Floor
- Water Heater
- Storage
- Controlled Entry
- Built-In-BBQ
- Landscaped
- Lighting
- Year Round Living
- None
- Central Air
- Apartment
Financials
Annual Taxes
$3,000
Estimated Rental Income
Entire property$2,600 – $3,500/mo
Rental yield4.3% – 5.8%
*Estimates based on comparable rentals in the area. Actual income may vary.
Market Data — Toronto
Days on market57 days
Buyer's MarketSeller's Market
Based on active listings in Toronto. Data updates daily.
Demographics — Toronto
Population
2,794,356
Avg Household Income
$102,000
Age Distribution
0-19
19%
20-34
24%
35-49
21%
50-64
19%
65+
17%
Ownership53% own · 47% rent
EnglishMandarinCantoneseTagalogTamil
Getting around
How walkable, bikeable, and transit-friendly this neighbourhood is.
93
/ 100
Walk Score
Walker's Paradise
73
/ 100
Transit Score
Excellent Transit
68
/ 100
Bike Score
Bikeable
Scores are estimates based on neighbourhood data and are for informational purposes only.
MLS® data courtesy of the Toronto Regional Real Estate Board (TRREB).
The information provided herein must only be used by consumers that have a bona fide interest in the purchase, sale, or lease of real estate and may not be used for any commercial purpose or any other purpose. Listing information is deemed reliable but is not guaranteed accurate by the Toronto Regional Real Estate Board, the listing brokerage, or this website. The trademarks REALTOR®, REALTORS® and the REALTOR® logo are controlled by The Canadian Real Estate Association (CREA) and identify real estate professionals who are members of CREA. MLS®, Multiple Listing Service®, and the associated logos are owned by CREA. Not intended to solicit properties currently listed for sale or buyers under contract.
You may also like
More homes in Toronto
Hand-picked listings with a similar price range and style.

For Sale12 h ago
$549,000
Condo
est. $2,407/mo
20 Bruyeres Mews 519 #519, Waterfront Communities C1
Toronto, ON
1+1 bd
1 ba
650
1
MLS# C13668116Homelife Broadway Realty Inc.
WhatsApp Aman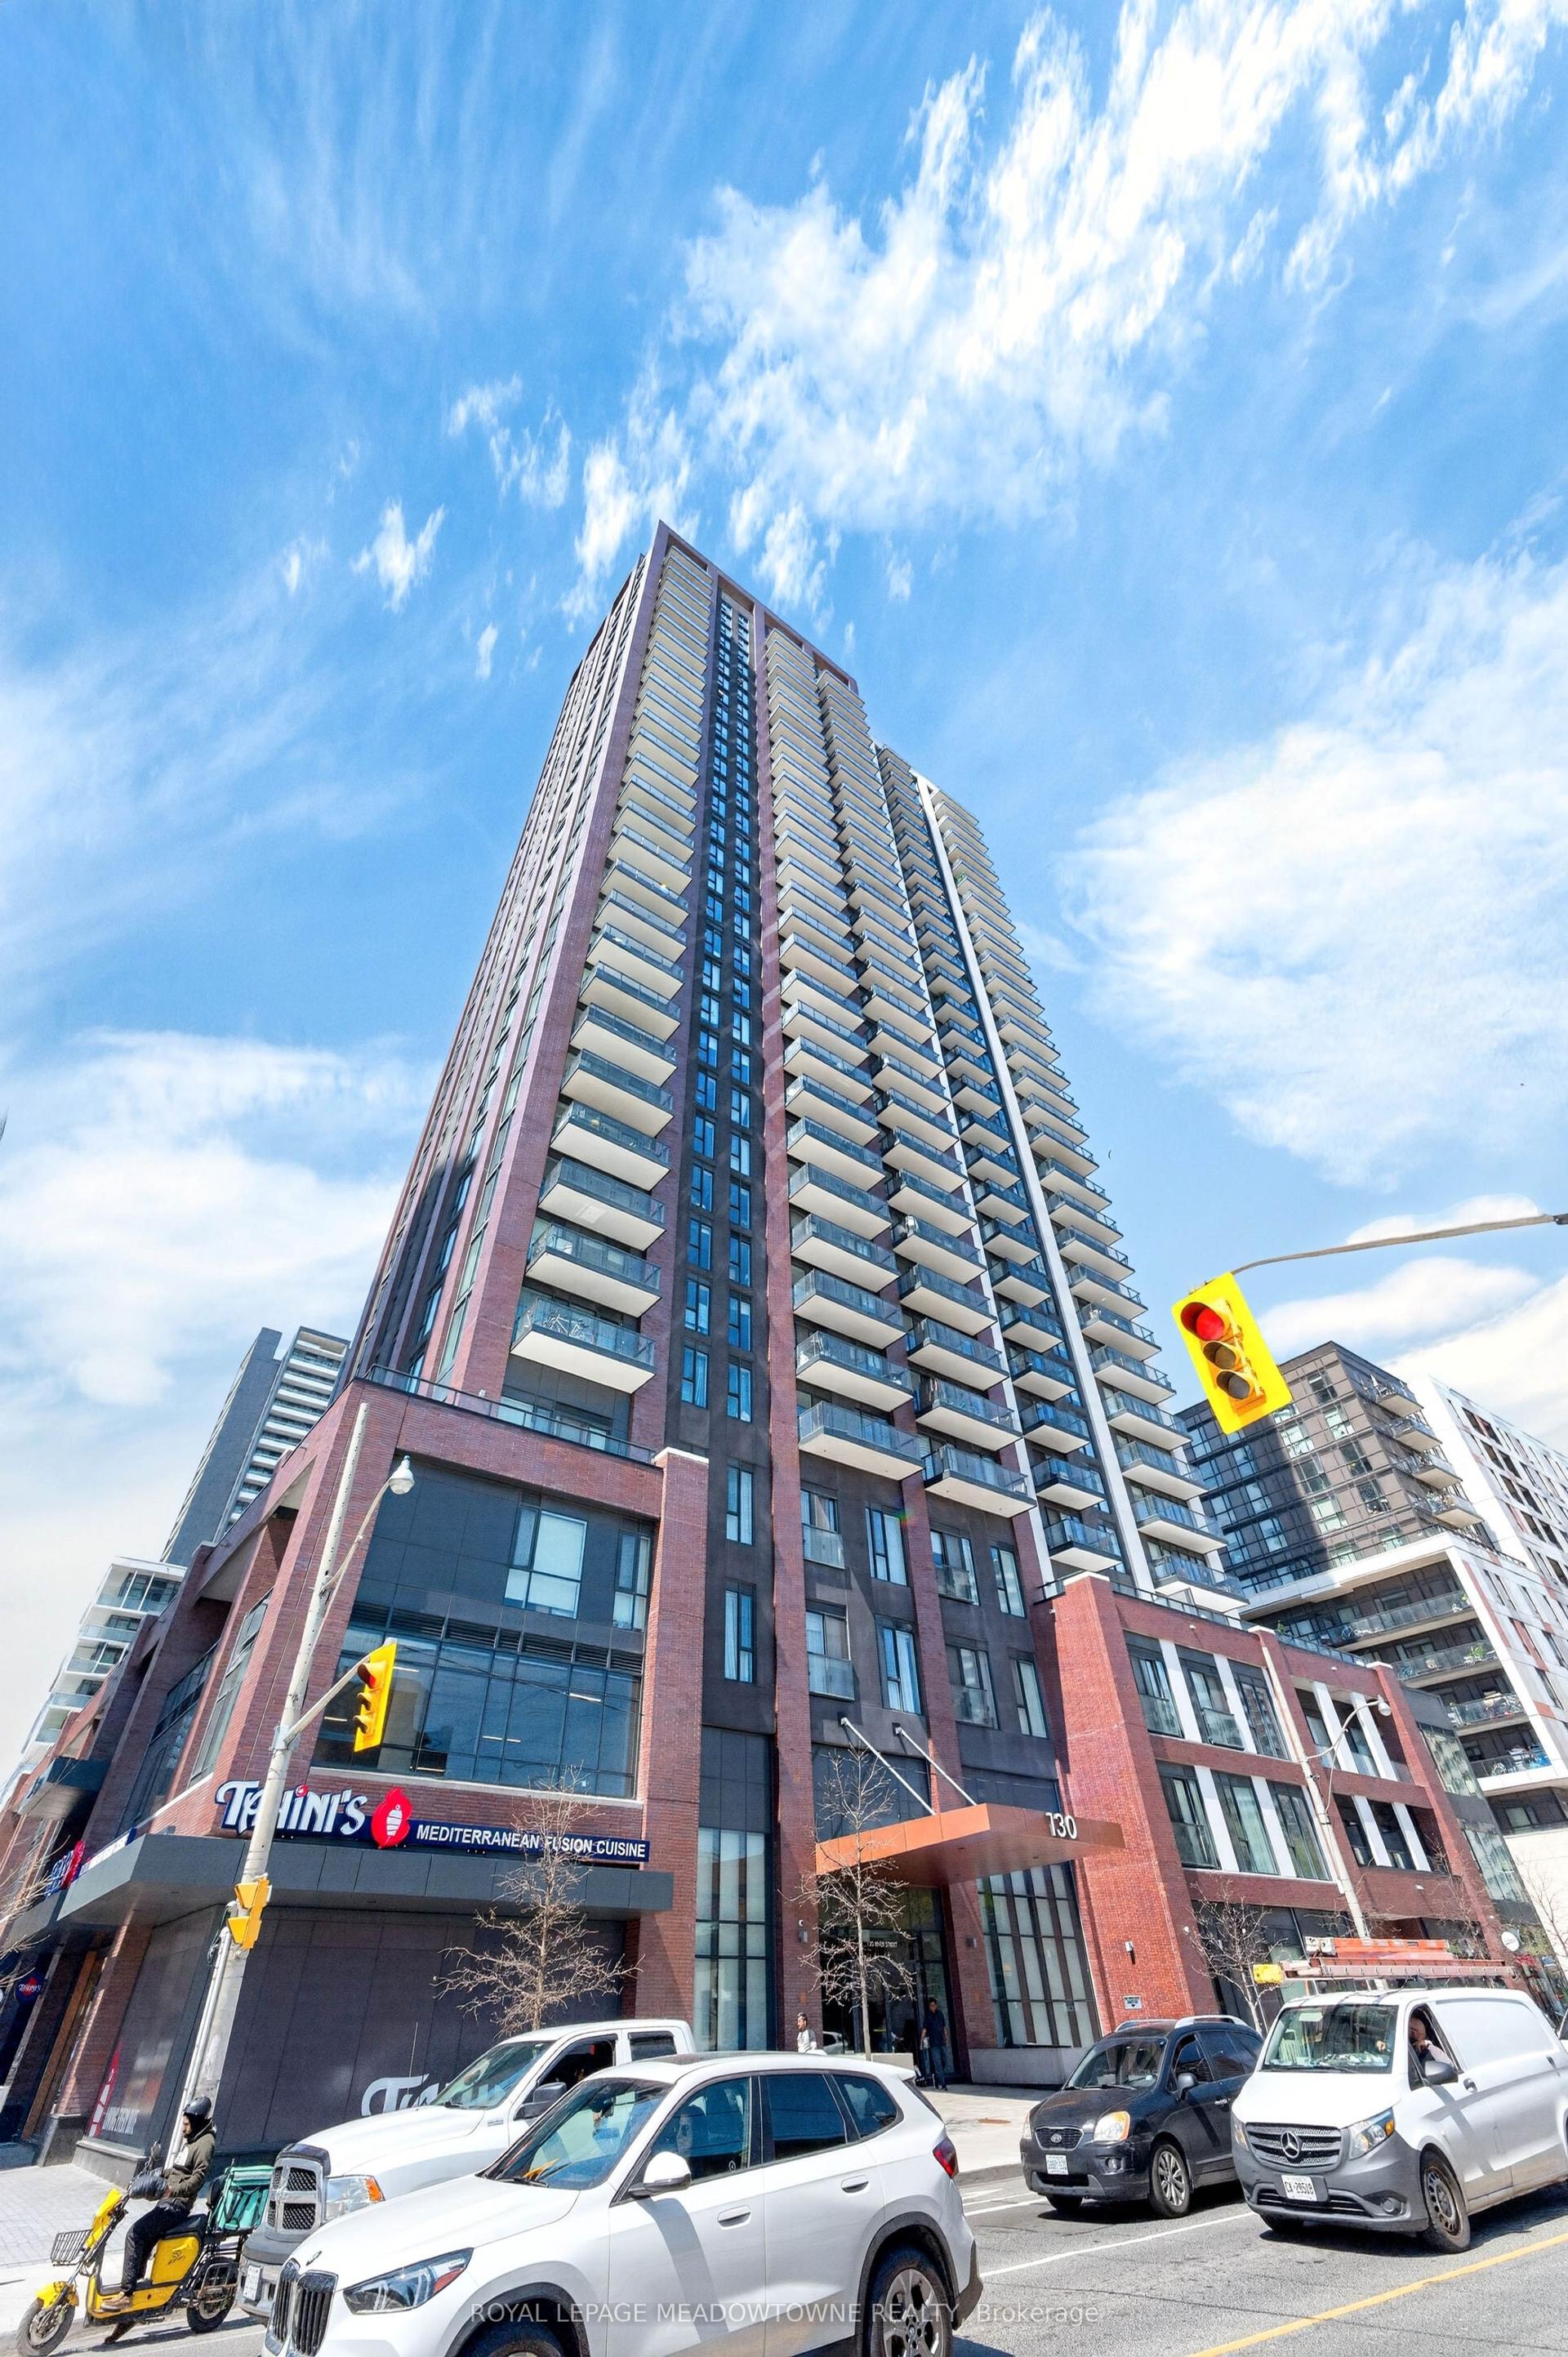
For Sale3 months ago
$769,000
Condo
est. $3,371/mo
130 River Street 1102 #1102, Regent Park
Toronto, ON
3+1 bd
2 ba
1,100
1
MLS# C13211398Royal Lepage Meadowtowne Realty
WhatsApp Aman