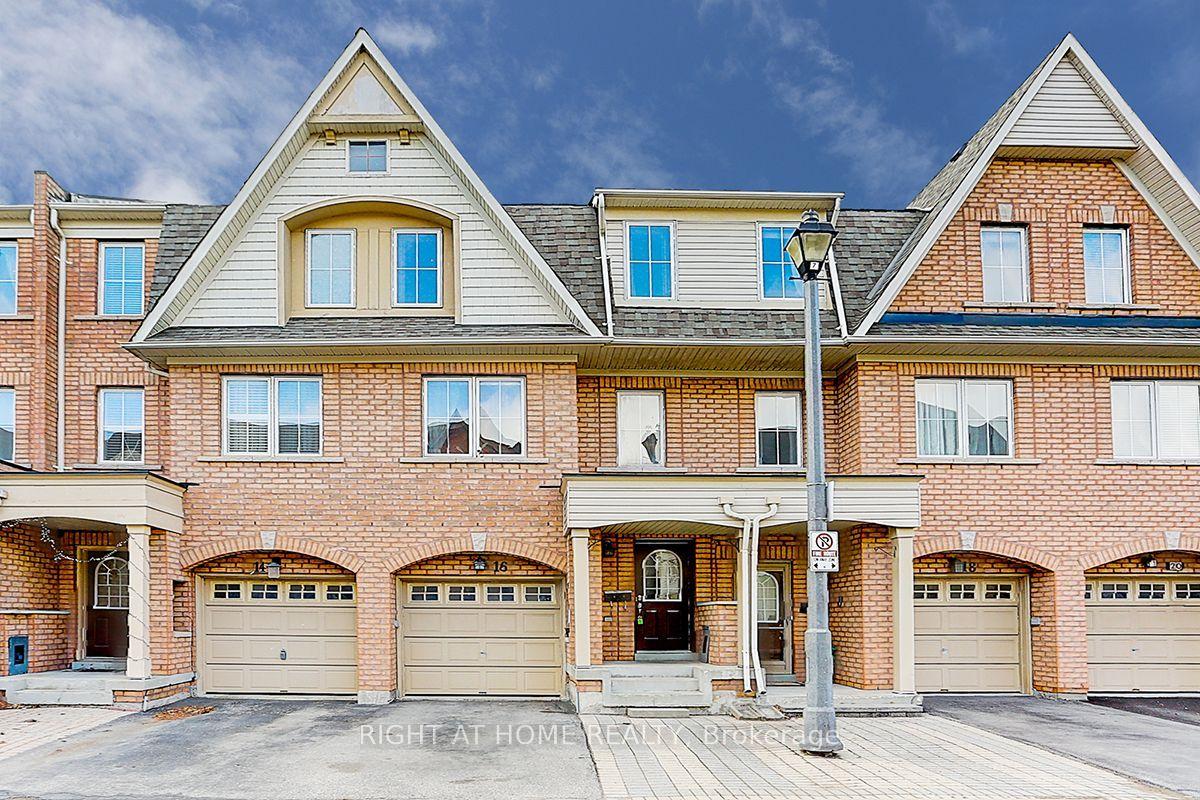
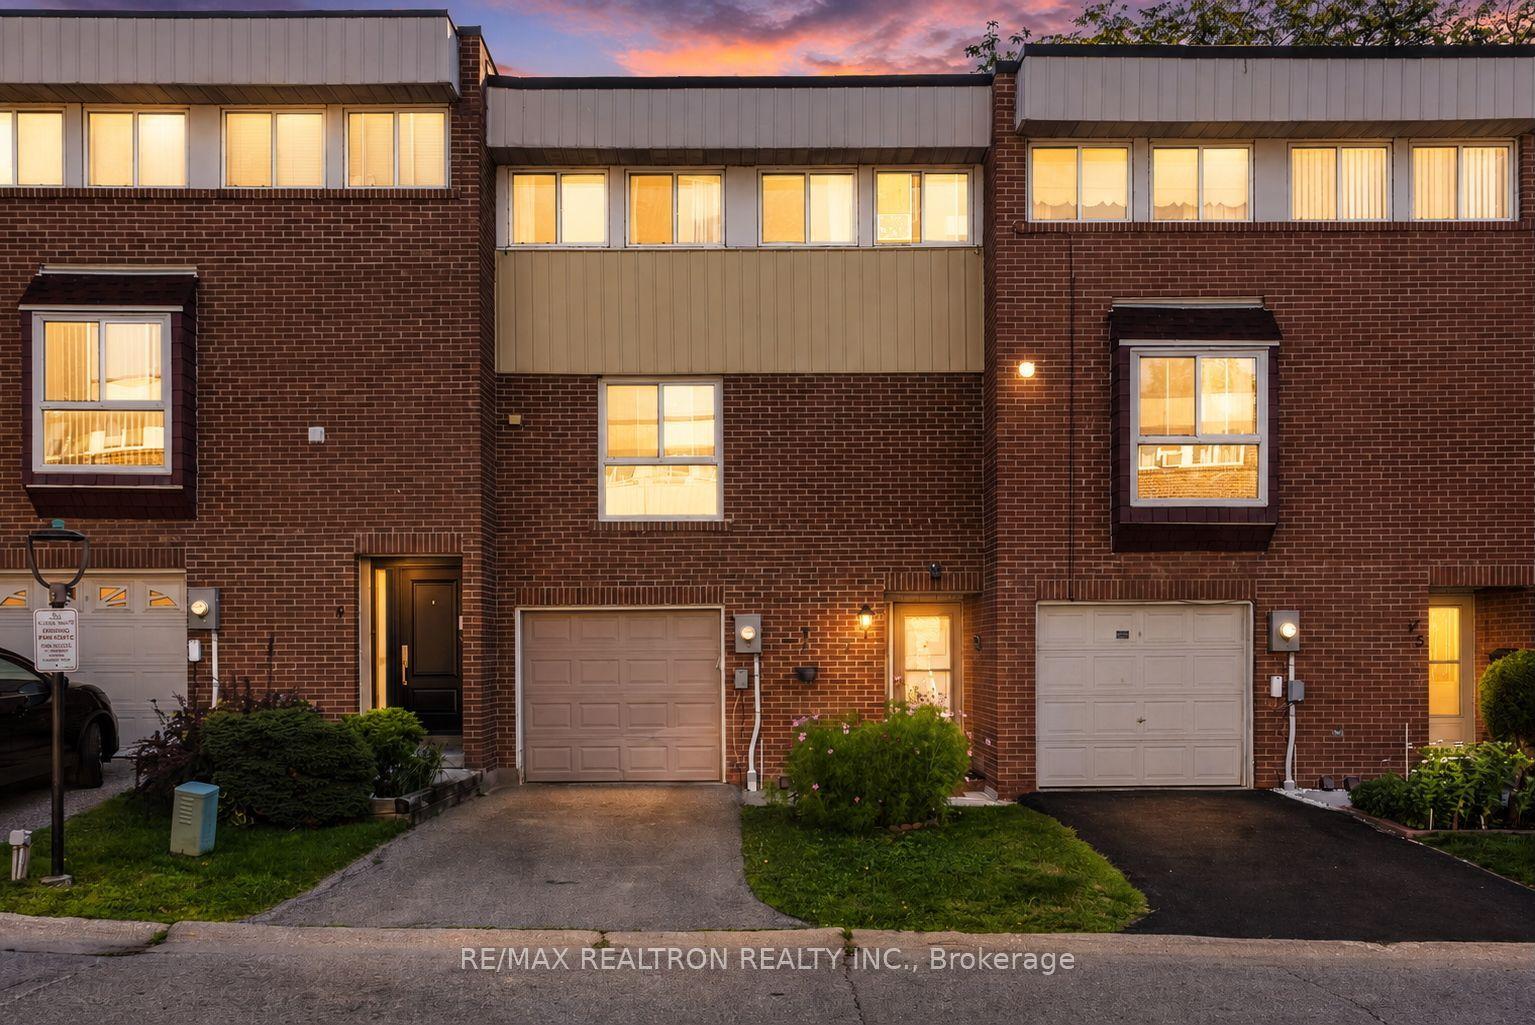
For Sale
1496 Victoria Park Avenue 245 #245
Victoria Village, Toronto, ON
$699,000
3Bd
2Ba
1,100+sqft
2Parking
$635/sqft
Condo TownMLS# C13451252Listed 2026-06-1666 DOM
On the market for 66 days — longer than average. The seller may be open to negotiation.
About this home
Connection when you want it, privacy when it matters. Natural light flows throughout the townhome, beginning on the main level where oversized windows, generous ceiling heights, and a Juliet balcony look out toward green space. The kitchen, dining, and living areas on this level come together naturally alongside a third bedroom currently used as an office. The second level includes two additional bedrooms. The primary bedroom features a spacious ensuite and walk-in closet, while a second full bathroom complements the second bedroom and the rest of the townhome. The third level includes access to the private rooftop terrace, bringing an elevated element to the townhome by offering a year-round experience rarely associated with city living. At approximately 250 sq ft, the East facing rooftop space invites a different perspective with every season. From watching the first snowfall through winter, to finding quiet moments as the day begins and unwinding as summer evenings settle in, it's a space that naturally becomes part of everyday life. Located in Victoria Village, an established townhouse community within Toronto's Golden Mile corridor. The neighbourhood is already benefiting from significant public and private investment, expanded transit, and renewed attention as one of Toronto's most closely watched growth areas. With the Eglinton Crosstown LRT, TTC, GO Transit, downtown Toronto, major airports, the DVP, and Highway 401 all within reach. The location offers the kind of connectivity that works whether your day starts at home, downtown, or somewhere in between.This townhouse includes two underground parking spaces and a private locker. Within the community there is visitor parking, landscaped common areas, and an accessible, engaged property management team contribute to the ease and appeal of life in Victoria Village. This is a home that offers comfort today and confidence in tomorrow.
Rooms
Main Floor
| Living Room | 3.25 × 3.76 m | Combined w/Dining Hardwood Floor Juliette Balcony |
| Dining Room | 3.12 × 1.45 m | Combined w/Living Open Concept Pot Lights |
| Kitchen | 2.40 × 2.51 m | Hardwood Floor Open Concept |
| Bedroom 3 | 2.12 × 2.91 m | Window Hardwood Floor Closet |
Second Floor
| Primary Bedroom | 3.02 × 5.09 m | 4 Pc Ensuite Hardwood Floor His and Hers Closets |
| Bedroom 2 | 2.71 × 2.88 m | Window Hardwood Floor Closet |
Features
- Auto Garage Door Remote
- None
- Stacked Townhouse
Financials
Annual Taxes
$2,624.6
Estimated Rental Income
Entire property$3,200 – $4,200/mo
Rental yield5.5% – 7.2%
*Estimates based on comparable rentals in the area. Actual income may vary.
Market Data — Toronto
Days on market66 days
Buyer's MarketSeller's Market
Based on active listings in Toronto. Data updates daily.
Demographics — Toronto
Population
2,794,356
Avg Household Income
$102,000
Age Distribution
0-19
19%
20-34
24%
35-49
21%
50-64
19%
65+
17%
Ownership53% own · 47% rent
EnglishMandarinCantoneseTagalogTamil
Getting around
How walkable, bikeable, and transit-friendly this neighbourhood is.
82
/ 100
Walk Score
Very Walkable
82
/ 100
Transit Score
Excellent Transit
63
/ 100
Bike Score
Bikeable
Scores are estimates based on neighbourhood data and are for informational purposes only.
MLS® data courtesy of the Toronto Regional Real Estate Board (TRREB).
The information provided herein must only be used by consumers that have a bona fide interest in the purchase, sale, or lease of real estate and may not be used for any commercial purpose or any other purpose. Listing information is deemed reliable but is not guaranteed accurate by the Toronto Regional Real Estate Board, the listing brokerage, or this website. The trademarks REALTOR®, REALTORS® and the REALTOR® logo are controlled by The Canadian Real Estate Association (CREA) and identify real estate professionals who are members of CREA. MLS®, Multiple Listing Service®, and the associated logos are owned by CREA. Not intended to solicit properties currently listed for sale or buyers under contract.
You may also like
More homes in Toronto
Hand-picked listings with a similar price range and style.
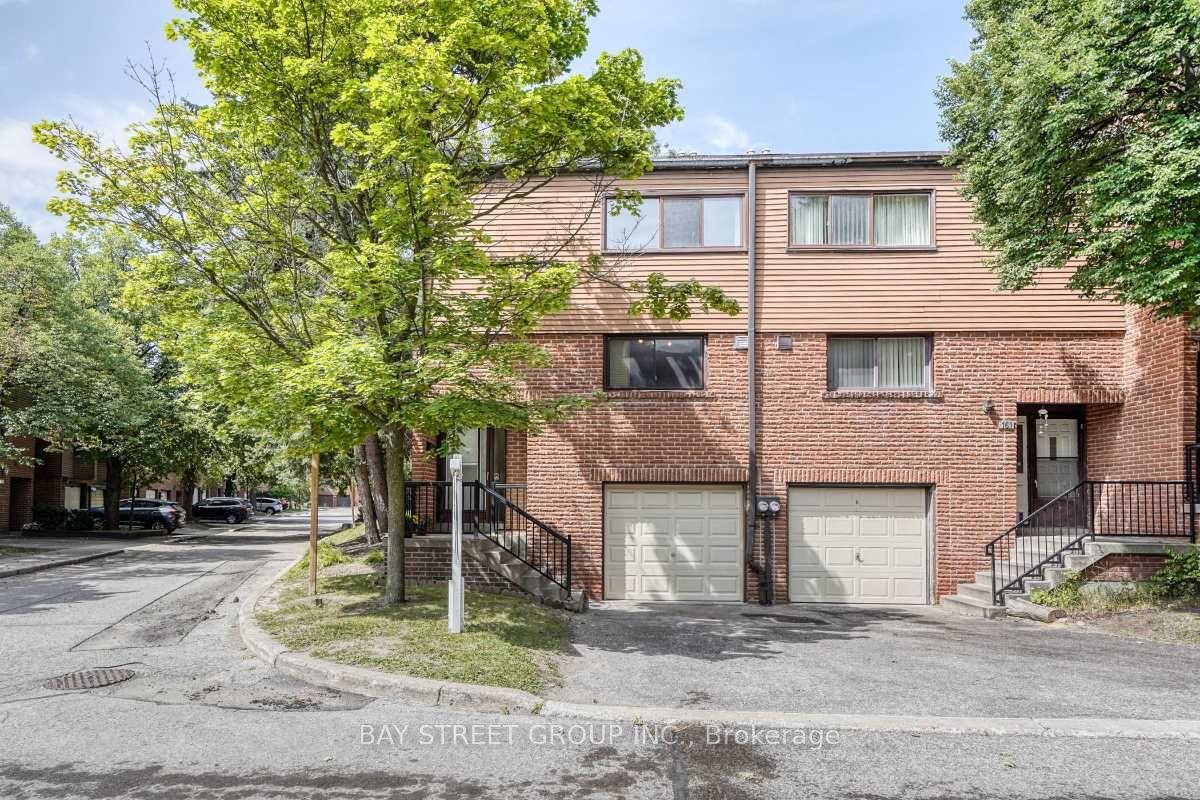
For SaleJust listed
$768,000
Condo Town
est. $3,367/mo
163 Song Meadoway, Hillcrest Village
Toronto, ON
4 bd
3 ba
1,500
2
MLS# C13698828Bay Street Group Inc.
WhatsApp Aman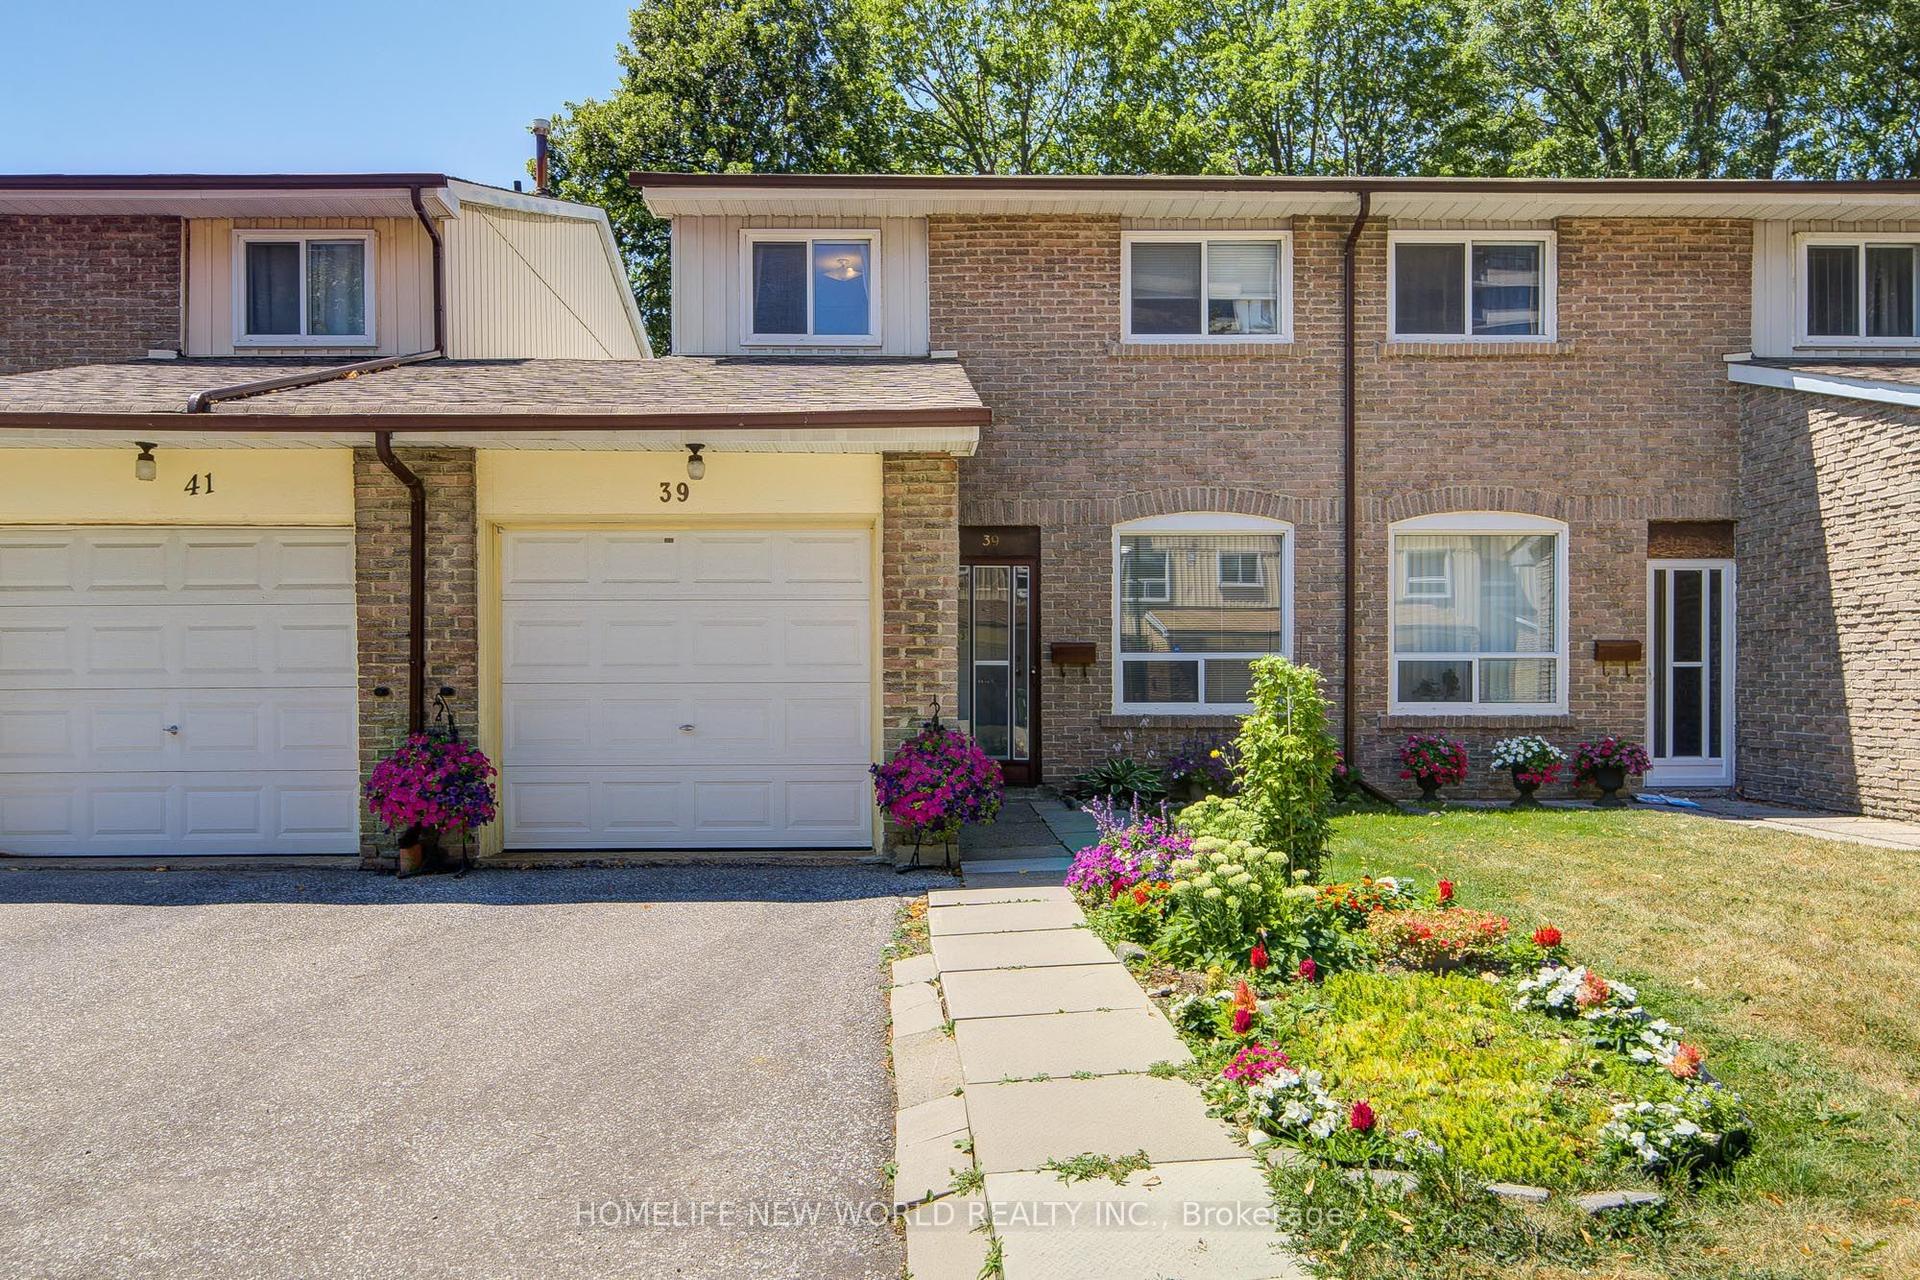
For Sale1 day ago
$688,000
Condo Town
est. $3,016/mo
44 Chester Le Boulevard 39 #39, L'Amoreaux
Toronto, ON
4+1 bd
3 ba
1,300
2
MLS# E13698226Homelife New World Realty Inc.
WhatsApp Aman