For Sale
Just Listed
16 Pat Brook Terrace
Dorset Park, Toronto, ON
$809,000
3+1Bd
4Ba
1,700+sqft
2Parking
$476/sqft
Condo TownMLS# E13678258Listed 2026-08-140 DOM
Cooling
Central Air
Basement
Finished with Walk-Out
Just listed! New listings in Toronto often receive offers within the first week.
About this home
Beautifully maintained 3-storey condo townhome in the heart of Scarborough! Featuring 3+1 bedrooms, 3 full baths + powder room, single-car garage, 1-car driveway parking. Bright open-concept layout with large windows, spacious principal rooms, and a flexible upper-level family room ideal as a home office, or media room. Generous primary bedroom with ensuite. Walk-out Basement currently as Exercise Room, but can be easily convert to a 4th BR or a rental unit with it's own Kitchenette and 4-PC WR, potential Income to help with your mortgage. Recent upgrades include: brand-new bathrooms on 3rd floor, roof (2022), and high-efficiency furnace (2023). Enjoy ultra-low $158/month condo fees covering roof maintenance, eavestroughs, snow removal, and grass cutting. Prime Kennedy & Lawrence location, close to Eglinton Crosstown LRT, Kennedy GO/TTC Hub, Kennedy Commons, parks, and local masjid... Perfect for families and investors!
Garage
Rooms
Second Floor
| Family Room | 5.58 × 2.79 m | Hardwood Floor Pot Lights Crown Moulding |
| Kitchen | 3.30 × 2.10 m | Ceramic Floor Stainless Steel Appl Stone Counters |
| Dining Room | 3.30 × 1.98 m | Ceramic Floor Mirrored Walls Overlooks Backyard |
| Living Room | 4.87 × 4.39 m | Hardwood Floor Pot Lights Crown Moulding |
Third Floor
| Primary Bedroom | 4.75 × 3.25 m | Hardwood Floor 4 Pc Ensuite Overlooks Backyard |
| Bedroom 2 | 4.16 × 2.44 m | Hardwood Floor Closet |
| Bedroom 3 | 3.76 × 2.44 m | Hardwood Floor B/I Closet |
Other
| Exercise Room | 5.94 × 2.99 m | 4 Pc Ensuite Laminate W/O To Garden |
Features
- Carpet Free
- Finished with Walk-Out
- Central Air
- 3-Storey
Financials
Annual Taxes
$3,703
Estimated Rental Income
Entire property$3,200 – $4,200/mo
Rental yield4.7% – 6.2%
*Estimates based on comparable rentals in the area. Actual income may vary.
Market Data — Toronto
Days on market0 days
Buyer's MarketSeller's Market
Based on active listings in Toronto. Data updates daily.
Demographics — Toronto
Population
2,794,356
Avg Household Income
$102,000
Age Distribution
0-19
19%
20-34
24%
35-49
21%
50-64
19%
65+
17%
Ownership53% own · 47% rent
EnglishMandarinCantoneseTagalogTamil
Getting around
How walkable, bikeable, and transit-friendly this neighbourhood is.
83
/ 100
Walk Score
Very Walkable
77
/ 100
Transit Score
Excellent Transit
66
/ 100
Bike Score
Bikeable
Scores are estimates based on neighbourhood data and are for informational purposes only.
MLS® data courtesy of the Toronto Regional Real Estate Board (TRREB).
The information provided herein must only be used by consumers that have a bona fide interest in the purchase, sale, or lease of real estate and may not be used for any commercial purpose or any other purpose. Listing information is deemed reliable but is not guaranteed accurate by the Toronto Regional Real Estate Board, the listing brokerage, or this website. The trademarks REALTOR®, REALTORS® and the REALTOR® logo are controlled by The Canadian Real Estate Association (CREA) and identify real estate professionals who are members of CREA. MLS®, Multiple Listing Service®, and the associated logos are owned by CREA. Not intended to solicit properties currently listed for sale or buyers under contract.
You may also like
More homes in Toronto
Hand-picked listings with a similar price range and style.
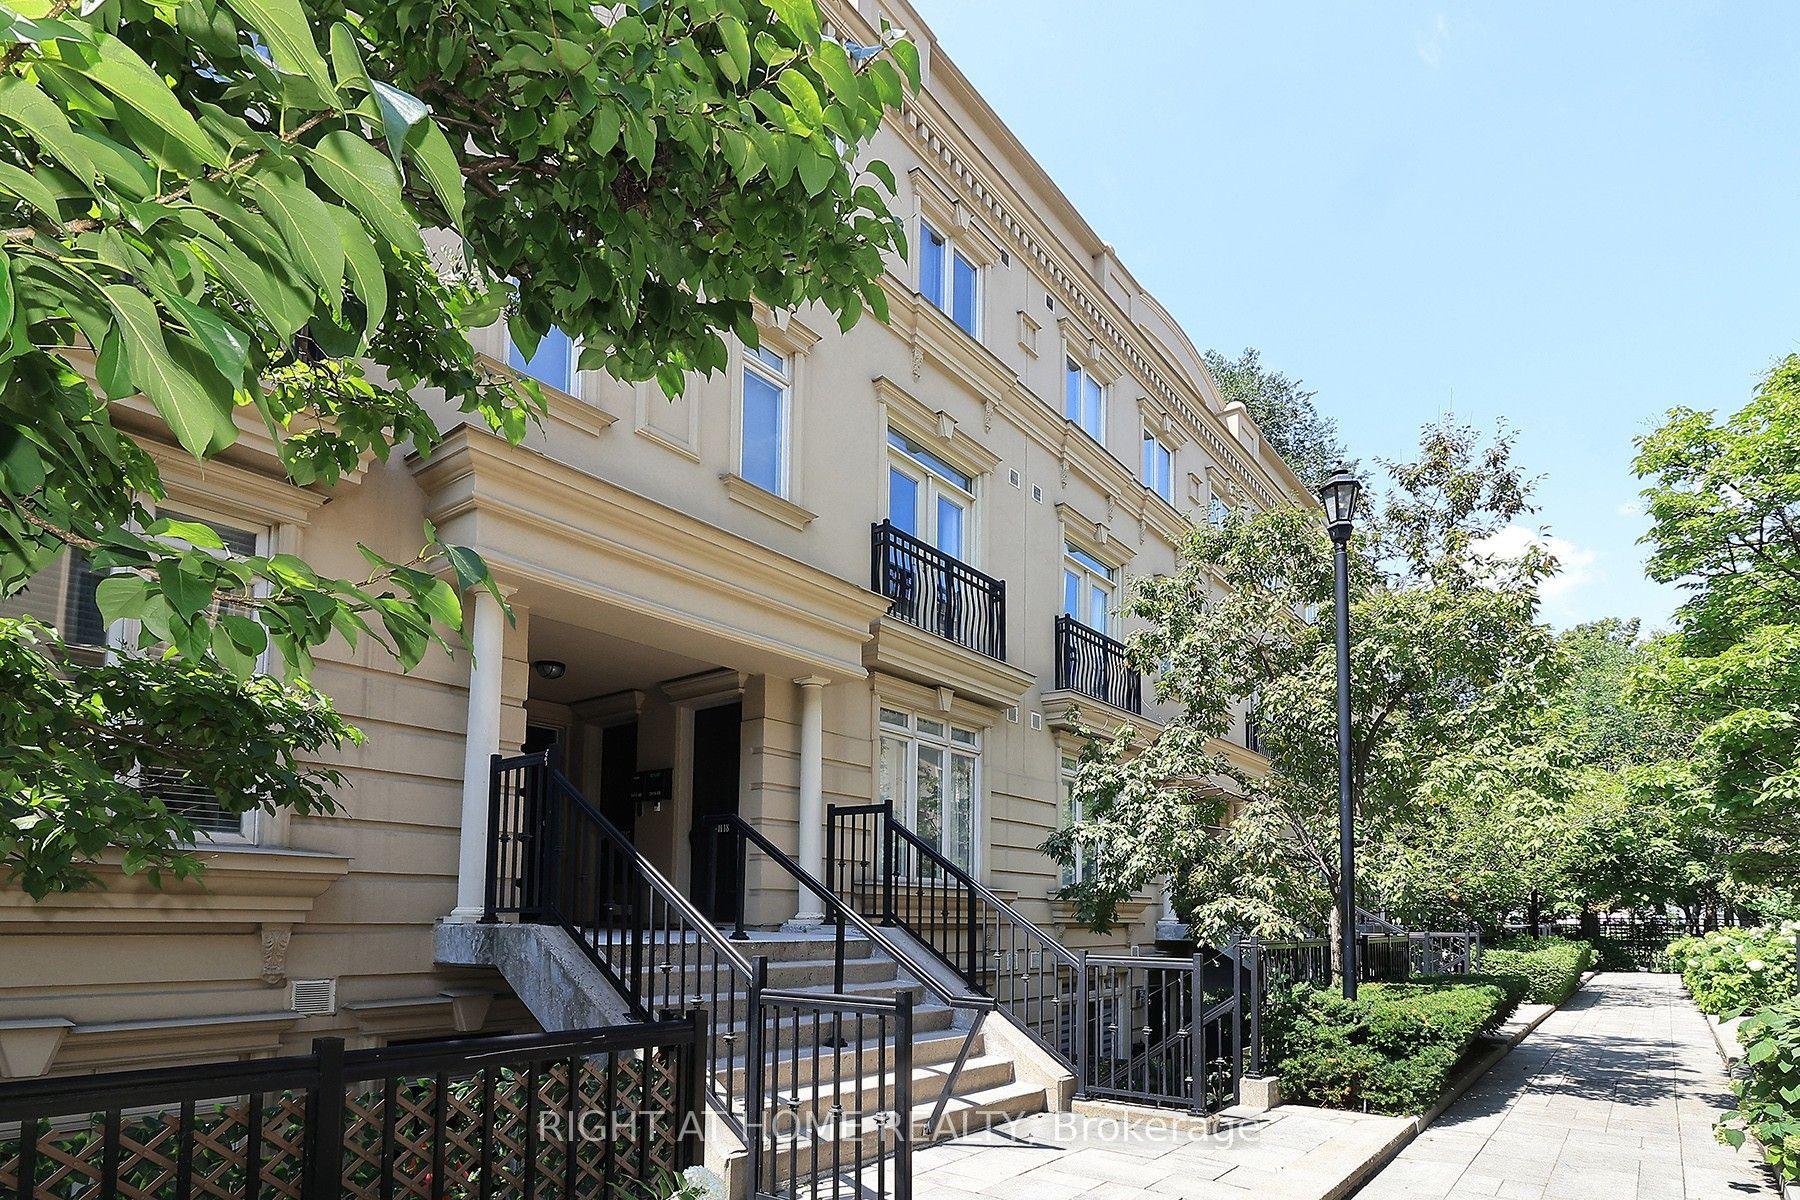
For Sale15 h ago
$649,900
Condo Town
est. $2,849/mo
88 Carr Street 19 #19, Kensington-Chinatown
Toronto, ON
2 bd
2 ba
750
1
MLS# C13677818Right At Home Realty
WhatsApp Aman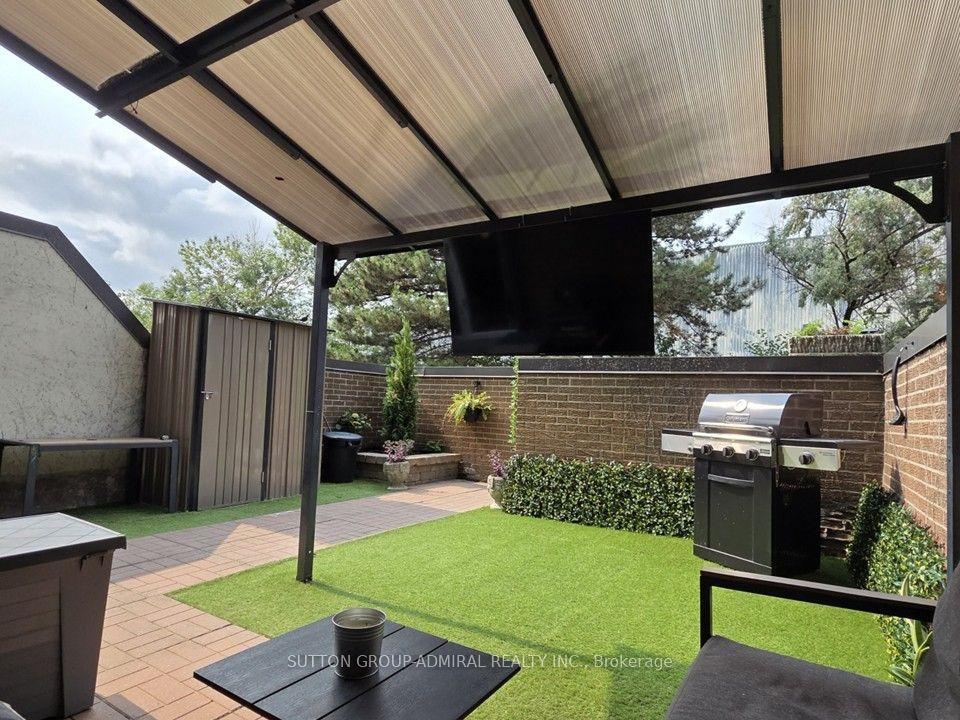
For Sale17 days ago
$679,000
Condo Town
est. $2,977/mo
366 The East Mall 114 #114, Islington-City Centre West
Toronto, ON
3+1 bd
3 ba
1,300
1
MLS# W13615454Sutton Group-Admiral Realty Inc.
WhatsApp Aman