For Sale
1084 Bay Street
Bay Street Corridor, Toronto, ON
$2,895,000
2+1Bd
3Ba
2,625+sqft
2Parking
$1103/sqft
Condo TownMLS# C13455544Listed 2026-06-1737 DOM
Cooling
Central Air
Basement
Finished
On the market for 37 days — longer than average. The seller may be open to negotiation.
About this home
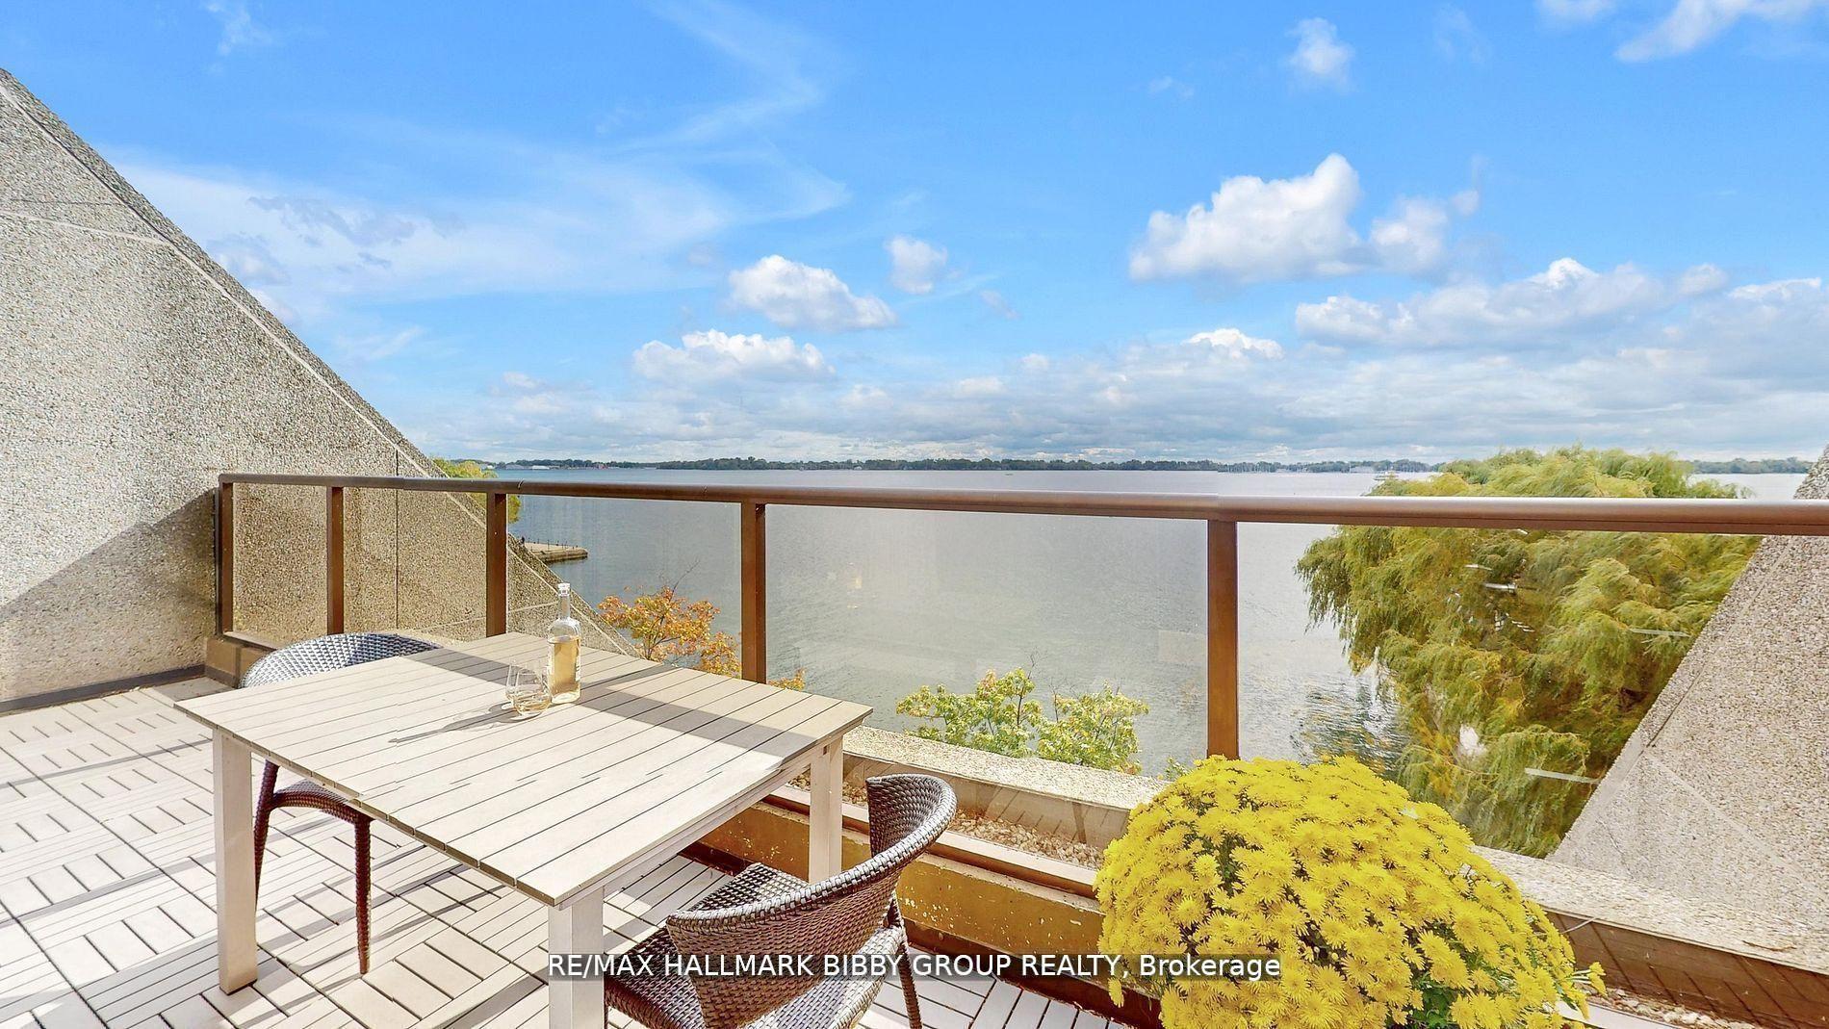
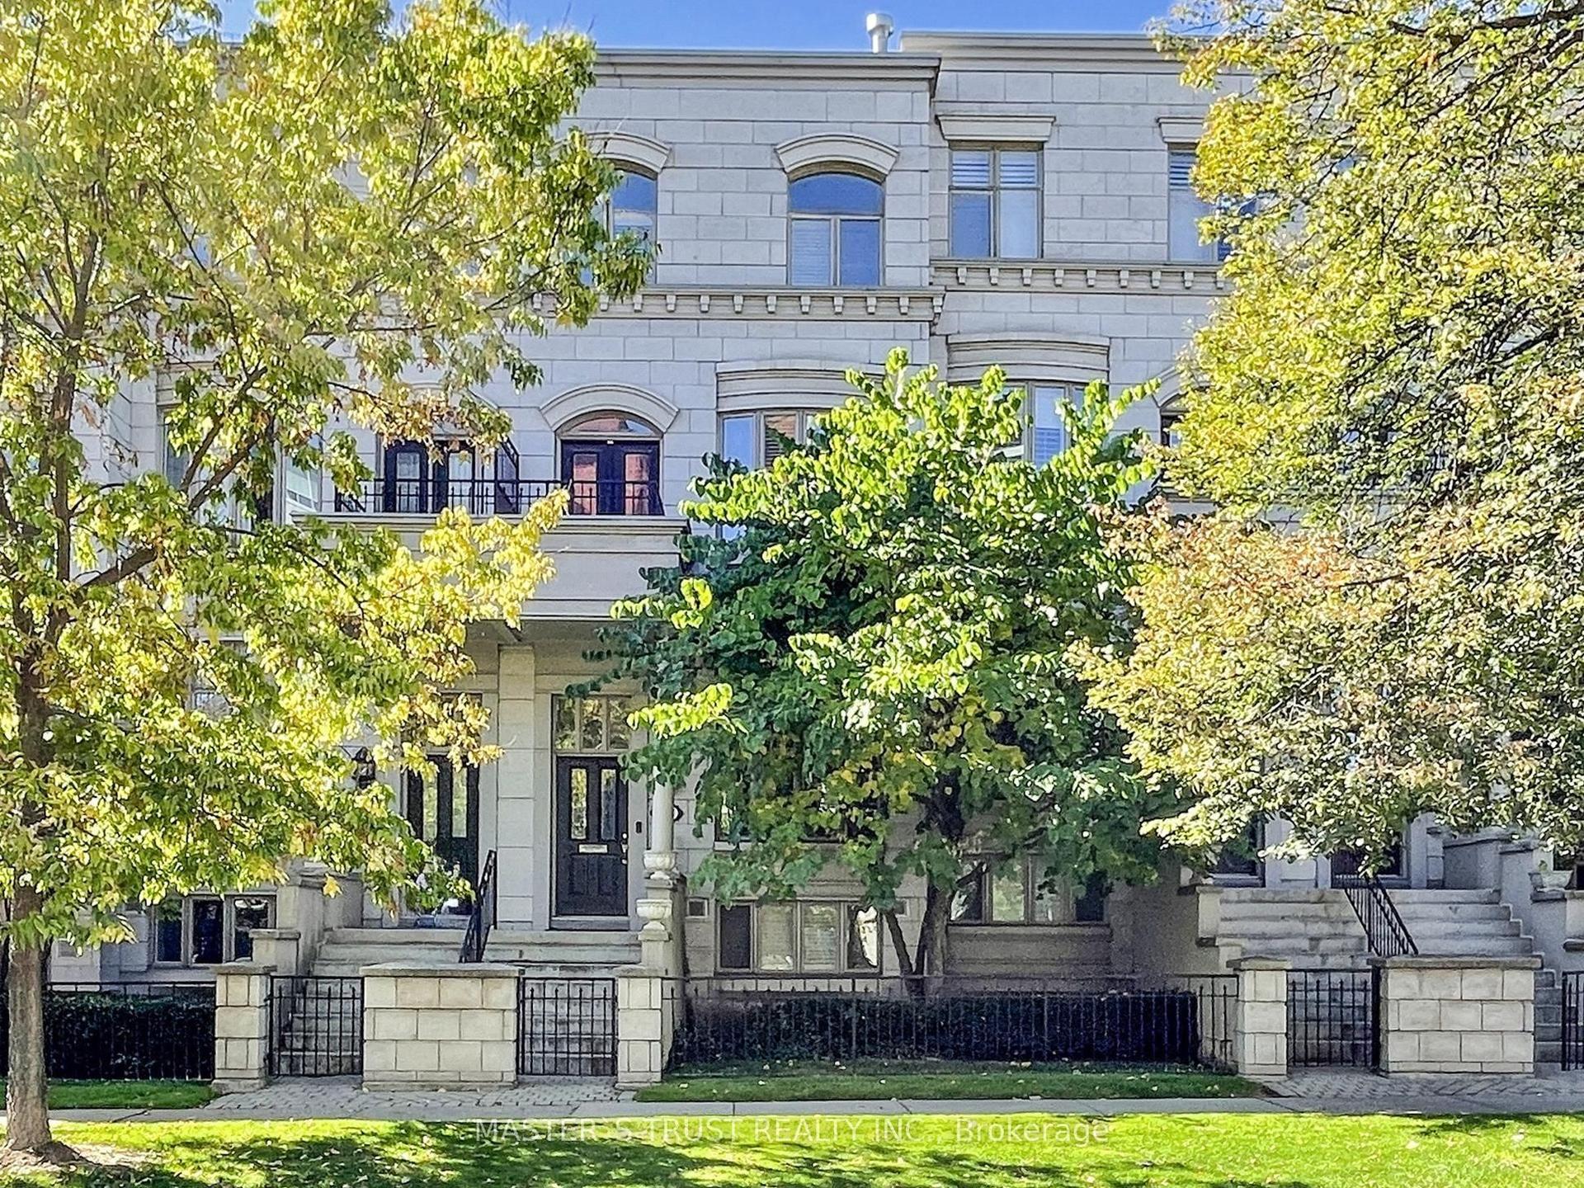
Sophisticated urban living in the heart of Bay & Bloor. This architecturally striking limestone townhouse offers approximately 2,686 sq. ft. of meticulously maintained living space plus a 432 sq. ft. private rooftop terrace. Connected by a private elevator, the residence blends the scale and flexibility of a home with the convenience of condominium living.Thoughtfully designed with multiple living areas, soaring ceilings, floor-to-ceiling glazing, and desirable east and west exposures, the home is filled with natural light throughout the day. The quality of construction and level of care are immediately apparent, with timeless finishes and an exceptional sense of permanence rarely found in urban townhouse living.The chef's kitchen is appointed with premium Wolf and Sub-Zero appliances and custom cabinetry, while flexible living spaces accommodate a variety of lifestyles, including home office, guest suite, fitness, or family living. Additional features include two integrated garages with direct access, a home gym, generous storage, and seamless connectivity between levels via private elevator.The rooftop terrace provides a rare outdoor retreat above the city, offering an ideal setting for entertaining, dining, or quiet relaxation.Perfectly positioned just steps from Yorkville, the University of Toronto, Philosopher's Walk, world-class dining, luxury shopping, and both the Yonge and Bloor subway lines, this is a rare opportunity to own an exceptionally well-built and beautifully maintained residence in one of Toronto's most connected and prestigious neighbourhoods.
Rooms
Main Floor
| Family Room | 6.59 × 3.43 m | Hardwood Floor Window Pot Lights |
| Sitting | 2.94 × 2.75 m | Hardwood Floor Window |
Second Floor
| Kitchen | 3.26 × 4.04 m | B/I Appliances Eat-in Kitchen Combined w/Dining |
| Dining Room | 3.26 × 2.55 m | Combined w/Kitchen Window Tile Floor |
Third Floor
| Primary Bedroom | 4.07 × 3.43 m | Hardwood Floor Walk-In Closet(s) Ensuite Bath |
| Bathroom | 2.42 × 4.31 m | 5 Pc Bath |
| Bedroom 2 | 3.86 × 3.26 m | Closet Window 3 Pc Ensuite |
| Bathroom | 1.87 × 2.62 m | 3 Pc Bath |
Lower
| Office | 2.81 × 3.60 m |
Features
- Carpet Free
- Other
- Finished
- Central Air
- 3-Storey
Financials
Annual Taxes
$18,784.31
Estimated Rental Income
Entire property$2,600 – $3,500/mo
Rental yield1.1% – 1.5%
*Estimates based on comparable rentals in the area. Actual income may vary.
Market Data — Toronto
Days on market37 days
Buyer's MarketSeller's Market
Based on active listings in Toronto. Data updates daily.
Demographics — Toronto
Population
2,794,356
Avg Household Income
$102,000
Age Distribution
0-19
19%
20-34
24%
35-49
21%
50-64
19%
65+
17%
Ownership53% own · 47% rent
EnglishMandarinCantoneseTagalogTamil
Our estimate for this home
Estimated range
$1.47M – $1.70M
Mid-point $1.59M · ~$604/sqft
How this listing compares
$1.47MList · $2.90M$1.70M
High confidence·Based on 658 toronto comparables
Estimated range is generated automatically from active comparables and is for informational purposes only. Not an appraisal — contact Aman for a full comparative market analysis that factors in condition, renovations, and positioning.
Getting around
How walkable, bikeable, and transit-friendly this neighbourhood is.
88
/ 100
Walk Score
Very Walkable
80
/ 100
Transit Score
Excellent Transit
67
/ 100
Bike Score
Bikeable
Scores are estimates based on neighbourhood data and are for informational purposes only.
MLS® data courtesy of the Toronto Regional Real Estate Board (TRREB).
The information provided herein must only be used by consumers that have a bona fide interest in the purchase, sale, or lease of real estate and may not be used for any commercial purpose or any other purpose. Listing information is deemed reliable but is not guaranteed accurate by the Toronto Regional Real Estate Board, the listing brokerage, or this website. The trademarks REALTOR®, REALTORS® and the REALTOR® logo are controlled by The Canadian Real Estate Association (CREA) and identify real estate professionals who are members of CREA. MLS®, Multiple Listing Service®, and the associated logos are owned by CREA. Not intended to solicit properties currently listed for sale or buyers under contract.
You may also like
More homes in Toronto
Hand-picked listings with a similar price range and style.
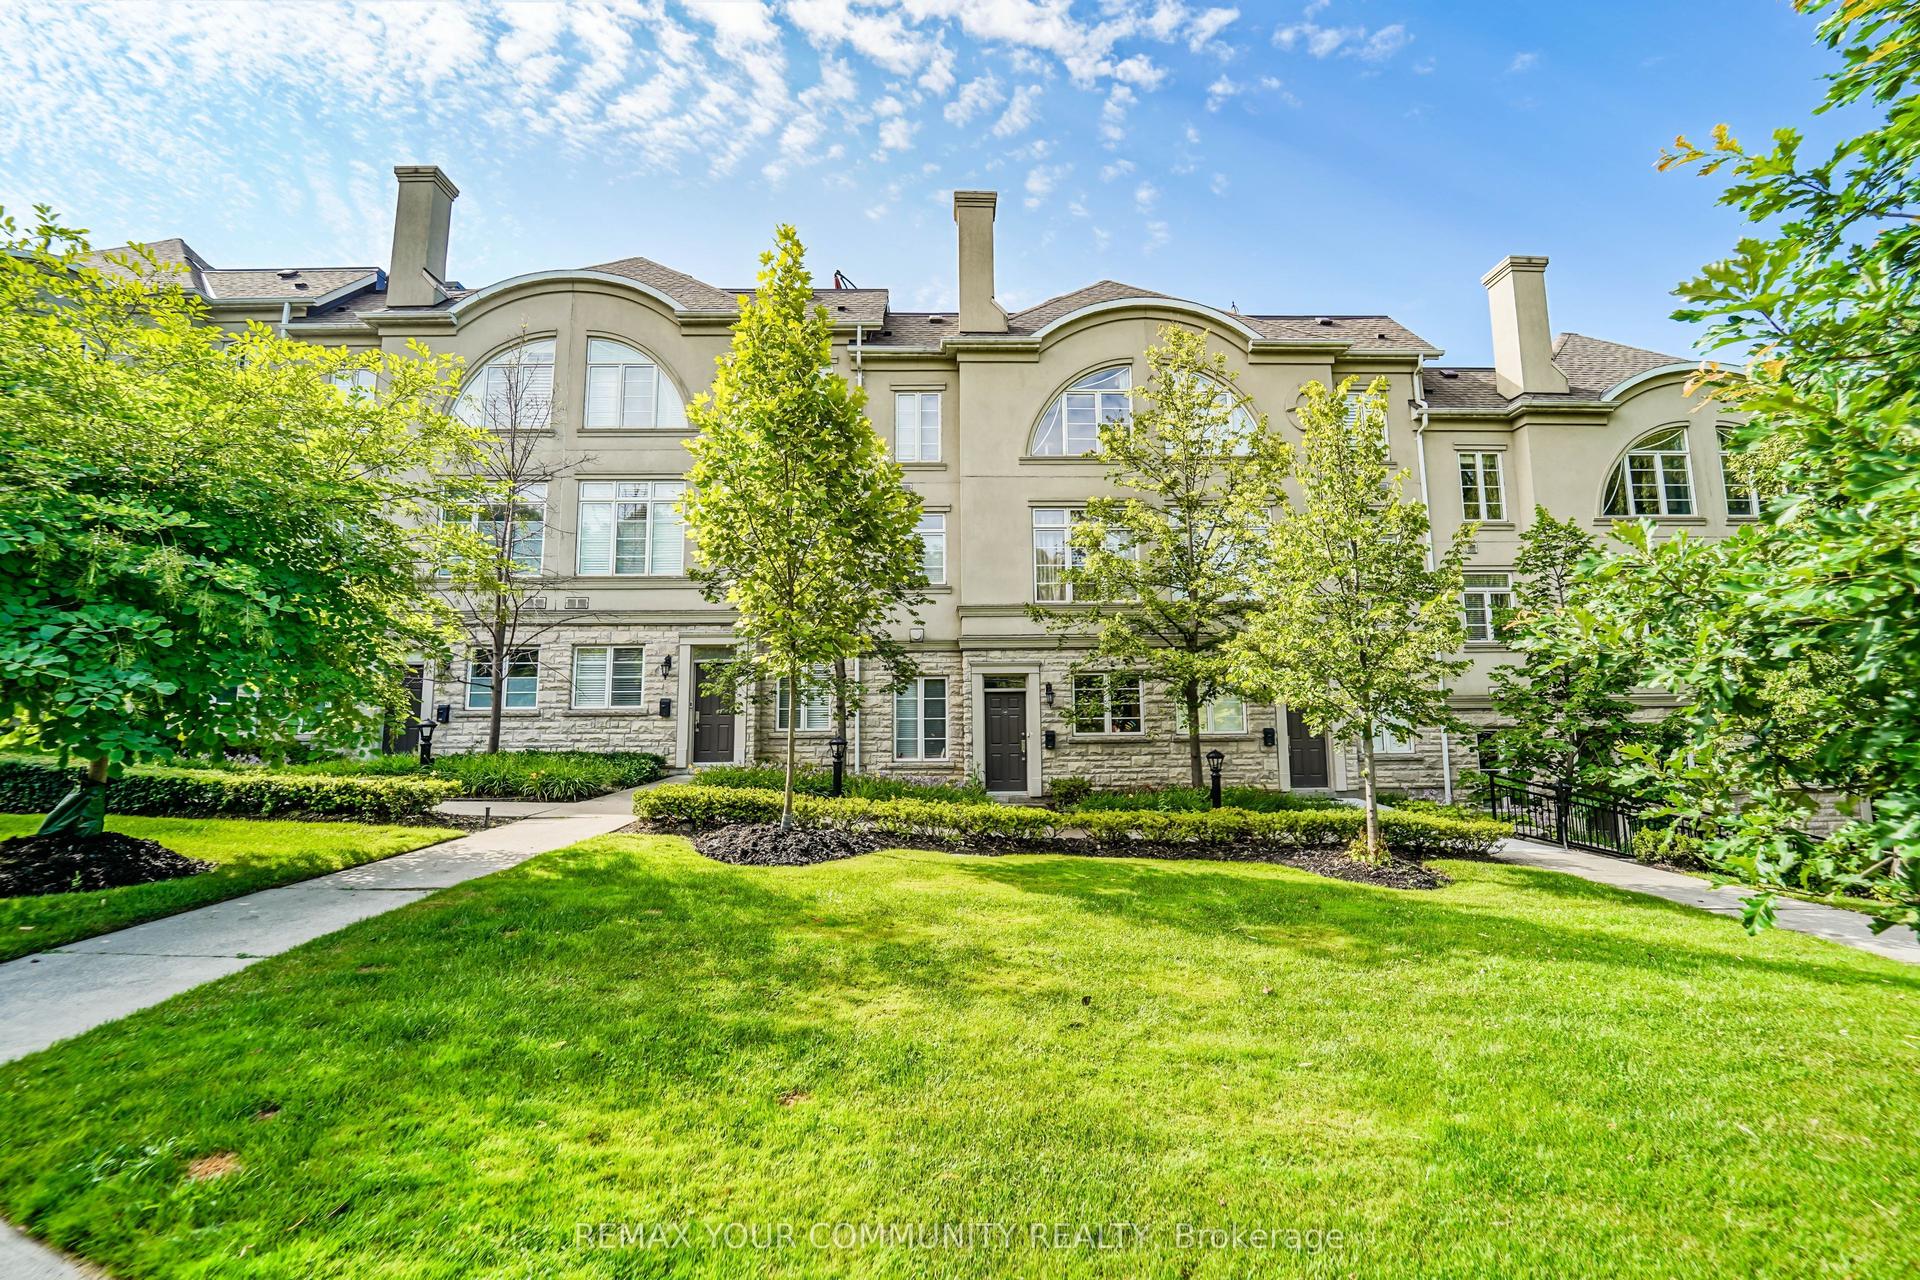
For Sale1 month ago
$2,178,000
Condo Town
est. $9,548/mo
47 York Mills Road 212 #212, Bridle Path-Sunnybrook-York Mills
Toronto, ON
3+1 bd
3 ba
2,375
2
MLS# C13462574Remax Your Community Realty
WhatsApp Aman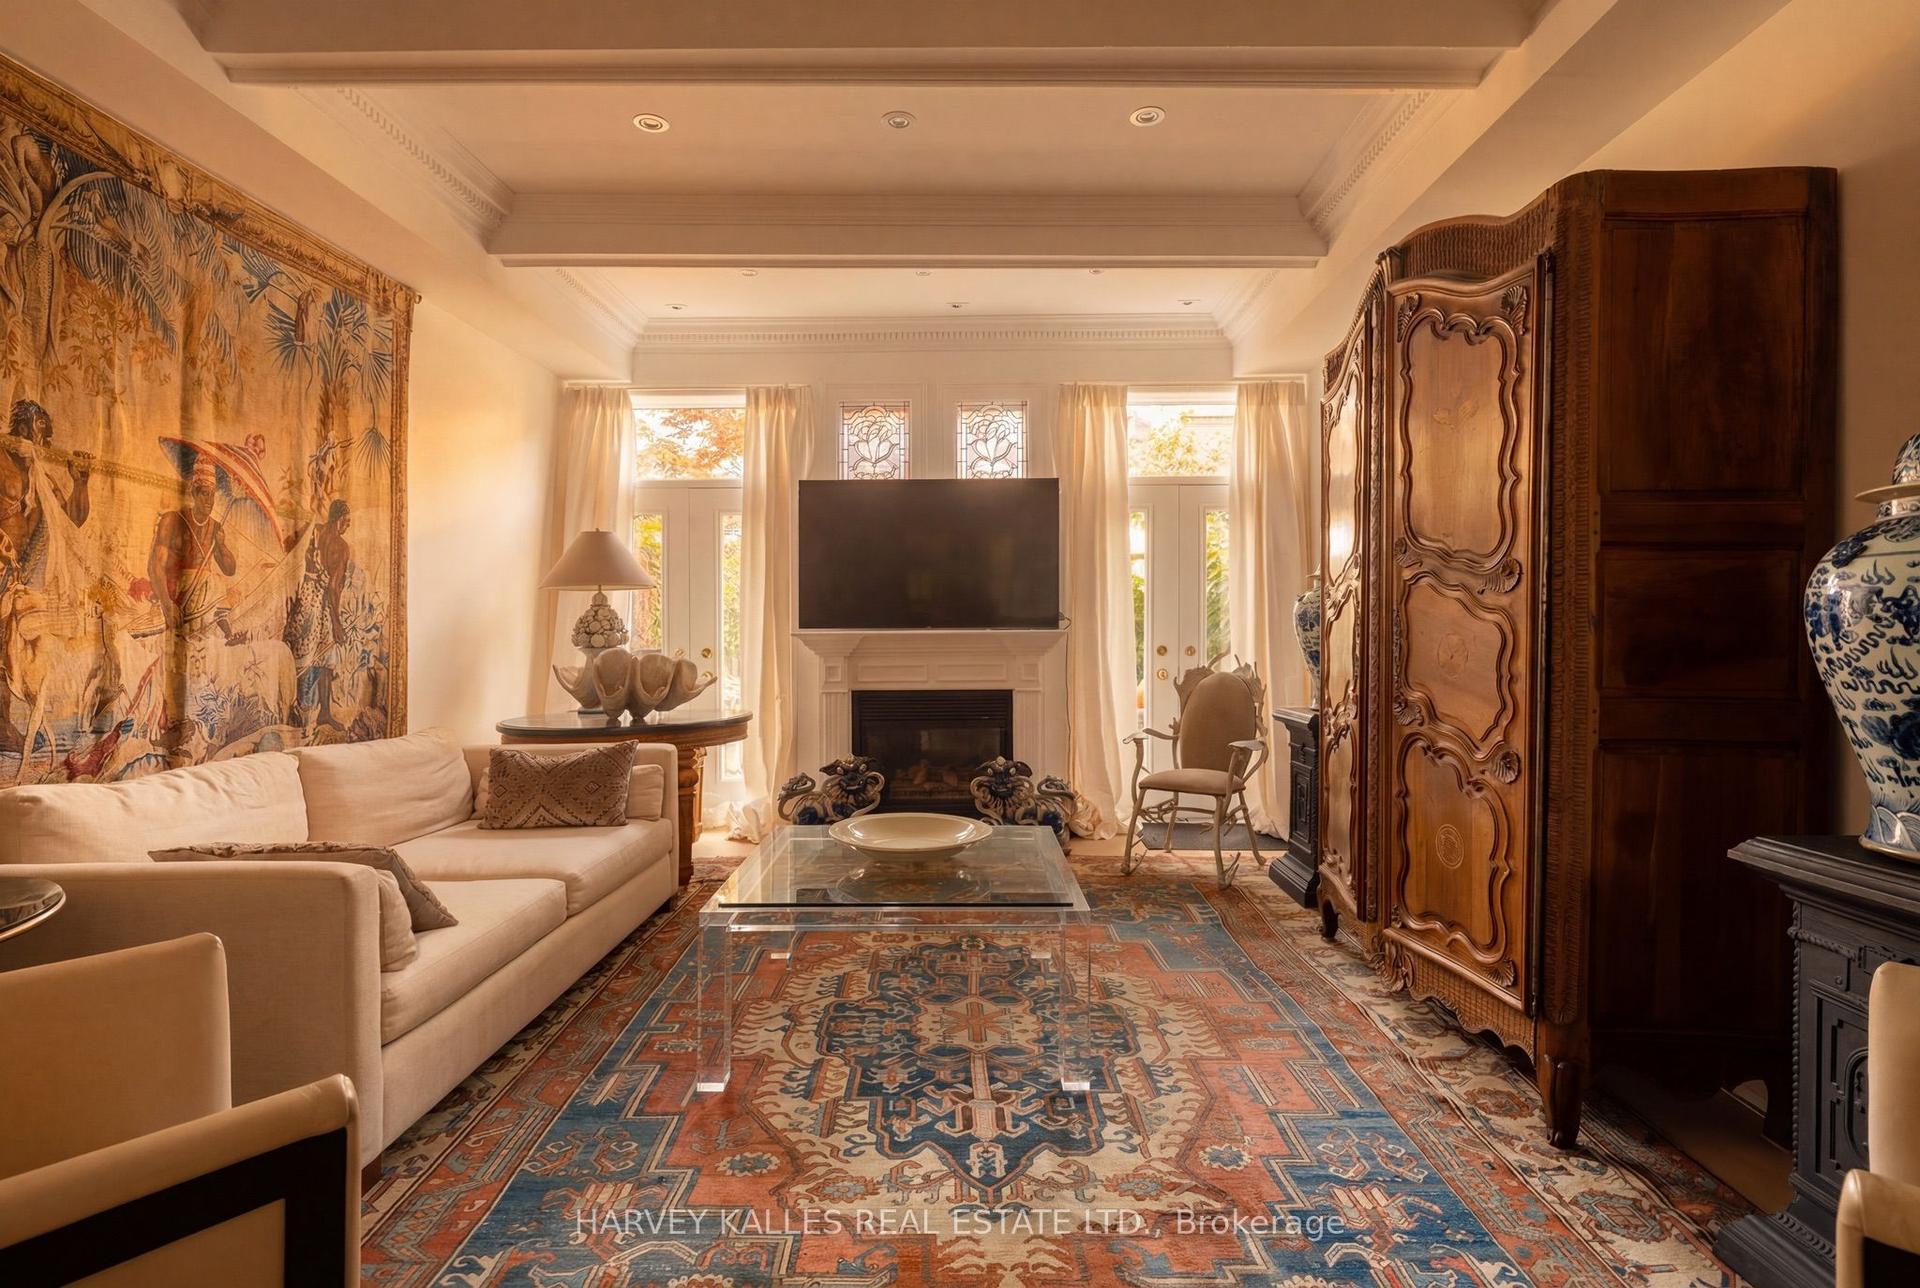
For Sale2 months ago
$3,495,000
Condo Town
est. $15,322/mo
260 Russell Hill Road 21 #21, Casa Loma
Toronto, ON
4 bd
6 ba
2,875
2
MLS# C13203512Harvey Kalles Real Estate Ltd.
WhatsApp Aman