For Sale
70 Temperance Street 4009 #4009
Bay Street Corridor, Toronto, ON
$528,000
1+1Bd
1Ba
550+sqft
0Parking
$960/sqft
CondoMLS# C13460570Listed 2026-06-18114 DOM
Cooling
Central Air
On the market for 114 days — longer than average. The seller may be open to negotiation.
About this home
Location, Location, Location! Welcome to urban luxury at its finest in the absolute heart of Toronto's Financial District. This rare, sun-drenched south-exposure 1 bedroom plus den suite offers a sophisticated layout with absolutely zero wasted space. From the moment you walk in, you are greeted by breathtaking, completely unobstructed panoramic views of the iconic Financial District skyline. Floor-to-ceiling windows flood the entire unit with natural southern light, creating a bright and airy atmosphere.The highly functional open-concept living and dining area seamlessly walks out to a private balcony, offering a dramatic city backdrop that is perfect for relaxing or entertaining. The generous-sized den features sleek sliding doors, allowing it to easily function as a true second bedroom or a perfect executive home office. The modern kitchen is beautifully equipped with premium built-in appliances and crisp granite countertops, complemented by a classic 4-piece bathroom. This immaculate property also includes one private storage locker for your convenience.Situated in a top-of-the-line building, residents enjoy elite, five-star amenities including a 24-hour concierge, a state-of-the-art indoor golf simulator, a billiards room, a sophisticated library, and a stylish party room. Boasting an unbeatable core location with a near-perfect walk and transit score, you are just steps away from the Financial District, the PATH system, TTC subway access, the Eaton Centre, City Hall, and Toronto's top universities and colleges. This is a rare opportunity to own a turn-key piece of the downtown skyline!
Rooms
Other
| Primary Bedroom | 3.14 × 2.83 m | Laminate Large Closet Sliding Doors |
| Dining Room | 3.93 × 3.05 m | Laminate Combined w/Living Open Concept |
| Kitchen | 344.00 × 2.53 m | Granite Counters Modern Kitchen Stainless Steel Appl |
| Den | 2.44 × 2.32 m | Sliding Doors Laminate |
| Living Room | 3.93 × 3.05 m | Combined w/Dining W/O To Terrace Laminate |
Features
- Built-In Oven
- Countertop Range
- Separate Hydro Meter
- Storage Area Lockers
- None
- Central Air
- Apartment
Financials
Annual Taxes
$3,498.94
Estimated Rental Income
Entire property$2,100 – $2,800/mo
Rental yield4.8% – 6.4%
*Estimates based on comparable rentals in the area. Actual income may vary.
Market Data — Toronto
Days on market114 days
Buyer's MarketSeller's Market
Based on active listings in Toronto. Data updates daily.
Demographics — Toronto
Population
2,794,356
Avg Household Income
$102,000
Age Distribution
0-19
19%
20-34
24%
35-49
21%
50-64
19%
65+
17%
Ownership53% own · 47% rent
EnglishMandarinCantoneseTagalogTamil
Getting around
How walkable, bikeable, and transit-friendly this neighbourhood is.
91
/ 100
Walk Score
Walker's Paradise
75
/ 100
Transit Score
Excellent Transit
68
/ 100
Bike Score
Bikeable
Scores are estimates based on neighbourhood data and are for informational purposes only.
MLS® data courtesy of the Toronto Regional Real Estate Board (TRREB).
The information provided herein must only be used by consumers that have a bona fide interest in the purchase, sale, or lease of real estate and may not be used for any commercial purpose or any other purpose. Listing information is deemed reliable but is not guaranteed accurate by the Toronto Regional Real Estate Board, the listing brokerage, or this website. The trademarks REALTOR®, REALTORS® and the REALTOR® logo are controlled by The Canadian Real Estate Association (CREA) and identify real estate professionals who are members of CREA. MLS®, Multiple Listing Service®, and the associated logos are owned by CREA. Not intended to solicit properties currently listed for sale or buyers under contract.
You may also like
More homes in Toronto
Hand-picked listings with a similar price range and style.
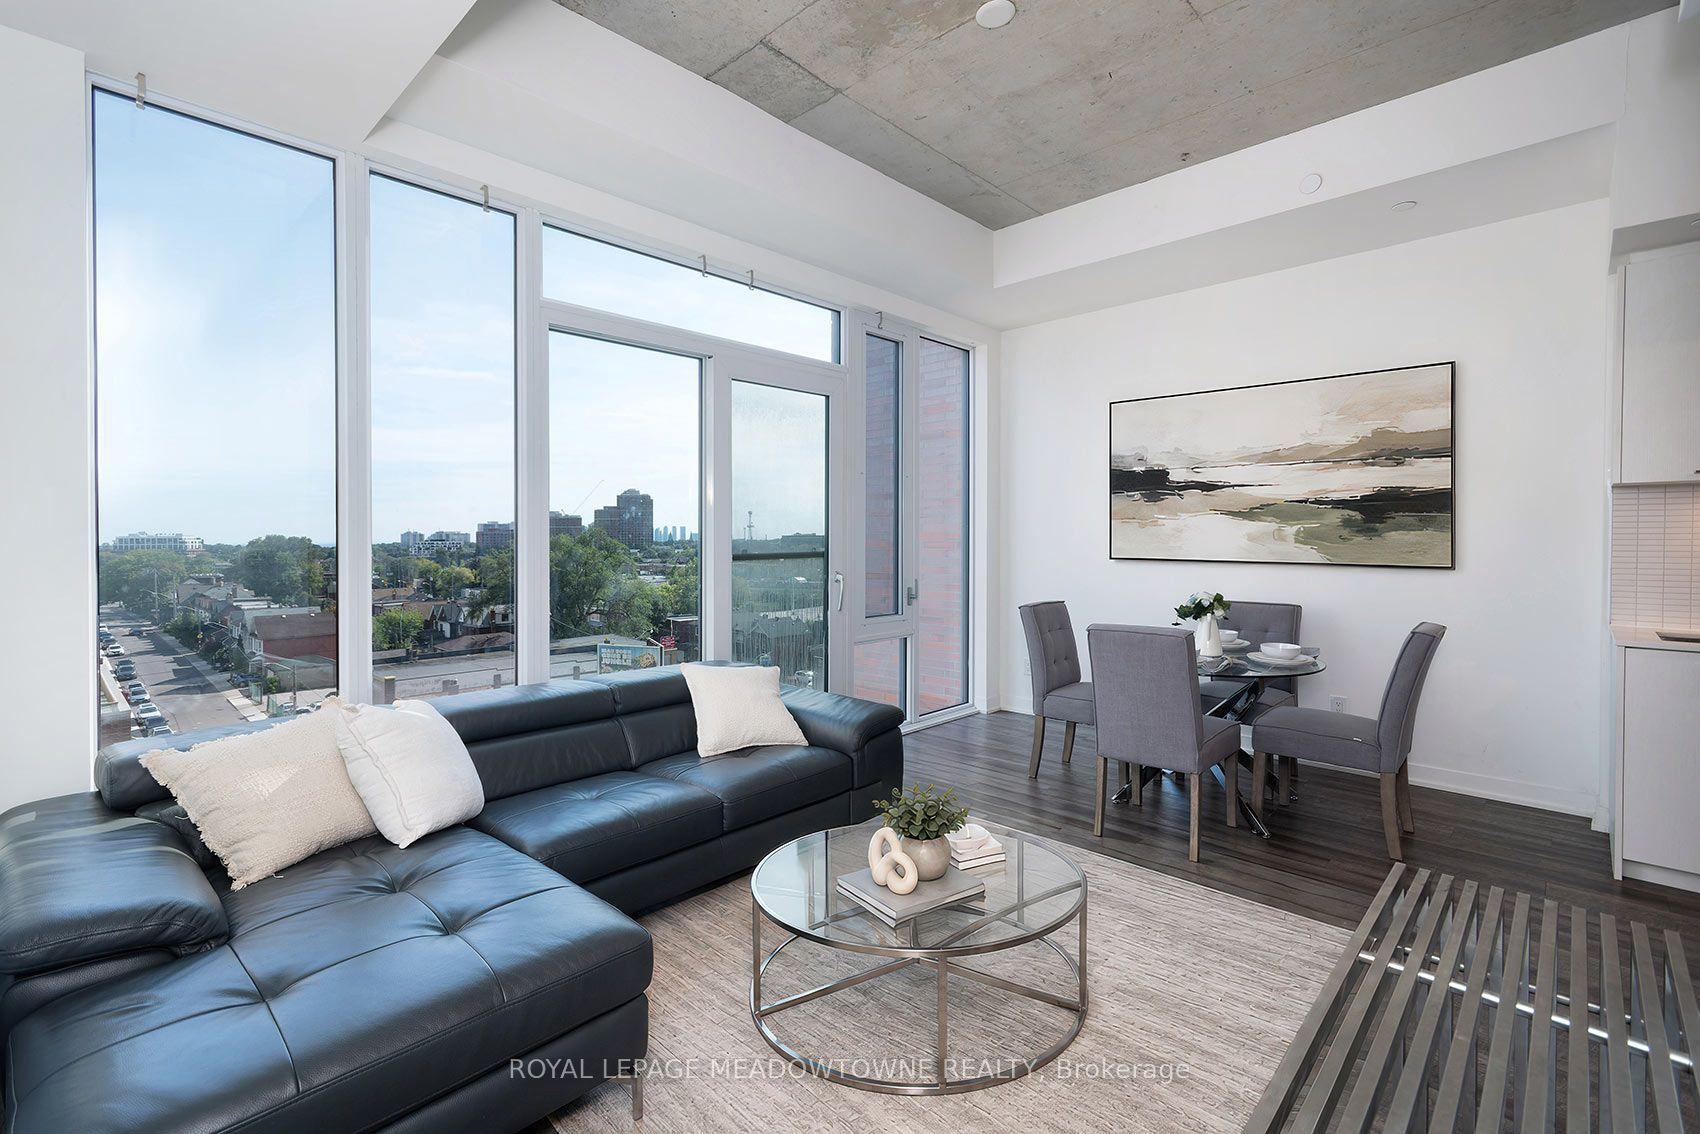
For Sale1 month ago
$399,900
Condo
est. $1,753/mo
1808 St. Clair Avenue W 712 #712, Weston-Pellam Park
Toronto, ON
1 bd
1 ba
550
0
MLS# W13761870Royal Lepage Meadowtowne Realty
WhatsApp Aman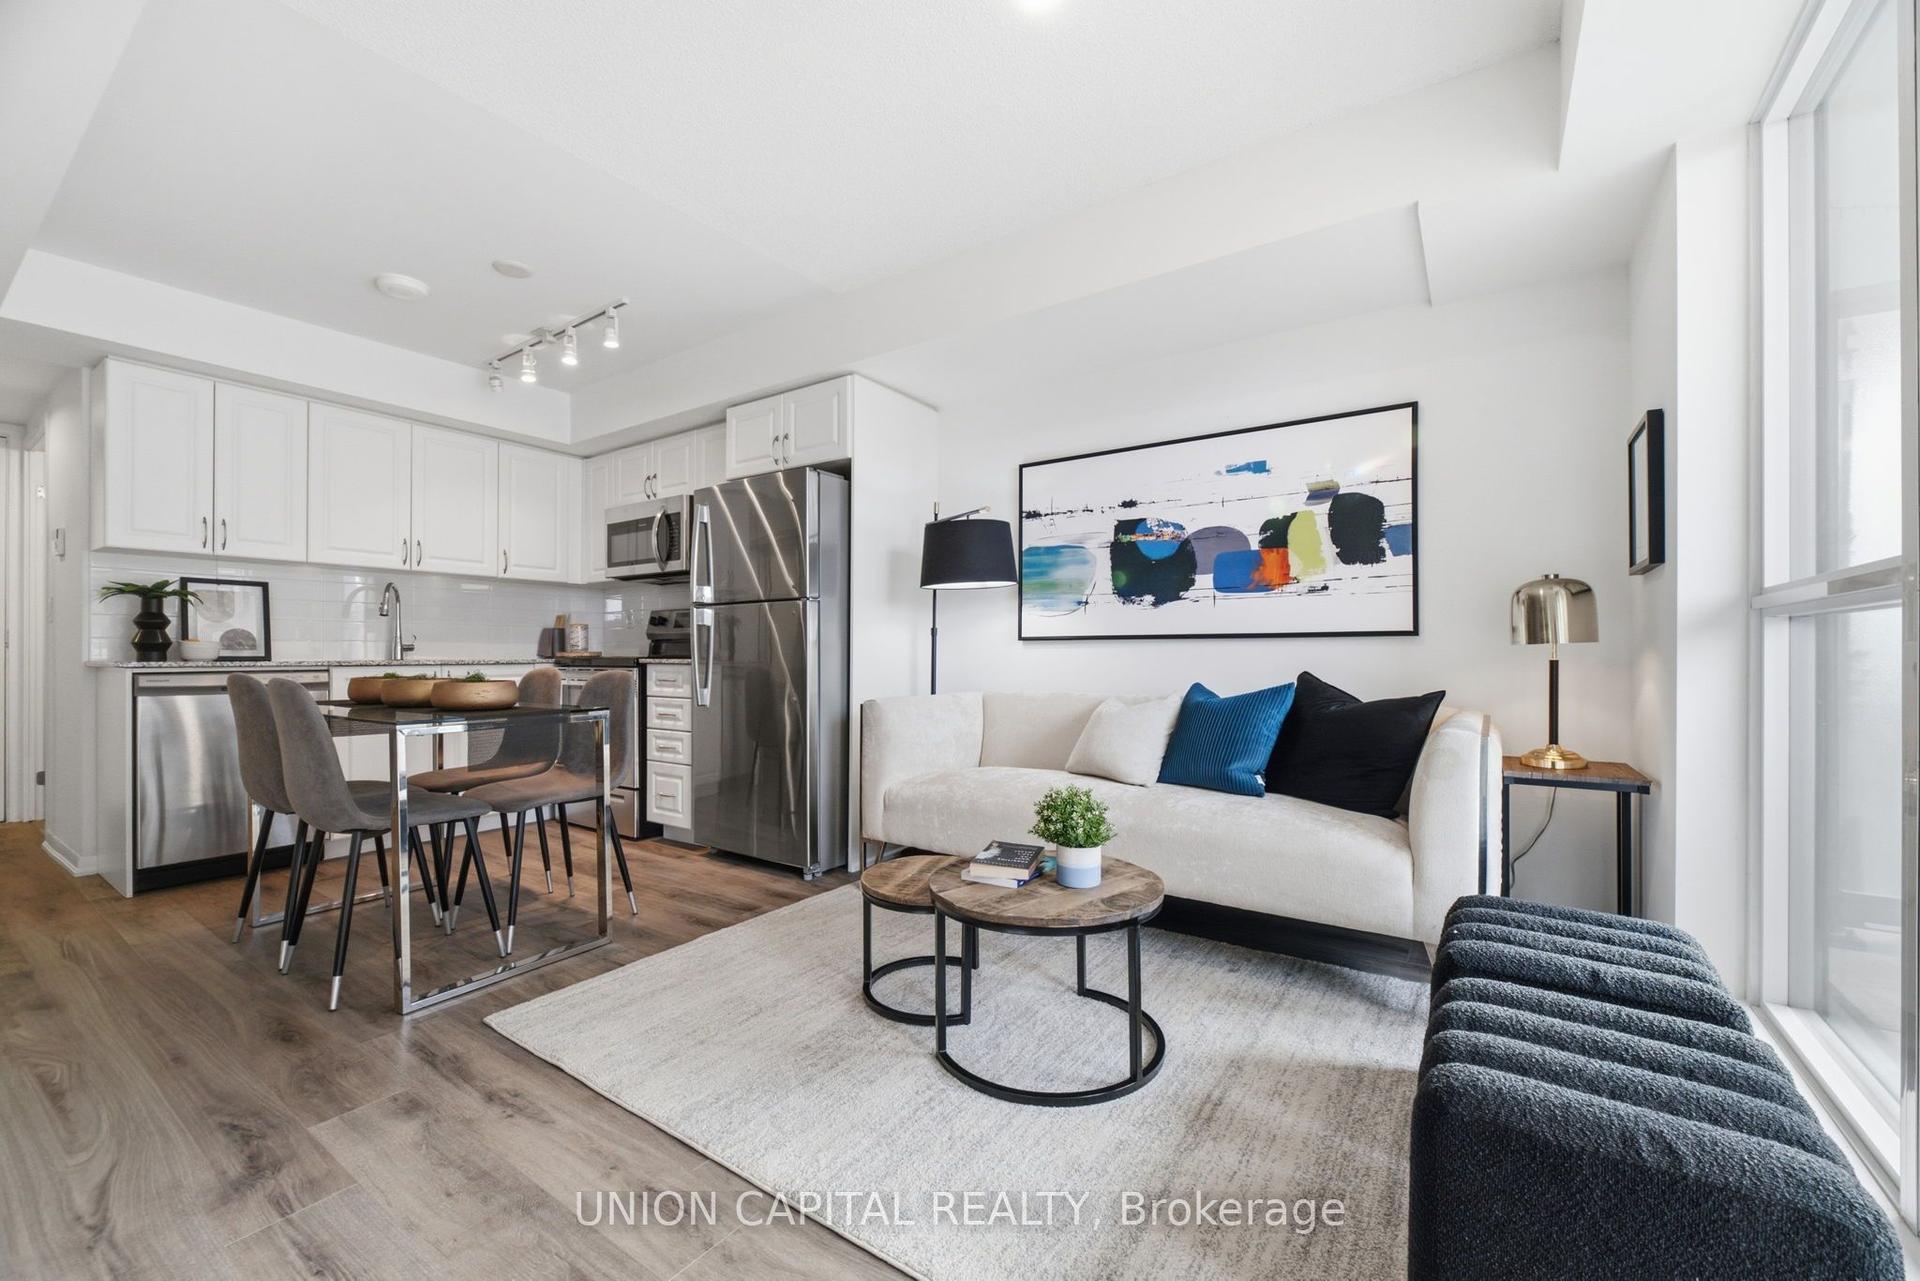
For Sale11 h ago
$408,880
Condo
est. $1,793/mo
3091 Dufferin Street 735 #735, Yorkdale-Glen Park
Toronto, ON
1 bd
1 ba
250
1
MLS# W13884078Union Capital Realty
WhatsApp Aman