For Sale
170 Roxborough Drive
Rosedale-Moore Park, Toronto, ON
$11,500,000
5+1Bd
9Ba
5000 +sqft
4Parking
120 x 108 ftlot
DetachedMLS# C13461906Listed 2026-06-1860 DOM
Cooling
Central Vacuum
Basement
Finished with Walk-Out
On the market for 60 days — longer than average. The seller may be open to negotiation.
About this home
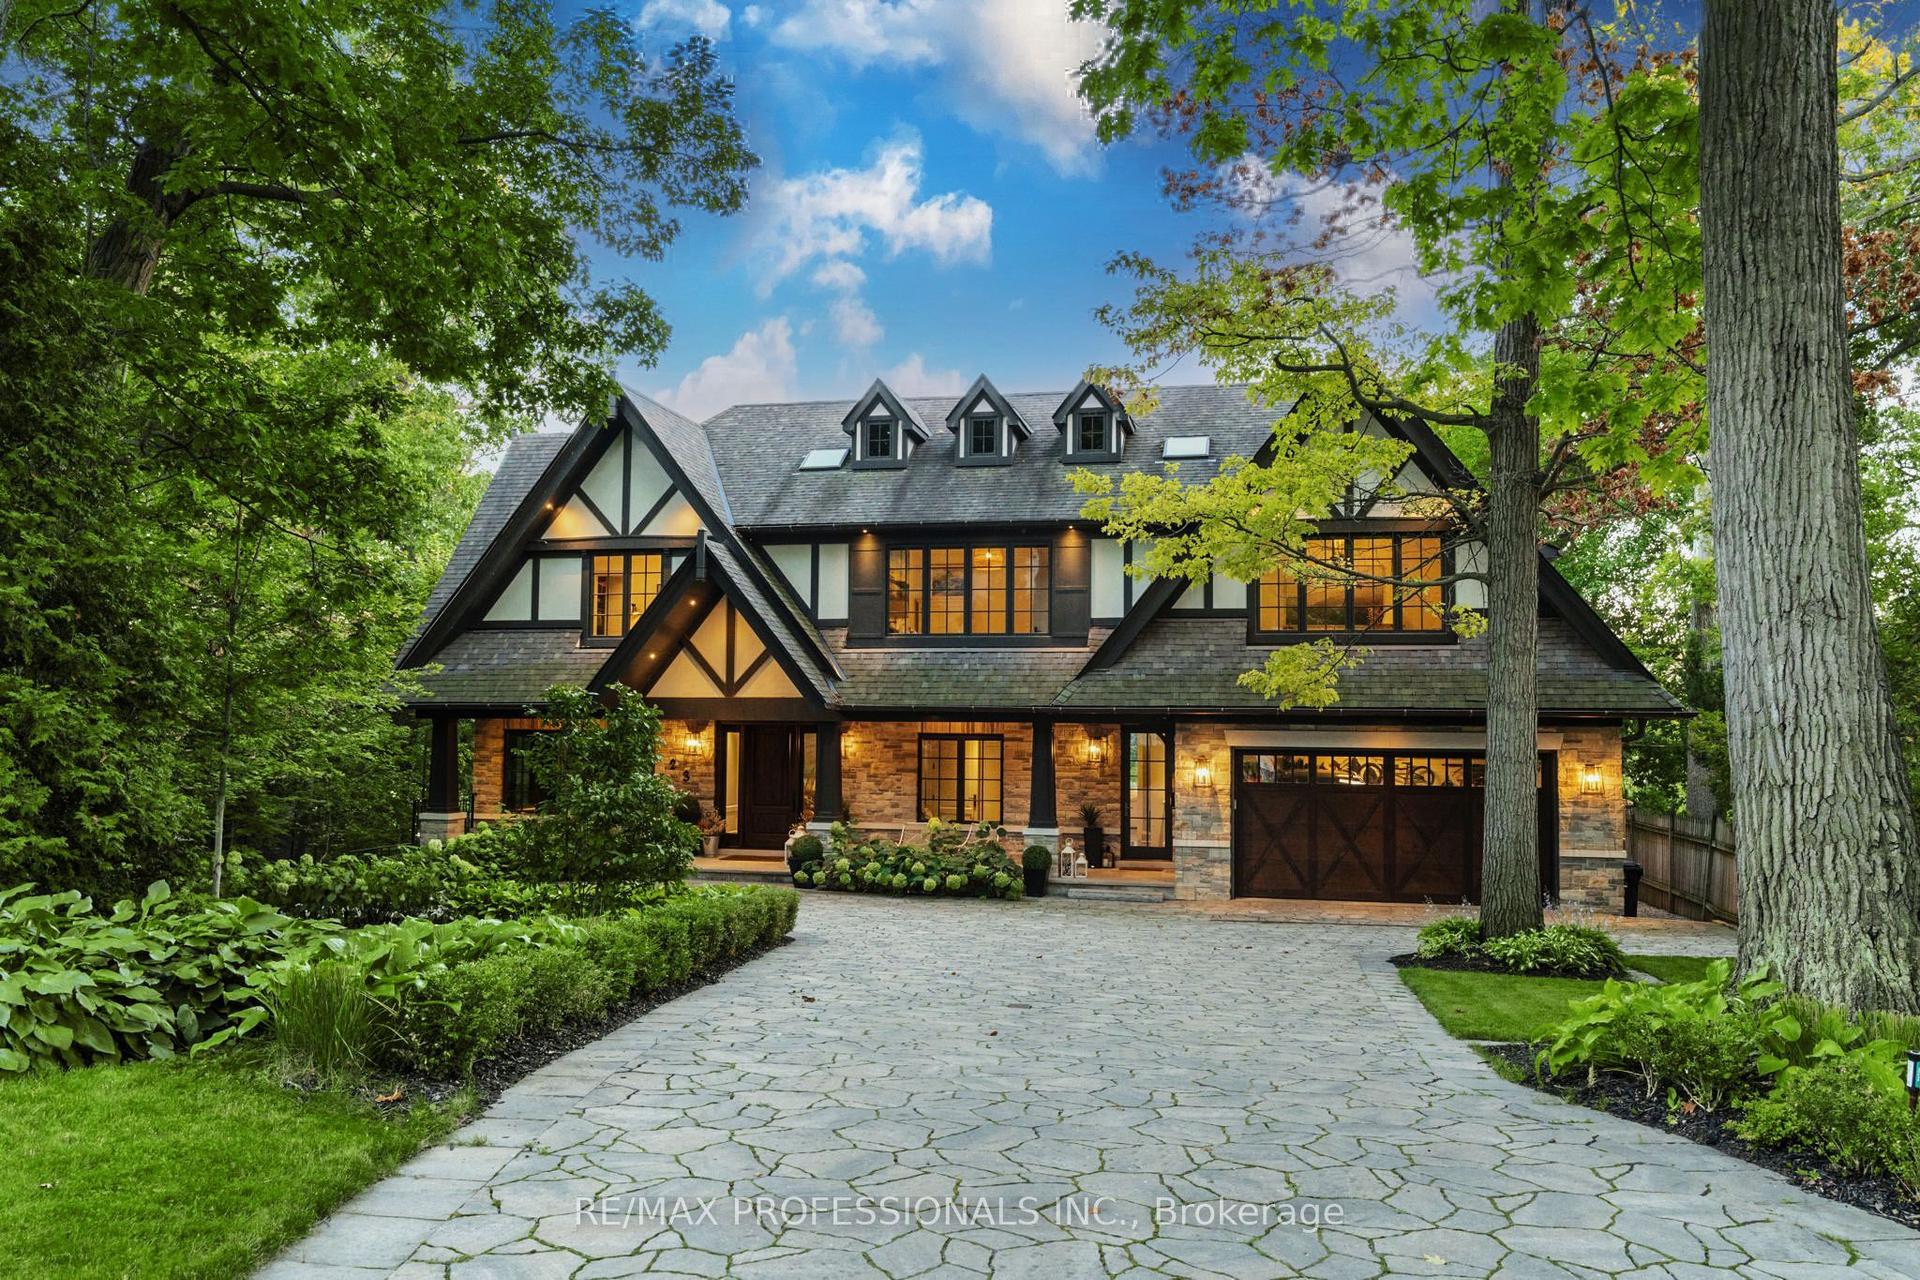
Nestled in one of Toronto's most coveted neighbourhoods, 170 Roxborough Drive stands as a testament to timeless elegance and architectural brilliance. This landmark heritage house in North Rosedale offers an unparalleled blend of history, luxury, and modern living, seamlessly woven together to create a residence that is both sophisticated and welcoming. With its impressive stone walls and meticulously designed interiors by Robert Noakes, this home is a true gem in the heart of the city, offering the utmost privacy and exclusivity. Located just moments away from Chorley Park and the vibrant Summerhill Market this home enjoys the perfect balance of quiet residential living. The expansive property boasts 120 feet of frontage, surrounded by mature trees and landscaping, ensuring complete privacy while remaining close to the pulse of the city. The substantial stonework of this landmark house reflects the craftsmanship and care that has gone into preserving its historic charm, while modern updates ensure that the home is not only beautiful but also highly functional for contemporary living. The main floor of this remarkable home offers an array of grand principal rooms that are perfect for both intimate gatherings and large-scale entertaining. With 5 generously sized bedrooms, each complemented with its own ensuite bathroom ensuring privacy, the primary bedroom is a sanctuary with 2 full bathrooms. The third level living room is a private retreat flanked by two bedrooms. Step outside into the beautifully landscaped garden where a stunning in-ground pool takes centre stage. Surrounded by flagstone terraces and greenery this outdoor oasis with a built-in BBQ, is a peaceful and luxurious retreat. The focal point of the lower level is the temperature controlled wine cellar along with a media room, billiard room, and recreation room. A direct entrance from the two car garage and a walk out to the pool storage area and garden from this level are an added benefit.
PoolGarage
Rooms
Main Floor
| Foyer | 6.10 × 3.23 m | Stone Floor W/O To Terrace 2 Pc Bath |
| Living Room | 7.72 × 4.72 m | Double Doors Hardwood Floor Gas Fireplace |
| Sitting | 3.66 × 4.75 m | B/I Shelves Hardwood Floor W/O To Terrace |
| Dining Room | 7.19 × 4.57 m | Double Doors Bay Window W/O To Terrace |
| Library | 5.08 × 5.28 m | Double Doors Gas Fireplace Overlooks Garden |
| Kitchen | 7.91 × 9.52 m | Granite Counters Breakfast Area W/O To Pool |
| Family Room | 5.54 × 6.02 m | Fireplace B/I Shelves W/O To Terrace |
Second Floor
| Primary Bedroom | 7.21 × 4.70 m | Double Doors Bay Window Walk-In Closet(s) |
| Bedroom 2 | 5.33 × 4.57 m | Overlooks Frontyard Double Closet 4 Pc Ensuite |
| Bedroom 3 | 4.32 × 4.57 m | Overlooks Backyard B/I Shelves 4 Pc Ensuite |
| Laundry | 3.05 × 2.03 m | B/I Shelves Laundry Sink Tile Floor |
Third Floor
| Living Room | 5.08 × 8.84 m | Wainscoting Skylight Pot Lights |
| Bedroom 4 | 4.17 × 4.75 m | Double Closet B/I Shelves 4 Pc Ensuite |
| Bedroom 5 | 4.14 × 4.65 m | Double Closet B/I Shelves 4 Pc Ensuite |
| Kitchen | 2.21 × 2.74 m | Granite Counters Marble Floor Stainless Steel Sink |
Lower
| Game Room | 7.42 × 5.18 m | Double Doors Wainscoting Pot Lights |
| Media Room | 3.66 × 7.21 m | Double Doors Wainscoting Pot Lights |
| Other | 3.68 × 4.11 m | B/I Shelves Pot Lights Stone Floor |
| Exercise Room | 3.78 × 4.11 m | W/O To Pool Stone Floor Pot Lights |
| Recreation | 4.45 × 6.10 m | B/I Shelves Wainscoting Broadloom |
| Other | 2.62 × 2.74 m | B/I Shelves Pot Lights Tile Floor |
| Laundry | 3.48 × 2.13 m | B/I Shelves Laundry Sink |
| Bathroom | 2.26 × 1.83 m | 3 Pc Bath Wainscoting B/I Shelves |
| Powder Room | 2.21 × 1.57 m | Wainscoting |
Features
- Auto Garage Door Remote
- Bar Fridge
- Built-In Oven
- Central Vacuum
- Garburator
- Storage Area Lockers
- Sump Pump
- Water Softener
- Finished with Walk-Out
- Central Air
- 3-Storey
Financials
Annual Taxes
$43,081.85
Estimated Rental Income
Entire property$4,500 – $7,000/mo
Rental yield0.5% – 0.7%
*Estimates based on comparable rentals in the area. Actual income may vary.
Market Data — Toronto
Days on market60 days
Buyer's MarketSeller's Market
Based on active listings in Toronto. Data updates daily.
Demographics — Toronto
Population
2,794,356
Avg Household Income
$102,000
Age Distribution
0-19
19%
20-34
24%
35-49
21%
50-64
19%
65+
17%
Ownership53% own · 47% rent
EnglishMandarinCantoneseTagalogTamil
Getting around
How walkable, bikeable, and transit-friendly this neighbourhood is.
74
/ 100
Walk Score
Very Walkable
58
/ 100
Transit Score
Good Transit
60
/ 100
Bike Score
Bikeable
Scores are estimates based on neighbourhood data and are for informational purposes only.
MLS® data courtesy of the Toronto Regional Real Estate Board (TRREB).
The information provided herein must only be used by consumers that have a bona fide interest in the purchase, sale, or lease of real estate and may not be used for any commercial purpose or any other purpose. Listing information is deemed reliable but is not guaranteed accurate by the Toronto Regional Real Estate Board, the listing brokerage, or this website. The trademarks REALTOR®, REALTORS® and the REALTOR® logo are controlled by The Canadian Real Estate Association (CREA) and identify real estate professionals who are members of CREA. MLS®, Multiple Listing Service®, and the associated logos are owned by CREA. Not intended to solicit properties currently listed for sale or buyers under contract.
You may also like
More homes in Toronto
Hand-picked listings with a similar price range and style.
For Sale2 months ago
$9,995,000
Detached
est. $43,818/mo
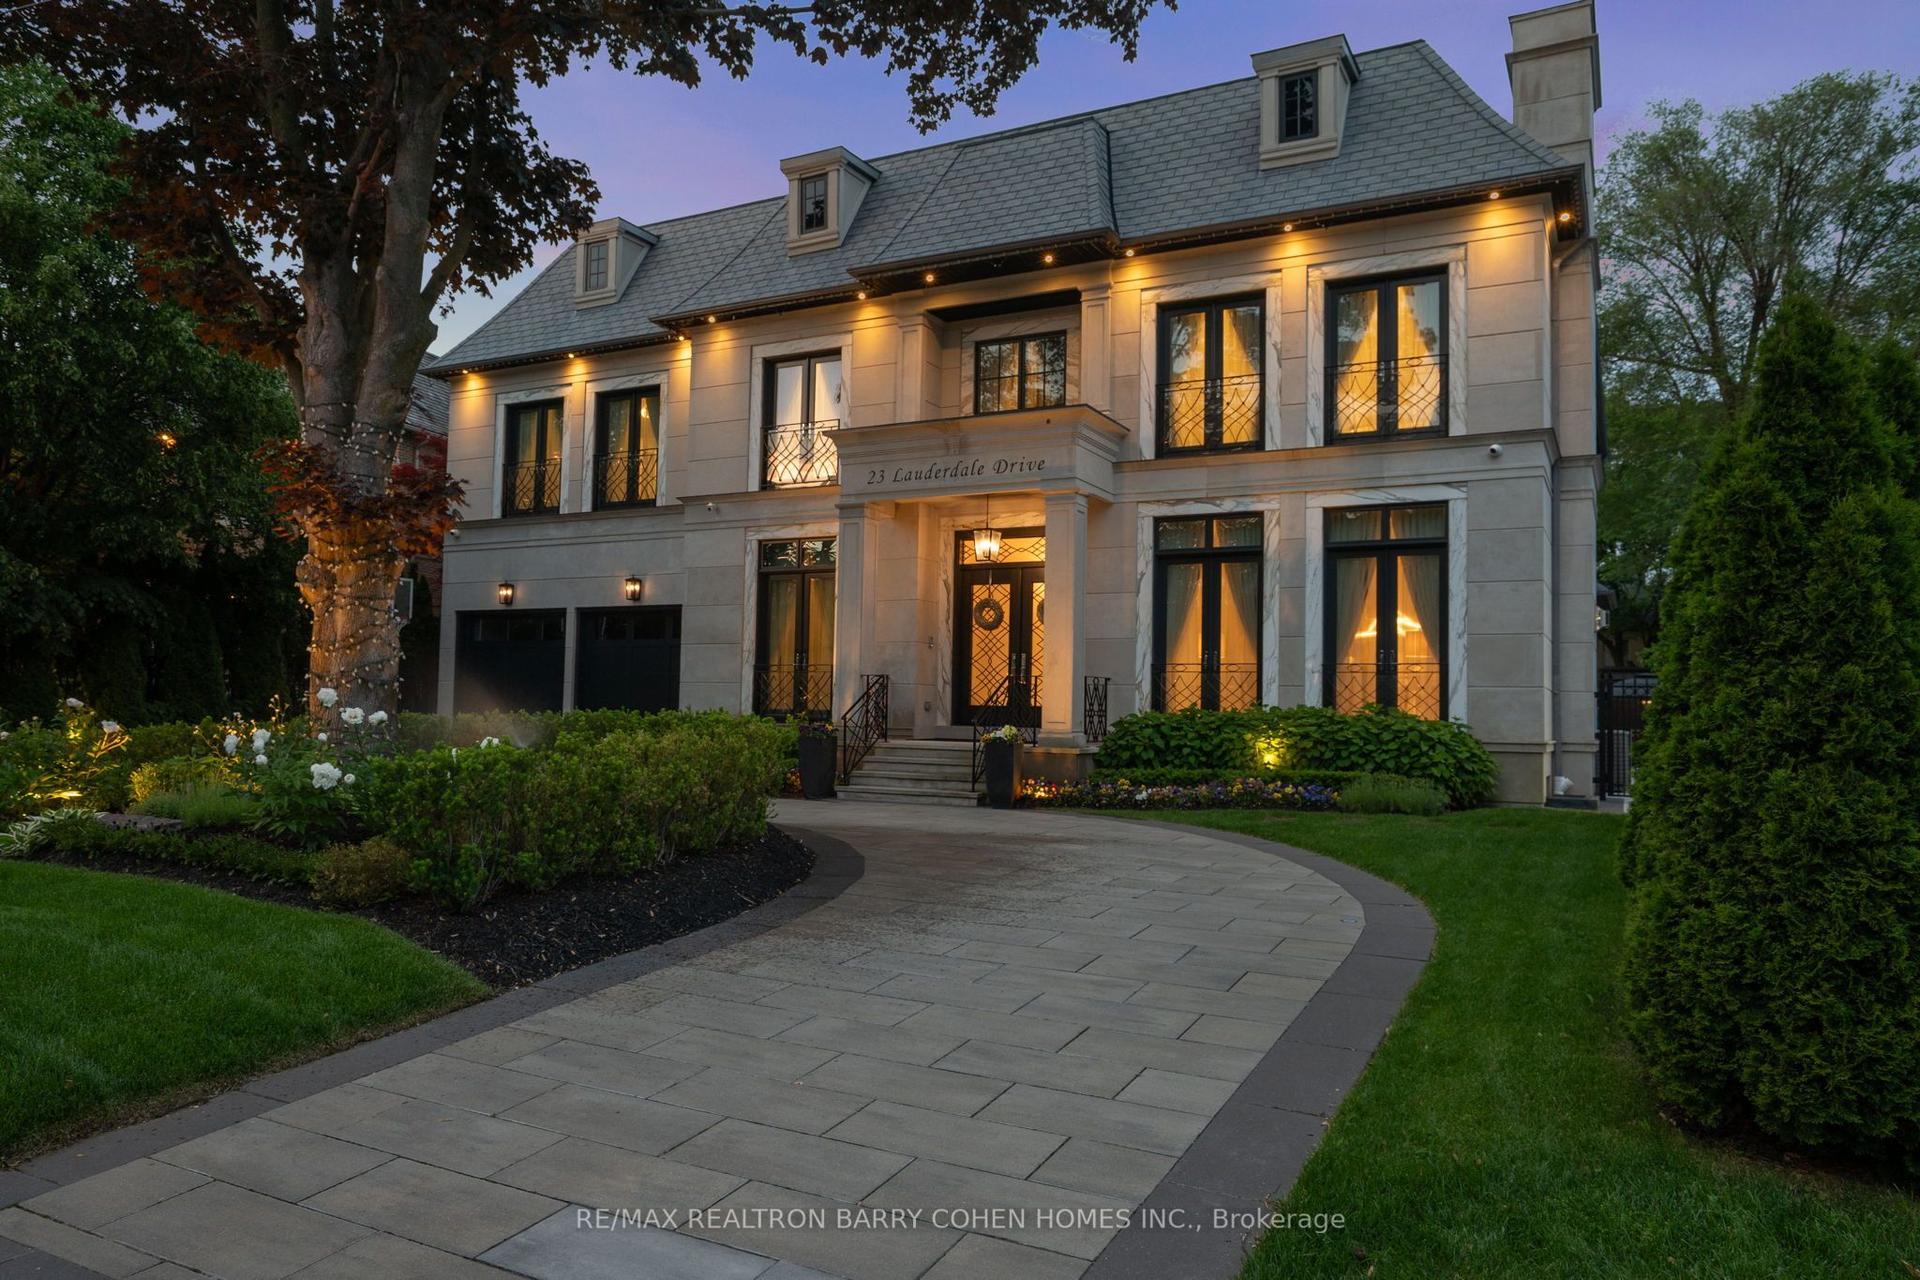
23 Lauderdale Drive, St. Andrew-Windfields
Toronto, ON
5+1 bd
7 ba
—
11
MLS# C13450206Re/Max Realtron Barry Cohen Homes…
WhatsApp Aman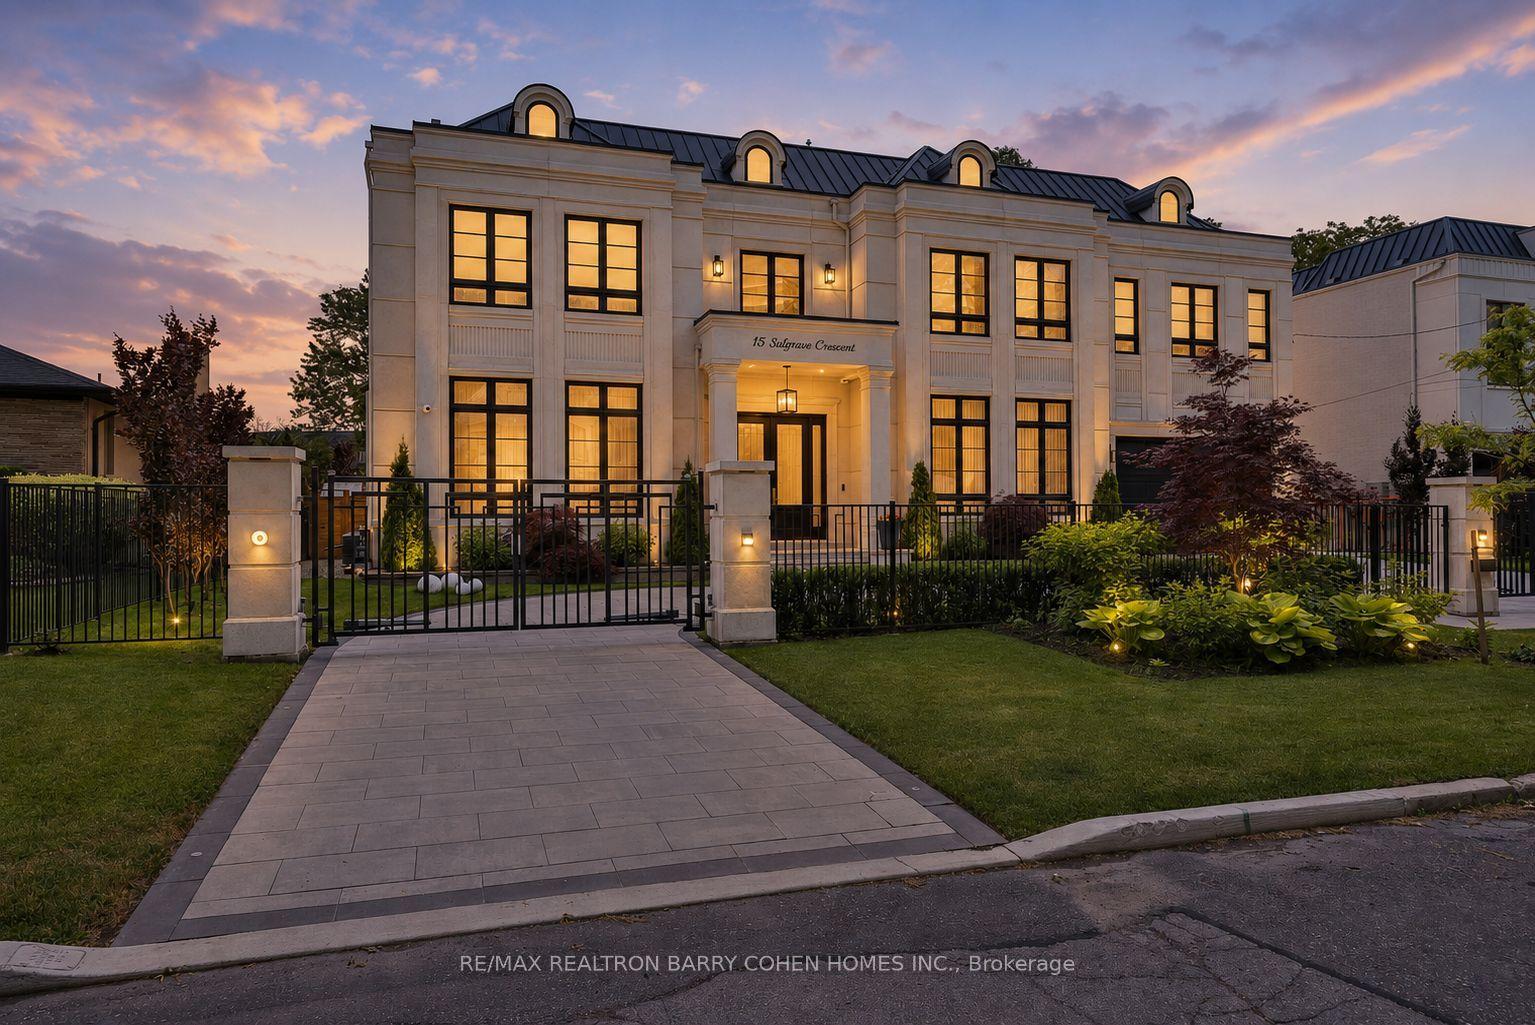
For Sale1 month ago
$10,200,000
Detached
est. $44,717/mo
15 Sulgrave Crescent, St. Andrew-Windfields
Toronto, ON
5+2 bd
9 ba
—
10
MLS# C13568072Re/Max Realtron Barry Cohen Homes…
WhatsApp Aman