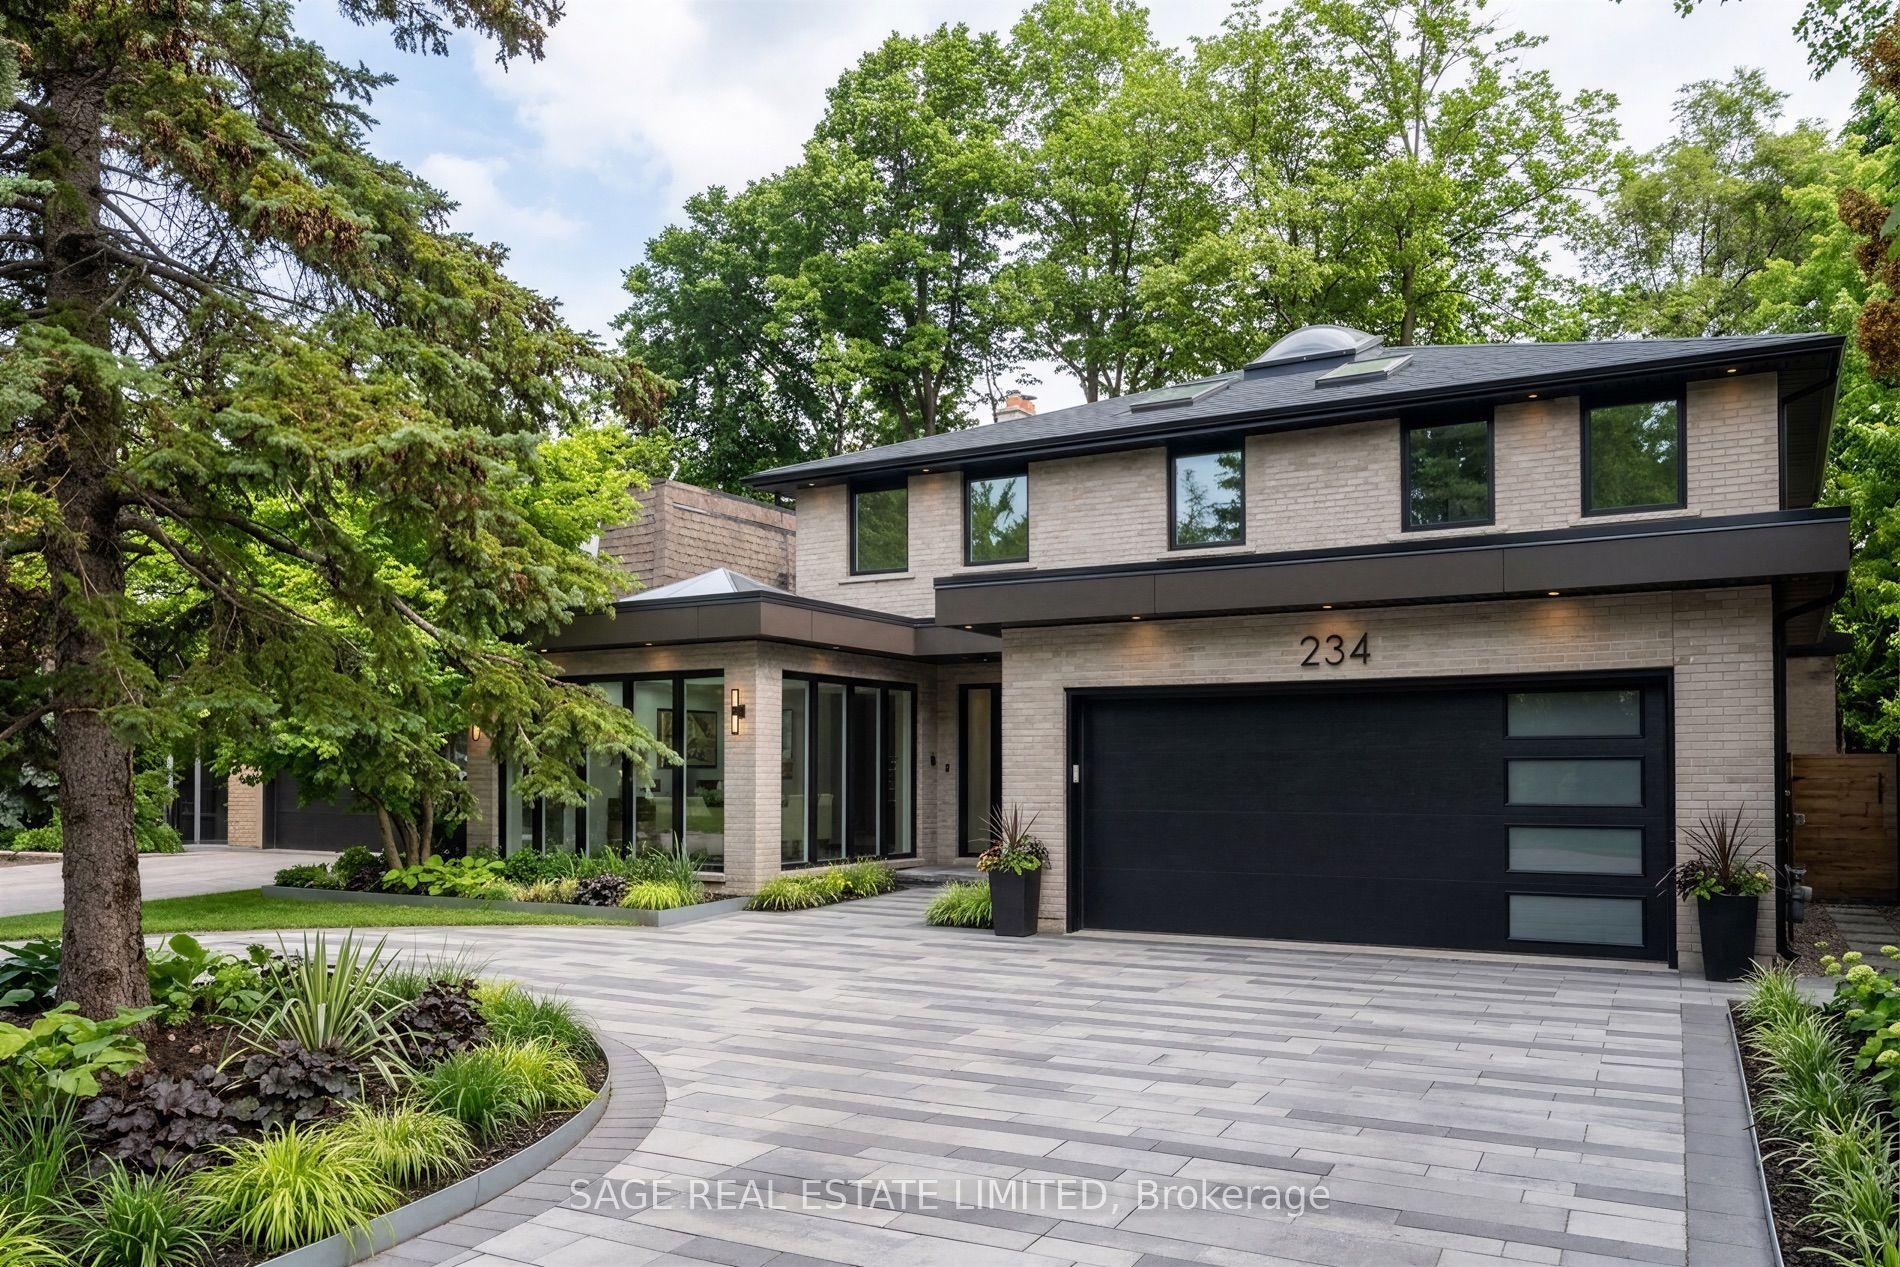
For Sale
53 Gormley Avenue
Yonge-St. Clair, Toronto, ON
$2,359,000
4Bd
4Ba
1,300+sqft
2Parking
25 x 122 ftlot
$1815/sqft
DetachedMLS# C13463048Listed 2026-06-1833 DOM
Cooling
Central Air
On the market for 33 days — longer than average. The seller may be open to negotiation.
About this home
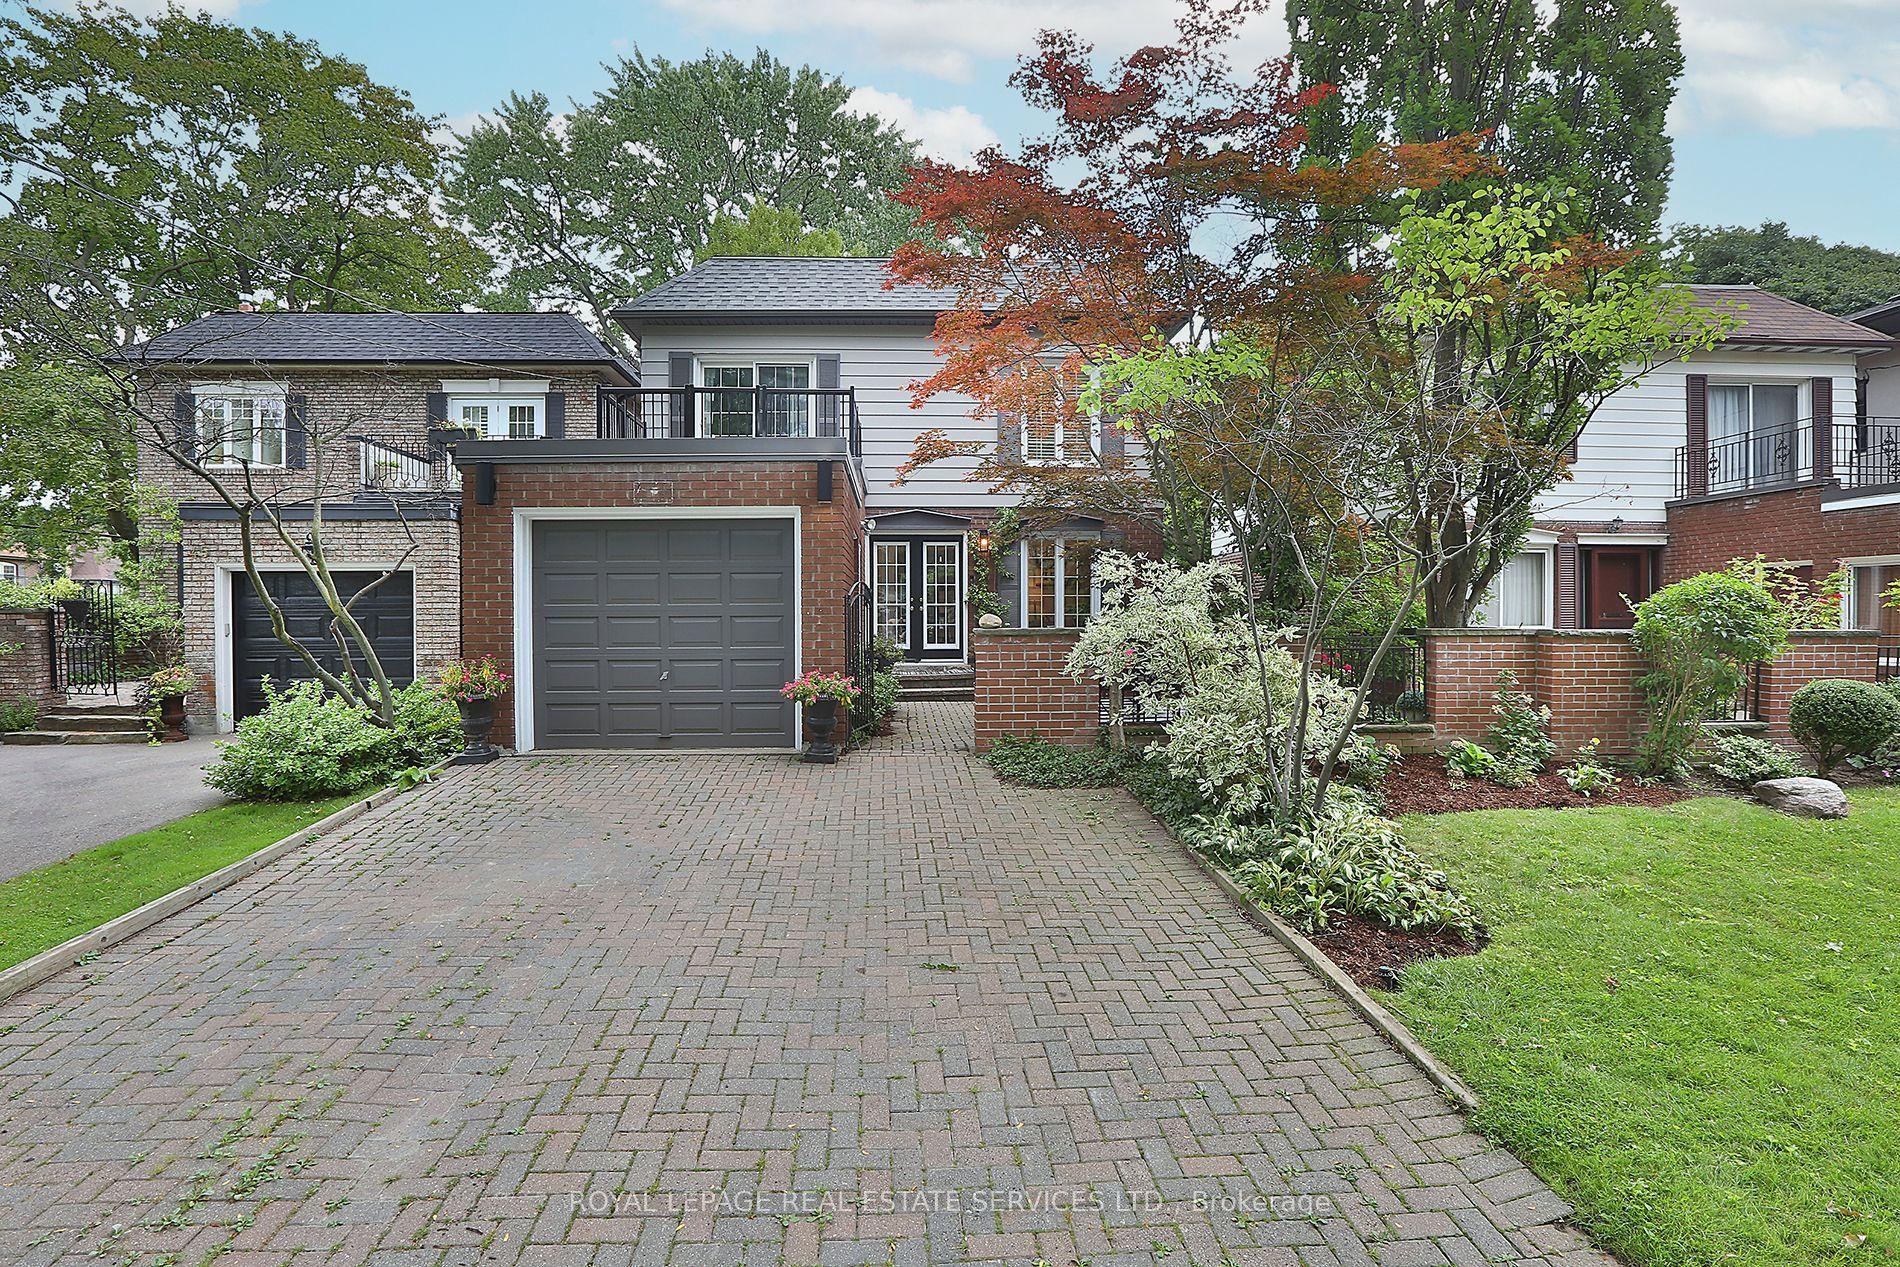
A charming front porch welcomes you to 53 Gormley Avenue! This inviting family home is located in the much-admired Deer Park enclave with ideal proximity to the best of both public and private schools. Located on a quiet tree-lined street close to the picturesque Kay Gardner Beltline Trail, this home uniquely offers both a convenient family lifestyle as well as the option to enjoy the vibrant Yonge and St Clair area with upscale dining and shopping only steps away. The living room, featuring a bay window overlooking the front garden, flows to the dining room, creating a comfortable open concept main floor. The bright kitchen with undermount lighting, stainless steel appliances, and granite countertops has sliding doors leading to a beautiful backyard deck and garden perfect for outside entertaining. The primary suite with a 3-piece ensuite, along with two additional bedrooms and a 4-piece bath, occupies the second floor. The third floor boasts a large picture window, vaulted ceiling, and 3-piece bath, making it an ideal private fourth bedroom. Or this bright open space could be the perfect family room for gathering, movie nights, or a quiet workspace. The options are yours! A side entrance leads either up to the main floor or down to the finished lower level with above-grade windows, a spacious laundry room, a playroom, and a wellness space, as well as a 3-piece bath. Walk through the fenced-in yard to the two-car garage for accessible parking is easily navigated through the laneway, or enjoy the ease of public transit nearby. This midtown home is a must-see!
Garage
Rooms
Main Floor
| Living Room | 4.39 × 4.17 m | Bay Window Fireplace Hardwood Floor |
| Dining Room | 4.06 × 2.79 m | Combined w/Living Sliding Doors W/O To Deck |
| Kitchen | 4.06 × 2.79 m | Granite Counters Stainless Steel Appl Custom Backsplash |
Second Floor
| Primary Bedroom | 4.19 × 2.95 m | 3 Pc Ensuite Walk-In Closet(s) Hardwood Floor |
| Bedroom 2 | 4.24 × 2.87 m | Ceiling Fan(s) Large Window Overlooks Backyard |
| Bedroom 3 | 4.75 × 2.21 m | Double Closet Ceiling Fan(s) Hardwood Floor |
Third Floor
| Bedroom 4 | 6.27 × 5.46 m | Vaulted Ceiling(s) 3 Pc Ensuite Hardwood Floor |
Lower
| Recreation | 5.19 × 5.46 m | 3 Pc Bath Above Grade Window Tile Floor |
| Laundry | 3.94 × 1.37 m | Tile Floor Stainless Steel Sink Sump Pump |
Features
- Auto Garage Door Remote
- Carpet Free
- Sump Pump
- Separate Entrance
- Central Air
- 2 1/2 Storey
Financials
Annual Taxes
$11,273.6
Estimated Rental Income
Entire property$4,000 – $6,500/mo
Rental yield2.0% – 3.3%
*Estimates based on comparable rentals in the area. Actual income may vary.
Market Data — Toronto
Days on market33 days
Buyer's MarketSeller's Market
Based on active listings in Toronto. Data updates daily.
Demographics — Toronto
Population
2,794,356
Avg Household Income
$102,000
Age Distribution
0-19
19%
20-34
24%
35-49
21%
50-64
19%
65+
17%
Ownership53% own · 47% rent
EnglishMandarinCantoneseTagalogTamil
Our estimate for this home
Estimated range
$1.82M – $2.12M
Mid-point $1.97M · ~$1514/sqft
How this listing compares
$1.82MList · $2.36M$2.12M
Low confidence·Based on 8 yonge-st. clair comparables
Estimated range is generated automatically from active comparables and is for informational purposes only. Not an appraisal — contact Aman for a full comparative market analysis that factors in condition, renovations, and positioning.
Getting around
How walkable, bikeable, and transit-friendly this neighbourhood is.
75
/ 100
Walk Score
Very Walkable
67
/ 100
Transit Score
Good Transit
71
/ 100
Bike Score
Very Bikeable
Scores are estimates based on neighbourhood data and are for informational purposes only.
MLS® data courtesy of the Toronto Regional Real Estate Board (TRREB).
The information provided herein must only be used by consumers that have a bona fide interest in the purchase, sale, or lease of real estate and may not be used for any commercial purpose or any other purpose. Listing information is deemed reliable but is not guaranteed accurate by the Toronto Regional Real Estate Board, the listing brokerage, or this website. The trademarks REALTOR®, REALTORS® and the REALTOR® logo are controlled by The Canadian Real Estate Association (CREA) and identify real estate professionals who are members of CREA. MLS®, Multiple Listing Service®, and the associated logos are owned by CREA. Not intended to solicit properties currently listed for sale or buyers under contract.
You may also like
More homes in Toronto
Hand-picked listings with a similar price range and style.
For Sale21 days ago
$1,850,000
Detached
est. $8,110/mo
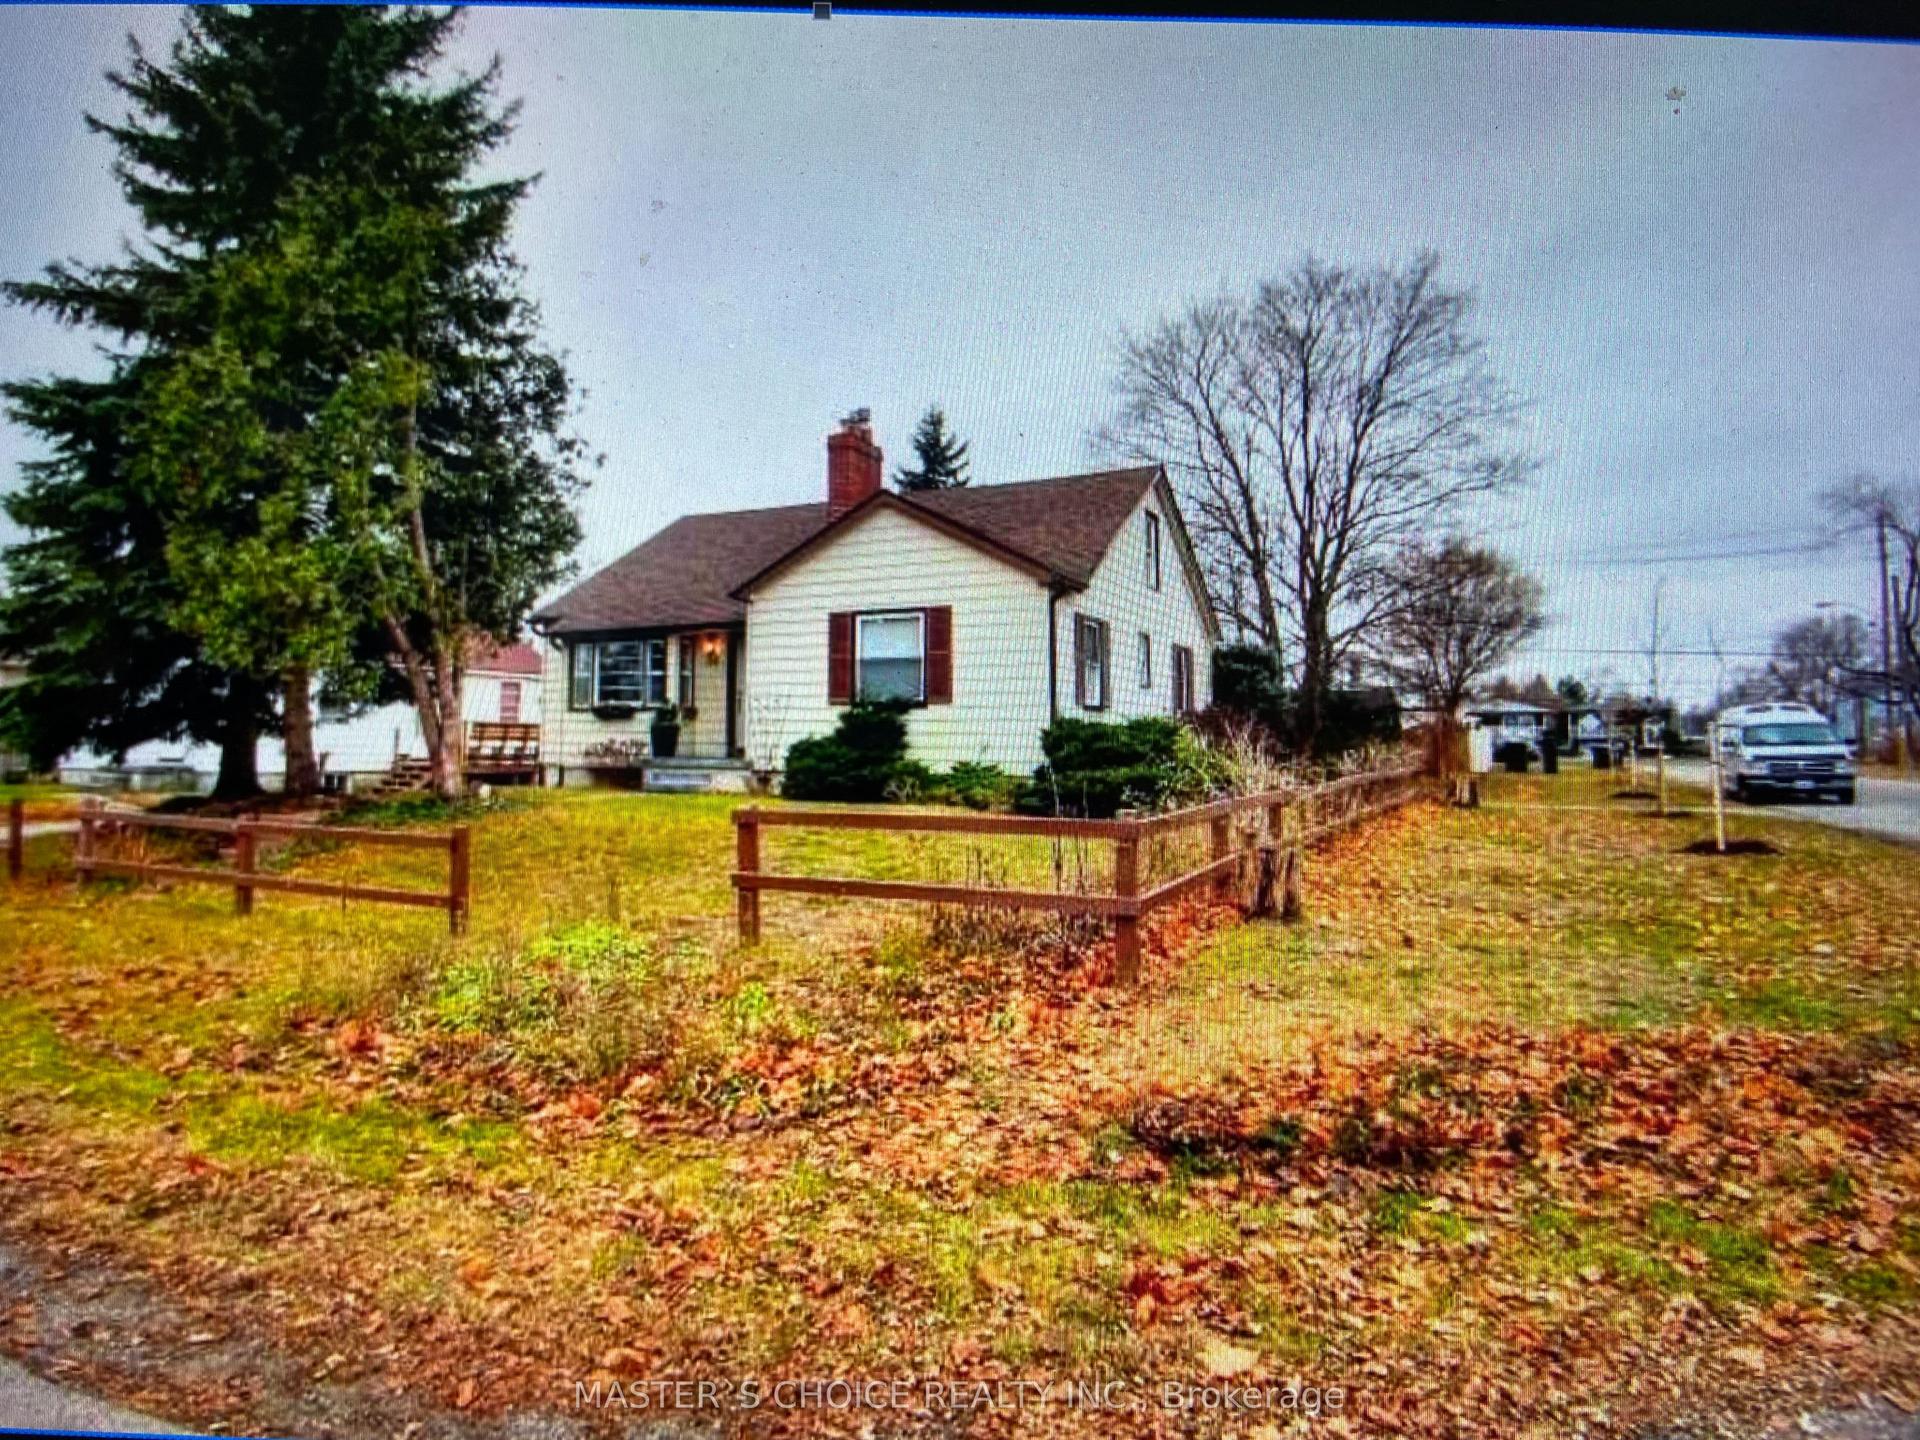
34 Amiens Road, West Hill
Toronto, ON
4+1 bd
3 ba
1,300
5
MLS# E13505984Master`S Choice Realty Inc.
WhatsApp Aman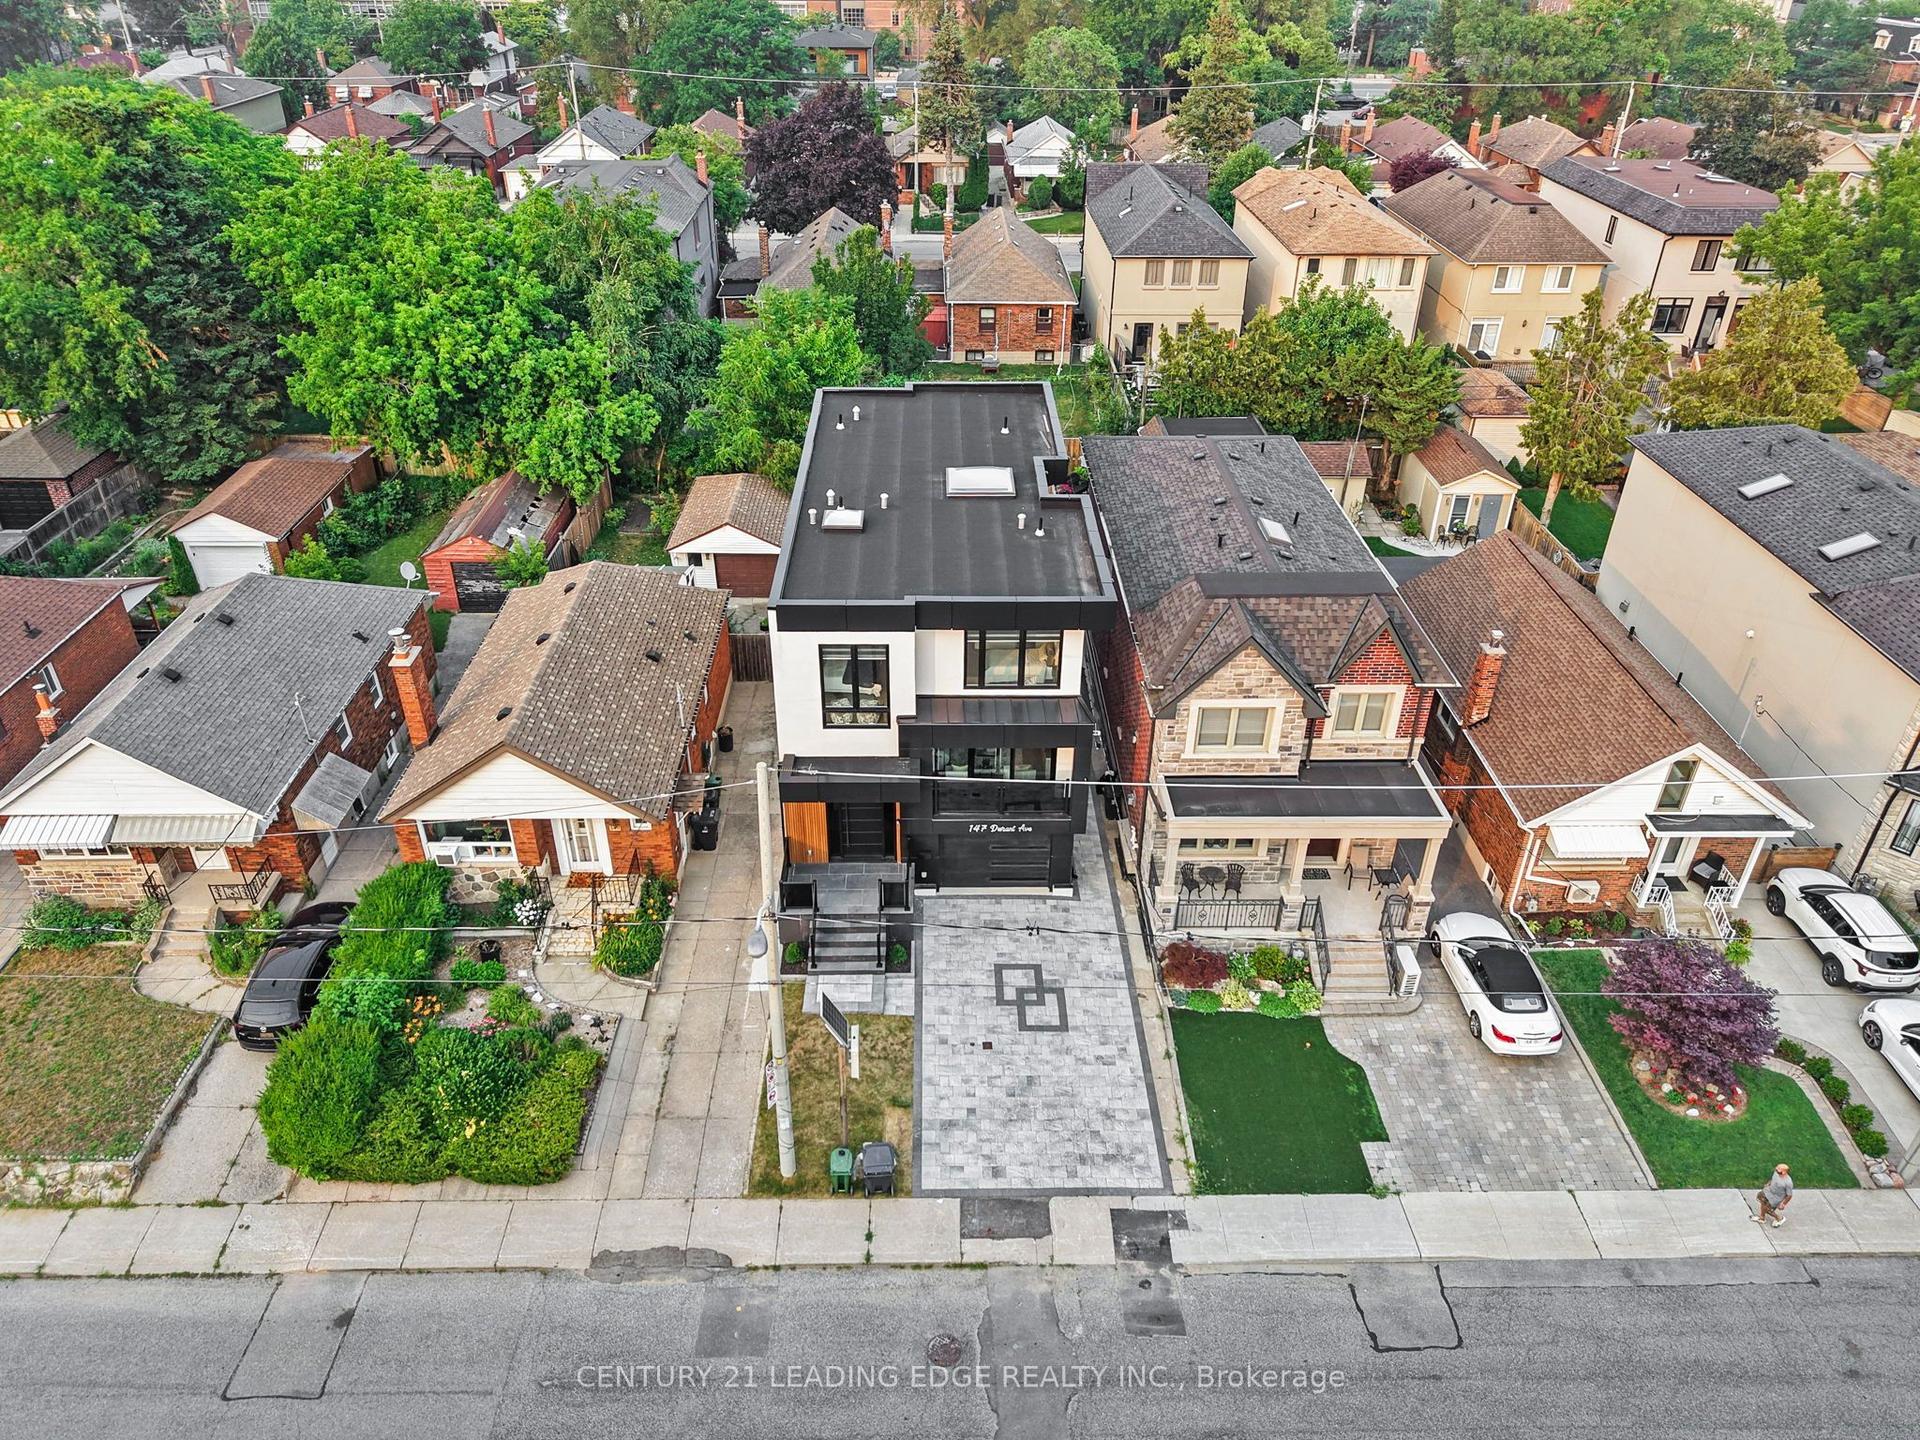
For Sale5 h ago
$1,999,999
Detached
est. $8,768/mo
147 Durant Avenue, East York
Toronto, ON
4+1 bd
6 ba
2,250
3
MLS# E13588270Century 21 Leading Edge Realty In…
WhatsApp Aman