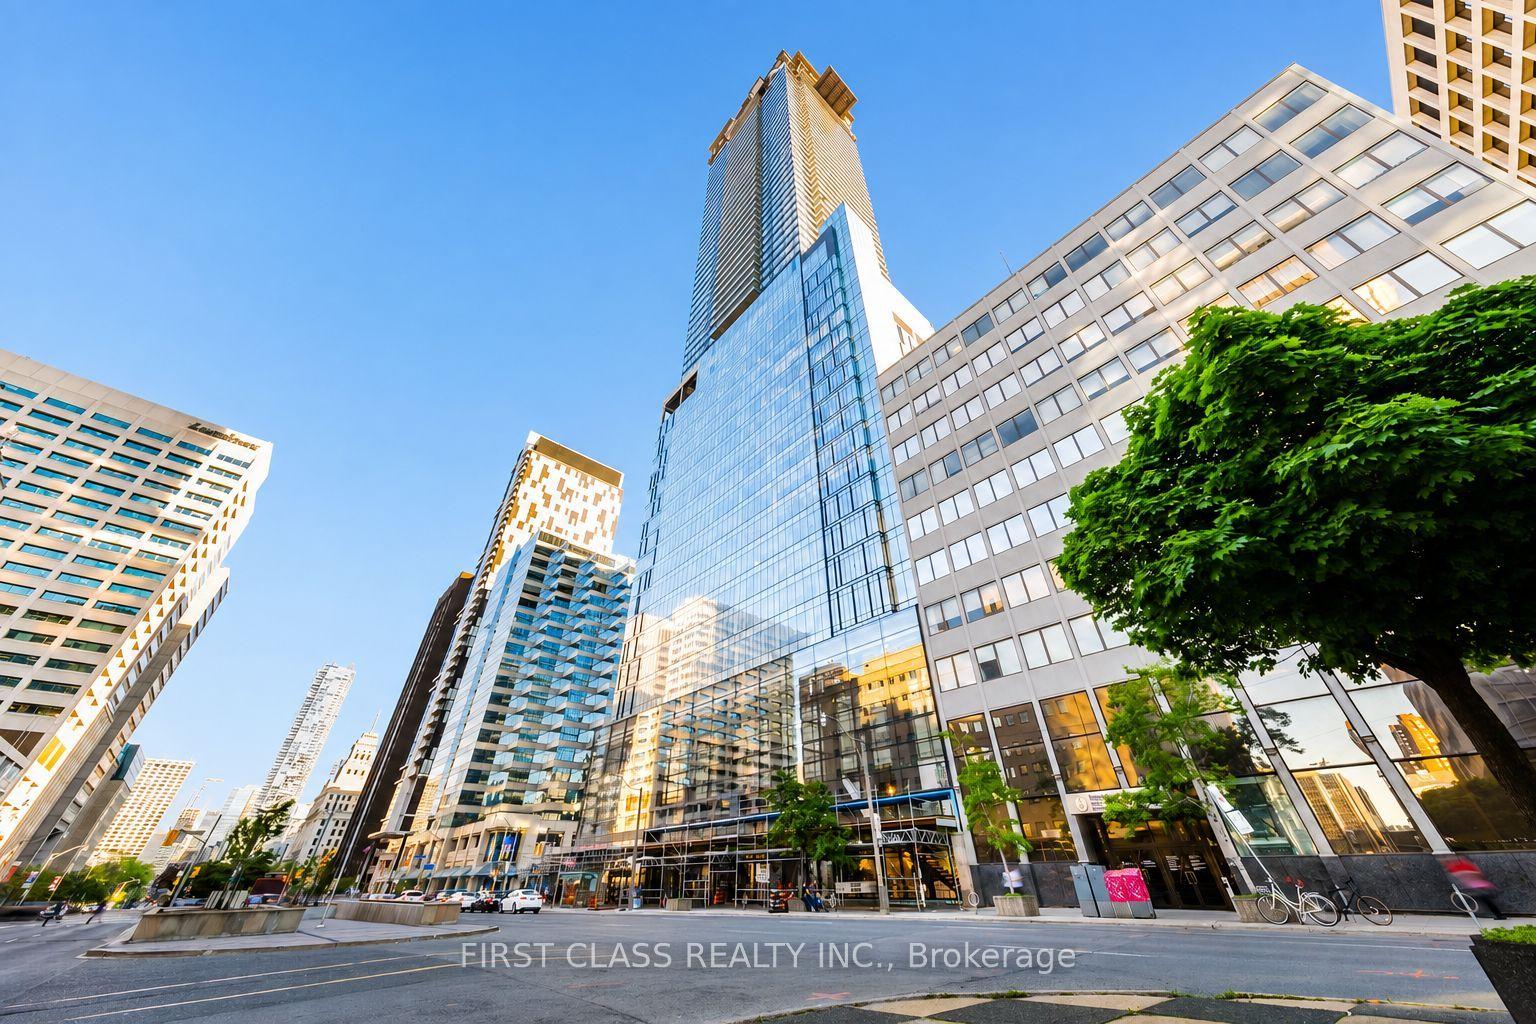
For Sale
82 Dalhousie Street 1903 #1903
Church-Yonge Corridor, Toronto, ON
$799,900
3Bd
2Ba
850+sqft
1Parking
$941/sqft
CondoMLS# C13478348Listed 2026-06-2367 DOM
Cooling
Central Air
On the market for 67 days — longer than average. The seller may be open to negotiation.
About this home
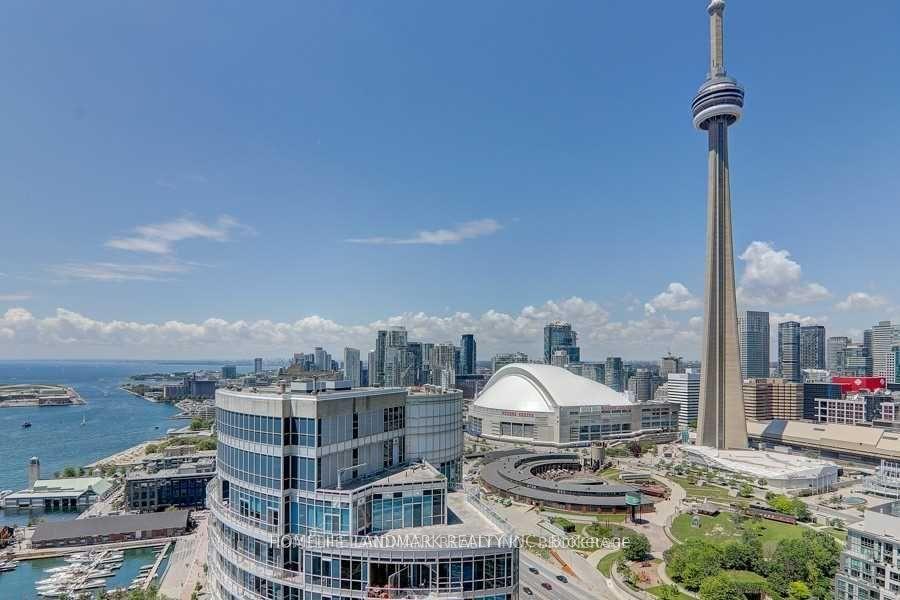
Stunning 3-Bedroom Corner Suite with Spectacular SE Views in the Heart of Downtown Step into luxury with this spacious 860 sq.ft. (per builder's plan) 3-bedroom, 2-bathroom corner unit located on the 19th floor of the prestigious Garden District. Offering breathtaking southeast exposure, this suite is bathed in natural light from every angle. The open-concept layout includes a sleek, modern kitchen and spa-like bathrooms, designed to enhance your comfort and style. Ideal for families or savvy investors, this unit blends practicality with sophistication. Comes with an upgraded parking with an EV charger. Residents will enjoy exclusive access to 20,000 sq.ft. of premium indoor/ outdoor amenities, including about 5500 Sqft. wellness zone with state-of-the-art facilities, a multifunctional co-working space, & a chic lobby with high-end Fendi furnishings.
EV Charger
Rooms
Other
| Primary Bedroom | 4.10 × 2.90 m | B/I Closet Large Window 4 Pc Ensuite |
| Bedroom 2 | 3.35 × 2.65 m | Large Window B/I Closet |
| Bedroom 3 | 2.75 × 2.50 m | Large Window B/I Closet |
| Living Room | 3.60 × 5.50 m | Large Window Open Concept |
| Dining Room | 3.60 × 5.50 m | Large Window Combined w/Kitchen |
| Kitchen | 3.60 × 5.50 m | B/I Appliances |
Features
- None
- Central Air
- Apartment
Financials
Annual Taxes
$5,656
Estimated Rental Income
Entire property$3,200 – $4,200/mo
Rental yield4.8% – 6.3%
*Estimates based on comparable rentals in the area. Actual income may vary.
Market Data — Toronto
Days on market67 days
Buyer's MarketSeller's Market
Based on active listings in Toronto. Data updates daily.
Demographics — Toronto
Population
2,794,356
Avg Household Income
$102,000
Age Distribution
0-19
19%
20-34
24%
35-49
21%
50-64
19%
65+
17%
Ownership53% own · 47% rent
EnglishMandarinCantoneseTagalogTamil
Getting around
How walkable, bikeable, and transit-friendly this neighbourhood is.
81
/ 100
Walk Score
Very Walkable
81
/ 100
Transit Score
Excellent Transit
76
/ 100
Bike Score
Very Bikeable
Scores are estimates based on neighbourhood data and are for informational purposes only.
MLS® data courtesy of the Toronto Regional Real Estate Board (TRREB).
The information provided herein must only be used by consumers that have a bona fide interest in the purchase, sale, or lease of real estate and may not be used for any commercial purpose or any other purpose. Listing information is deemed reliable but is not guaranteed accurate by the Toronto Regional Real Estate Board, the listing brokerage, or this website. The trademarks REALTOR®, REALTORS® and the REALTOR® logo are controlled by The Canadian Real Estate Association (CREA) and identify real estate professionals who are members of CREA. MLS®, Multiple Listing Service®, and the associated logos are owned by CREA. Not intended to solicit properties currently listed for sale or buyers under contract.
You may also like
More homes in Toronto
Hand-picked listings with a similar price range and style.
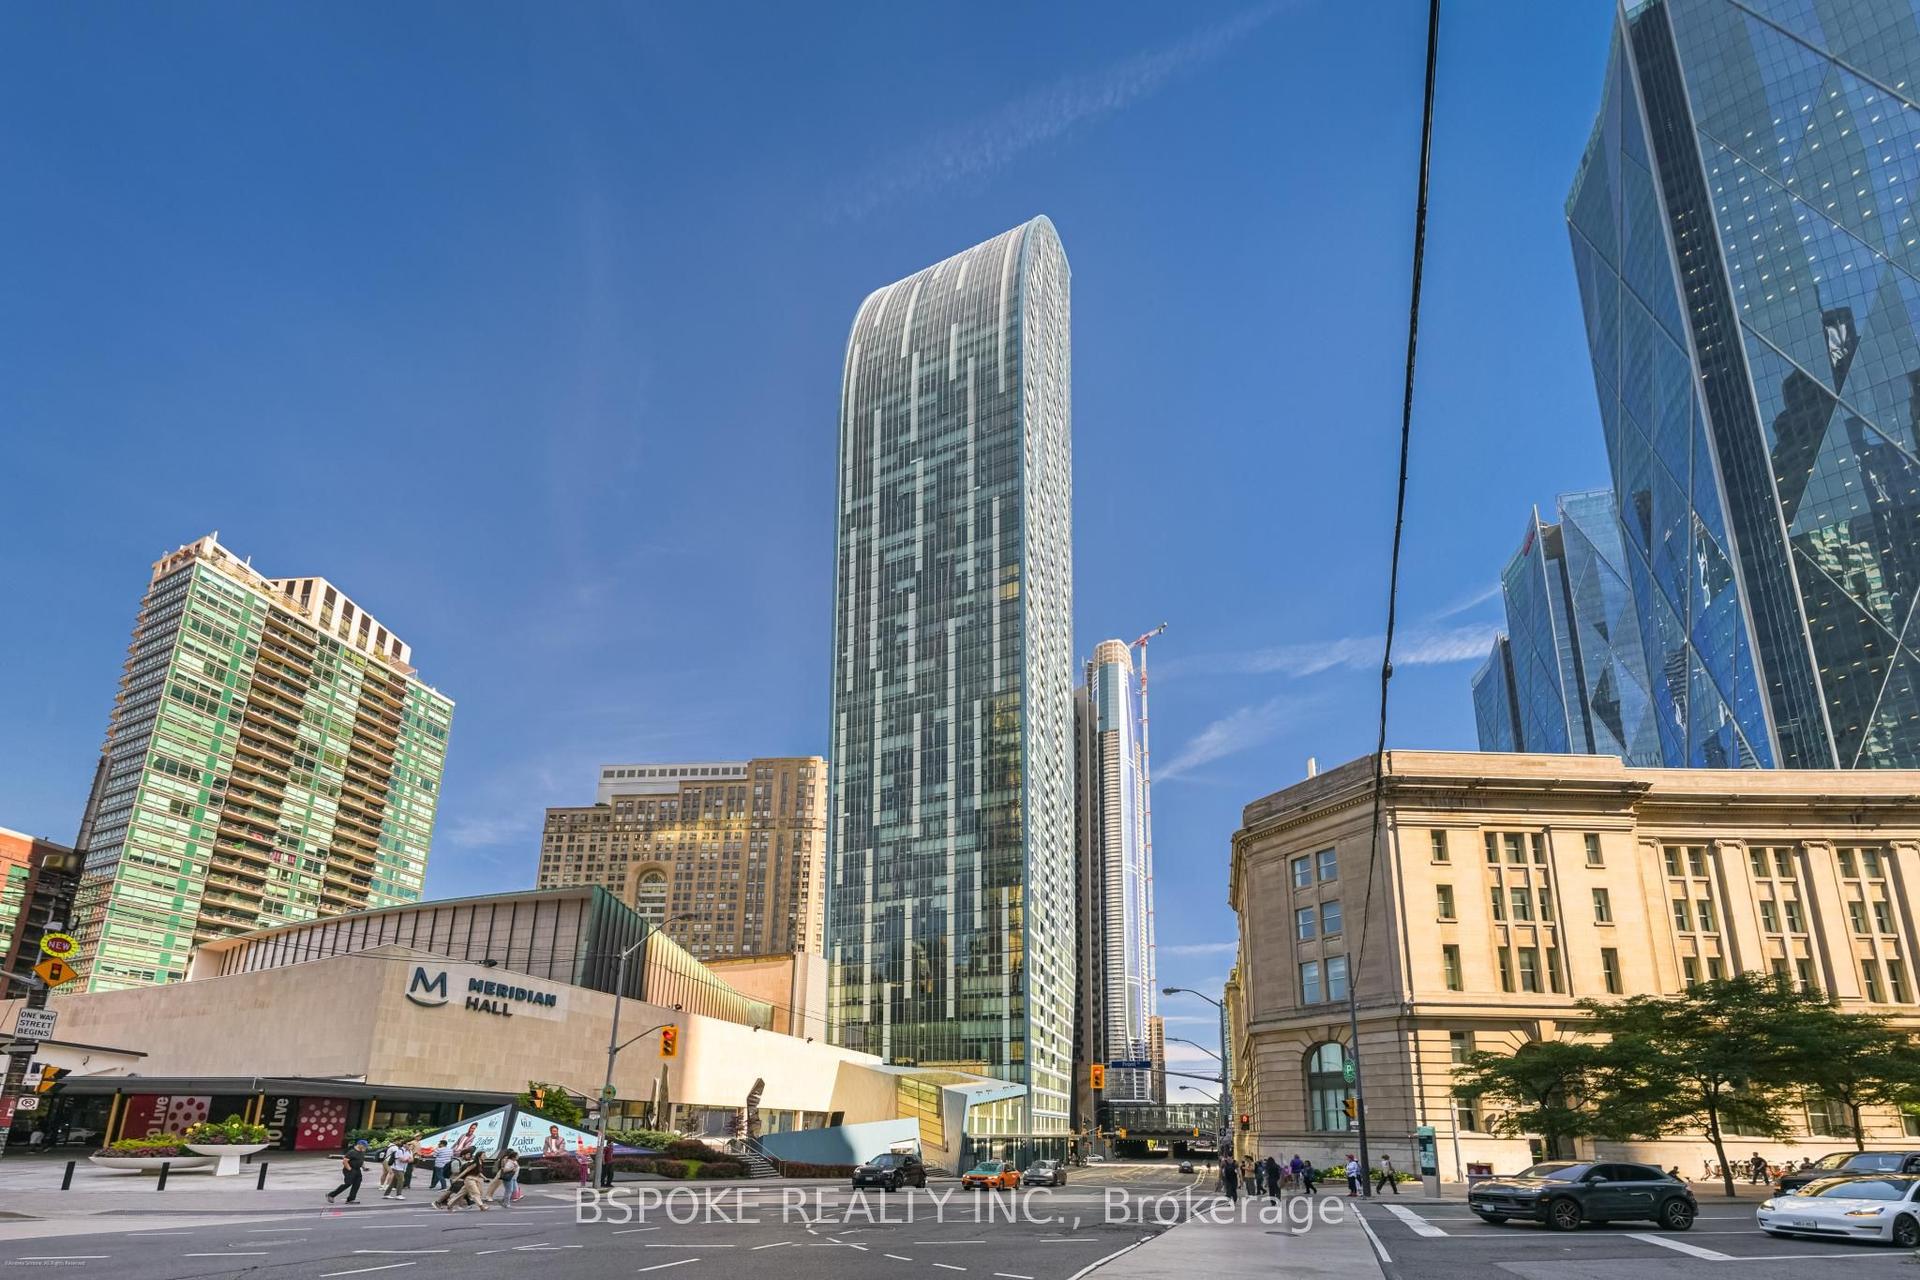
For Sale1 month ago
$935,000
Condo
est. $4,099/mo
8 The Esplanade Avenue 1502 #1502, Waterfront Communities C8
Toronto, ON
2+1 bd
2 ba
1,100
1
MLS# C13576550Bspoke Realty Inc.
WhatsApp Aman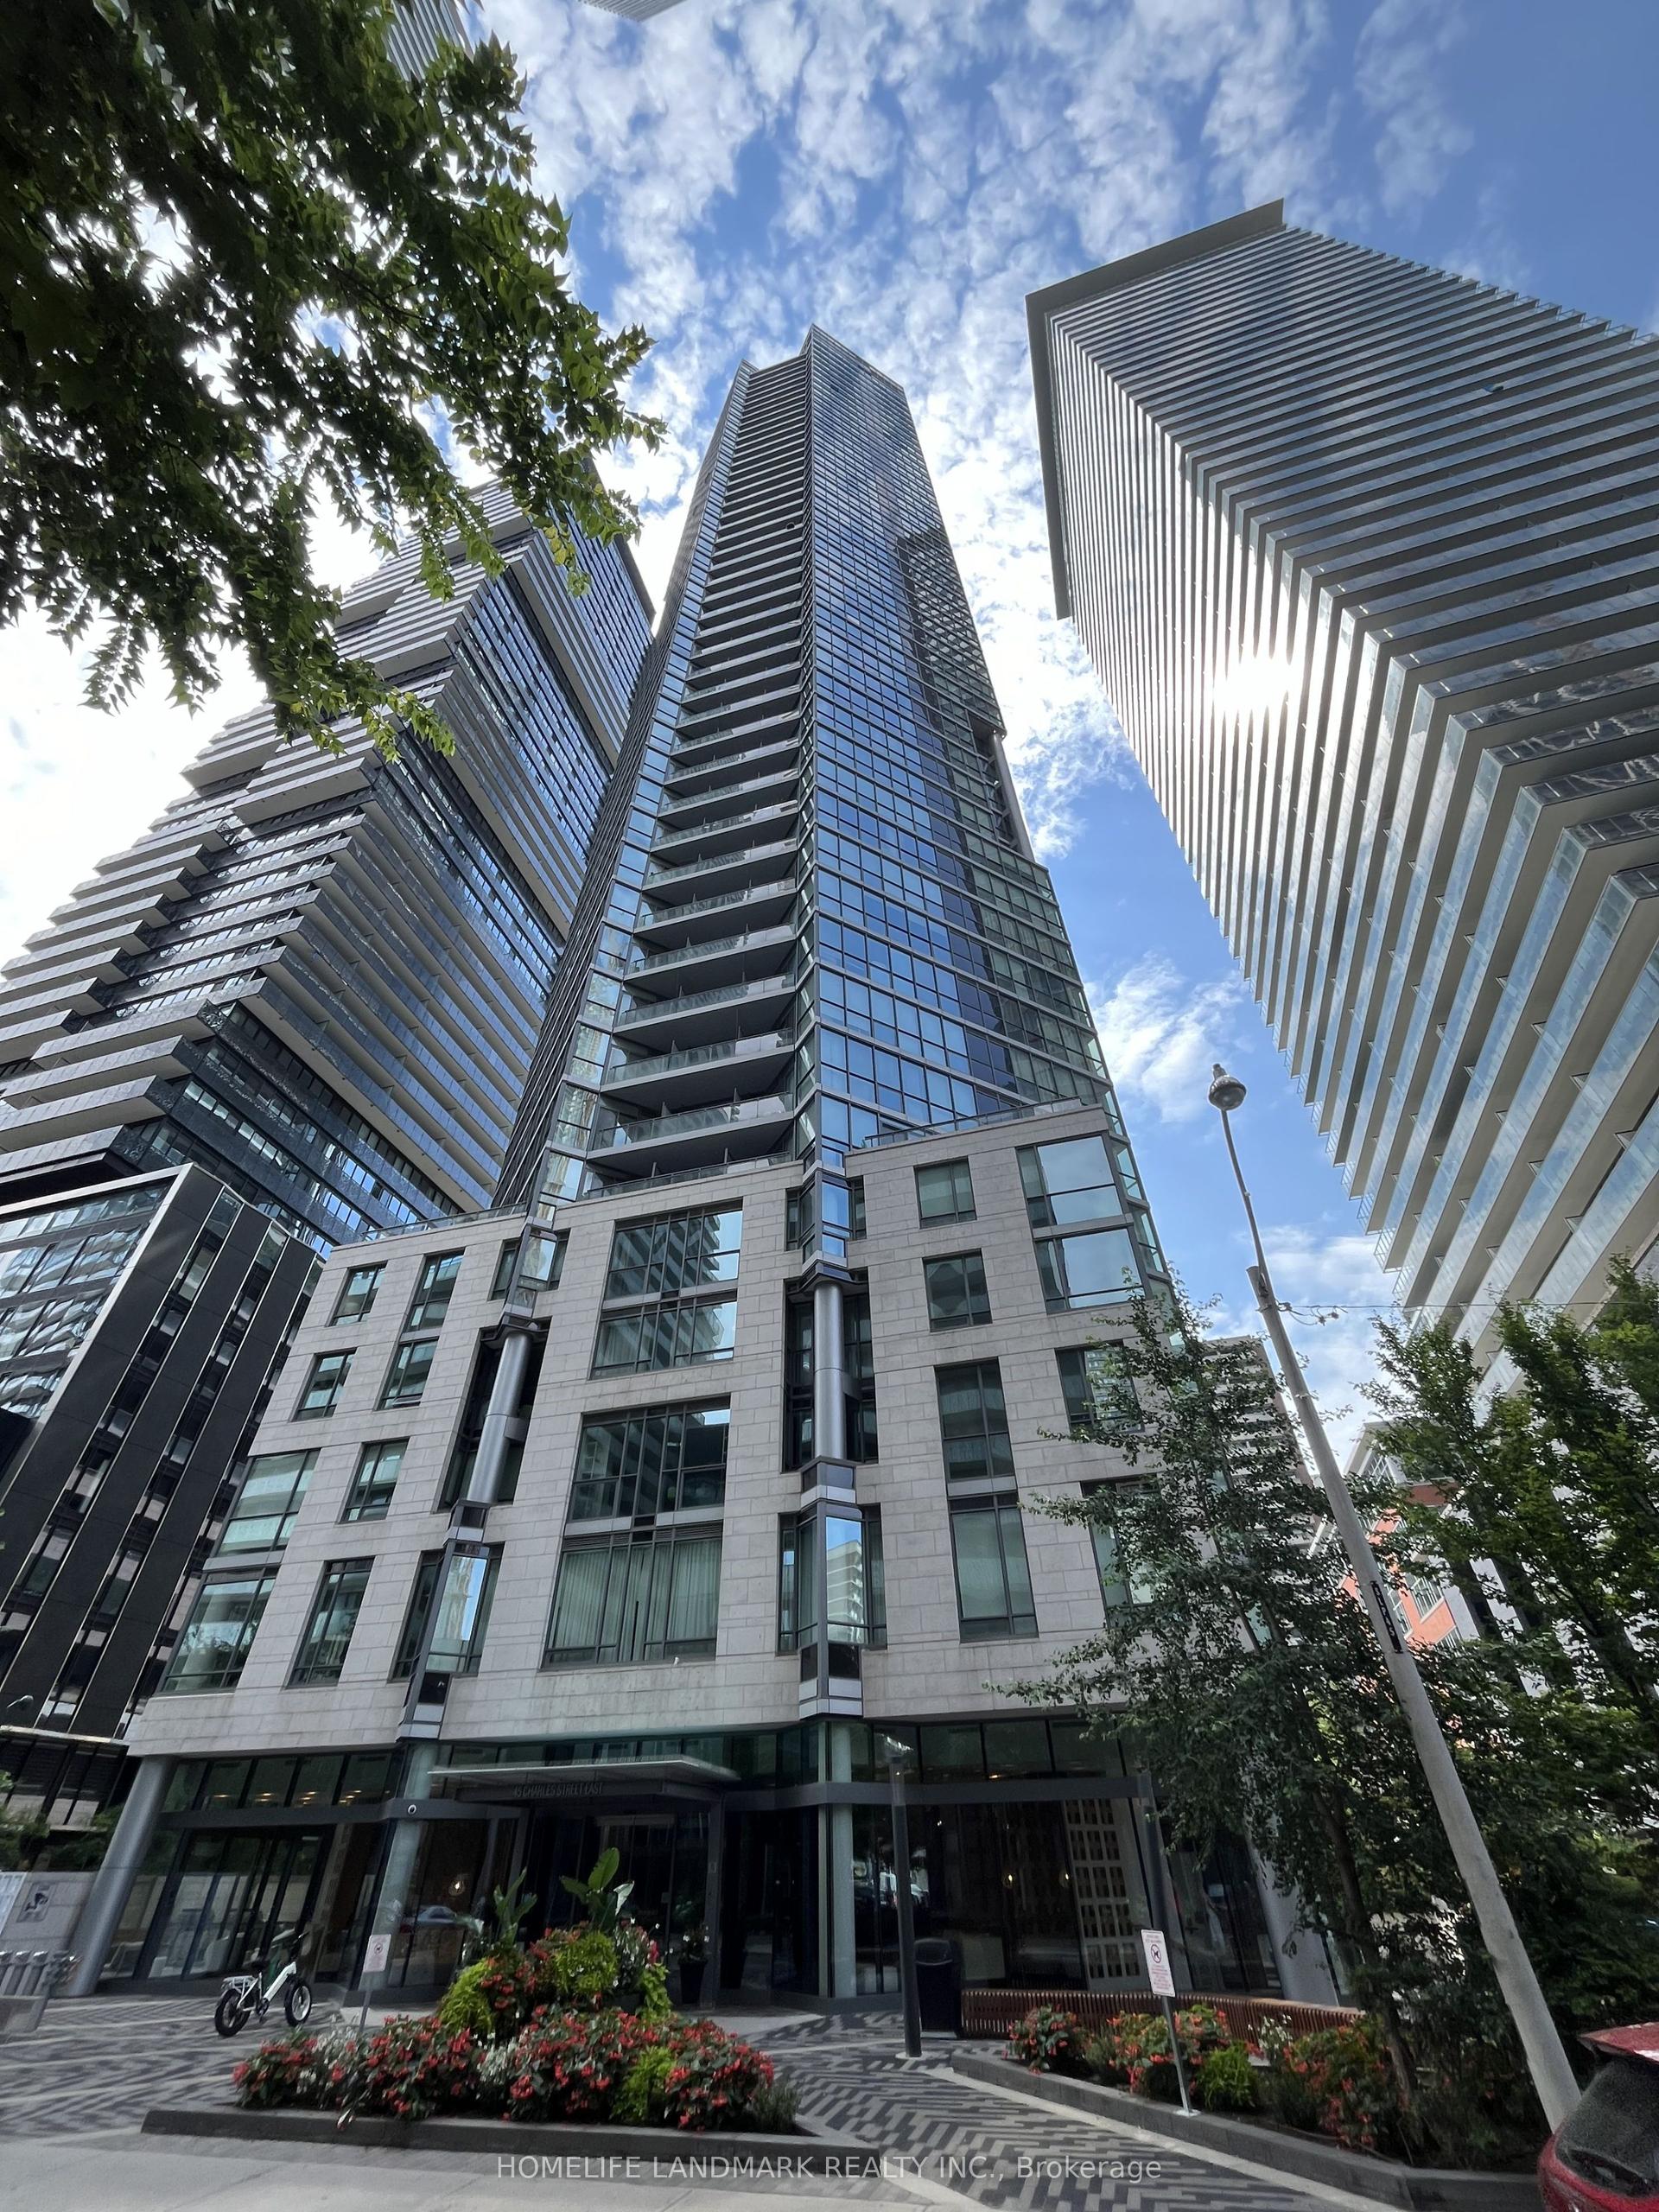
For Sale29 days ago
$899,000
Condo
est. $3,941/mo
45 Charles Street E 311 #311, Church-Yonge Corridor
Toronto, ON
3+1 bd
2 ba
1,300
1
MLS# C13628416Homelife Landmark Realty Inc.
WhatsApp Aman