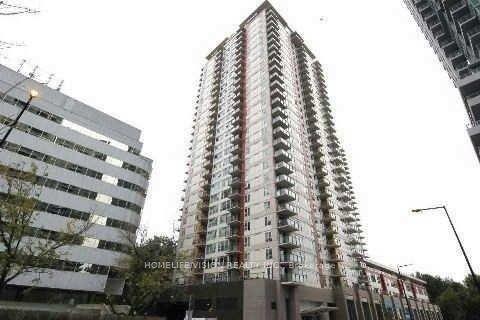
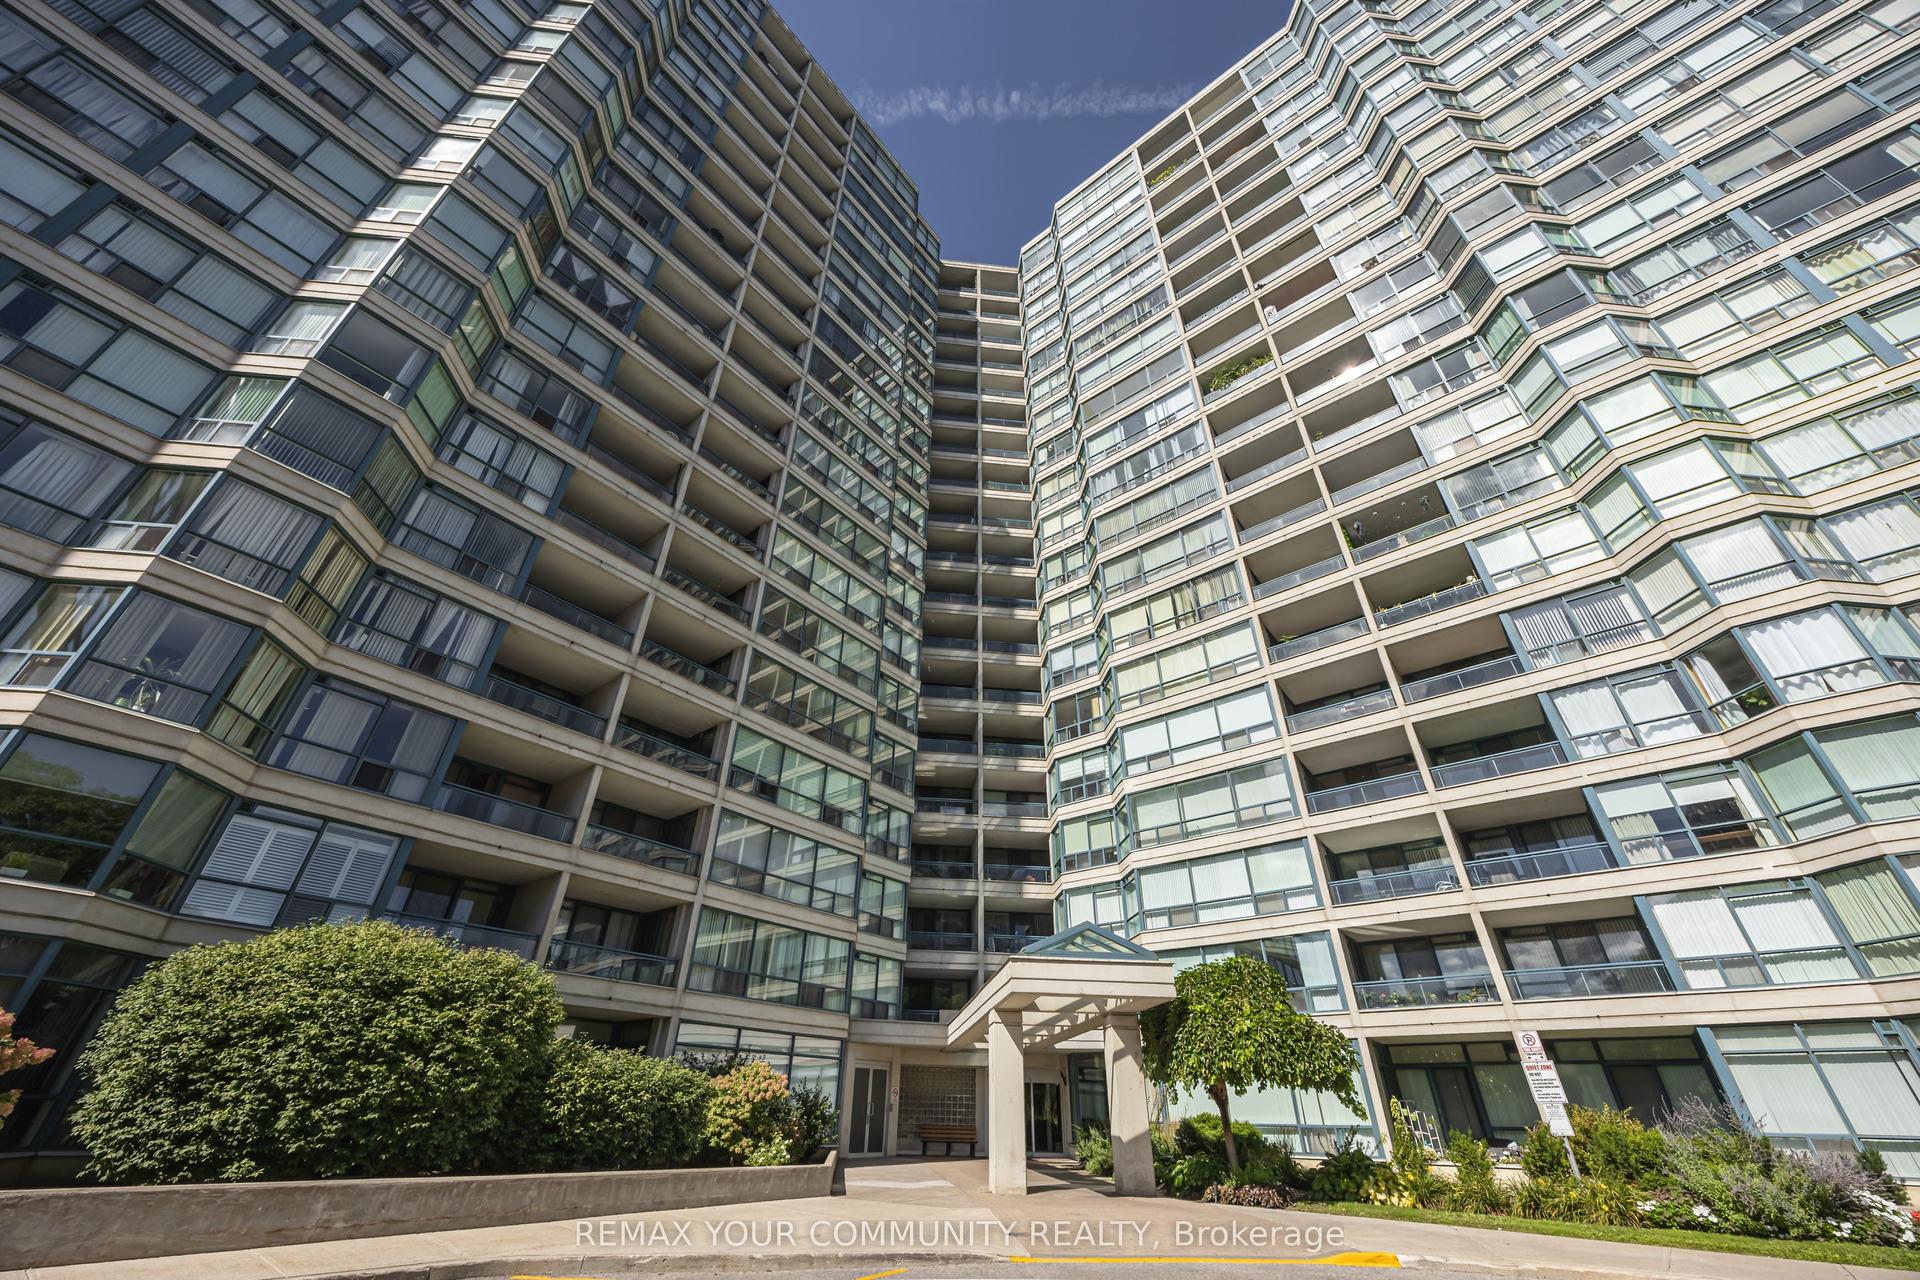
For Sale
95 Mcmahon Drive 2512 #2512
Bayview Village, Toronto, ON
$698,000
2Bd
2Ba
750+sqft
1Parking
$931/sqft
CondoMLS# C13479266Listed 2026-06-2390 DOM
Cooling
Central Air
On the market for 90 days — longer than average. The seller may be open to negotiation.
About this home
Seasons, one of North York's most prestigious luxury condominiums. This exceptional north-east corner residence offers quiet, unobstructed park views with a 110 sq.ft. balcony. This thoughtfully designed 2-bedroom suite blends space, light, and elevated living. Featuring 9-ft ceilings and floor-to-ceiling windows, the unit is filled with natural light throughout the day. While the developer's original design paired light cabinetry with brown flooring, this residence was carefully customized with soft light flooring to create a more cohesive and contemporary aesthetic. Residents enjoy over 80,000 sq.ft. of world-class Mega Club amenities, including touchless car wash, bowling alley, full fitness centre, golf putting green, piano lounge, wine tasting room, ballroom, yoga & Zumba studio, hot stone loungers, whirlpool, indoor pool, sauna, badminton & volleyball courts, full-size basketball court, BBQ area, party lounge with pool table, and more. Minutes to community centre, IKEA, subway, TTC, GO Train, Hwy 401/404, Bayview Village, and everyday conveniences.
Pool
Rooms
Other
| Bedroom | 4.00 × 3.00 m | 4 Pc Ensuite Large Window B/I Closet |
| Bedroom 2 | 3.50 × 3.00 m | 4 Pc Bath Overlooks Garden B/I Closet |
| Great Room | 7.50 × 3.00 m | Accoustic Ceiling Open Concept Breakfast Area |
| Foyer | 3.00 × 1.30 m |
Features
- Auto Garage Door Remote
- Built-In Oven
- Storage Area Lockers
- None
- Central Air
- Apartment
Financials
Annual Taxes
$3,883.55
Estimated Rental Income
Entire property$2,600 – $3,500/mo
Rental yield4.5% – 6.0%
*Estimates based on comparable rentals in the area. Actual income may vary.
Market Data — Toronto
Days on market90 days
Buyer's MarketSeller's Market
Based on active listings in Toronto. Data updates daily.
Demographics — Toronto
Population
2,794,356
Avg Household Income
$102,000
Age Distribution
0-19
19%
20-34
24%
35-49
21%
50-64
19%
65+
17%
Ownership53% own · 47% rent
EnglishMandarinCantoneseTagalogTamil
Getting around
How walkable, bikeable, and transit-friendly this neighbourhood is.
83
/ 100
Walk Score
Very Walkable
77
/ 100
Transit Score
Excellent Transit
74
/ 100
Bike Score
Very Bikeable
Scores are estimates based on neighbourhood data and are for informational purposes only.
MLS® data courtesy of the Toronto Regional Real Estate Board (TRREB).
The information provided herein must only be used by consumers that have a bona fide interest in the purchase, sale, or lease of real estate and may not be used for any commercial purpose or any other purpose. Listing information is deemed reliable but is not guaranteed accurate by the Toronto Regional Real Estate Board, the listing brokerage, or this website. The trademarks REALTOR®, REALTORS® and the REALTOR® logo are controlled by The Canadian Real Estate Association (CREA) and identify real estate professionals who are members of CREA. MLS®, Multiple Listing Service®, and the associated logos are owned by CREA. Not intended to solicit properties currently listed for sale or buyers under contract.
You may also like
More homes in Toronto
Hand-picked listings with a similar price range and style.
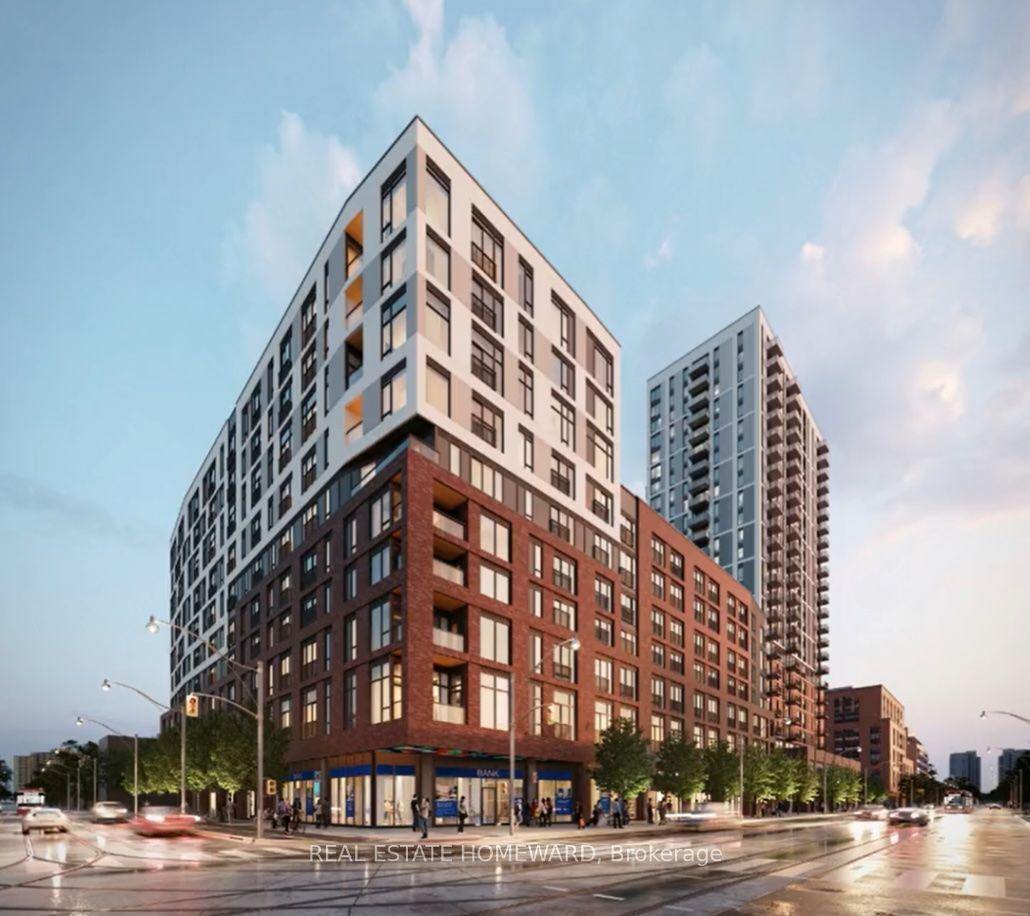
For Sale2 h ago
$699,000
Condo
est. $3,064/mo
10 Oak Street 1703 #1703, Regent Park
Toronto, ON
2 bd
2 ba
750
1
MLS# C13808502Real Estate Homeward
WhatsApp Aman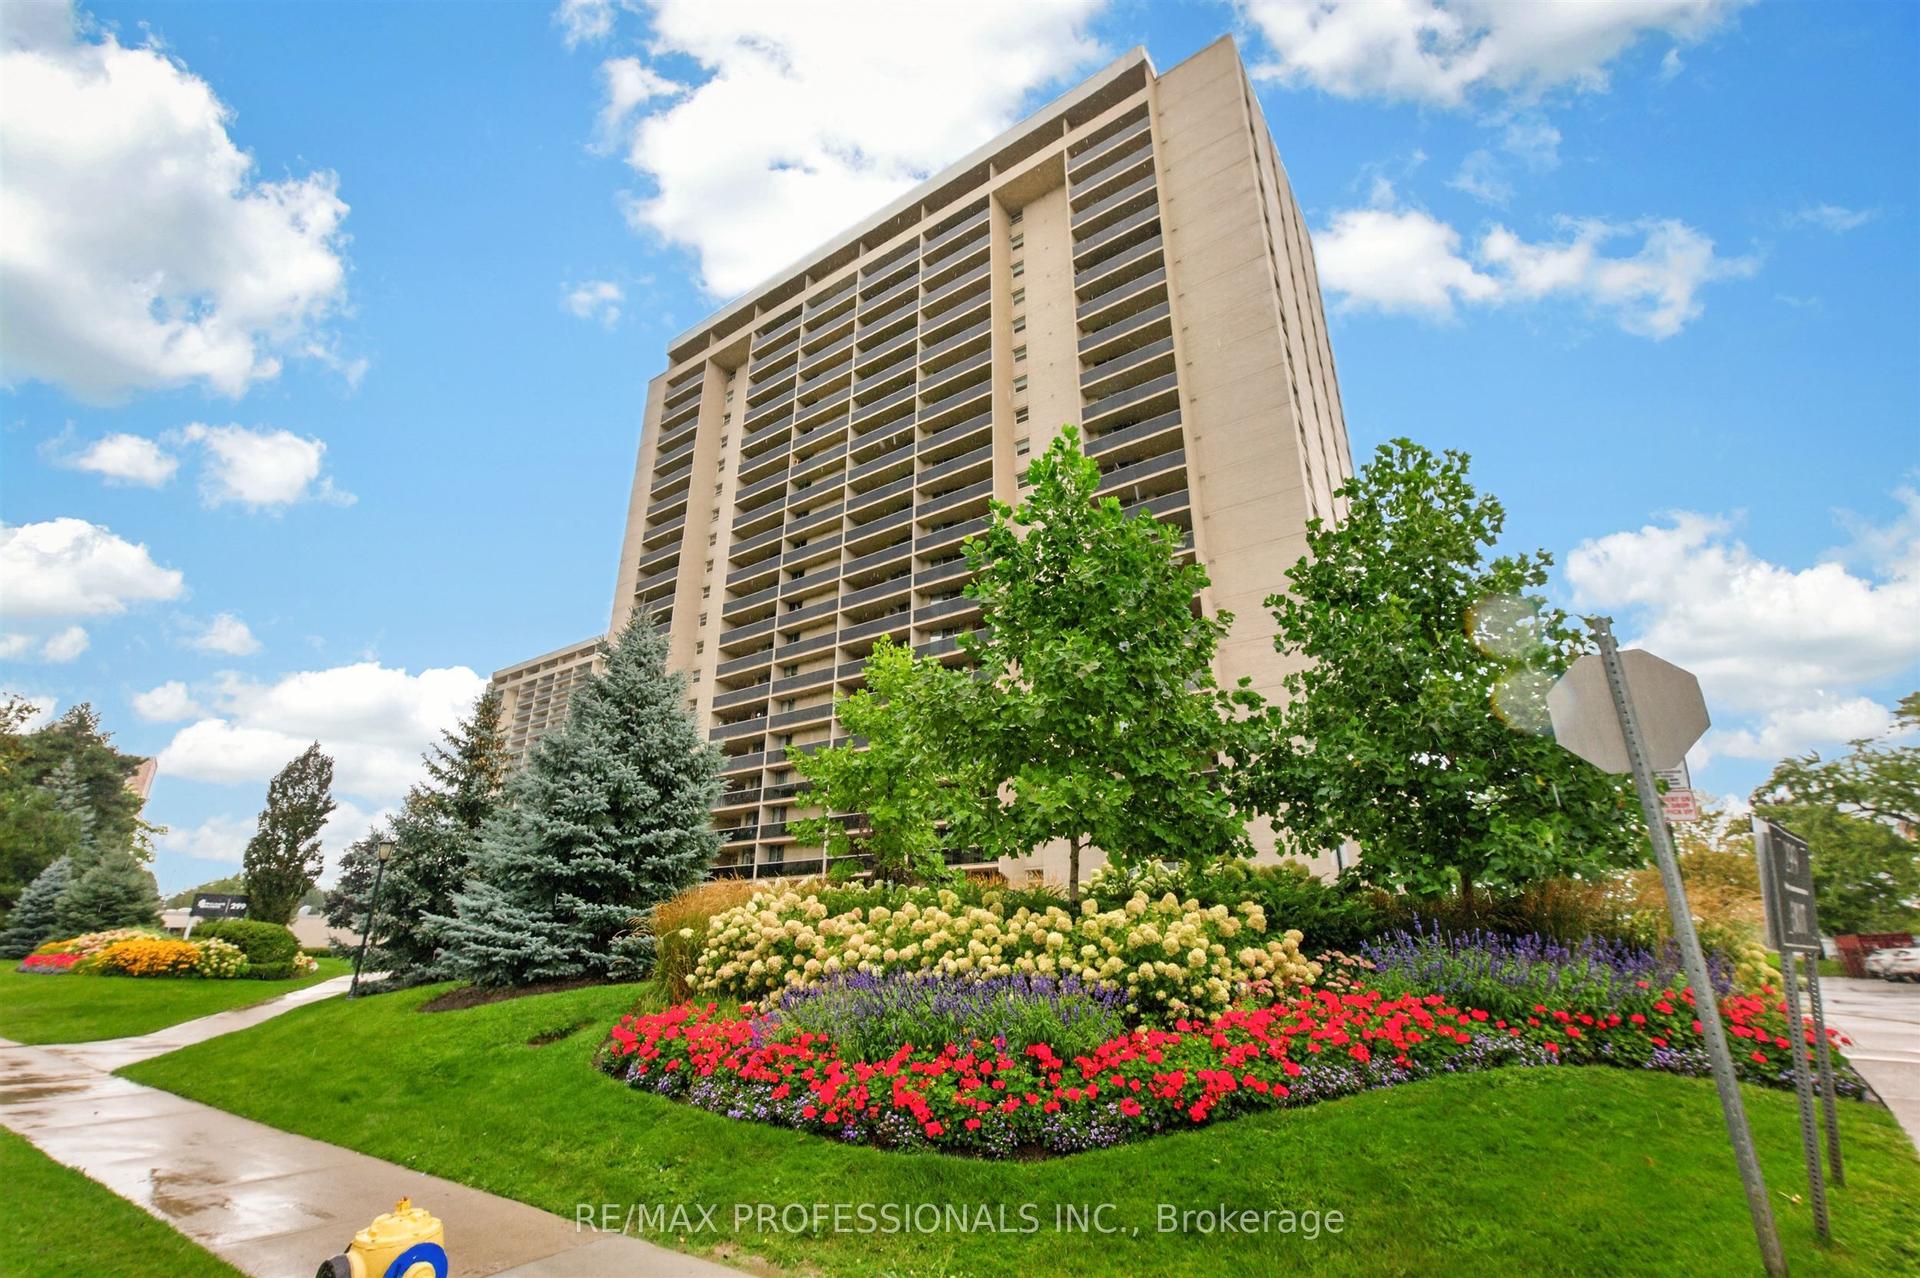
For Sale2 h ago
$599,000
Condo
est. $2,626/mo
299 Mill Road 502 #502, Markland Wood
Toronto, ON
3 bd
2 ba
1,100
1
MLS# W13808468Re/Max Professionals Inc.
WhatsApp Aman