For Sale
Open House Sun 18–20
21 Forest Heights Boulevard
St. Andrew-Windfields, Toronto, ON
$5,998,000
5+1Bd
7Ba
4,250+sqft
10Parking
100 x 133.66 ftlot
$1411/sqft
DetachedMLS# C13480112Listed 2026-06-2397 DOM
Cooling
Central Air
Basement
Finished
On the market for 97 days — longer than average. The seller may be open to negotiation.
About this home
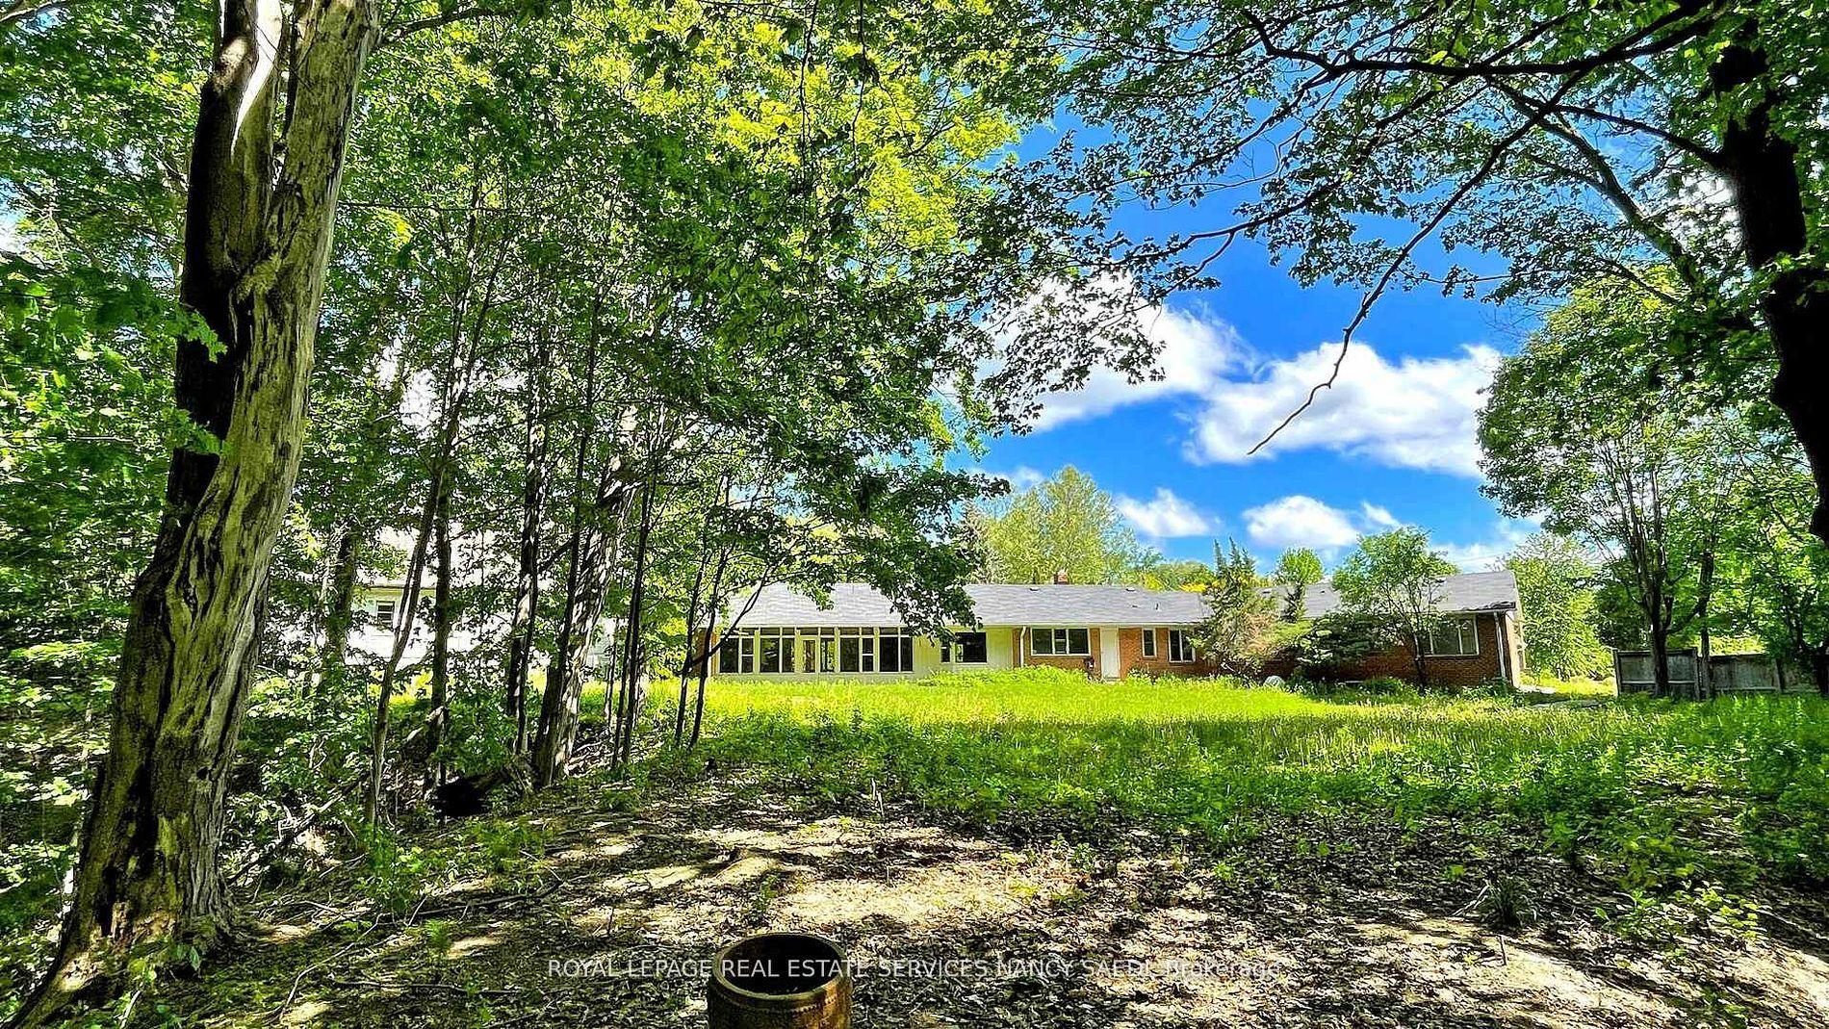
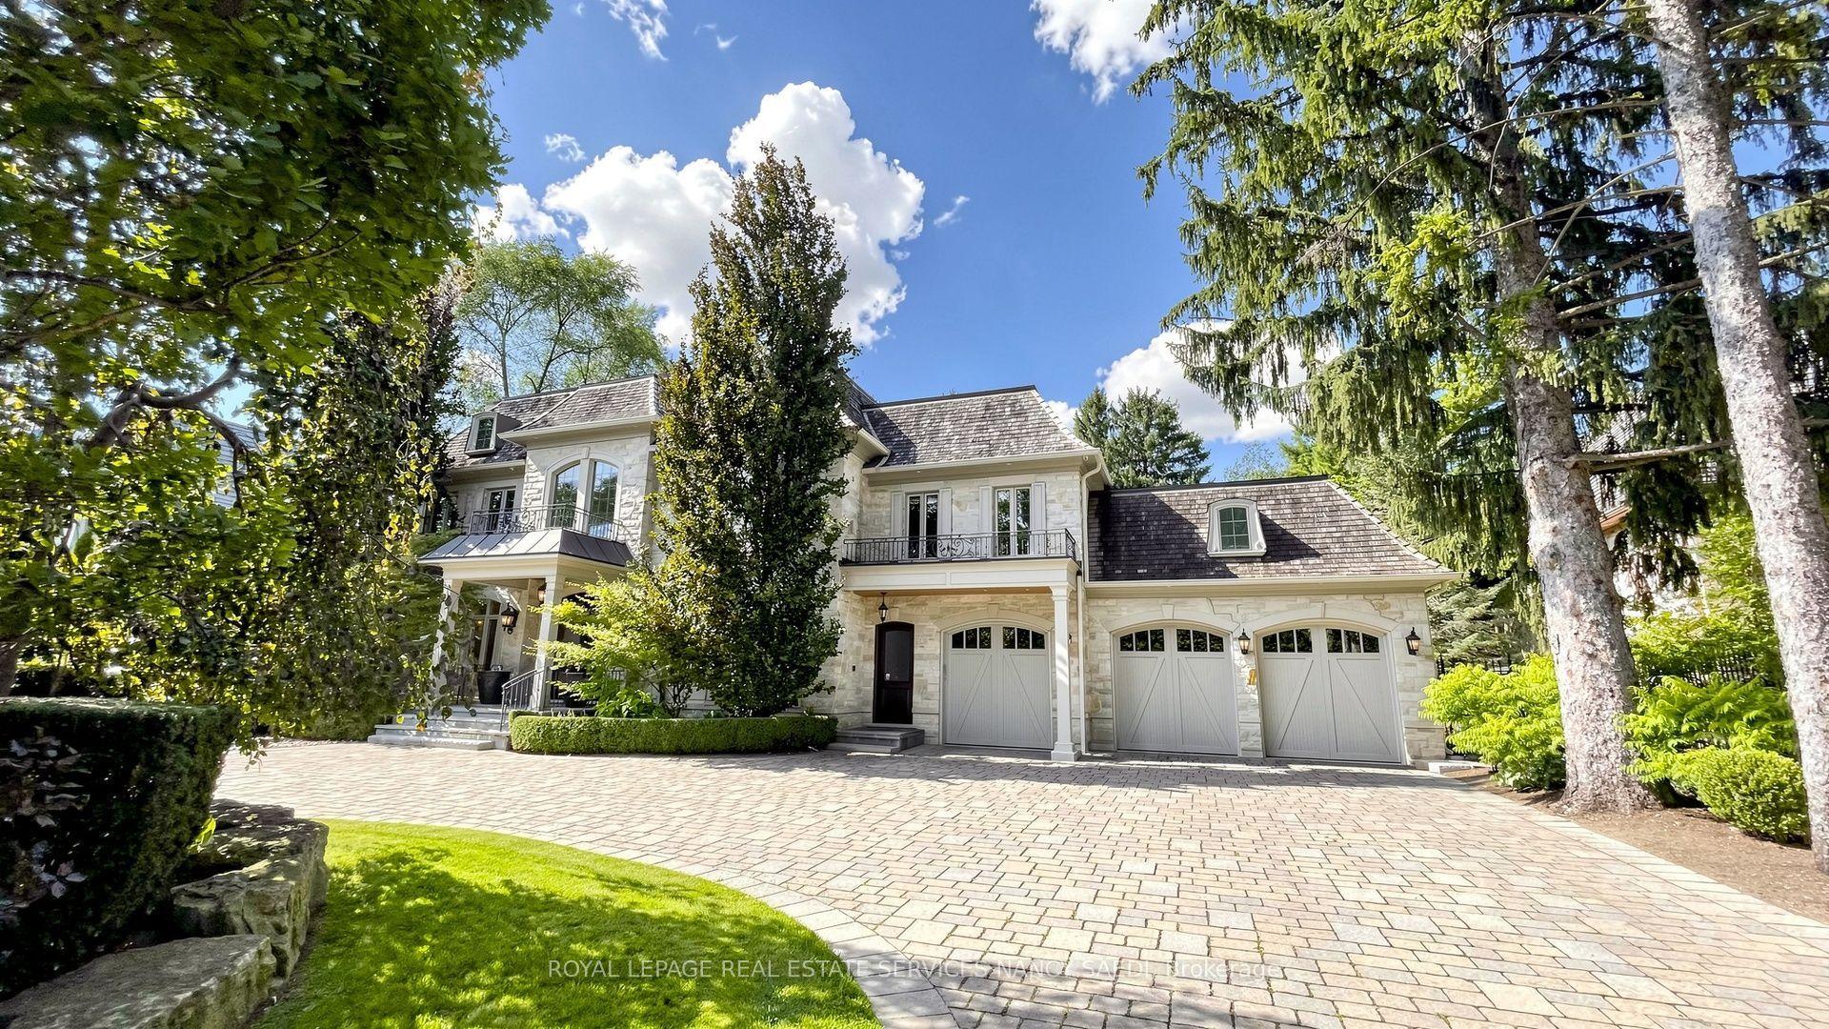
Exceptional Red-brick Georgian Estate In A Prestigious Neighbourhood. Welcome To This Timeless Luxury Residence Offering Approximately 6,260 Sq Ft Of Refined Living Space, Nestled On An Expansive 100 By 133.66 Ft Lot With Mature Trees And A Gated Front Garden. Step Inside To A Grand Two-storey Foyer Featuring Polished Marble Floors, A Showstopping Chandelier, And An Elegant Curved Staircase. Rich Hardwood Floors And Custom Millwork Flow Seamlessly Throughout The Main And Upper Levels. The Chefs Kitchen Is Outfitted With High-end Appliances, Sleek Cabinetry, Quartz Counters, Brass Hardware, And An Oversized Island Perfect For Entertaining. Multiple Walk-outs Extend To A Spacious Outdoor Deck With Distinct Lounge And Dining Areas, Ideal For Hosting Or Relaxing In Privacy. This Home Boasts Generously Sized Bedrooms With Custom Closets And Sun-filled Windows. Spa-inspired Bathrooms Feature Heated Floors, Double Vanities, Luxurious Tilework, Custom Cabinetry, And Designer Gold Fixtures. The Fully Finished Basement Redefines Lifestyle Living featuring A Billiards Area, Home Gym With Mirrored Walls, Yoga And Meditation Room, A Stunning Glass-enclosed Wine Display, Full Bathroom With Walk-in Shower, And A Stylish Bar With Built-in Cabinetry. Two Separate Laundry Roomsone On The Upper Level And One In The Basement offer Added Functionality. The Private Backyard Is Surrounded By Lush Landscaping And Includes A Large Deck With BBQ Hook up, Multiple Sitting Zones, And Walk-outs To Upper Balconies Overlooking The Treed Grounds. Ideally Located Near Top-ranked Schools, Scenic Parks, And Upscale Amenities, This Exquisite Property Blends Elegant Design, Modern Comfort, And Resort-like Living offering A Rare Opportunity In One Of The City's Most Desirable Neighbourhoods.
Hardwood
Rooms
Main Floor
| Living Room | 6.92 × 5.18 m | Open Concept Fireplace French Doors |
| Dining Room | 6.11 × 4.26 m | Overlooks Garden W/O To Patio Formal Rm |
| Family Room | 6.18 × 4.81 m | B/I Shelves Fireplace W/O To Patio |
| Kitchen | 4.85 × 4.42 m | Family Size Kitchen W/O To Deck B/I Appliances |
| Office | 4.39 × 3.45 m | B/I Shelves 6 Pc Ensuite W/O To Patio |
Second Floor
| Primary Bedroom | 6.00 × 5.70 m | His and Hers Closets 6 Pc Ensuite W/O To Patio |
| Bedroom 2 | 4.67 × 3.62 m | B/I Shelves Closet Window |
| Bedroom 3 | 3.61 × 3.81 m | Overlooks Frontyard Double Closet 4 Pc Ensuite |
| Bedroom 4 | 3.83 × 3.61 m | Overlooks Frontyard B/I Shelves Double Closet |
| Bedroom 5 | 3.86 × 3.73 m | Walk-In Closet(s) B/I Shelves Open Concept |
Basement
| Recreation | 6.02 × 4.27 m | Fireplace Wet Bar Open Concept |
| Exercise Room | 4.64 × 3.84 m | Above Grade Window 2 Pc Ensuite Mirrored Walls |
Features
- Other
- Finished
- Separate Entrance
- Central Air
- 2-Storey
Financials
Annual Taxes
$20,413.14
Estimated Rental Income
Entire property$4,500 – $7,000/mo
Basement apartment$1,800 – $2,500/mo
Rental yield0.9% – 1.4%
*Estimates based on comparable rentals in the area. Actual income may vary.
Market Data — Toronto
Days on market97 days
Buyer's MarketSeller's Market
Based on active listings in Toronto. Data updates daily.
Demographics — Toronto
Population
2,794,356
Avg Household Income
$102,000
Age Distribution
0-19
19%
20-34
24%
35-49
21%
50-64
19%
65+
17%
Ownership53% own · 47% rent
EnglishMandarinCantoneseTagalogTamil
Getting around
How walkable, bikeable, and transit-friendly this neighbourhood is.
74
/ 100
Walk Score
Very Walkable
60
/ 100
Transit Score
Good Transit
60
/ 100
Bike Score
Bikeable
Scores are estimates based on neighbourhood data and are for informational purposes only.
MLS® data courtesy of the Toronto Regional Real Estate Board (TRREB).
The information provided herein must only be used by consumers that have a bona fide interest in the purchase, sale, or lease of real estate and may not be used for any commercial purpose or any other purpose. Listing information is deemed reliable but is not guaranteed accurate by the Toronto Regional Real Estate Board, the listing brokerage, or this website. The trademarks REALTOR®, REALTORS® and the REALTOR® logo are controlled by The Canadian Real Estate Association (CREA) and identify real estate professionals who are members of CREA. MLS®, Multiple Listing Service®, and the associated logos are owned by CREA. Not intended to solicit properties currently listed for sale or buyers under contract.
You may also like
More homes in Toronto
Hand-picked listings with a similar price range and style.

For Sale4 months ago
$5,458,888
Detached
est. $23,932/mo
7 Shady Oaks Crescent, Bridle Path-Sunnybrook-York Mills
Toronto, ON
5+2 bd
8 ba
4,250
9
MLS# C13226688The Agency
WhatsApp Aman
For Sale2 months ago
$4,998,000
Detached
est. $21,911/mo
5 Abrams Place, St. Andrew-Windfields
Toronto, ON
4+1 bd
9 ba
—
12
MLS# C13662898Royal Lepage Real Estate Services…
WhatsApp Aman