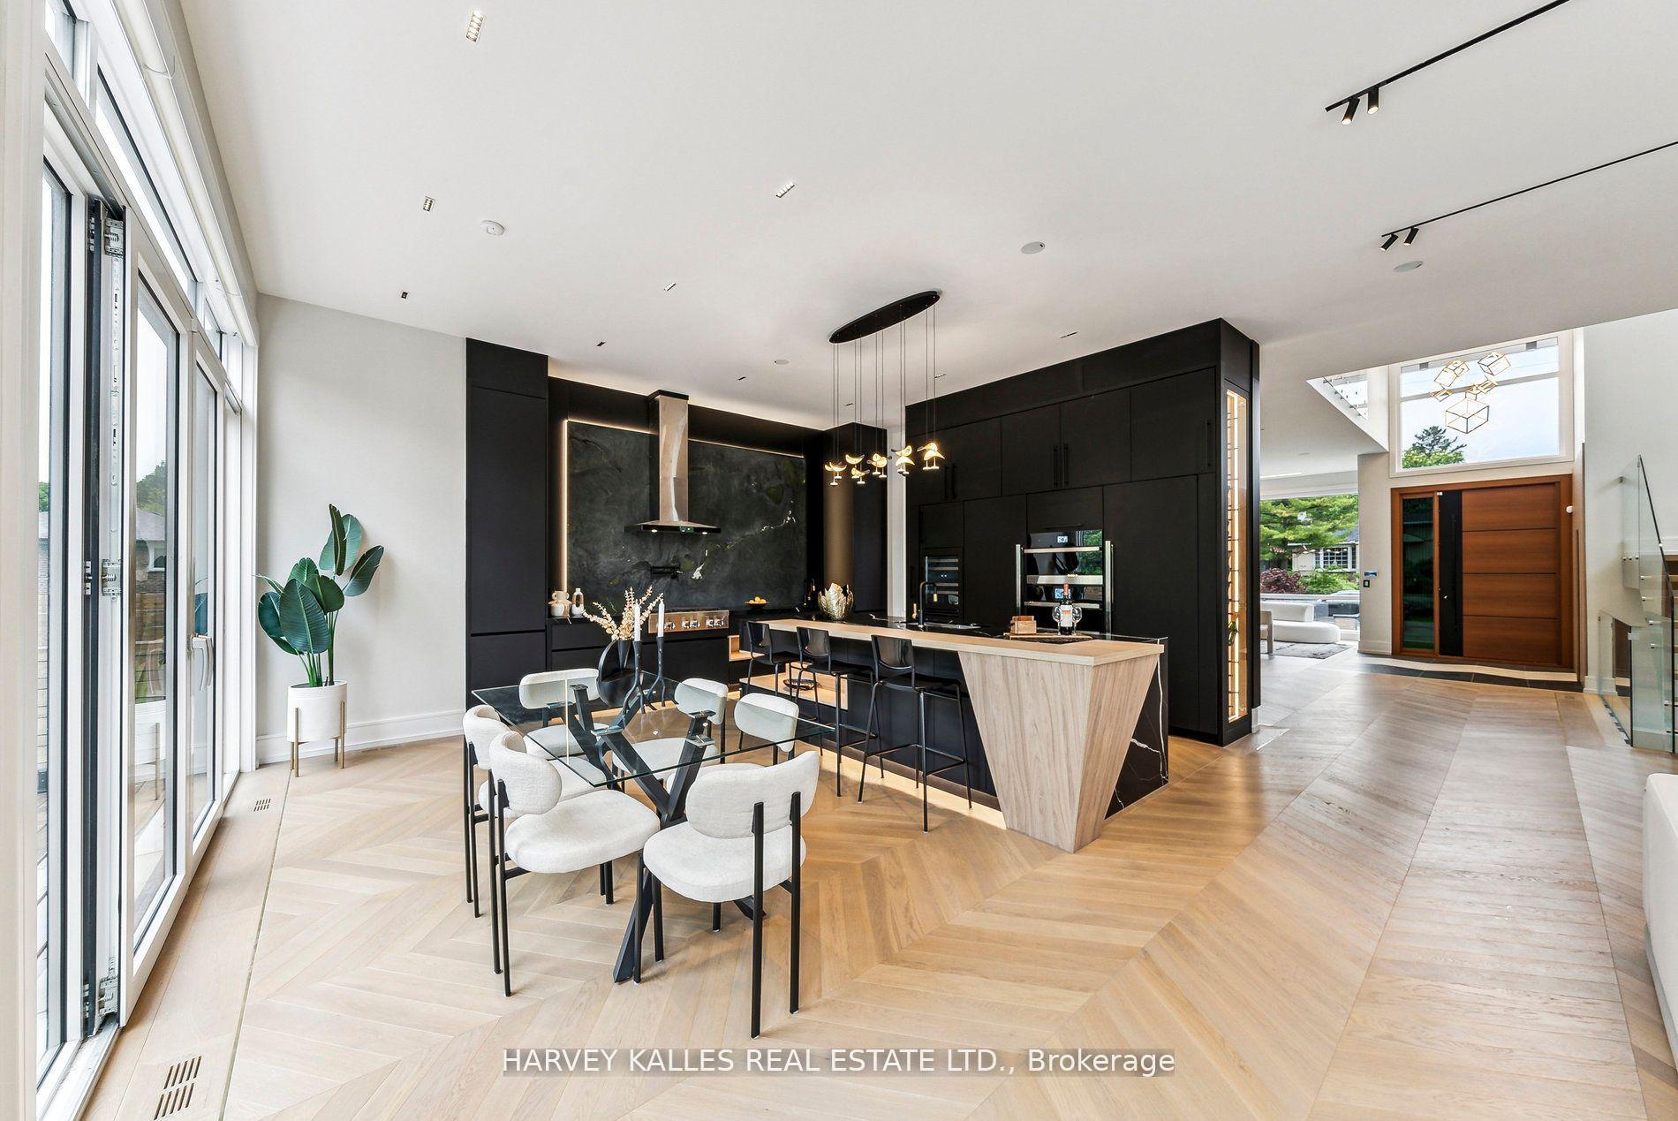
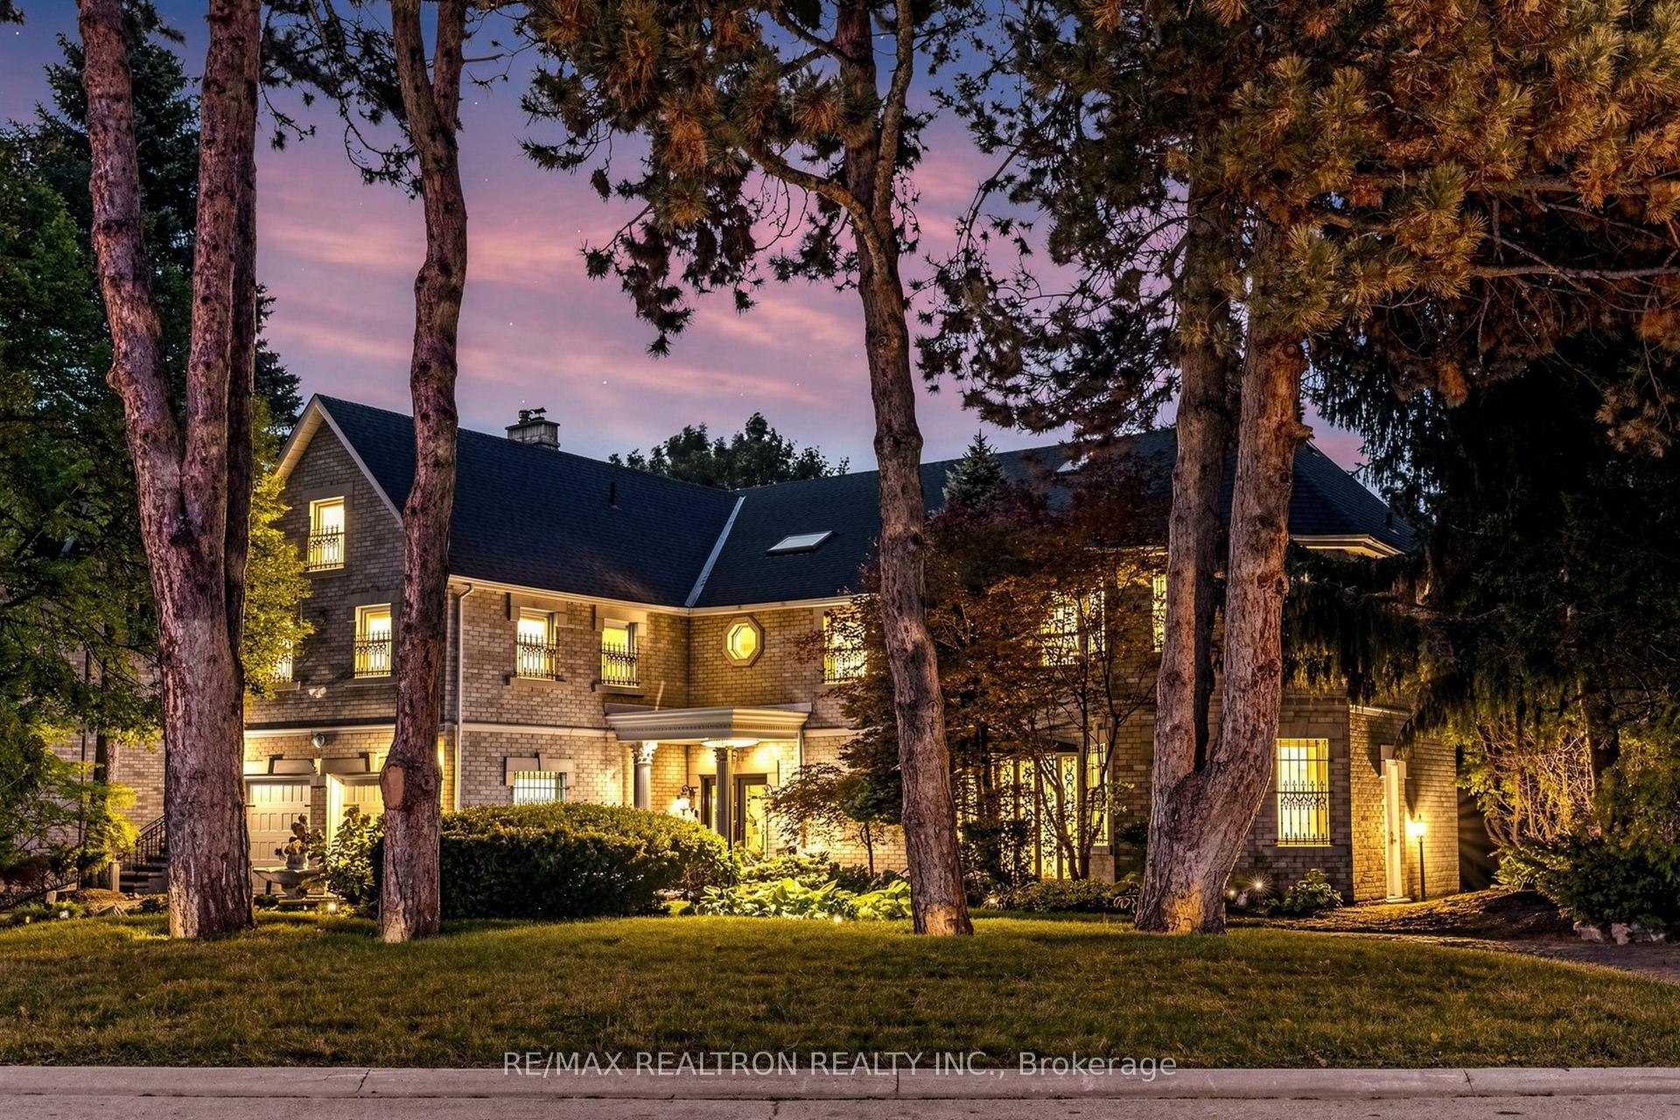
For Sale
Open House Sun 18–20
5 Abrams Place
St. Andrew-Windfields, Toronto, ON
$4,998,000
4+1Bd
9Ba
5000 +sqft
12Parking
47 x 171 ftlot
DetachedMLS# C13662898Listed 2026-08-1160 DOM
Cooling
Central Air
Basement
Finished
On the market for 60 days — longer than average. The seller may be open to negotiation.
About this home
Rare & Architecturally Distinctive Contemporary Residence Set On An Exceptional 0.421-Acre Pie-Shaped Lot, Widening To Approx. 195 Ft At The Rear, On A Quiet Cul-De-Sac. A Truly Unique Structure Of Timeless Beauty, Designed With Remarkable Scale, Natural Light & A Wonderful Sense Of Tranquility. A Dramatic 2-Storey Foyer Introduces Expansive Principal Rooms With Soaring Ceilings, Walls Of Glass & Beautiful Hardwood Floors. The Spectacular 2-Storey Family Room Is The Heart Of The Home, Featuring A Fireplace, Dramatic Floor-To-Ceiling Windows & Captivating Views Of The Pond And Magnificent Park-Like Backyard. Spacious Formal Living & Dining Rooms Offer Elegant Entertaining Spaces, While The Generous Main Kitchen Features Extensive Cabinetry, Centre Island & Bright Breakfast Area. A Second Kitchen With Direct Walkout To The Garden Is Ideal For Entertaining & Indoor-Outdoor Living. The Upper Level Is Highlighted By An Exceptionally Spacious Primary Suite With Fireplace, Expansive Windows, Treed Views & A Large Private Covered Balcony. The Extraordinary Backyard Feels Like A Private Park-A Serene, Zen-Inspired Garden With A Beautiful Pond, Mature Trees, Lush Landscaping & Exceptional Privacy. Expansive Stone Terraces Provide Multiple Areas For Outdoor Dining, Entertaining & Relaxation. A Rare Home With Incredible Energy & Character, Combining Timeless Contemporary Architecture, Dramatic Interior Spaces, Abundant Natural Light And One Of The Most Unique, Peaceful Garden Settings.
Cul-de-sacWalkoutHardwoodFireplace
Rooms
Main Floor
| Living Room | 5.80 × 8.30 m | Overlooks Garden Open Concept Fireplace |
| Dining Room | 4.60 × 6.70 m | Overlooks Frontyard Hardwood Floor Crown Moulding |
| Kitchen | 4.50 × 5.80 m | Overlooks Garden Centre Island Open Concept |
| Breakfast | 3.00 × 5.80 m | W/O To Patio Combined w/Kitchen Overlooks Garden |
| Family Room | 9.78 × 7.78 m | Cathedral Ceiling(s) Fireplace W/O To Garden |
Second Floor
| Primary Bedroom | 8.40 × 6.40 m | His and Hers Closets 6 Pc Ensuite Balcony |
| Bedroom 2 | 8.60 × 4.60 m | 4 Pc Ensuite Closet Window |
| Bedroom 3 | 7.60 × 4.20 m | 4 Pc Ensuite Walk-In Closet(s) Window |
| Bedroom 4 | 6.40 × 4.80 m | 4 Pc Ensuite Closet Window |
Lower
| Recreation | 8.20 × 5.16 m | Fireplace Wet Bar |
| Bedroom 5 | 5.30 × 4.50 m | 4 Pc Ensuite Closet |
| Game Room | 7.50 × 4.78 m | Fireplace Open Concept |
Features
- Other
- Finished
- Central Air
- 2-Storey
Financials
Annual Taxes
$30,892.32
Estimated Rental Income
Entire property$4,000 – $6,500/mo
Rental yield1.0% – 1.6%
*Estimates based on comparable rentals in the area. Actual income may vary.
Market Data — Toronto
Days on market60 days
Buyer's MarketSeller's Market
Based on active listings in Toronto. Data updates daily.
Demographics — Toronto
Population
2,794,356
Avg Household Income
$102,000
Age Distribution
0-19
19%
20-34
24%
35-49
21%
50-64
19%
65+
17%
Ownership53% own · 47% rent
EnglishMandarinCantoneseTagalogTamil
Getting around
How walkable, bikeable, and transit-friendly this neighbourhood is.
69
/ 100
Walk Score
Somewhat Walkable
69
/ 100
Transit Score
Good Transit
65
/ 100
Bike Score
Bikeable
Scores are estimates based on neighbourhood data and are for informational purposes only.
MLS® data courtesy of the Toronto Regional Real Estate Board (TRREB).
The information provided herein must only be used by consumers that have a bona fide interest in the purchase, sale, or lease of real estate and may not be used for any commercial purpose or any other purpose. Listing information is deemed reliable but is not guaranteed accurate by the Toronto Regional Real Estate Board, the listing brokerage, or this website. The trademarks REALTOR®, REALTORS® and the REALTOR® logo are controlled by The Canadian Real Estate Association (CREA) and identify real estate professionals who are members of CREA. MLS®, Multiple Listing Service®, and the associated logos are owned by CREA. Not intended to solicit properties currently listed for sale or buyers under contract.
You may also like
More homes in Toronto
Hand-picked listings with a similar price range and style.
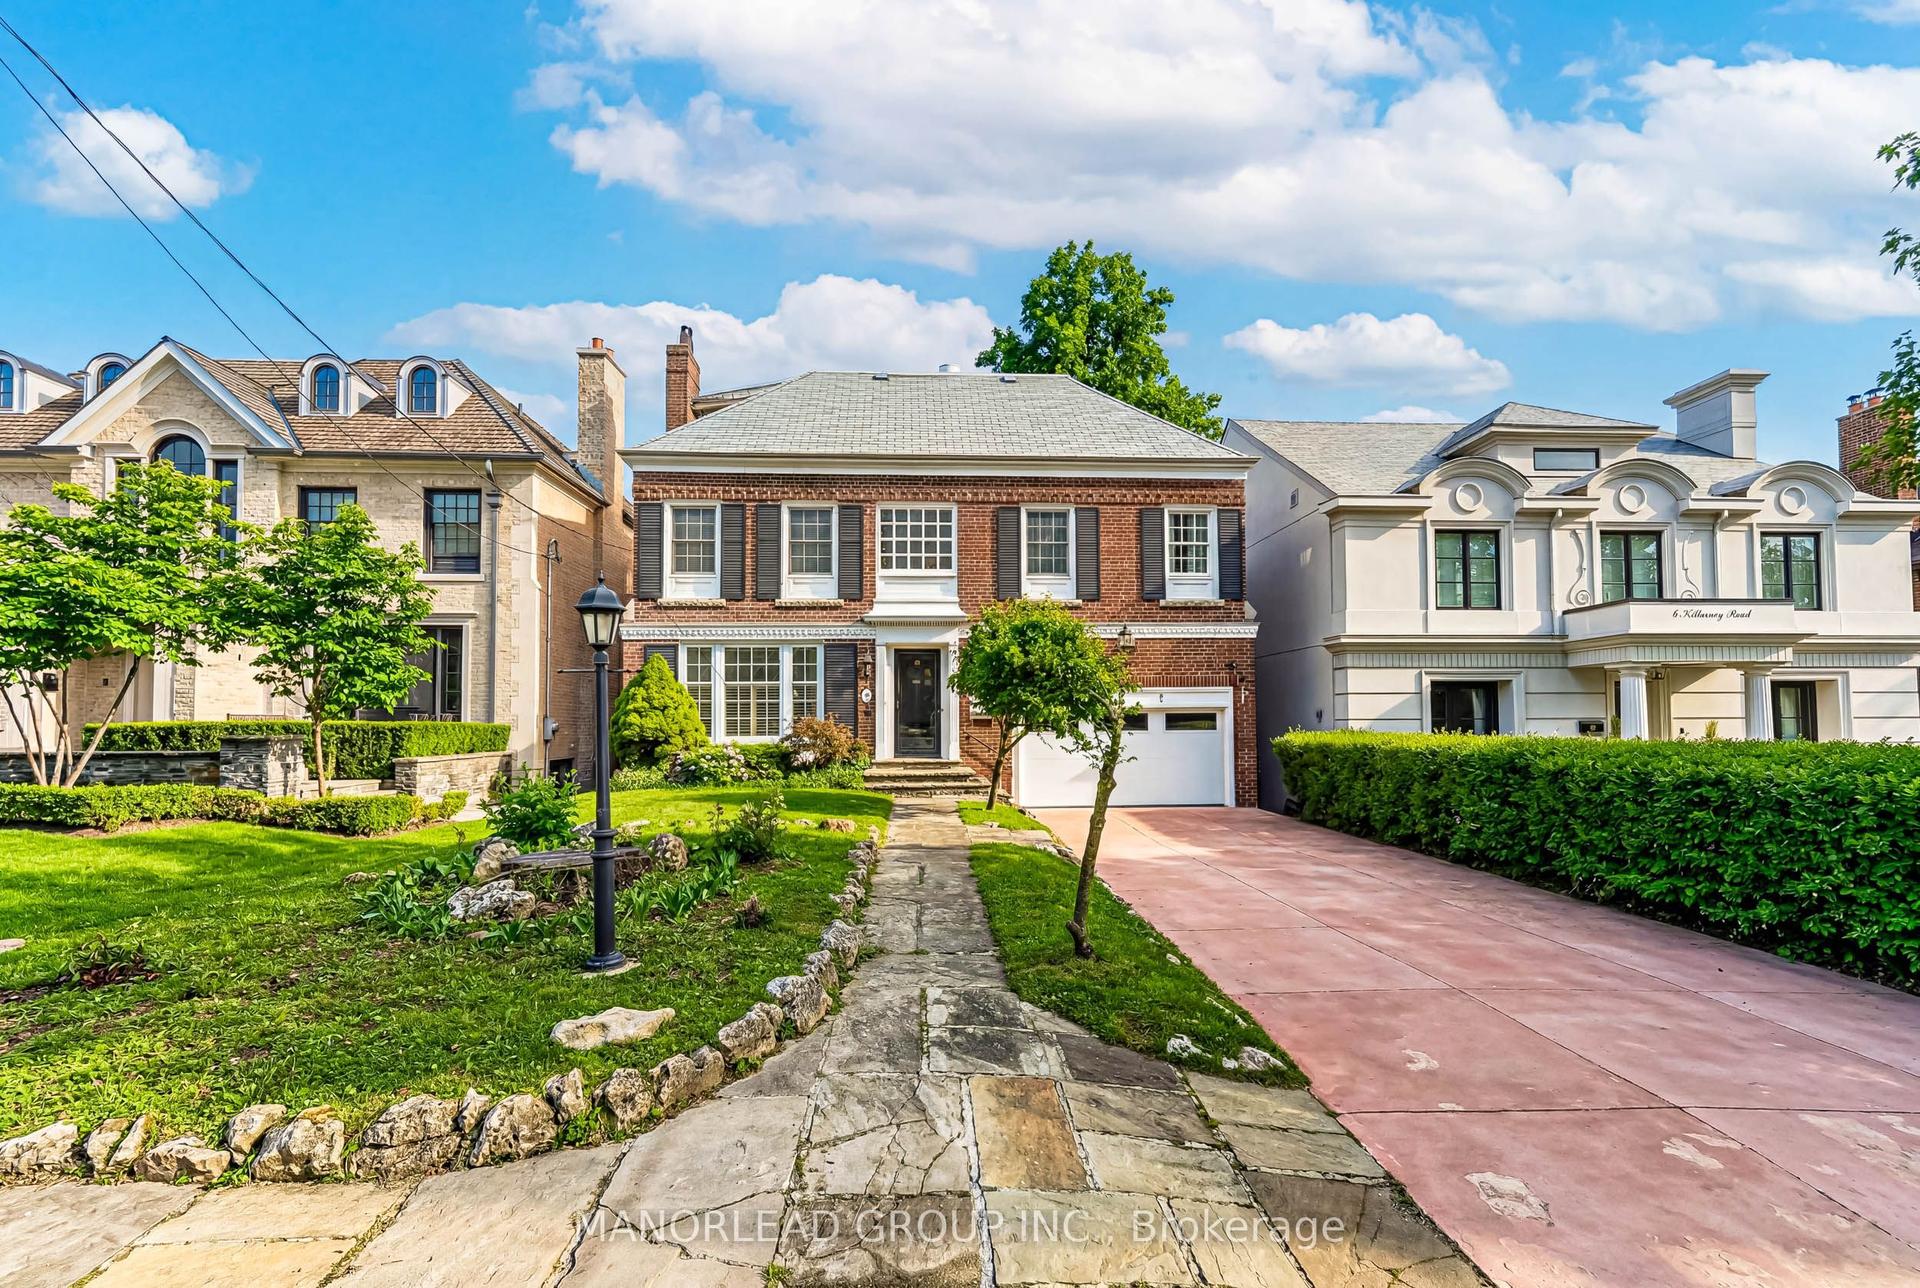
For Sale11 h ago
$5,280,000
Detached
est. $23,148/mo
8 Killarney Road, Forest Hill South
Toronto, ON
5 bd
5 ba
3,250
6
MLS# C13884062Manorlead Group Inc.
WhatsApp Aman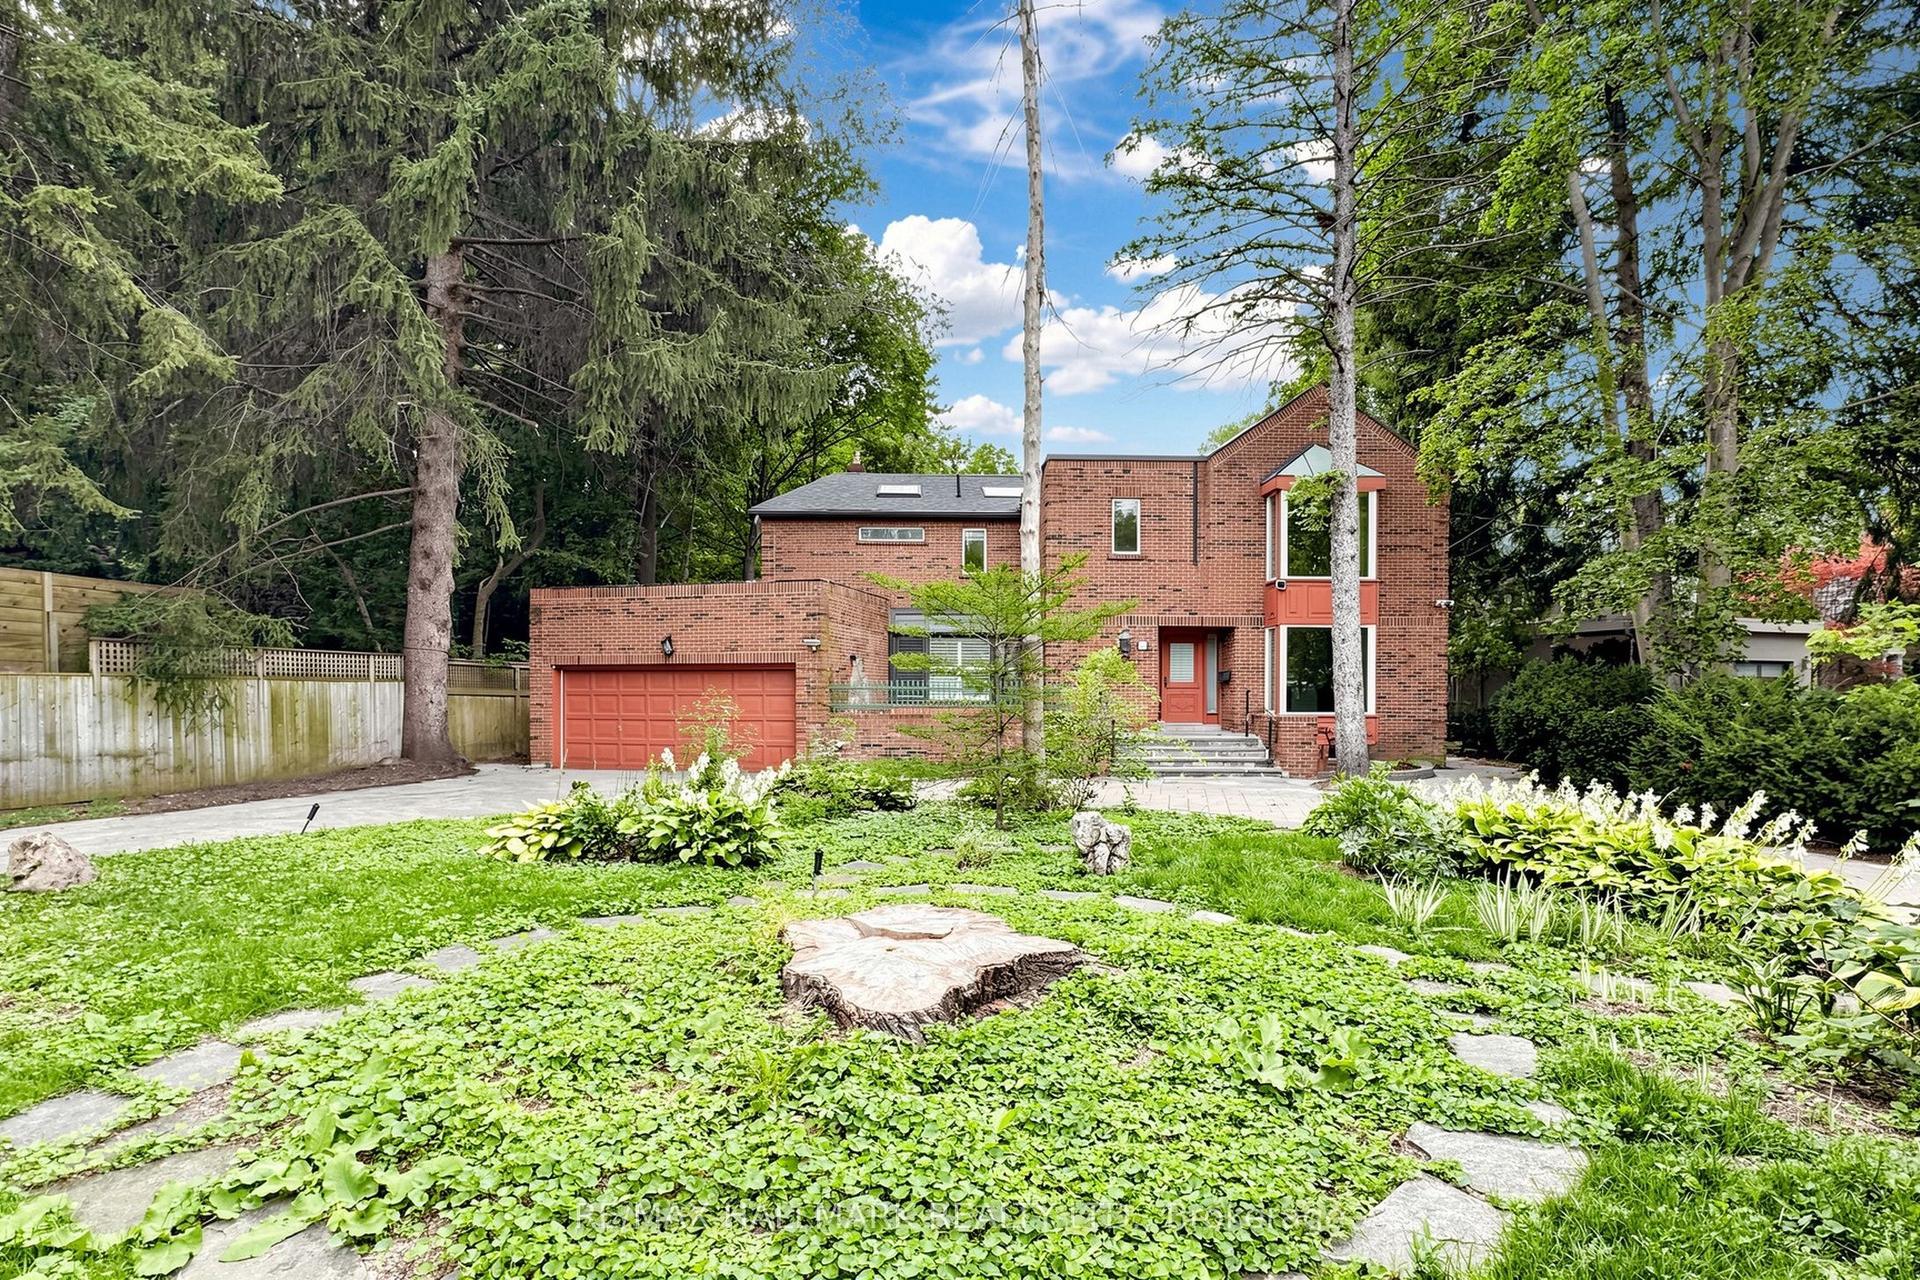
For Sale19 days ago
$4,298,000
Detached
est. $18,843/mo
40 Donino Avenue, Bridle Path-Sunnybrook-York Mills
Toronto, ON
5+1 bd
7 ba
4,250
10
MLS# C13810528Re/Max Hallmark Realty Ltd.
WhatsApp Aman