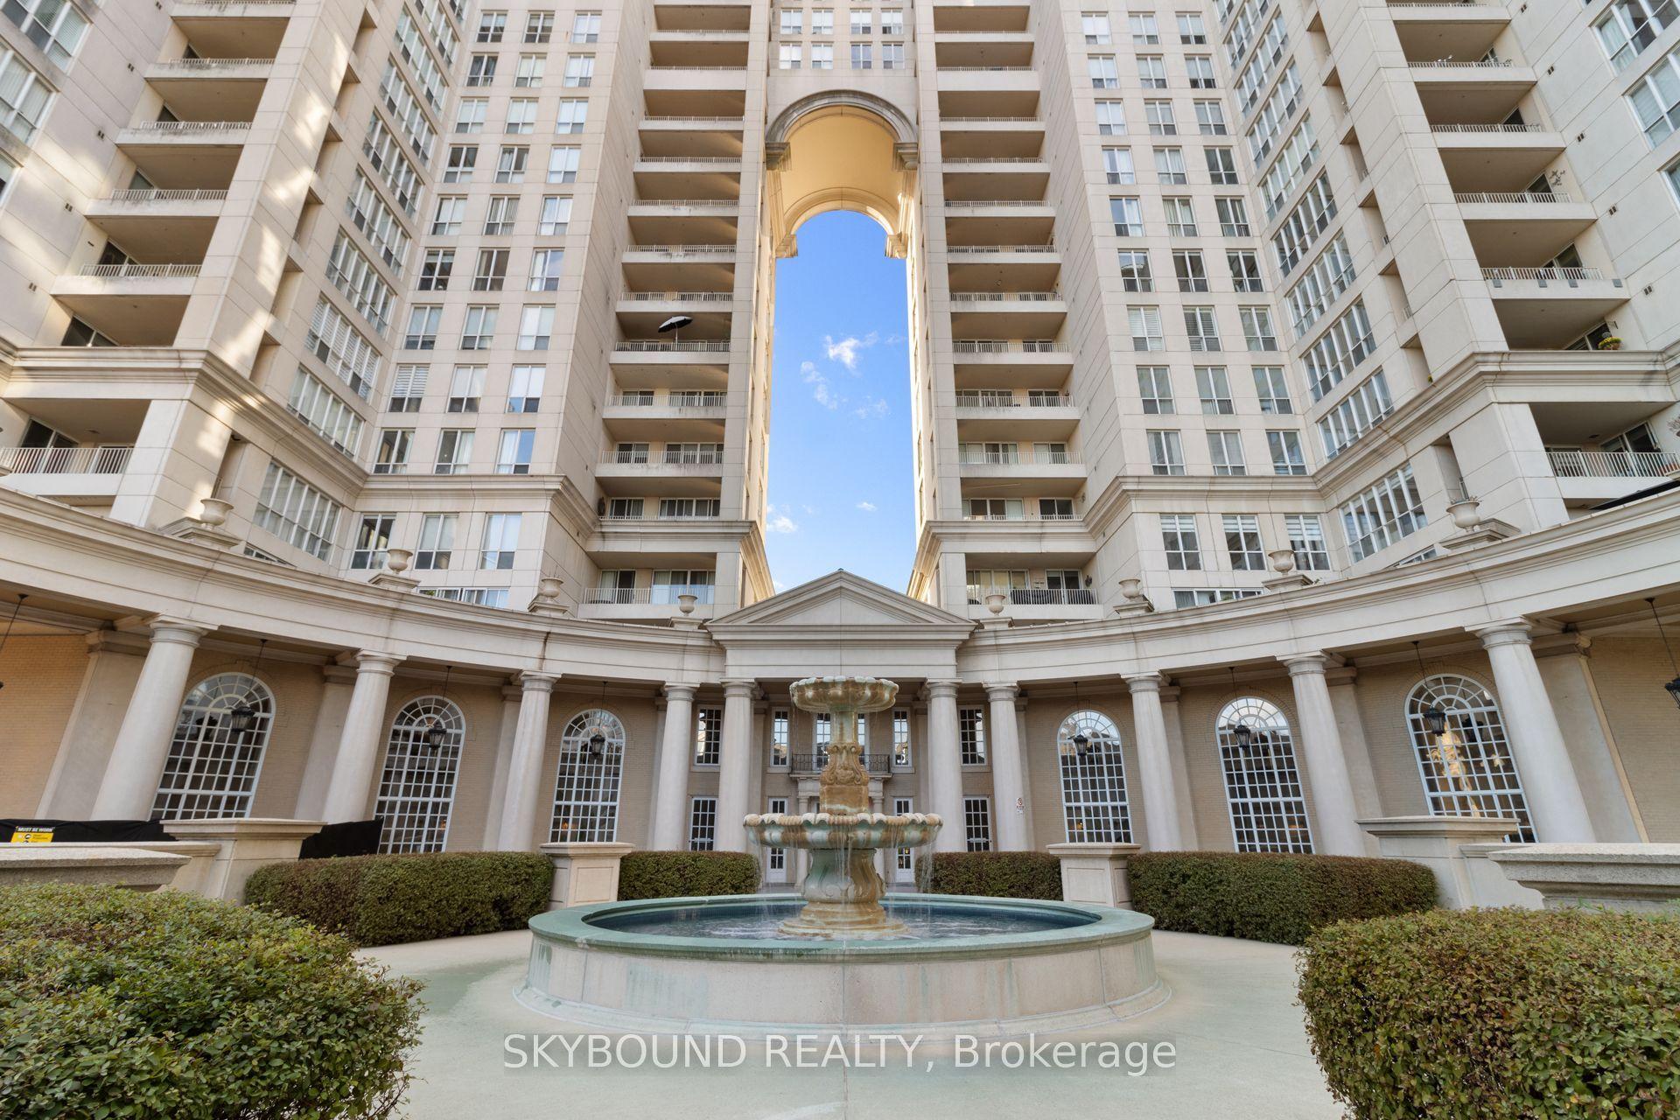
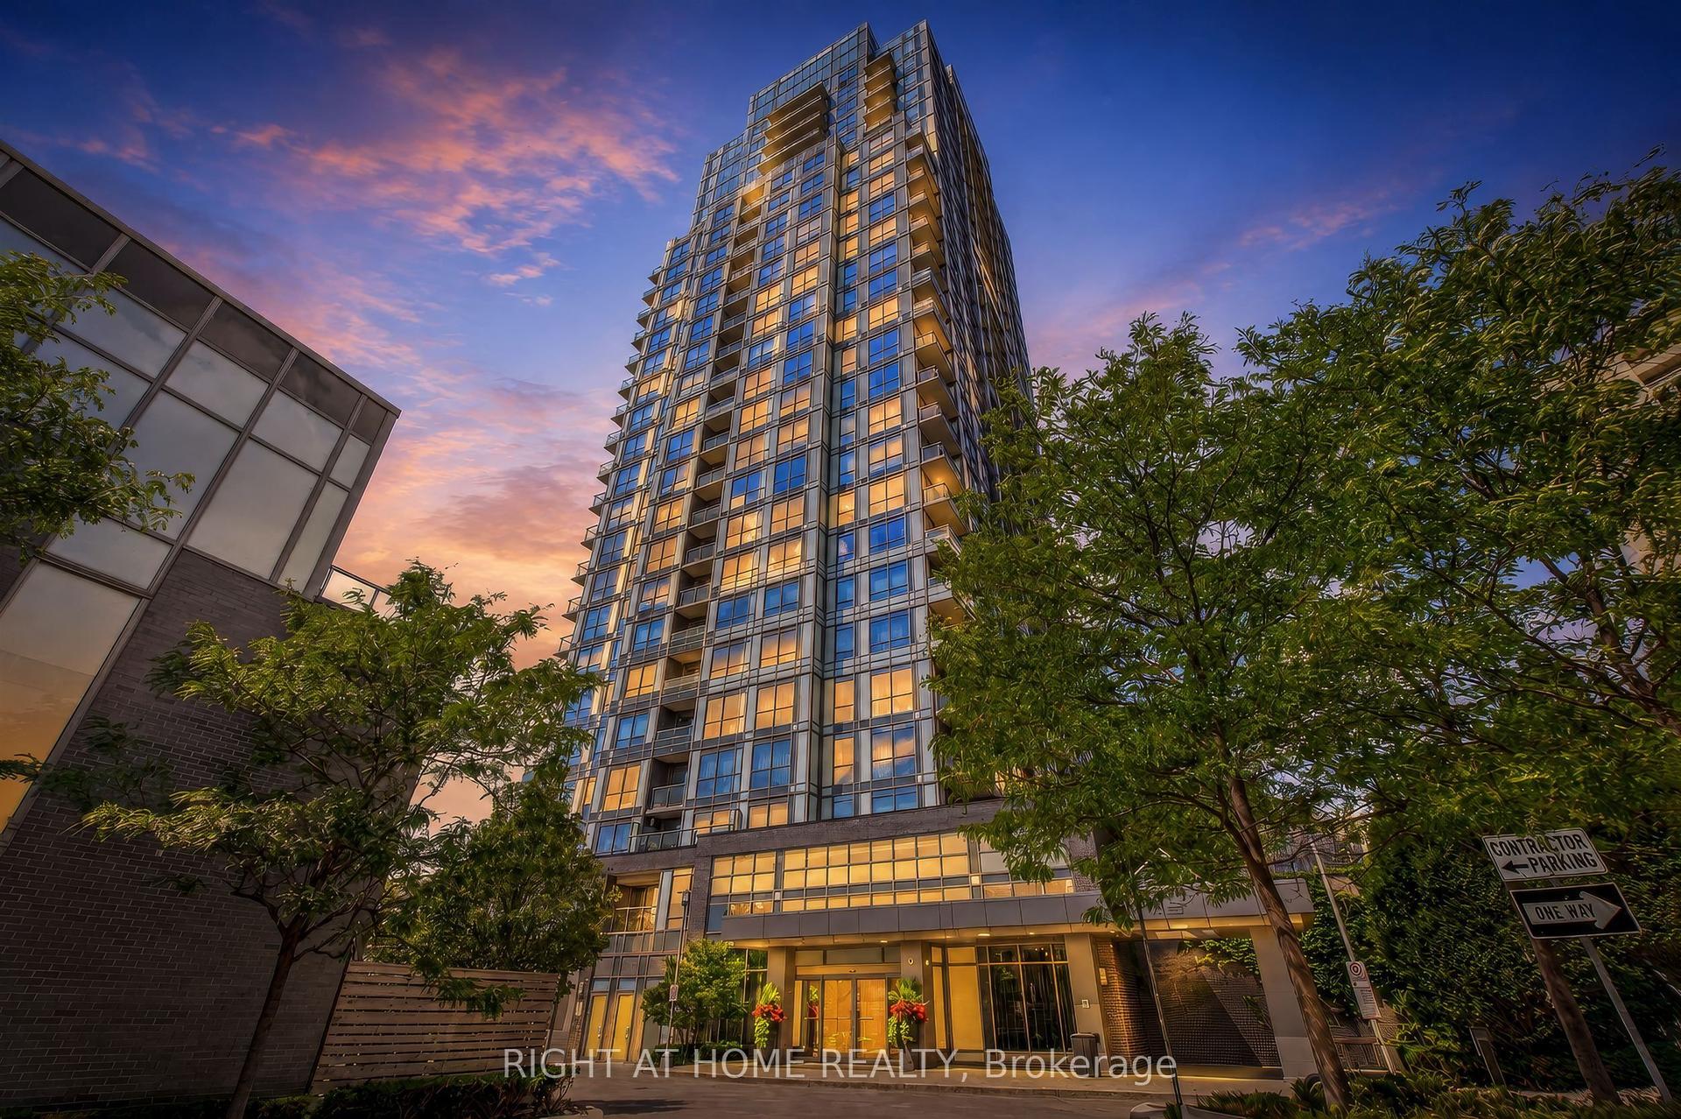
For Sale
225 Sackville Street 1907 #1907
Regent Park, Toronto, ON
$558,888
1+1Bd
2Ba
650+sqft
0Parking
$860/sqft
CondoMLS# C13493620Listed 2026-06-26111 DOM
Heating
Separate Heating Controls
Cooling
Central Air
On the market for 111 days — longer than average. The seller may be open to negotiation.
About this home
Stylish, functional, and perfectly located - welcome to Paintbox Condos in vibrant Regent Park! Situated on the 19th floor with city views, this thoughtfully designed suite offers a smart split floor plan with a rare 2 full bathroom configuration, an open-concept living and dining area, and a separate enclosed den - ideal for a home office, guest room, or creative space. Privacy doors separating the den and second washroom from the main living area create a quiet, self-contained retreat, adding flexibility and comfort to the layout. Modern finishes, in-unit laundry, full sized appliances, and a private locker add everyday convenience, while oversized windows provide sunny west views of the CN Tower and expansive downtown skyline.This unit is filled with an abundance of natural light. Whether you're a first-time buyer or adding to your investment portfolio, this condo offers exceptional value in one of Toronto's fastest-growing neighbourhoods. Enjoy easy access to TTC, TMU, the Eaton Centre, Dundas/Sankofa Square, the Distillery District, and countless cafes, restaurants, and everydayamenities. Across the street, you'll find a six-acre community park and the Regent Park Aquatic Centre, offering the perfect balance of urban convenience and green space. Residents enjoy premium amenities including a fully equipped fitness centre, party room, media room, rooftop terrace with panoramic city views, 24-hour concierge/security, free visitor parking, and the highly rated Cafe ZUZU located on the building's ground floor! The perfect opportunityto enjoy downtown living in a well-managed building surrounded by everything you need!
Rooms
Main Floor
| Kitchen | 2.59 × 3.46 m | Granite Counters Breakfast Bar Stainless Steel Appl |
| Living Room | 4.40 × 3.45 m | Combined w/Living Open Concept |
| Dining Room | 4.40 × 3.45 m | Combined w/Living Open Concept |
| Primary Bedroom | 3.70 × 2.80 m | Large Closet 4 Pc Ensuite Window Floor to Ceiling |
| Den | 1.93 × 2.38 m | Double Doors |
Features
- Carpet Free
- Separate Heating Controls
- Storage
- Controlled Entry
- Patio
- Recreational Area
- None
- Central Air
- Apartment
Financials
Annual Taxes
$2,432.38
Estimated Rental Income
Entire property$2,100 – $2,800/mo
Rental yield4.5% – 6.0%
*Estimates based on comparable rentals in the area. Actual income may vary.
Market Data — Toronto
Days on market111 days
Buyer's MarketSeller's Market
Based on active listings in Toronto. Data updates daily.
Demographics — Toronto
Population
2,794,356
Avg Household Income
$102,000
Age Distribution
0-19
19%
20-34
24%
35-49
21%
50-64
19%
65+
17%
Ownership53% own · 47% rent
EnglishMandarinCantoneseTagalogTamil
Getting around
How walkable, bikeable, and transit-friendly this neighbourhood is.
83
/ 100
Walk Score
Very Walkable
83
/ 100
Transit Score
Excellent Transit
76
/ 100
Bike Score
Very Bikeable
Scores are estimates based on neighbourhood data and are for informational purposes only.
MLS® data courtesy of the Toronto Regional Real Estate Board (TRREB).
The information provided herein must only be used by consumers that have a bona fide interest in the purchase, sale, or lease of real estate and may not be used for any commercial purpose or any other purpose. Listing information is deemed reliable but is not guaranteed accurate by the Toronto Regional Real Estate Board, the listing brokerage, or this website. The trademarks REALTOR®, REALTORS® and the REALTOR® logo are controlled by The Canadian Real Estate Association (CREA) and identify real estate professionals who are members of CREA. MLS®, Multiple Listing Service®, and the associated logos are owned by CREA. Not intended to solicit properties currently listed for sale or buyers under contract.
You may also like
More homes in Toronto
Hand-picked listings with a similar price range and style.
For Sale2 months ago
$638,888
Condo
est. $2,801/mo
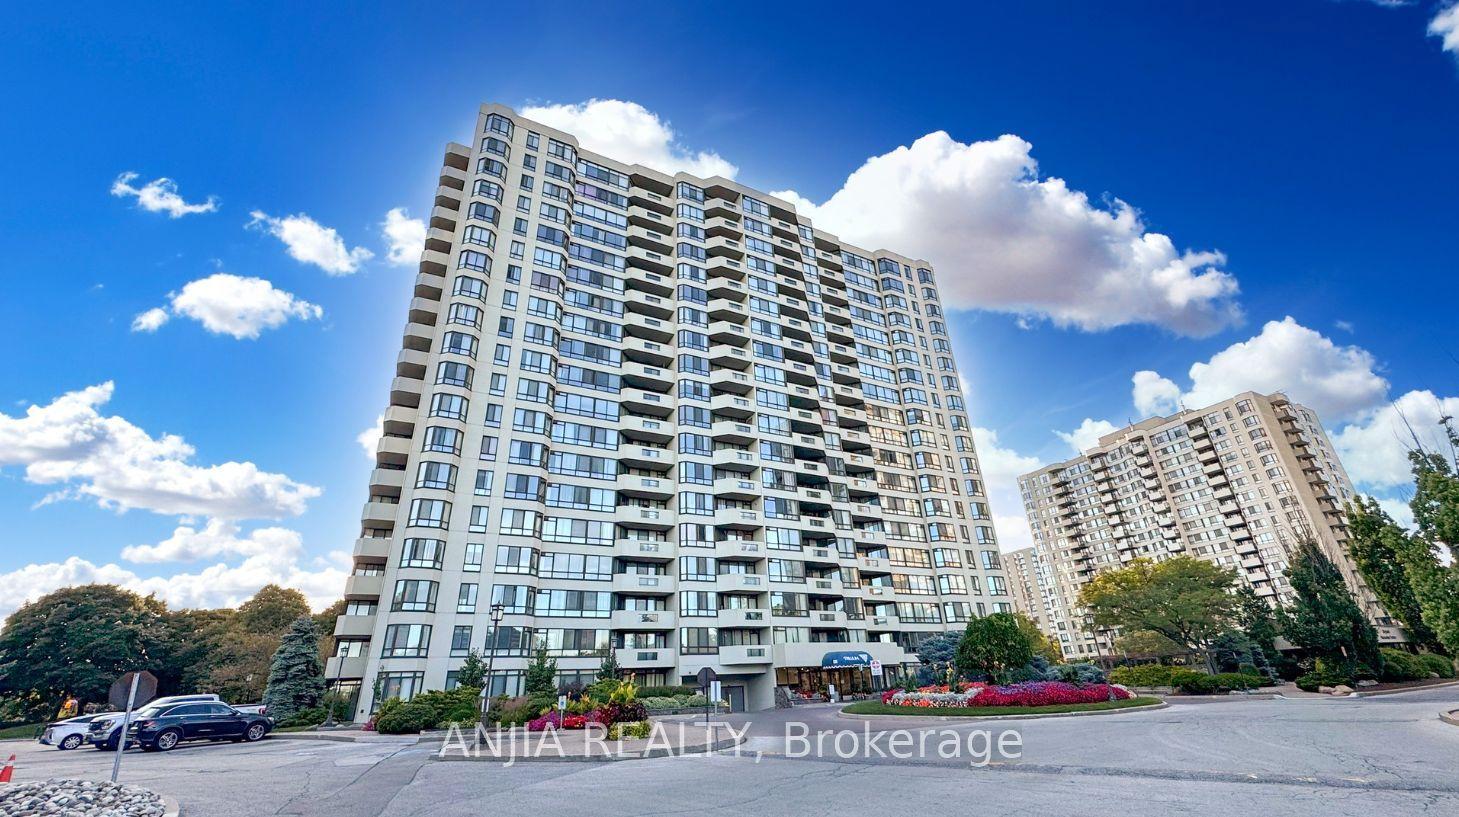
255 Bamburgh Circle 401 #401, Steeles
Toronto, ON
2+1 bd
2 ba
1,700
2
MLS# E13666964Anjia Realty
WhatsApp Aman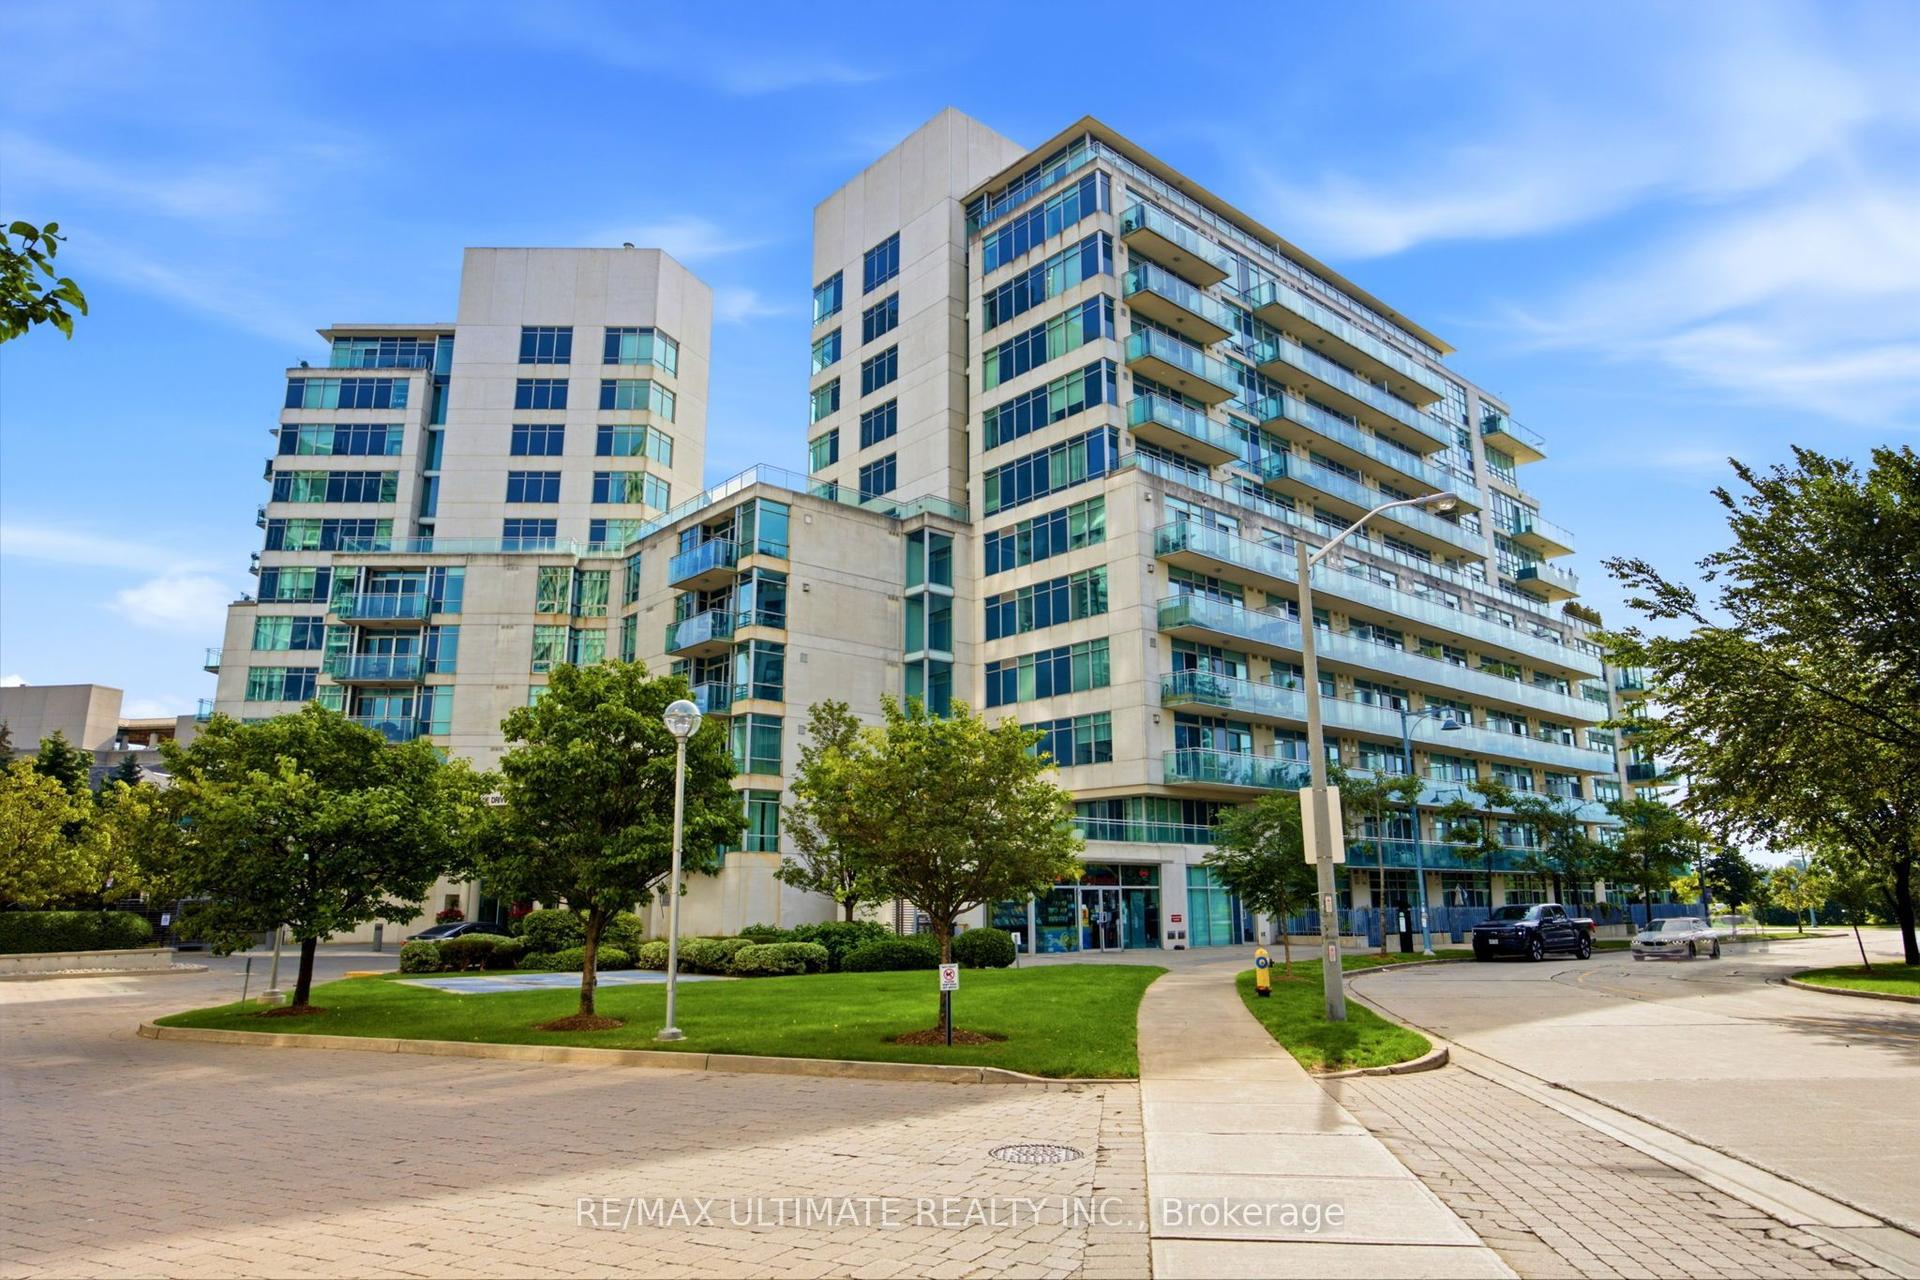
For Sale1 month ago
$549,000
Condo
est. $2,407/mo
5 Marine Parade Drive 1113 #1113, Mimico
Toronto, ON
1 bd
1 ba
650
1
MLS# W13760332Re/Max Ultimate Realty Inc.
WhatsApp Aman