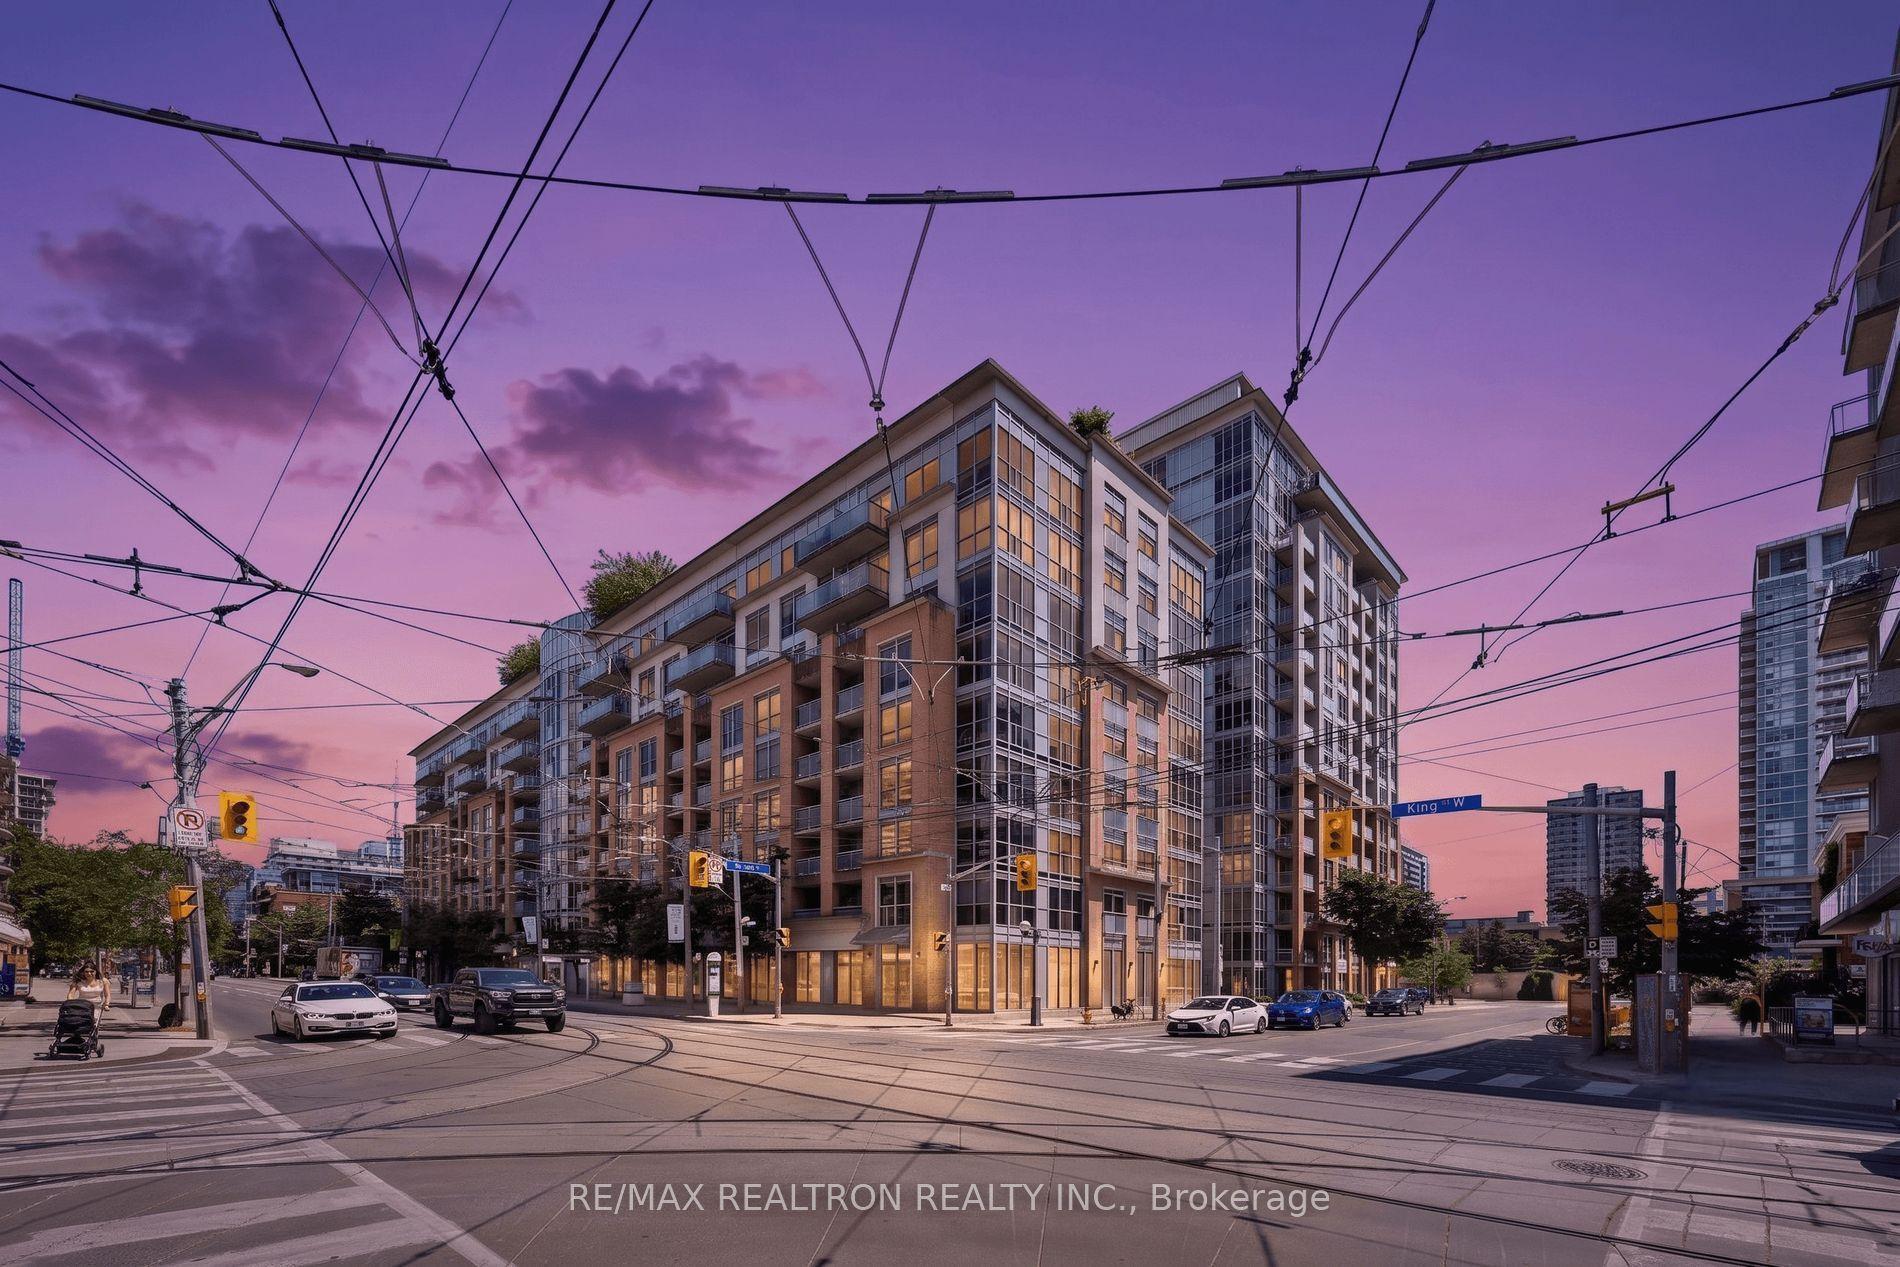
For Sale
323 Richmond Street E 704 #704
Moss Park, Toronto, ON
$520,000
1+1Bd
1Ba
650+sqft
1Parking
$800/sqft
CondoMLS# C13500158Listed 2026-06-2935 DOM
Cooling
Central Air
On the market for 35 days — longer than average. The seller may be open to negotiation.
About this home
Welcome to this elegant one-bedroom condo + den, featuring TWO storage lockers and owned parking steps from the elevator. "All-Inclusive" maintenance fees in a well run building that provides stability to investment. This thoughtfully designed 620-square-foot open-concept space flows seamlessly throughout, with no wasted space and finishes that welcome you home.The heart of the residence features a bright, modern kitchen appointed with sleek countertops, stainless steel appliances, and a practical breakfast bar that opens to the living area. An extra pantry provides ample storage, while the spacious living room offers the perfect gathering space. A dedicated home office with generous double closets accommodates your professional needs, and floor-to-ceiling sliding glass doors frame a charming Juliette balcony-ideal for morning coffee or quiet moments. Convenience is paramount with two dedicated storage lockers and an excellent parking spot located steps from the elevators. The building itself is impeccably managed with remarkably low maintenance fees covering all utilities, while an attentive 24-hour concierge ensures your comfort. Your location is unbeatable-steps from St. Lawrence Market, the historic Distillery District, fine dining and shopping, the vibrant King East corridor, the waterfront, and direct TTC access.Exceptional amenities include a state-of-the-art gym, basketball court, library, rooftop terrace with BBQ and gas fire gazebo, heated hot tub, sauna, billiards room, party room, coffee lounge, and two conference rooms.
Waterfront
Rooms
Main Floor
| Living Room | 4.62 × 3.67 m | Open Concept Combined w/Dining Laminate |
| Kitchen | 2.21 × 2.16 m | Breakfast Bar Granite Counters Slate Flooring |
| Primary Bedroom | 4.62 × 2.55 m | Double Closet Laminate Coffered Ceiling(s) |
| Den | 2.22 × 2.11 m | Double Closet Mirrored Closet Laminate |
| Bathroom | 3.31 × 2.12 m | Ceramic Floor |
Features
- None
- Central Air
- Apartment
Financials
Annual Taxes
$2,608.85
Estimated Rental Income
Entire property$2,100 – $2,800/mo
Rental yield4.8% – 6.5%
*Estimates based on comparable rentals in the area. Actual income may vary.
Market Data — Toronto
Days on market35 days
Buyer's MarketSeller's Market
Based on active listings in Toronto. Data updates daily.
Demographics — Toronto
Population
2,794,356
Avg Household Income
$102,000
Age Distribution
0-19
19%
20-34
24%
35-49
21%
50-64
19%
65+
17%
Ownership53% own · 47% rent
EnglishMandarinCantoneseTagalogTamil
Our estimate for this home
Estimated range
$548K – $636K
Mid-point $592K · ~$911/sqft
How this listing compares
$548KList · $520K$636K
High confidence·Based on 153 moss park comparables
Estimated range is generated automatically from active comparables and is for informational purposes only. Not an appraisal — contact Aman for a full comparative market analysis that factors in condition, renovations, and positioning.
Getting around
How walkable, bikeable, and transit-friendly this neighbourhood is.
80
/ 100
Walk Score
Very Walkable
80
/ 100
Transit Score
Excellent Transit
59
/ 100
Bike Score
Bikeable
Scores are estimates based on neighbourhood data and are for informational purposes only.
MLS® data courtesy of the Toronto Regional Real Estate Board (TRREB).
The information provided herein must only be used by consumers that have a bona fide interest in the purchase, sale, or lease of real estate and may not be used for any commercial purpose or any other purpose. Listing information is deemed reliable but is not guaranteed accurate by the Toronto Regional Real Estate Board, the listing brokerage, or this website. The trademarks REALTOR®, REALTORS® and the REALTOR® logo are controlled by The Canadian Real Estate Association (CREA) and identify real estate professionals who are members of CREA. MLS®, Multiple Listing Service®, and the associated logos are owned by CREA. Not intended to solicit properties currently listed for sale or buyers under contract.
You may also like
More homes in Toronto
Hand-picked listings with a similar price range and style.
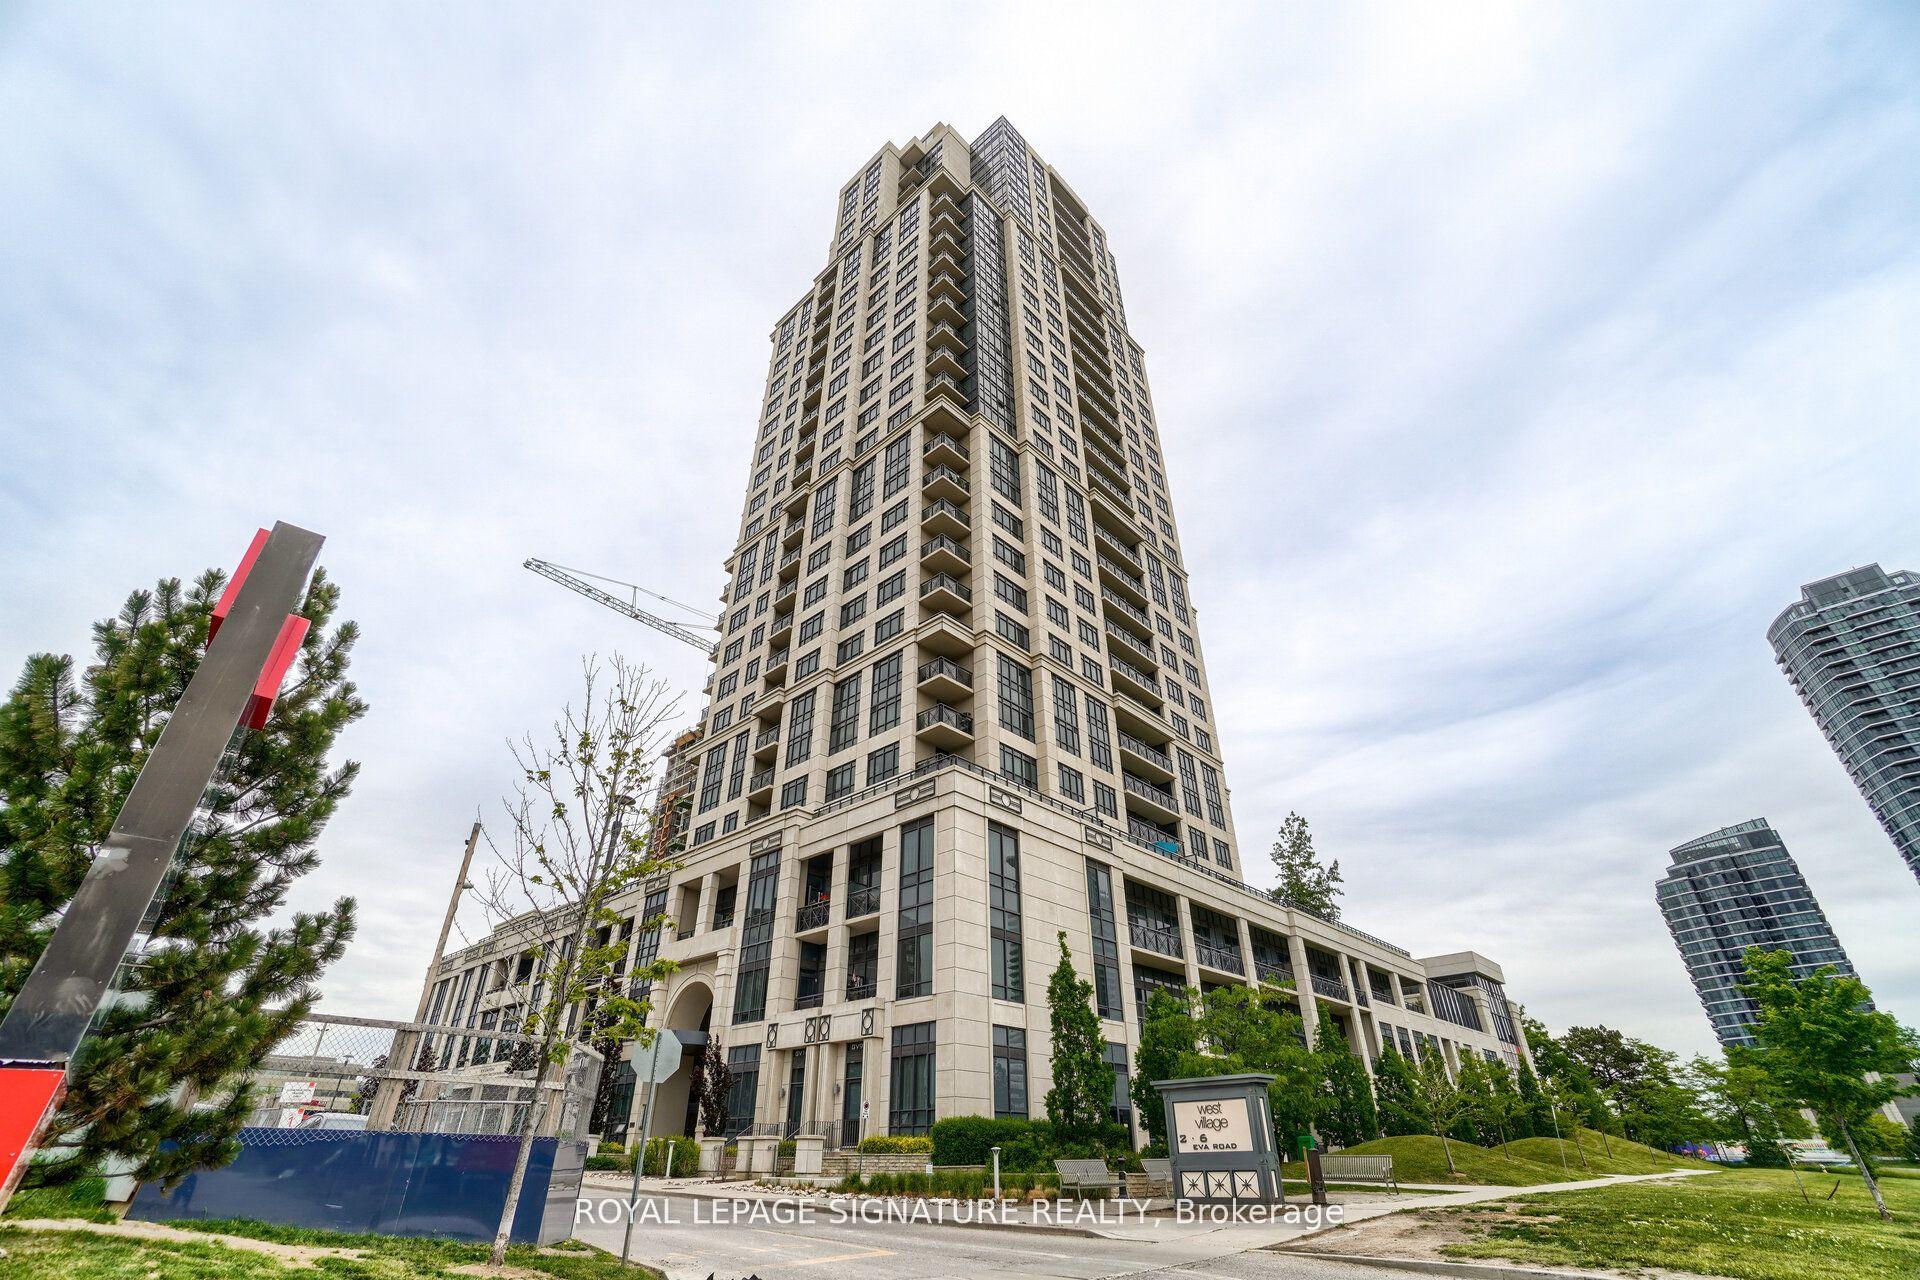
For Sale11 h ago
$525,000
Condo
est. $2,302/mo
2 Eva Road E 926 #926, Etobicoke West Mall
Toronto, ON
2 bd
2 ba
750
1
MLS# W13631708Royal Lepage Signature Realty
WhatsApp Aman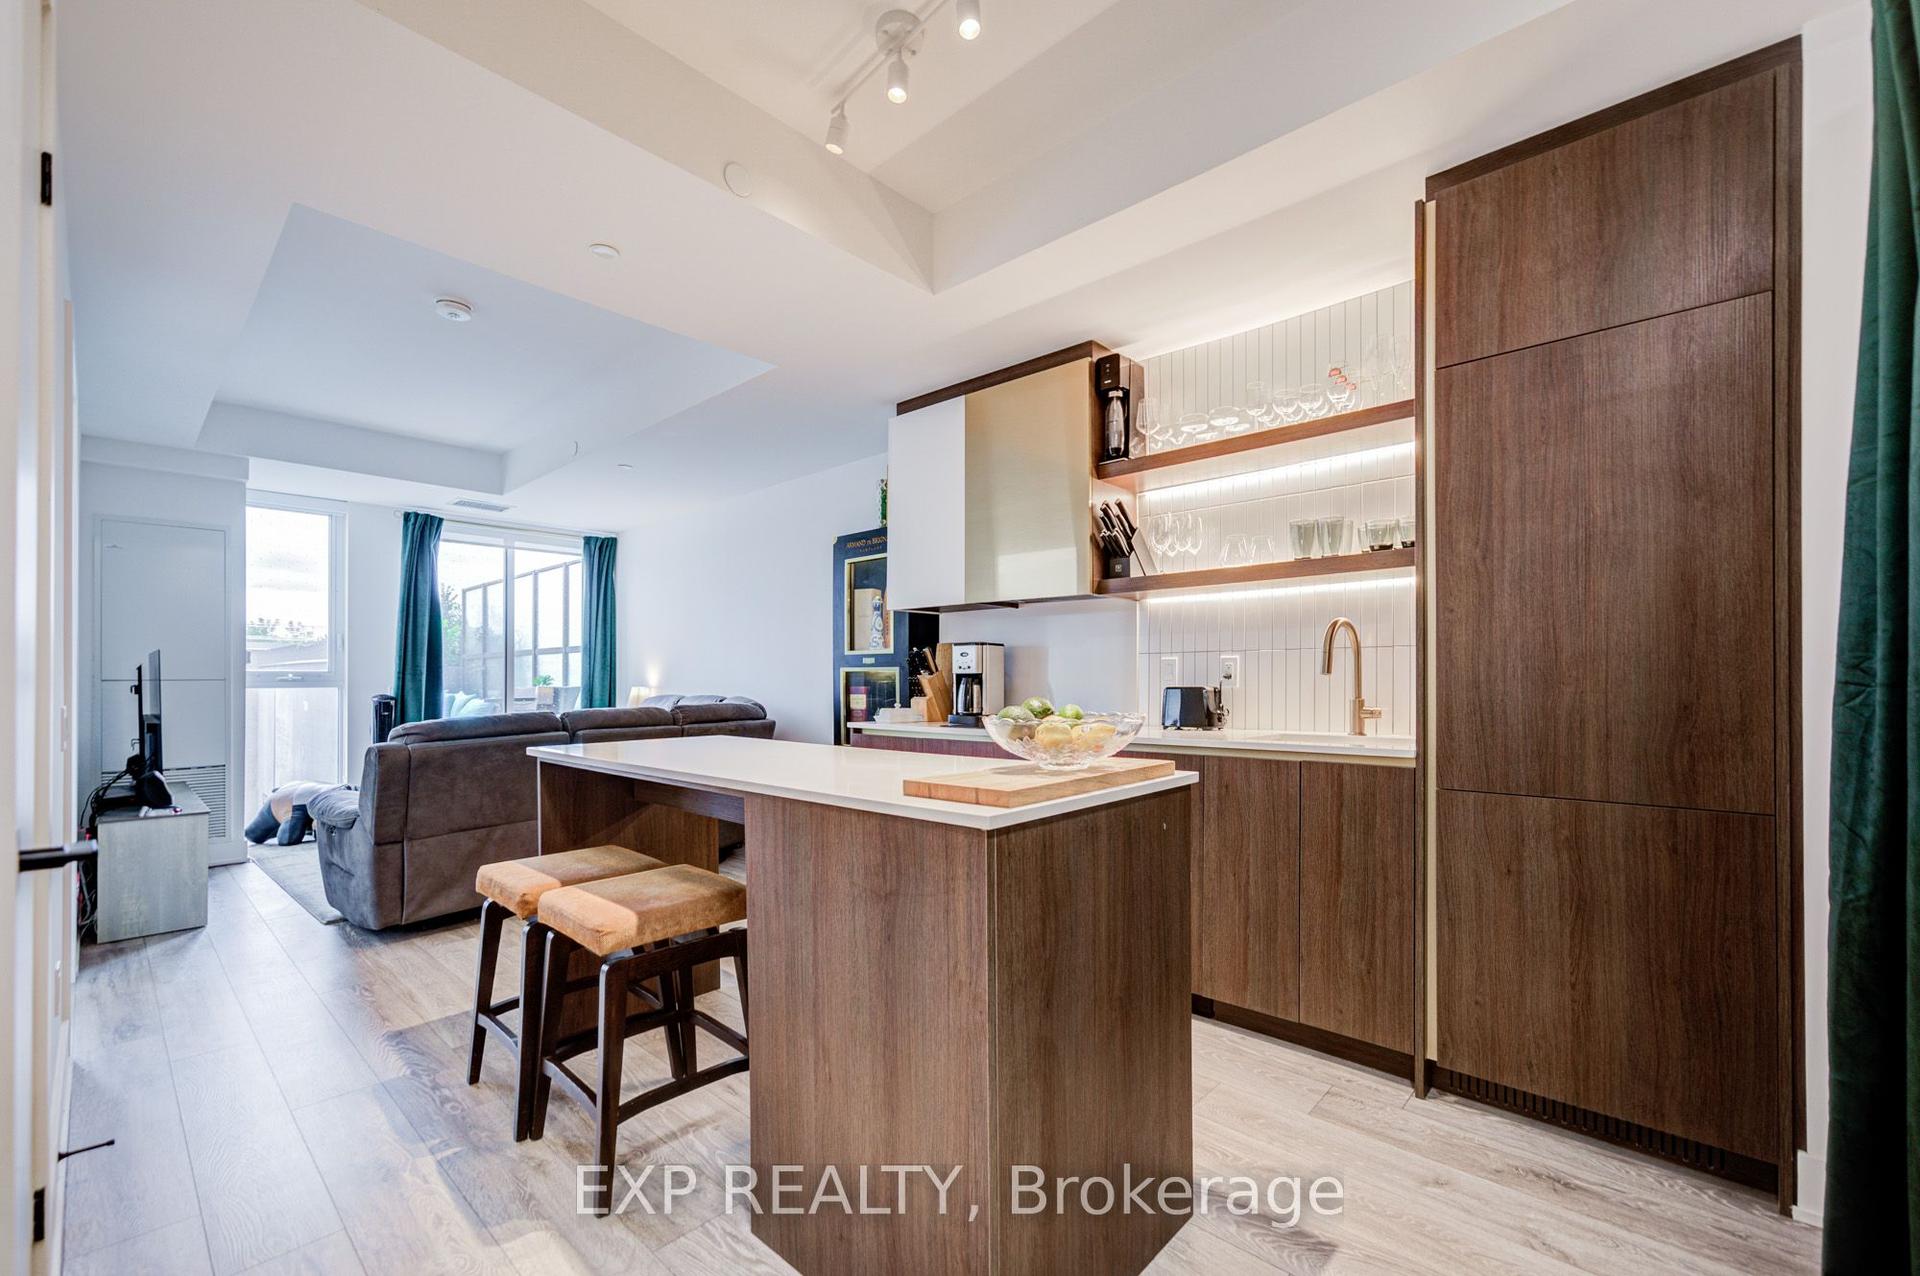
For Sale18 days ago
$589,900
Condo
est. $2,586/mo
1285 Queen Street E 211 #211, Greenwood-Coxwell
Toronto, ON
2 bd
2 ba
750
0
MLS# E13569810Exp Realty
WhatsApp Aman