1005 King Street 512 #512
Just listed! New listings in Toronto often receive offers within the first week.
About this home
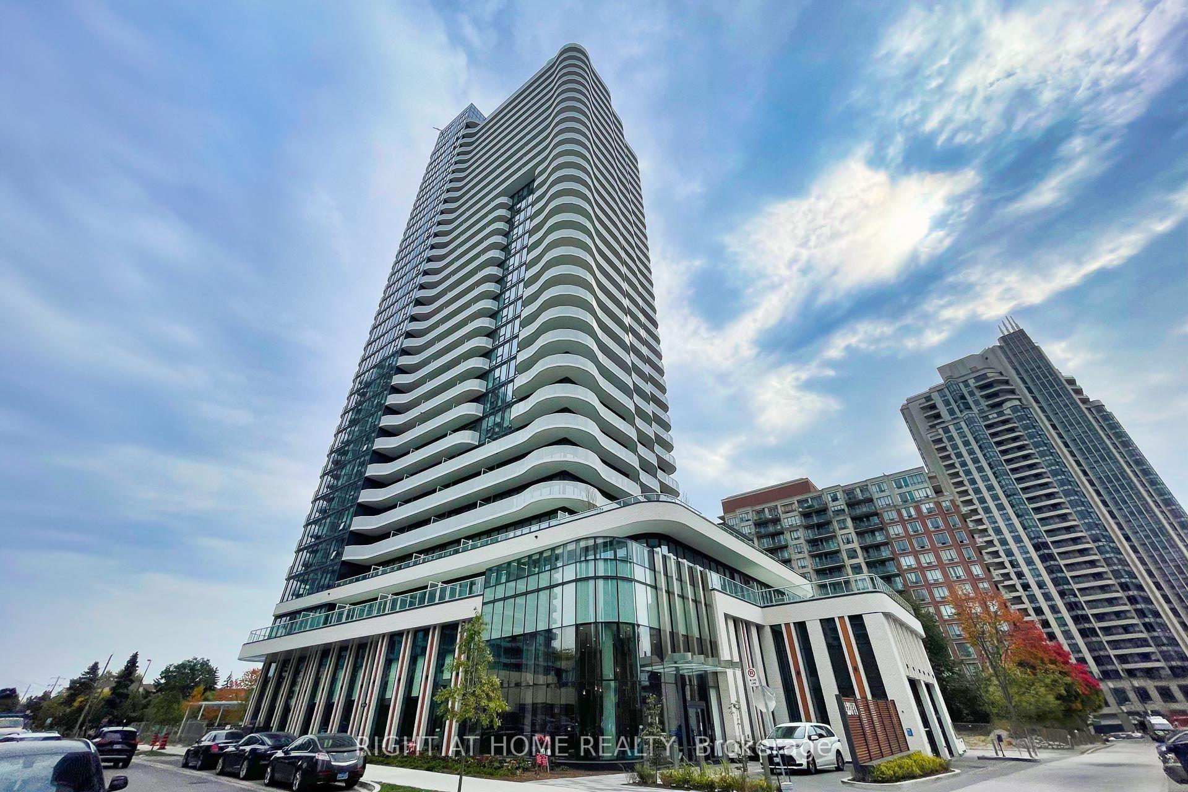
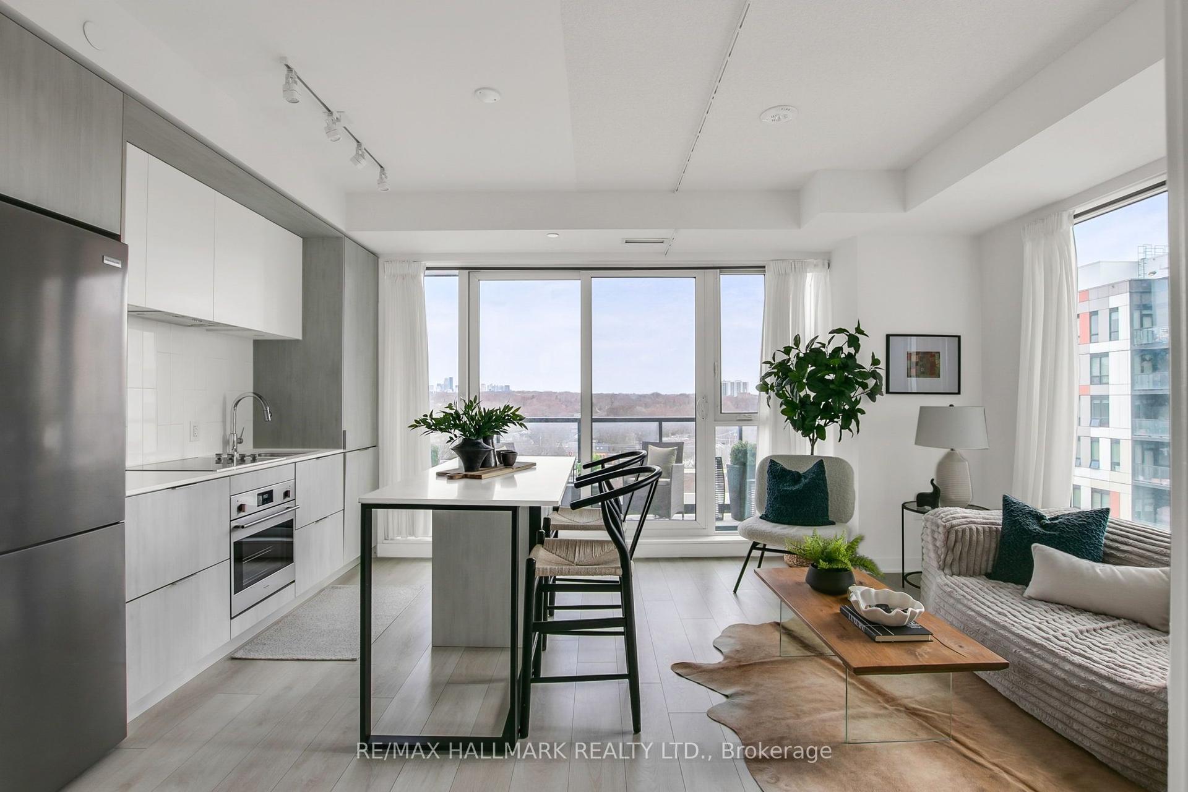
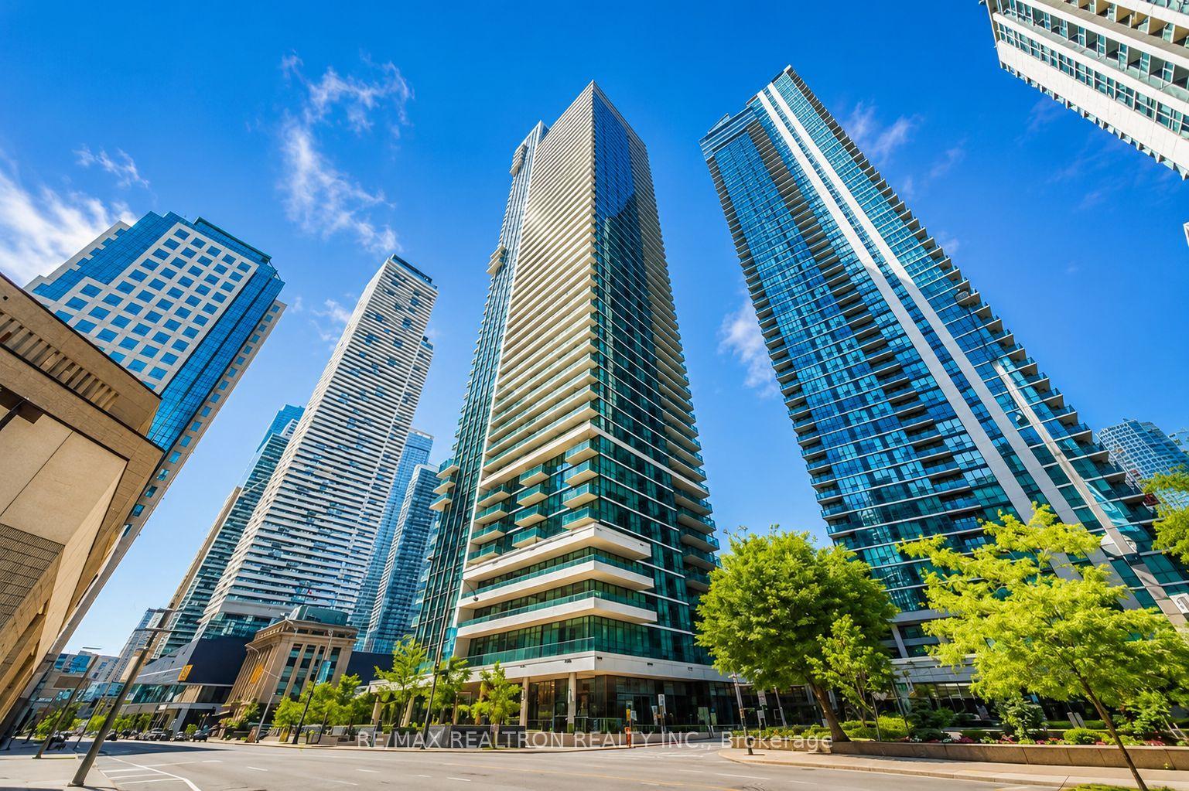
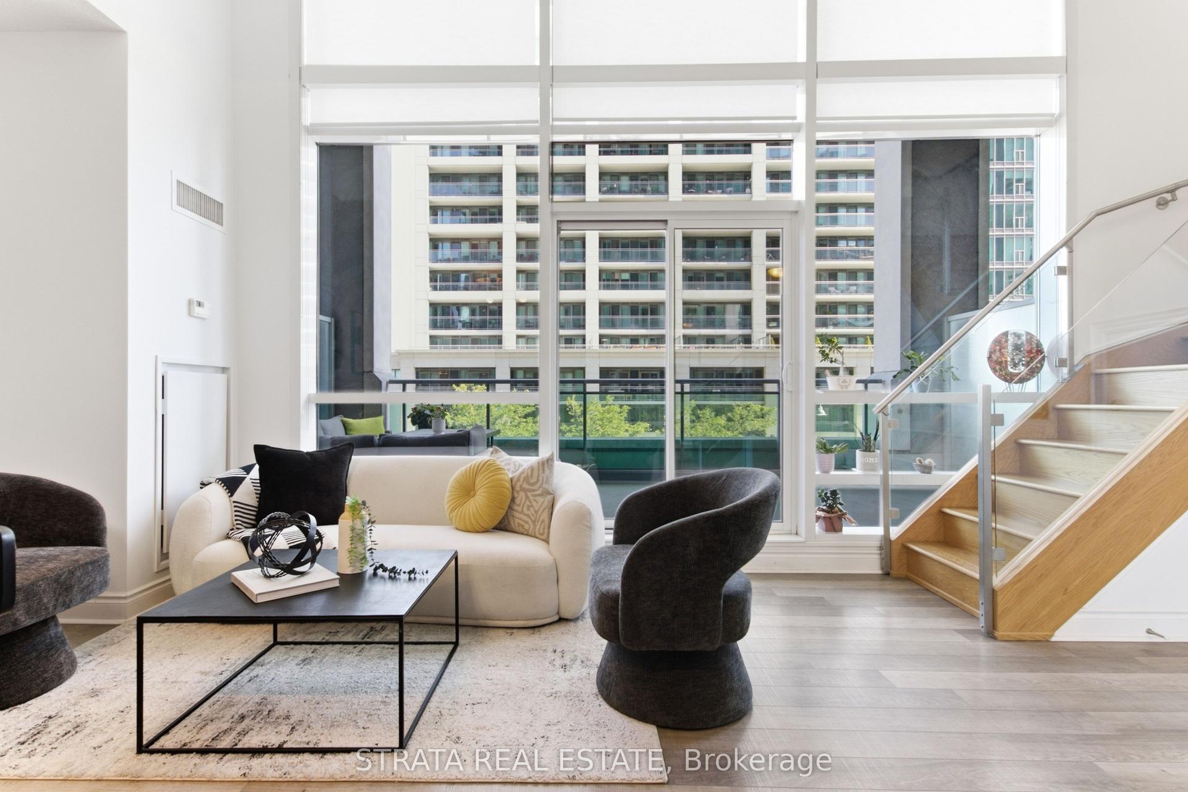
Beautifully renovated and move-in ready, this bright, north-facing 1-bedroom + den suite at DNA2 combines modern finishes with a functional layout in a prime King West location. Wide-plank laminate flooring runs throughout, adding warmth while enhancing the suite's clean, contemporary aesthetic. Modern light fixtures, exposed concrete ceilings, and floor-to-ceiling windows complete the stylish urban design. The custom kitchen anchors the space with quartz countertops, a full-height quartz back splash, stainless steel appliances, and a waterfall peninsula that doubles as a breakfast bar while providing additional prep space. The combined living and dining area extends to a private walk-out balcony, a perfect spot for morning coffee or unwinding at the end of the day. A versatile den easily adapts to your lifestyle, whether used as a home office, dining area, or quiet sitting space. The spacious bedroom is filled with natural light through a large window, two closets for storage, including one with custom built-in shelving. An included mirrored wardrobe cabinet fits seamlessly in a wall nook .The updated semi- ensuite 4-piece bathroom features refreshed tile, a modern vanity, and updated fixtures, with convenient access from both the bedroom and the main living area. A premium Miele stacked washer and dryer for in-suite laundry. Complete with an owned parking space and locker, this suite is part of the well-managed DNA 2community, offering 24-hour concierge service, a fully equipped fitness center, a party room, visitor parking, and a rooftop terrace with BBQs and panoramic 360-degree views of the city skyline. Perfectly positioned on vibrant King West, you'll enjoy easy access to Liberty Village, the Ossington Strip, and Queen Street West. Surrounded by popular cafés, restaurants, breweries, boutiques, parks, the Waterfront, Exhibition Place, and the Martin Goodman Trail, with TTC transit and the Gardiner Expressway just moments away.
Rooms
| Living Room | 4.69 × 3.06 m | Laminate W/O To Balcony Combined w/Living |
| Dining Room | 4.69 × 3.06 m | Laminate W/O To Balcony Combined w/Living |
| Kitchen | 3.33 × 2.54 m | Quartz Counter Breakfast Bar Stainless Steel Appl |
| Primary Bedroom | 3.81 × 2.75 m | Semi Ensuite Large Window Large Closet |
| Den | 2.81 × 2.35 m | Laminate Open Concept |
Features
- Carpet Free
- Separate Heating Controls
- Storage
- Storage Area Lockers
- Controlled Entry
- None
- Central Air
- Apartment
Financials
Estimated Rental Income
*Estimates based on comparable rentals in the area. Actual income may vary.
Market Data — Toronto
Based on active listings in Toronto. Data updates daily.
Demographics — Toronto
Our estimate for this home
Estimated range is generated automatically from active comparables and is for informational purposes only. Not an appraisal — contact Aman for a full comparative market analysis that factors in condition, renovations, and positioning.
Getting around
How walkable, bikeable, and transit-friendly this neighbourhood is.
Scores are estimates based on neighbourhood data and are for informational purposes only.
MLS® data courtesy of the Toronto Regional Real Estate Board (TRREB).
The information provided herein must only be used by consumers that have a bona fide interest in the purchase, sale, or lease of real estate and may not be used for any commercial purpose or any other purpose. Listing information is deemed reliable but is not guaranteed accurate by the Toronto Regional Real Estate Board, the listing brokerage, or this website. The trademarks REALTOR®, REALTORS® and the REALTOR® logo are controlled by The Canadian Real Estate Association (CREA) and identify real estate professionals who are members of CREA. MLS®, Multiple Listing Service®, and the associated logos are owned by CREA. Not intended to solicit properties currently listed for sale or buyers under contract.
More homes in Toronto
Hand-picked listings with a similar price range and style.