38A Doverwood Court
About this home
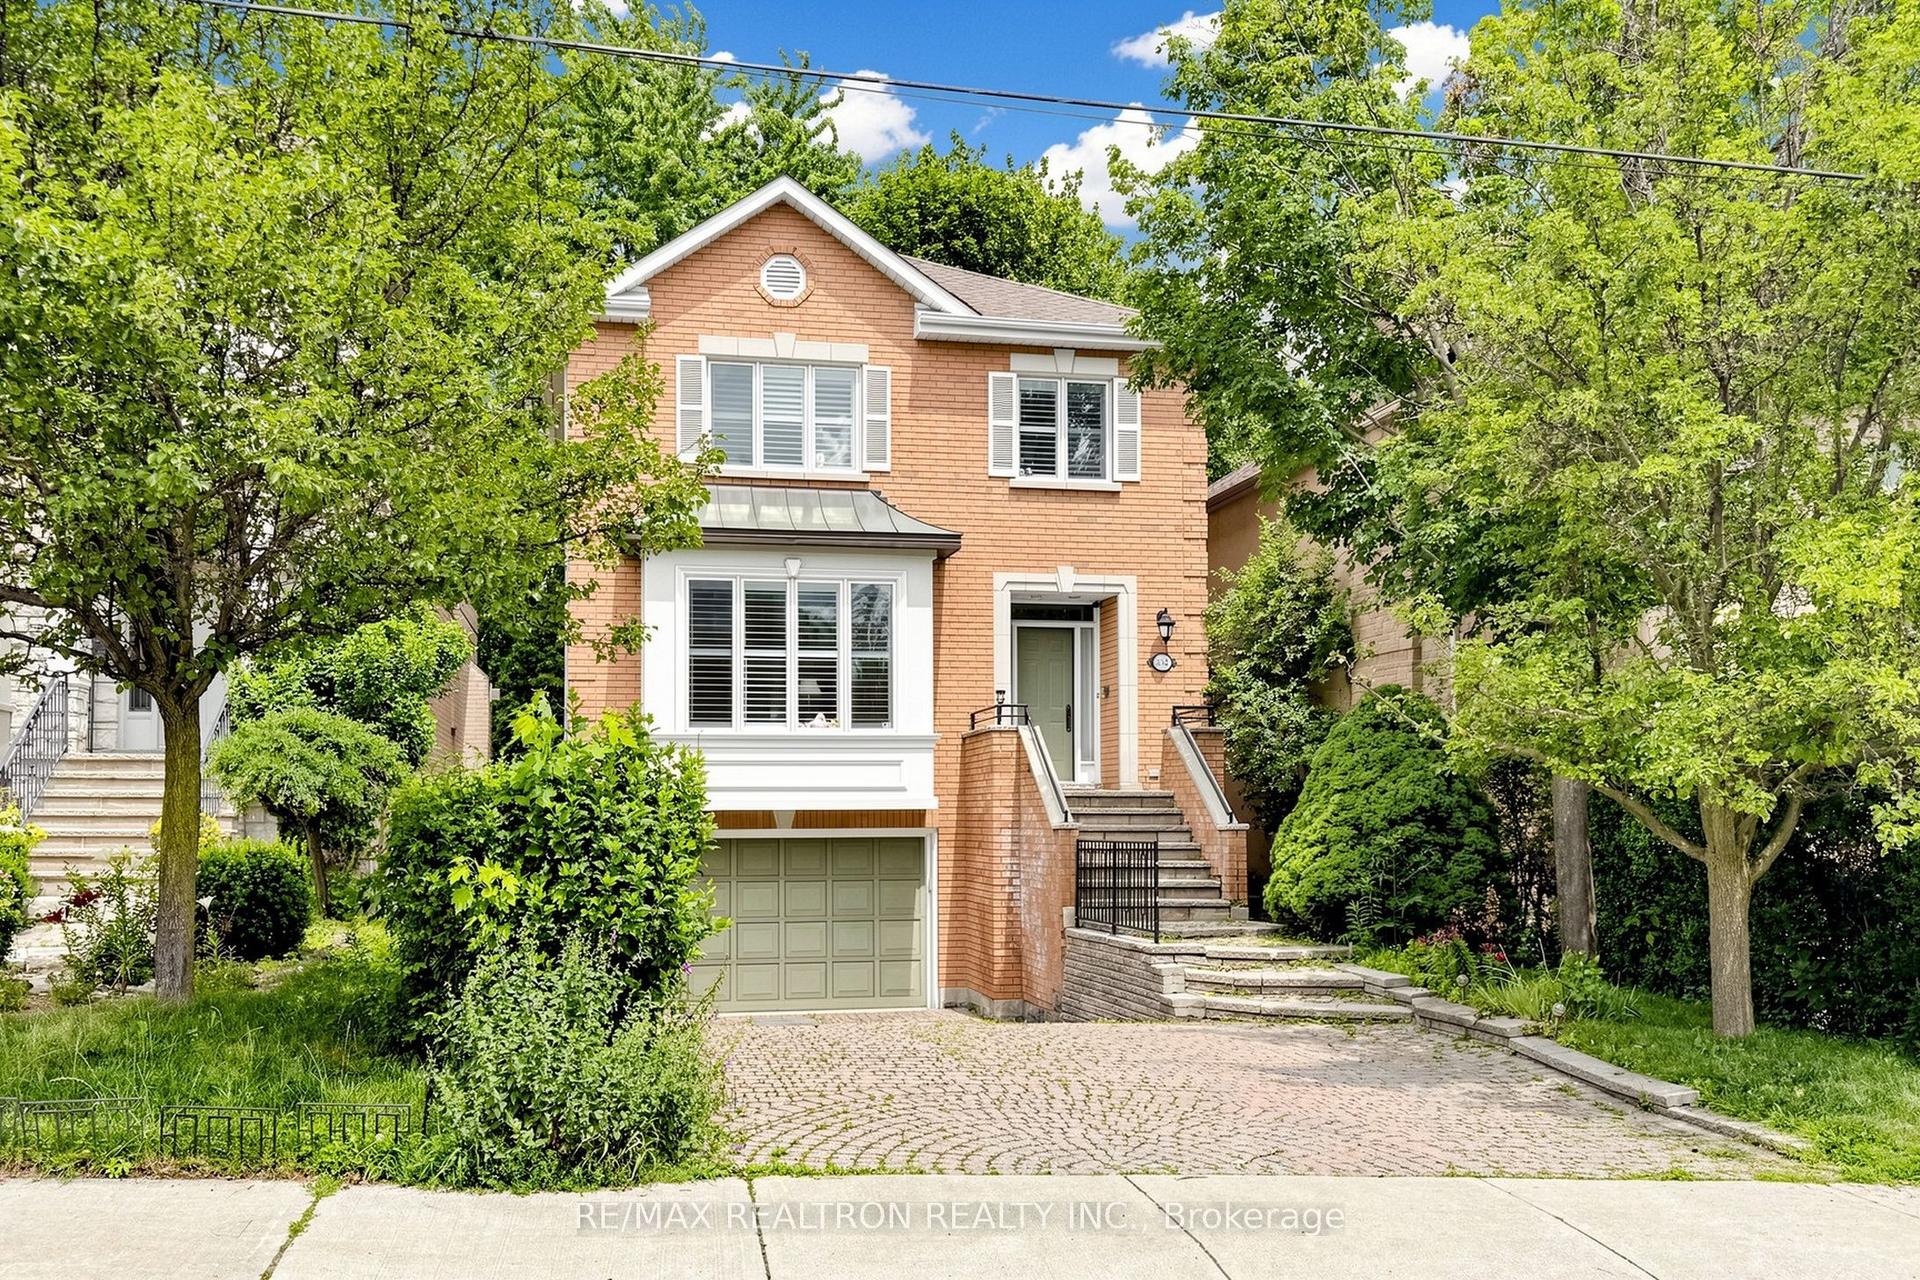
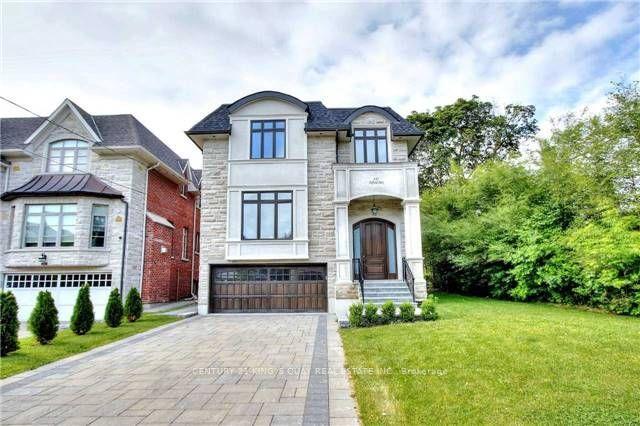
*** Magnificent, Custom Built, Executive Residence Situated On Coveted Cul-De-Sac!!*** This Custom-built Residence is Nestled in a Highly Desirable Area. (Main Flr:10', 2nd Flr:9', Basement Flr:9'). The Unique and Flowing Layout Highlights Contemporary Design and Exquisite Finishes, Showcasing the Finest Craftsmanship. Inviting, Open Concept Flow With An Alluring List Of High End Finishes And Quality Craftsmanship. Sophisticated Wainscotting Detail, Custom Coffered/Waffle Ceilings, Plaster Cornice Molding. Extensive Use Of Granite, Limestone And Marble. Elegant Master Retreat W/Luxurious Oversized Ensuite & Stylish Gas Fireplace. Must See to Believe!! Elevating Comfort And Convenience. A Large Interlocked Driveway, Private Fully Fenced Backyard! Very Convenient Location, Steps Away from Yonge Street!!**Feature sheets/Floor Plans Attached**
Rooms
| Foyer | 3.53 × 2.44 m | Wainscoting Pot Lights Crown Moulding |
| Library | 3.35 × 2.92 m | Hardwood Floor |
| Dining Room | 3.96 × 3.66 m | Open Concept Hardwood Floor Coffered Ceiling(s) |
| Kitchen | 4.47 × 3.28 m | Breakfast Bar Granite Counters W/O To Yard |
| Great Room | 6.10 × 3.96 m | Gas Fireplace Crown Moulding |
| Laundry | 3.71 × 3.05 m | Sunken Room Marble Counter |
| Primary Bedroom | 5.89 × 5.69 m | 6 Pc Ensuite Coffered Ceiling(s) Gas Fireplace |
| Bedroom 2 | 4.95 × 4.22 m | 4 Pc Ensuite Hardwood Floor Walk-In Closet(s) |
| Bedroom 3 | 4.70 × 3.66 m | 3 Pc Ensuite Hardwood Floor Double Closet |
| Bedroom 4 | 4.65 × 3.66 m | 3 Pc Ensuite Coffered Ceiling(s) Double Closet |
| Bedroom 5 | 3.48 × 3.05 m | Hardwood Floor |
| Recreation | 11.35 × 5.05 m | Open Concept W/O To Yard |
Features
- Auto Garage Door Remote
- Central Vacuum
- Floor Drain
- In-Law Suite
- Sump Pump
- Lawn Sprinkler System
- Landscaped
- Deck
- Patio
- Built-In-BBQ
- Finished
- Walk-Up
- Central Air
- 2-Storey
Financials
Estimated Rental Income
*Estimates based on comparable rentals in the area. Actual income may vary.
Market Data — Toronto
Based on active listings in Toronto. Data updates daily.
Demographics — Toronto
Our estimate for this home
Estimated range is generated automatically from active comparables and is for informational purposes only. Not an appraisal — contact Aman for a full comparative market analysis that factors in condition, renovations, and positioning.
Getting around
How walkable, bikeable, and transit-friendly this neighbourhood is.
Scores are estimates based on neighbourhood data and are for informational purposes only.
MLS® data courtesy of the Toronto Regional Real Estate Board (TRREB).
The information provided herein must only be used by consumers that have a bona fide interest in the purchase, sale, or lease of real estate and may not be used for any commercial purpose or any other purpose. Listing information is deemed reliable but is not guaranteed accurate by the Toronto Regional Real Estate Board, the listing brokerage, or this website. The trademarks REALTOR®, REALTORS® and the REALTOR® logo are controlled by The Canadian Real Estate Association (CREA) and identify real estate professionals who are members of CREA. MLS®, Multiple Listing Service®, and the associated logos are owned by CREA. Not intended to solicit properties currently listed for sale or buyers under contract.
More homes in Toronto
Hand-picked listings with a similar price range and style.