352 Deloraine Avenue
About this home
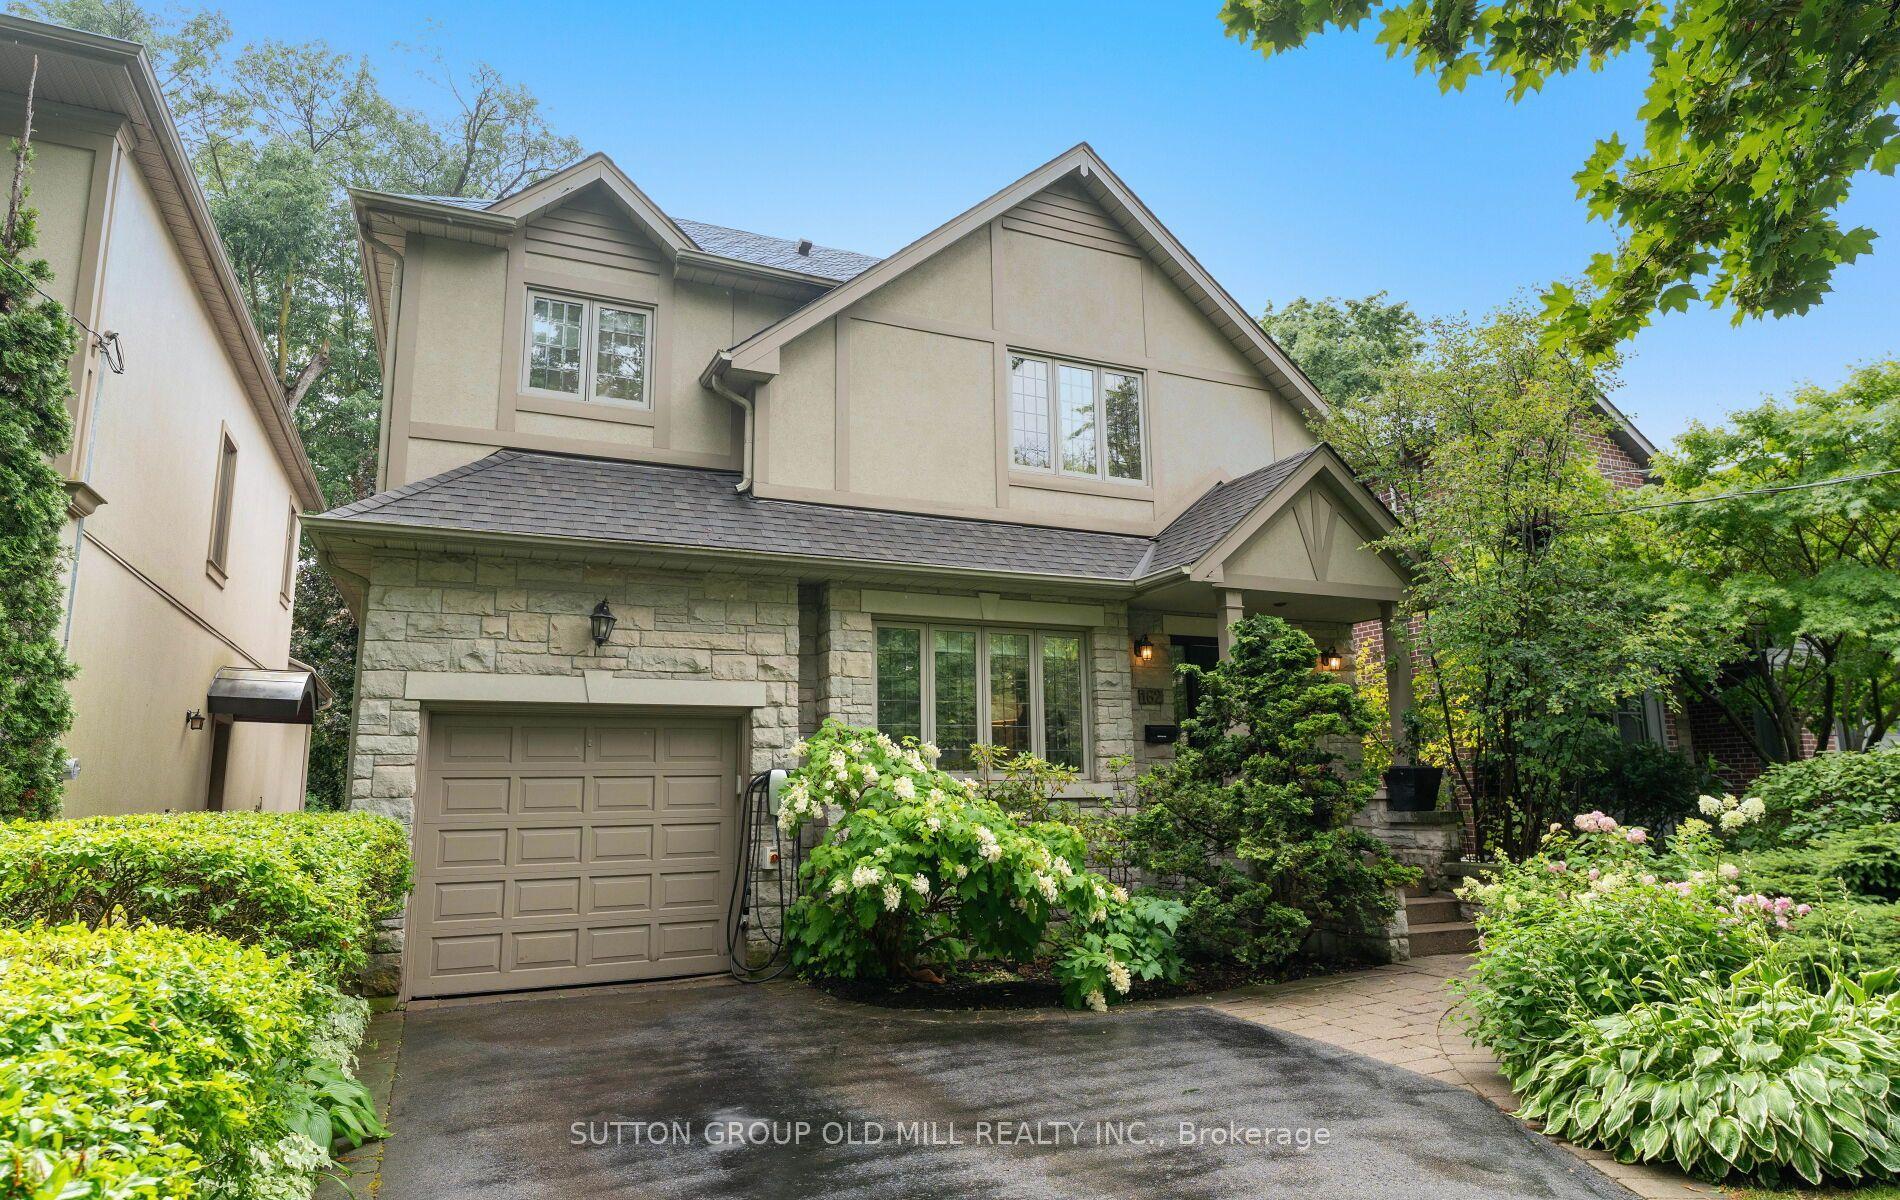
***Welcome to 352 Deloraine Ave, nestled in Bedford Park on Avenue Rd's East Side***This property boasts 4+1 bedrooms, 4 washrooms, and a finished walk out basement***Hardwood Floor***Skylight***34X120 Ft Lot***Approx. 3300 Sq Ft On 3 Fls***Large Eat-In Kitch W/Granite Counters And W/O To Deck***Main Floor Family Room With Wood Burning Fireplace***Laundry at second floor***Oversized Single Garage W/ Direct Access to the house***Electric car charger at garage***2025 Furnace and Hot Water Heater***Don't miss out on this chance to call this charming residence home, where modern convenience meets timeless elegance in a coveted location***Steps to Subway stations,Hwy 401, Shops and Restaurants***
Rooms
| Living Room | 4.37 × 4.27 m | Hardwood Floor Bow Window French Doors |
| Dining Room | 4.27 × 3.78 m | Hardwood Floor Crown Moulding Formal Rm |
| Kitchen | 6.25 × 3.45 m | Granite Counters Eat-in Kitchen W/O To Deck |
| Family Room | 4.11 × 3.76 m | Hardwood Floor Fireplace French Doors |
| Primary Bedroom | 4.62 × 4.57 m | Hardwood Floor 5 Pc Ensuite Walk-In Closet(s) |
| Bedroom 2 | 4.32 × 2.90 m | Hardwood Floor Double Closet |
| Bedroom 3 | 4.01 × 3.48 m | Hardwood Floor Double Closet |
| Bedroom 4 | 3.84 × 2.97 m | Hardwood Floor Double Closet |
| Recreation | 7.16 × 4.04 m | Laminate W/O To Garden |
| Bedroom 5 | 4.17 × 2.74 m | Laminate Double Closet |
Features
- Carpet Free
- Finished with Walk-Out
- Separate Entrance
- Central Air
- 2-Storey
Financials
Estimated Rental Income
*Estimates based on comparable rentals in the area. Actual income may vary.
Market Data — Toronto
Based on active listings in Toronto. Data updates daily.
Demographics — Toronto
Our estimate for this home
Estimated range is generated automatically from active comparables and is for informational purposes only. Not an appraisal — contact Aman for a full comparative market analysis that factors in condition, renovations, and positioning.
Getting around
How walkable, bikeable, and transit-friendly this neighbourhood is.
Scores are estimates based on neighbourhood data and are for informational purposes only.
MLS® data courtesy of the Toronto Regional Real Estate Board (TRREB).
The information provided herein must only be used by consumers that have a bona fide interest in the purchase, sale, or lease of real estate and may not be used for any commercial purpose or any other purpose. Listing information is deemed reliable but is not guaranteed accurate by the Toronto Regional Real Estate Board, the listing brokerage, or this website. The trademarks REALTOR®, REALTORS® and the REALTOR® logo are controlled by The Canadian Real Estate Association (CREA) and identify real estate professionals who are members of CREA. MLS®, Multiple Listing Service®, and the associated logos are owned by CREA. Not intended to solicit properties currently listed for sale or buyers under contract.
More homes in Toronto
Hand-picked listings with a similar price range and style.