For Lease
44 Foxley Street
Trinity-Bellwoods, Toronto, ON
$10,500
4+2Bd
6Ba
3,250+sqft
1Parking
15.27 x 132.18 ftlot
$3/sqft
Semi-DetachedMLS# C13504204Listed 2026-06-3038 DOM
Heating
On Demand Water Heater
Cooling
Central Air
Basement
Finished with Walk-Out
On the market for 38 days — longer than average. The seller may be open to negotiation.
About this home
A Curved Harmony in Trinity Bellwoods. Introducing a visionary residence in the heart of Trinity Bellwoods that redefines contemporary urban living. Conceived by the acclaimed JA Architecture Studio in collaboration with Arched Developments, this one-of-a-kind property has garnered attention from Dwell Magazine, BlogTO, and Wallpaper for its bold architectural expression and cultural relevance. The home's fluid design features soft curves and signature arches that carry throughout the space, offering a continuous narrative of form and function. Anchored by a bespoke Scavolini kitchen outfitted with top-tier Gaggenau appliances, the main level flows effortlessly across expansive living and dining areas, setting a new benchmark for aesthetic and spatial elegance. Spanning three levels, the residence features four spacious bedrooms and six luxurious bathrooms. The third-floor primary retreat is an architectural statement in its own right, complete with custom millwork, spa-like ensuite, and a private terrace. Comfort has been thoughtfully considered throughout, with separate air conditioning units providing optimal climate control across every level. This is more than a home; it is a modern interpretation of Toronto's evolving urban fabric. Every inch has been thoughtfully crafted to reflect an elevated lifestyle while offering rare design continuity between the main house and the laneway suite. Nestled in one of the city's most vibrant neighbourhoods, this residence is a celebration of architectural innovation, refined living, and cultural resonance.
Rooms
Main Floor
| Living Room | 5.97 × 4.06 m | Hardwood Floor Window Floor to Ceiling W/O To Yard |
| Dining Room | 4.22 × 4.22 m | Hardwood Floor Window Floor to Ceiling Pot Lights |
| Kitchen | 6.22 × 2.82 m | Hardwood Floor B/I Appliances Custom Counter |
Second Floor
| Bedroom 2 | 4.22 × 3.43 m | Hardwood Floor 3 Pc Ensuite Closet |
| Bedroom 3 | 2.92 × 2.90 m | Hardwood Floor Closet Organizers Overlooks Backyard |
| Bedroom 4 | 3.38 × 2.29 m | Hardwood Floor Window Overlooks Backyard |
Third Floor
| Primary Bedroom | 4.85 × 4.06 m | 5 Pc Ensuite Wet Bar W/O To Deck |
Lower
| Den | 3.94 × 3.71 m | Hardwood Floor Heated Floor Closet |
| Recreation | 6.48 × 3.73 m | Heated Floor Combined w/Kitchen Walk-Out |
Features
- Sump Pump
- Carpet Free
- On Demand Water Heater
- Apartment
- Finished with Walk-Out
- Central Air
- 3-Storey
Financials
Estimated Rental Income
Entire property$4,000 – $6,500/mo
Rental yield457.1% – 742.9%
*Estimates based on comparable rentals in the area. Actual income may vary.
Market Data — Toronto
Days on market38 days
Buyer's MarketSeller's Market
Based on active listings in Toronto. Data updates daily.
Demographics — Toronto
Population
2,794,356
Avg Household Income
$102,000
Age Distribution
0-19
19%
20-34
24%
35-49
21%
50-64
19%
65+
17%
Ownership53% own · 47% rent
EnglishMandarinCantoneseTagalogTamil
Other rentals like this
Similar rentals in Toronto
Same property type, similar price, similar size — currently for rent.
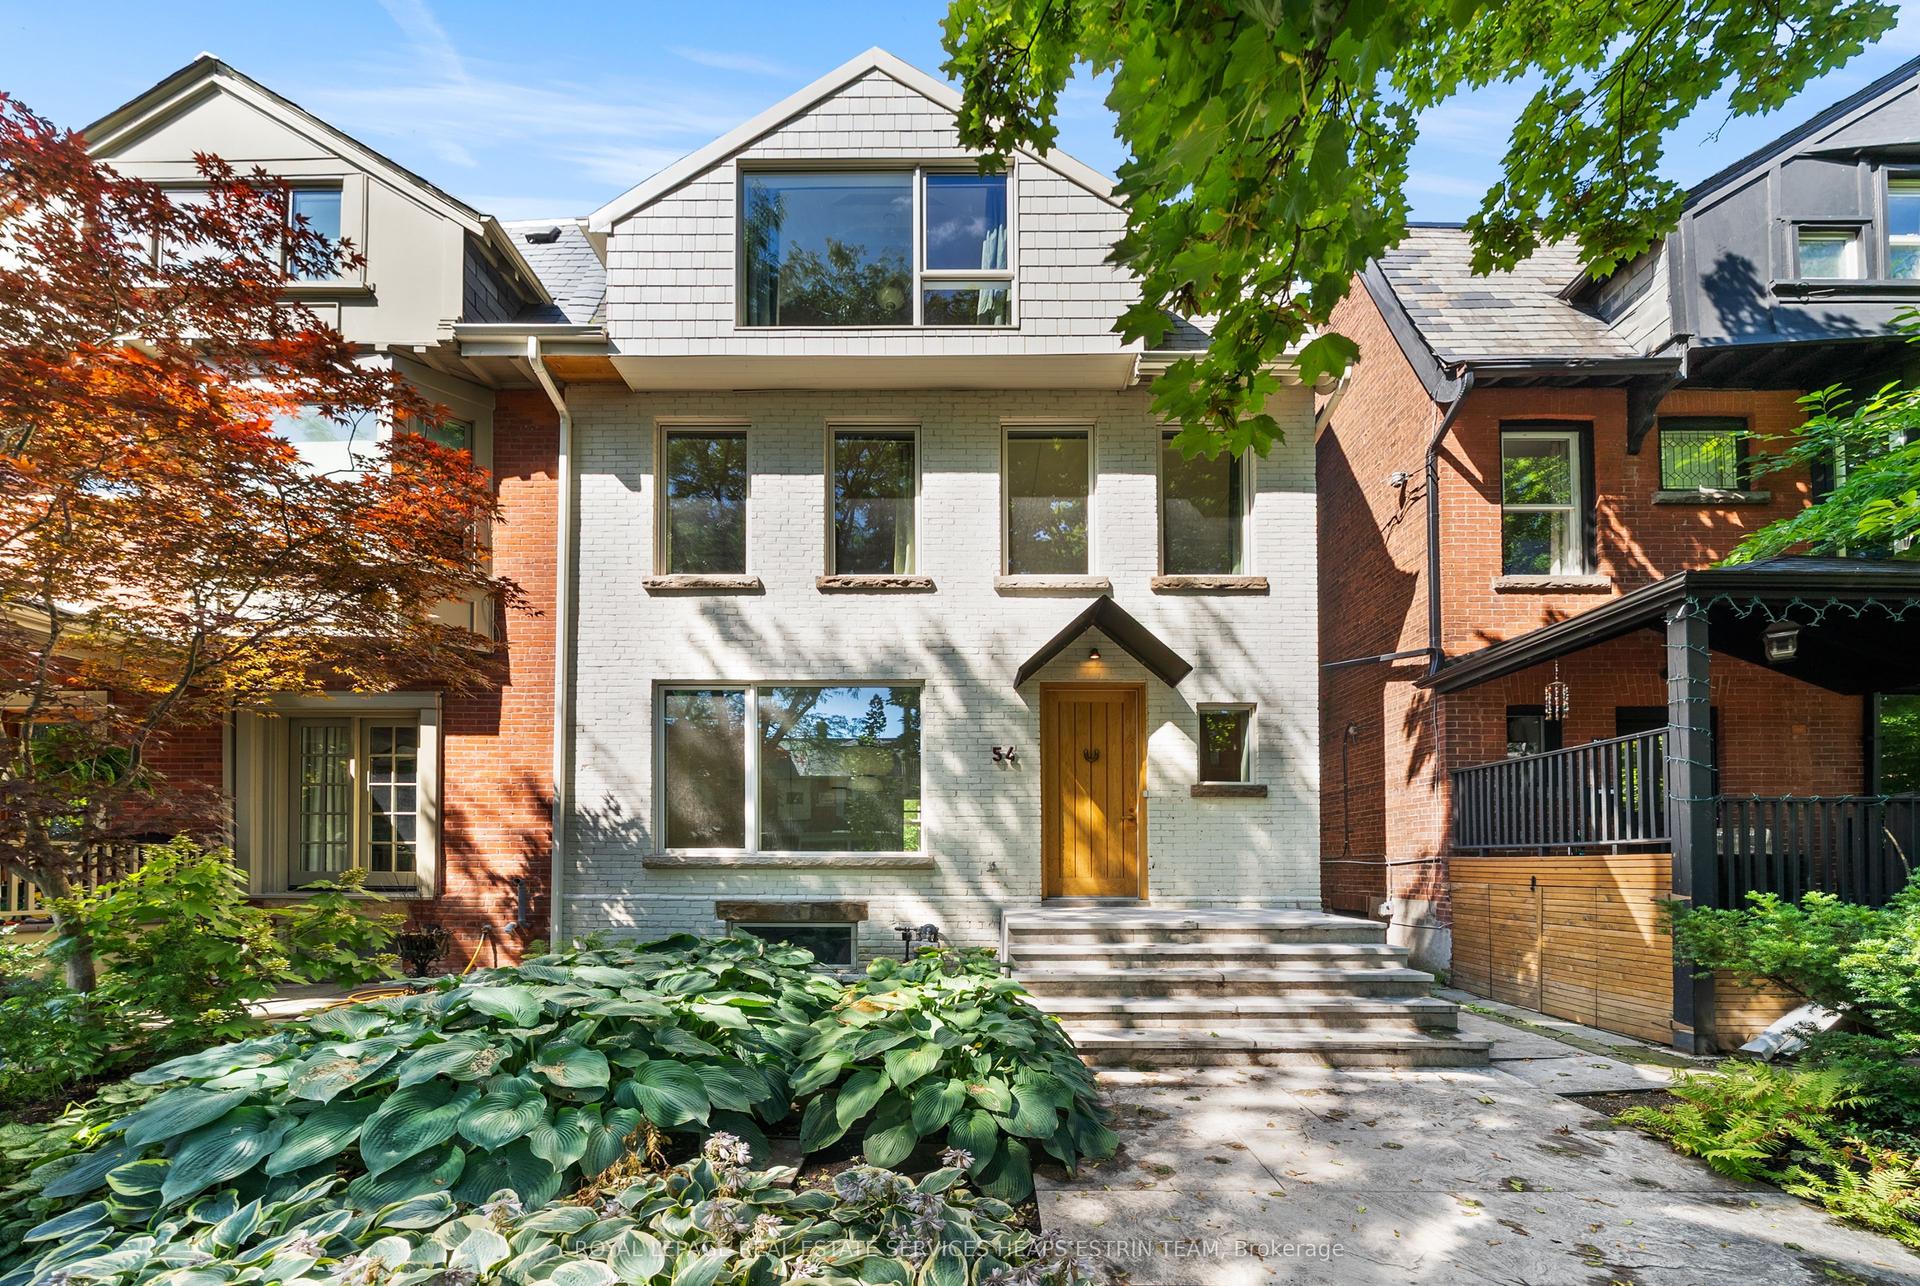
For Lease3 days ago
$10,450
Semi-Detached
54 Rathnelly Avenue, Casa Loma
Toronto, ON
4 bd
5 ba
2,750
0
MLS# C13642148Royal Lepage Real Estate Services…
WhatsApp Aman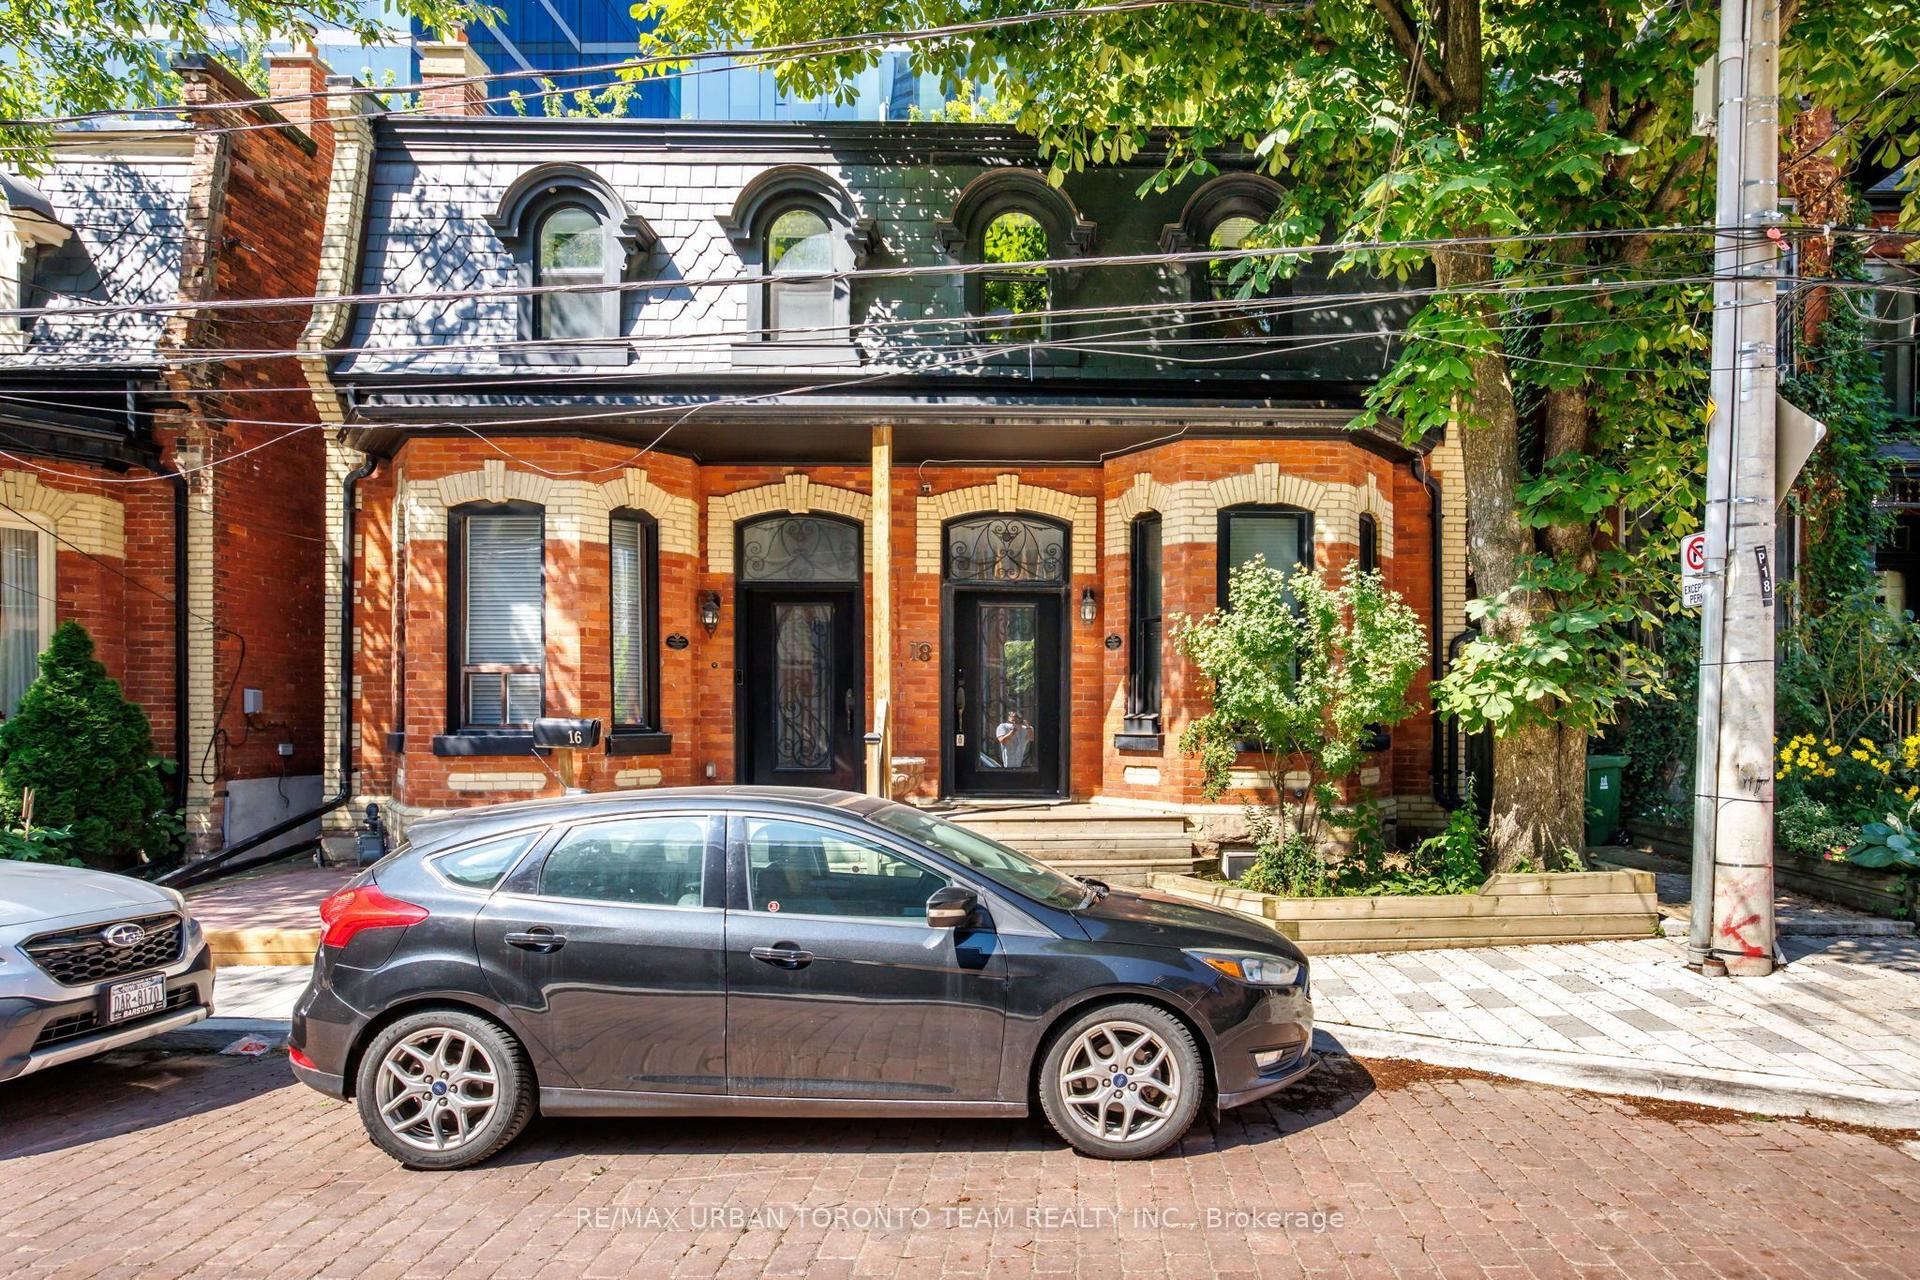
For Lease4 days ago
$12,000
Semi-Detached
18 Draper Street, Waterfront Communities C1
Toronto, ON
3+1 bd
3 ba
1,750
1
MLS# C13636790Re/Max Urban Toronto Team Realty…
WhatsApp Aman
Getting around
How walkable, bikeable, and transit-friendly this neighbourhood is.
75
/ 100
Walk Score
Very Walkable
65
/ 100
Transit Score
Good Transit
61
/ 100
Bike Score
Bikeable
Scores are estimates based on neighbourhood data and are for informational purposes only.
MLS® data courtesy of the Toronto Regional Real Estate Board (TRREB).
The information provided herein must only be used by consumers that have a bona fide interest in the purchase, sale, or lease of real estate and may not be used for any commercial purpose or any other purpose. Listing information is deemed reliable but is not guaranteed accurate by the Toronto Regional Real Estate Board, the listing brokerage, or this website. The trademarks REALTOR®, REALTORS® and the REALTOR® logo are controlled by The Canadian Real Estate Association (CREA) and identify real estate professionals who are members of CREA. MLS®, Multiple Listing Service®, and the associated logos are owned by CREA. Not intended to solicit properties currently listed for sale or buyers under contract.