For Lease
Just Listed
431 Roxton Road Main #Main
Palmerston-Little Italy, Toronto, ON
$9,000
4Bd
4Ba
1,750+sqft
3Parking
21 x 121 ftlot
$5/sqft
Semi-DetachedMLS# C13631146Listed 2026-08-034 DOM
Cooling
Central Air
Basement
Finished
About this home
Welcome to this architectural gem nestled in the heart of Toronto's Little Italy. This exceptional family home offers nearly 2,000 sq. ft. of pristine living space across 3 levels. The open-concept main floor features a custom chef's kitchen with a beautiful central island and built-in appliances, alongside a dedicated home office, powder room, main-floor laundry, and mudroom area. The upper levels boast 4 well-designed bedrooms with 3 en-suites, including TWO incredible primary suites. The 2nd-floor primary includes a 4-piece en-suite and a showroom walk-in closet, while the 3rd-floor primary retreat offers a 5-piece en-suite and floor-to-ceiling sliding doors opening to a private balcony with unobstructed CN Tower views. Step outside to your private backyard oasis featuring a massive deck with a natural gas BBQ line, a pet-friendly green area, and a double-car laneway garage equipped with a dedicated electrical panel and a Tesla Universal EV Charger. Tenant pays all utilities and is responsible for snow removal and lawn care. Basement not include.
GarageEV Charger
Rooms
Main Floor
| Living Room | 7.31 × 3.75 m | Picture Window Combined w/Dining Open Concept |
| Dining Room | 3.35 × 3.75 m | Hardwood Floor Combined w/Living Open Concept |
| Kitchen | 4.20 × 3.75 m | B/I Appliances Pantry Centre Island |
| Library | 2.15 × 2.15 m | Picture Window |
Second Floor
| Primary Bedroom | 4.62 × 3.10 m | 4 Pc Ensuite Walk-In Closet(s) |
| Bedroom 3 | 3.05 × 2.74 m | Hardwood Floor B/I Closet |
| Bedroom 4 | 3.20 × 2.74 m | 3 Pc Ensuite B/I Closet Hardwood Floor |
Third Floor
| Primary Bedroom | 4.72 × 3.73 m | 5 Pc Ensuite Walk-In Closet(s) W/O To Balcony |
Basement
| Kitchen | 3.65 × 4.72 m | Combined w/Living |
| Bedroom 5 | 2.89 × 2.74 m | Large Closet |
| Bedroom | 3.35 × 2.74 m | Large Closet |
| Living Room | 4.45 × 3.44 m | Combined w/Dining |
Features
- Auto Garage Door Remote
- In-Law Suite
- Upgraded Insulation
- Sump Pump
- Finished
- Central Air
- 2 1/2 Storey
Financials
Estimated Rental Income
Entire property$4,000 – $6,500/mo
Basement apartment$1,800 – $2,500/mo
Rental yield533.3% – 866.7%
*Estimates based on comparable rentals in the area. Actual income may vary.
Market Data — Toronto
Days on market4 days
Buyer's MarketSeller's Market
Based on active listings in Toronto. Data updates daily.
Demographics — Toronto
Population
2,794,356
Avg Household Income
$102,000
Age Distribution
0-19
19%
20-34
24%
35-49
21%
50-64
19%
65+
17%
Ownership53% own · 47% rent
EnglishMandarinCantoneseTagalogTamil
Other rentals like this
Similar rentals in Toronto
Same property type, similar price, similar size — currently for rent.
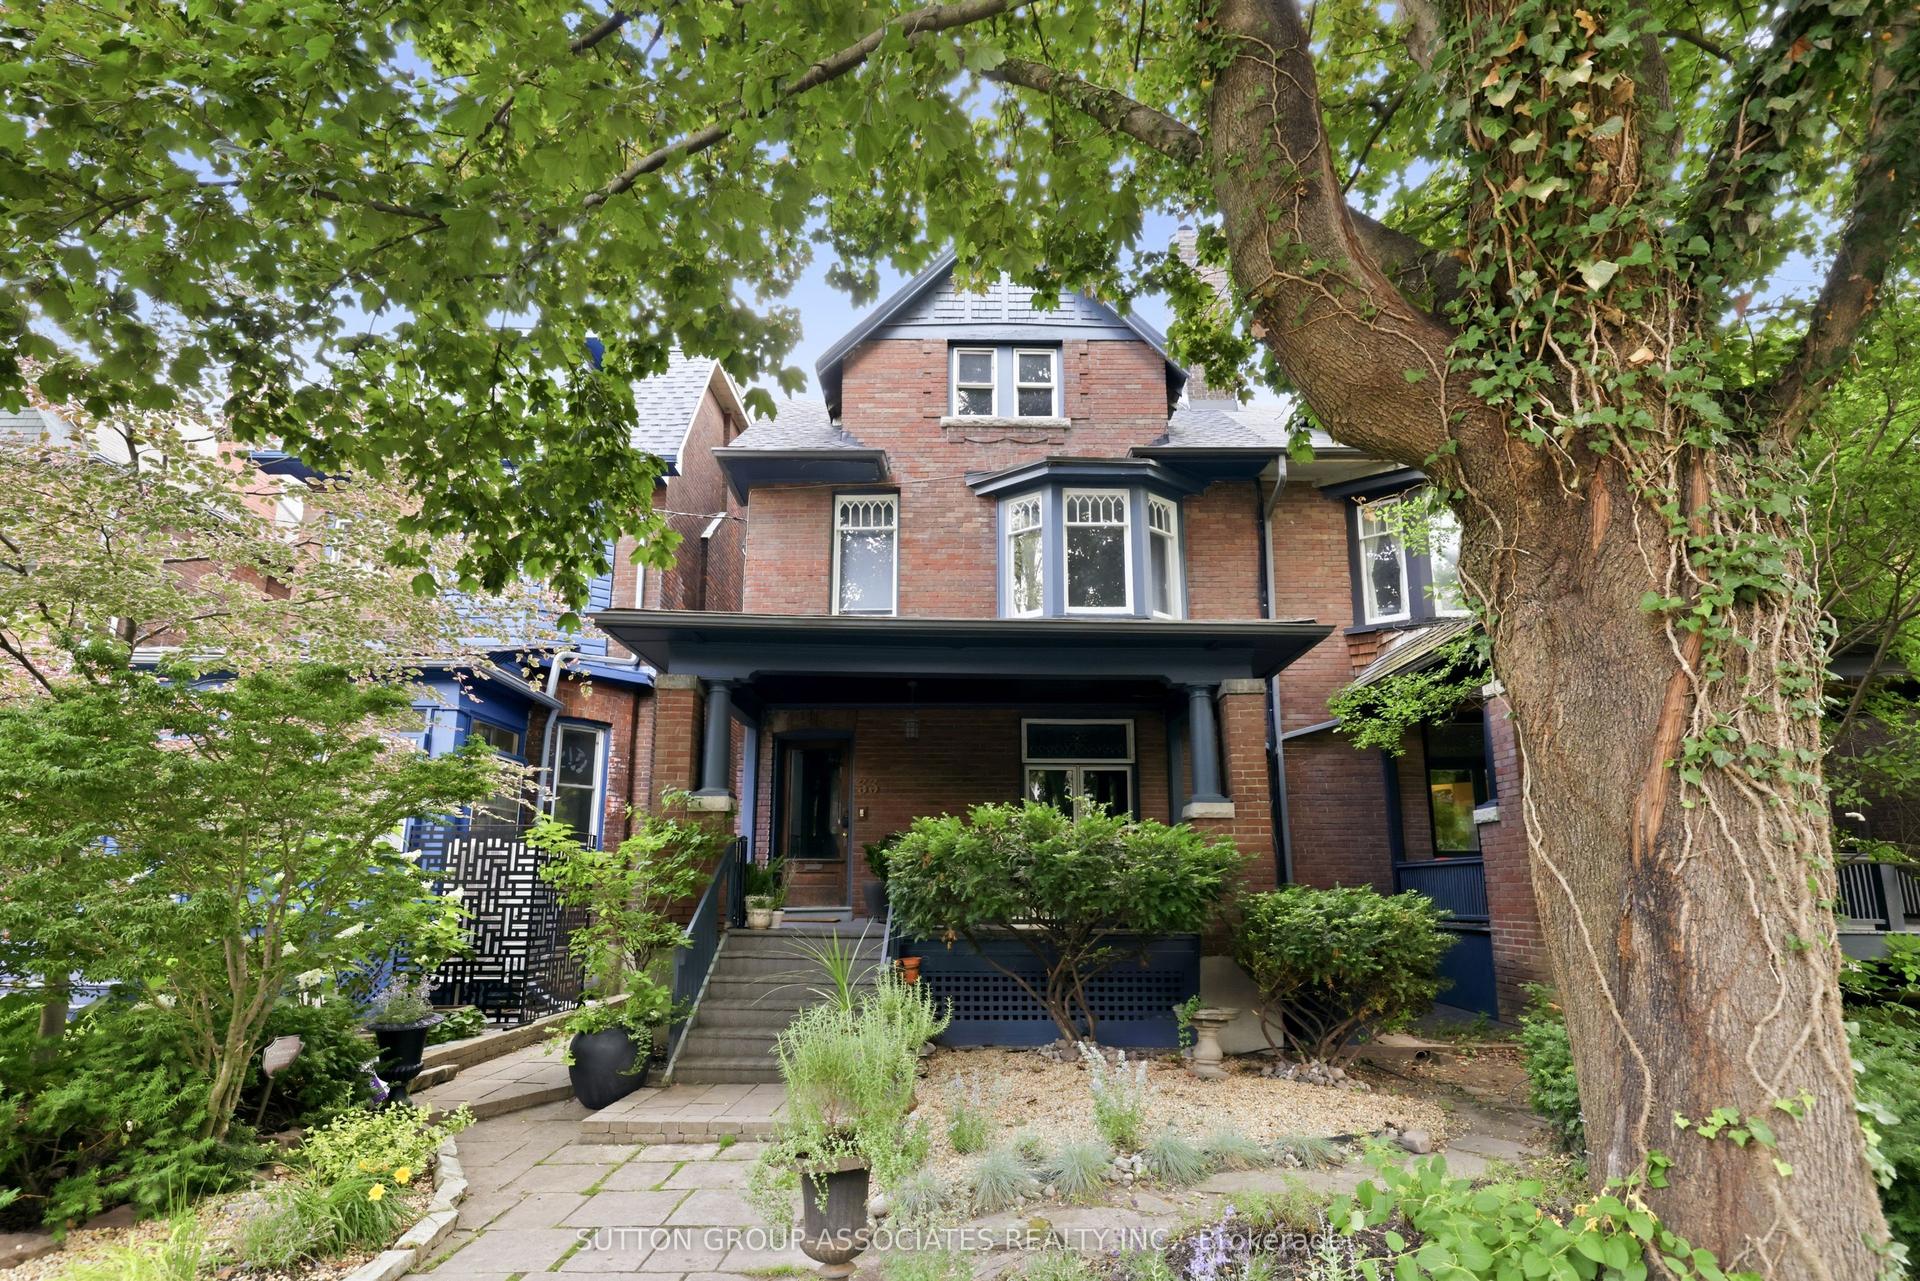
For Lease18 h ago
$7,150
Semi-Detached
33 Albany Avenue, Annex
Toronto, ON
4+1 bd
4 ba
2,750
0
MLS# C13650864Sutton Group-Associates Realty In…
WhatsApp Aman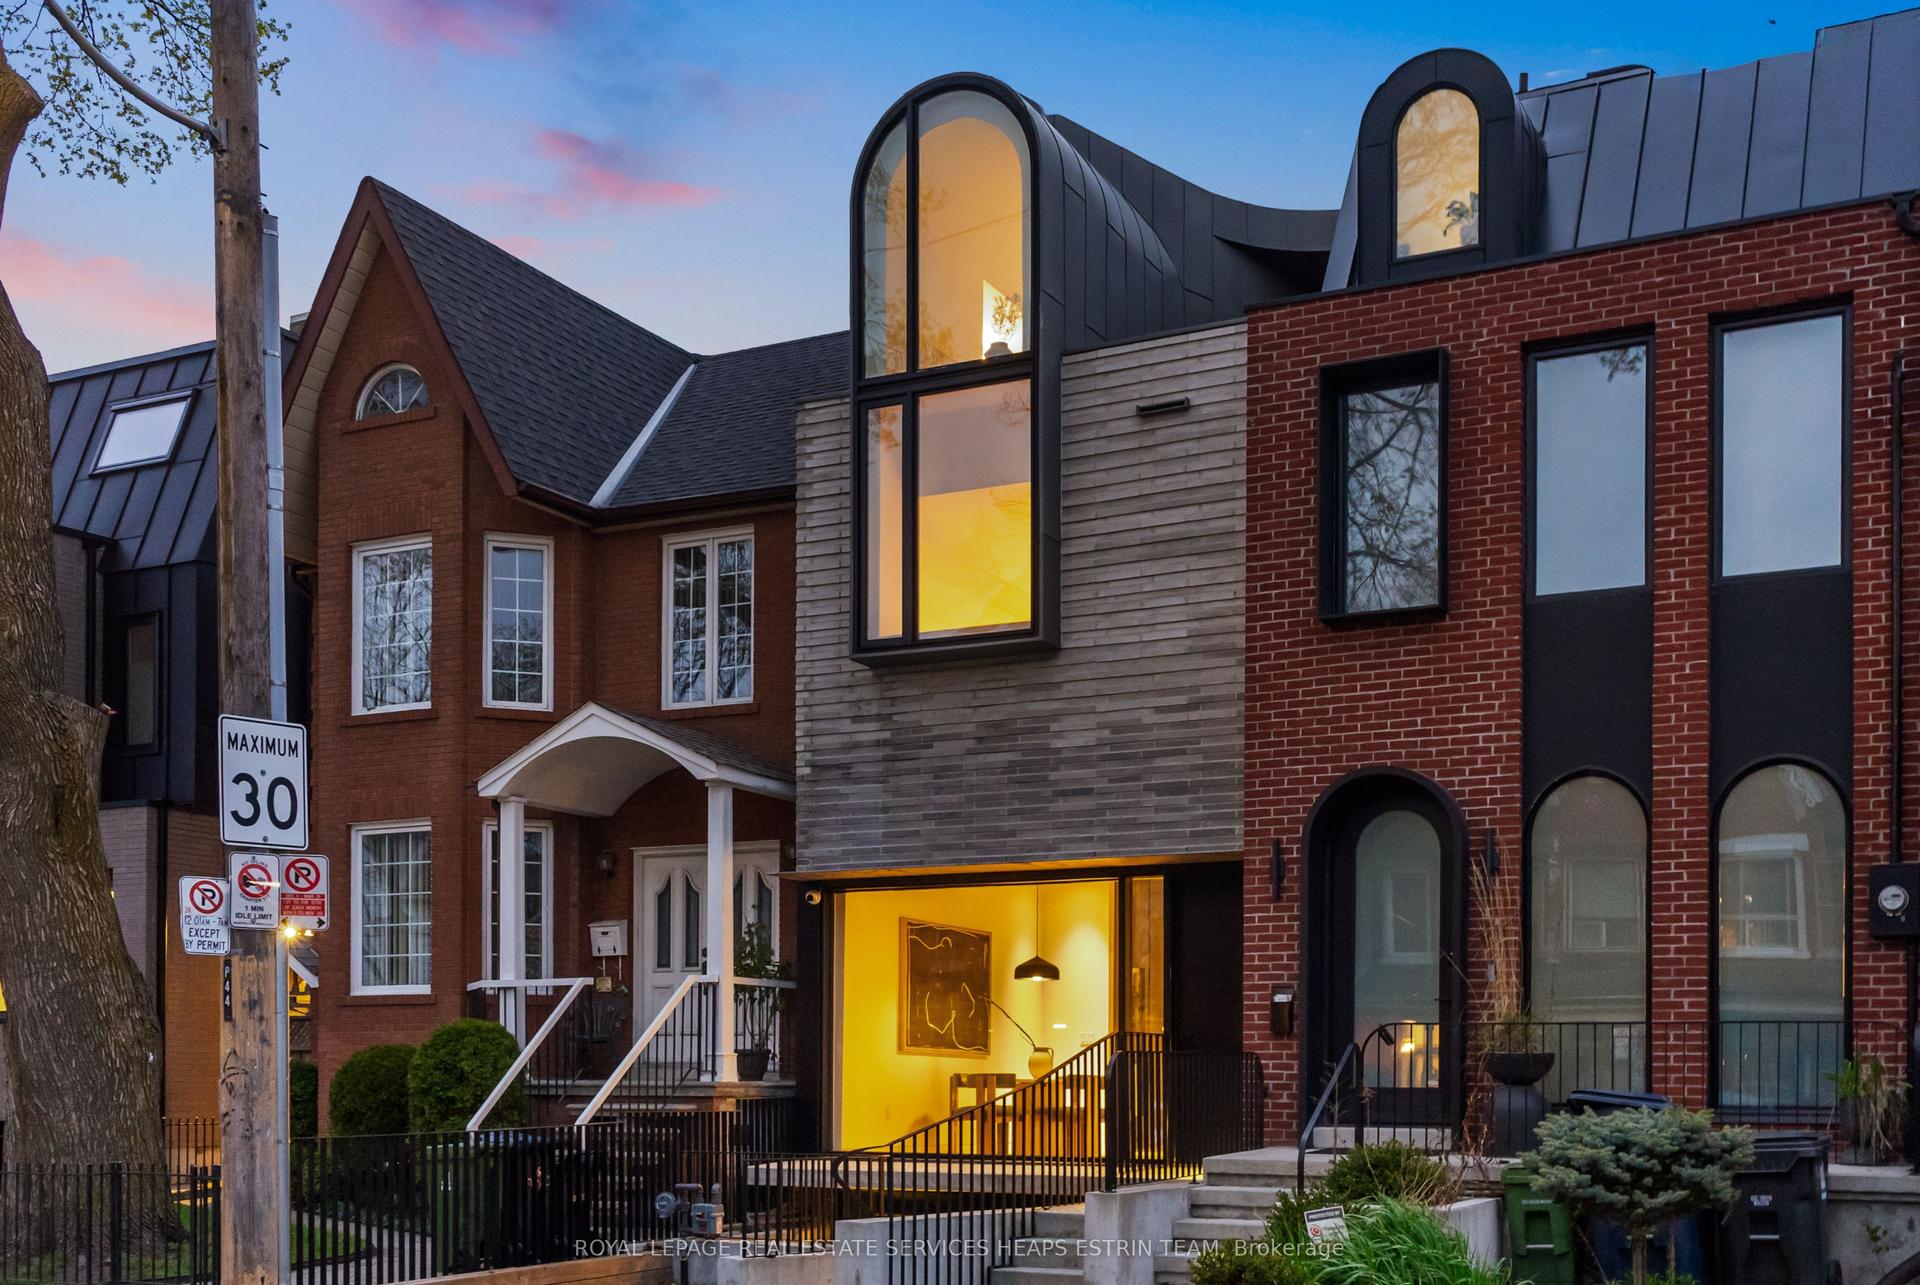
For Lease1 month ago
$10,500
Semi-Detached
44 Foxley Street, Trinity-Bellwoods
Toronto, ON
4+2 bd
6 ba
3,250
1
MLS# C13504204Royal Lepage Real Estate Services…
WhatsApp Aman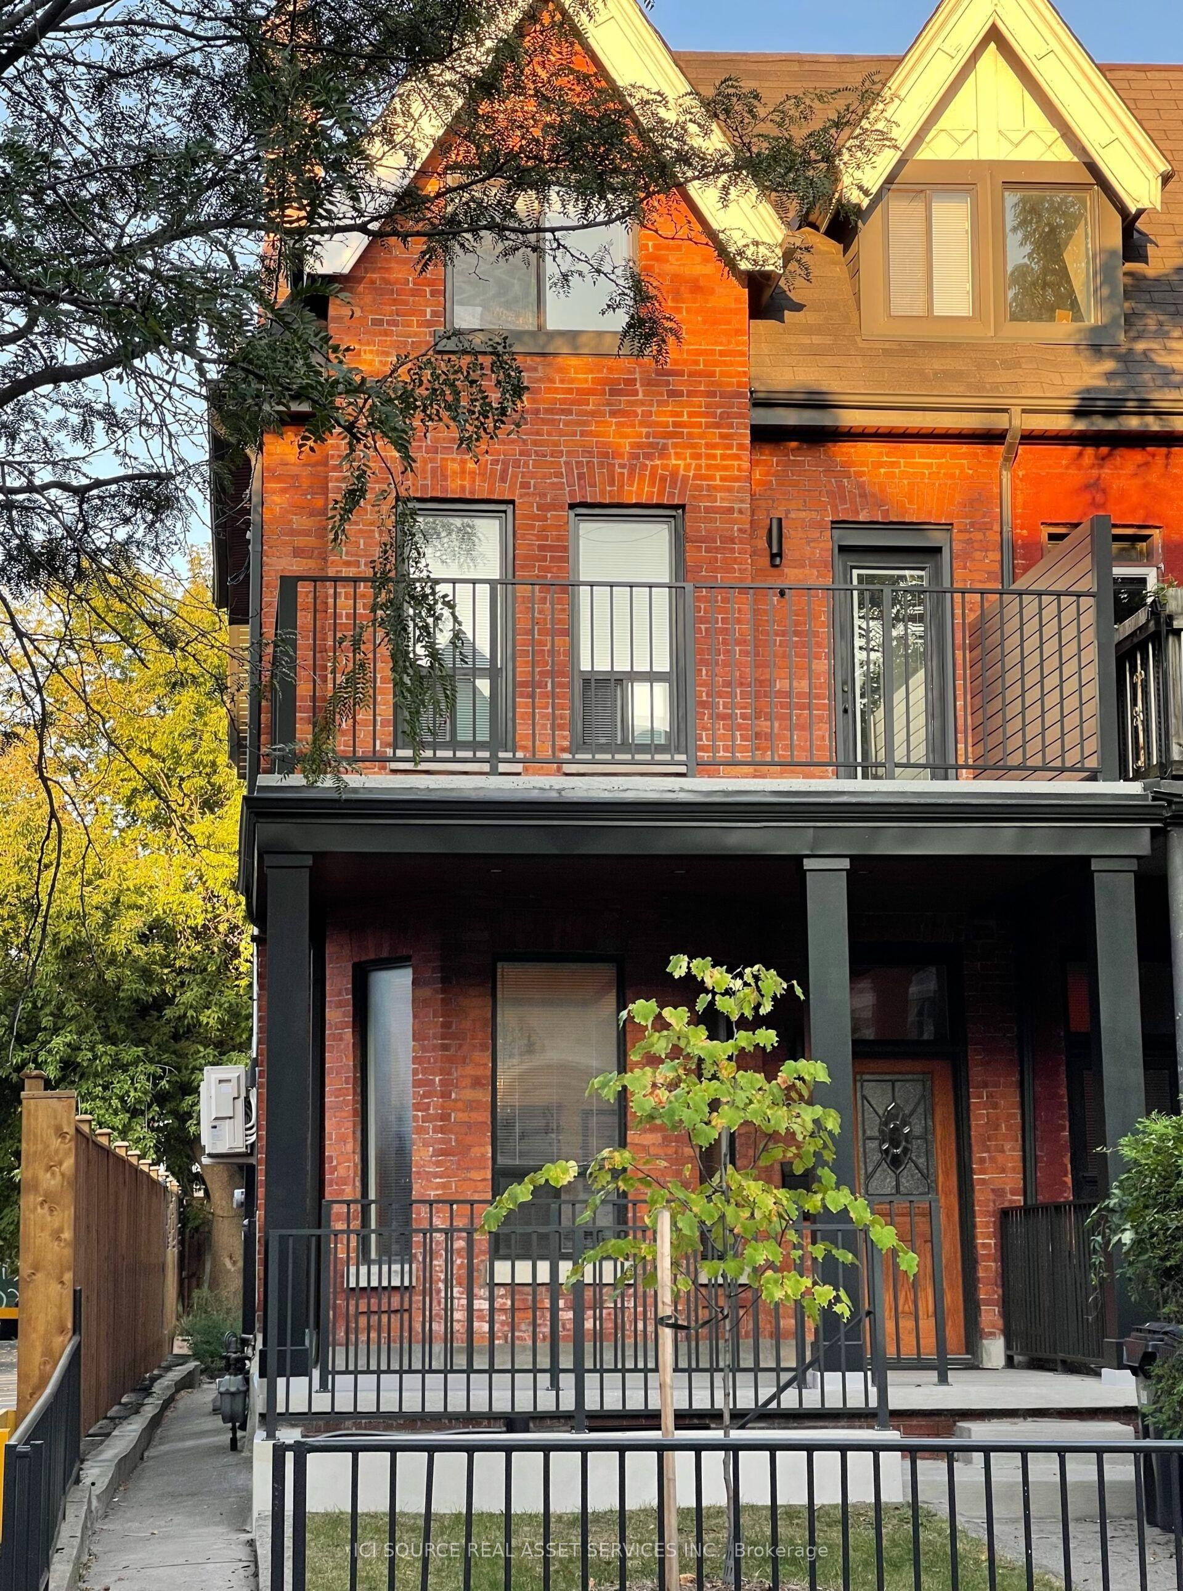
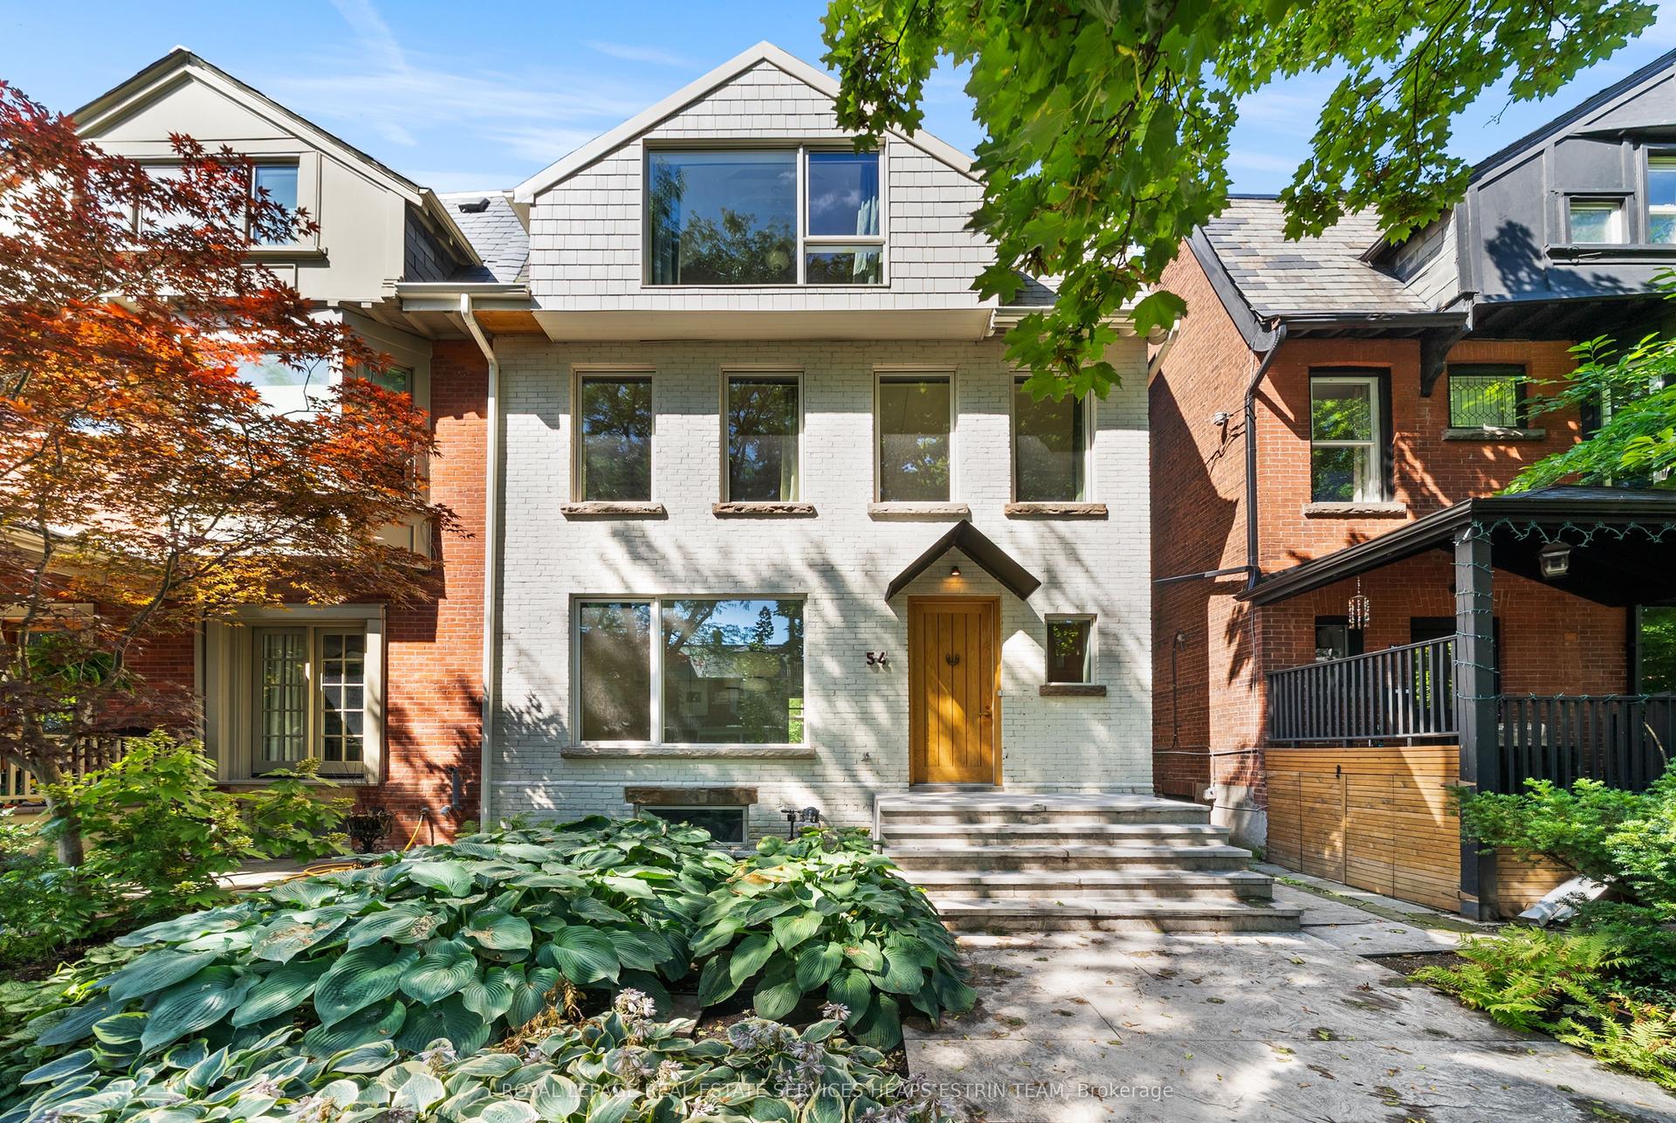
Getting around
How walkable, bikeable, and transit-friendly this neighbourhood is.
69
/ 100
Walk Score
Somewhat Walkable
69
/ 100
Transit Score
Good Transit
73
/ 100
Bike Score
Very Bikeable
Scores are estimates based on neighbourhood data and are for informational purposes only.
MLS® data courtesy of the Toronto Regional Real Estate Board (TRREB).
The information provided herein must only be used by consumers that have a bona fide interest in the purchase, sale, or lease of real estate and may not be used for any commercial purpose or any other purpose. Listing information is deemed reliable but is not guaranteed accurate by the Toronto Regional Real Estate Board, the listing brokerage, or this website. The trademarks REALTOR®, REALTORS® and the REALTOR® logo are controlled by The Canadian Real Estate Association (CREA) and identify real estate professionals who are members of CREA. MLS®, Multiple Listing Service®, and the associated logos are owned by CREA. Not intended to solicit properties currently listed for sale or buyers under contract.