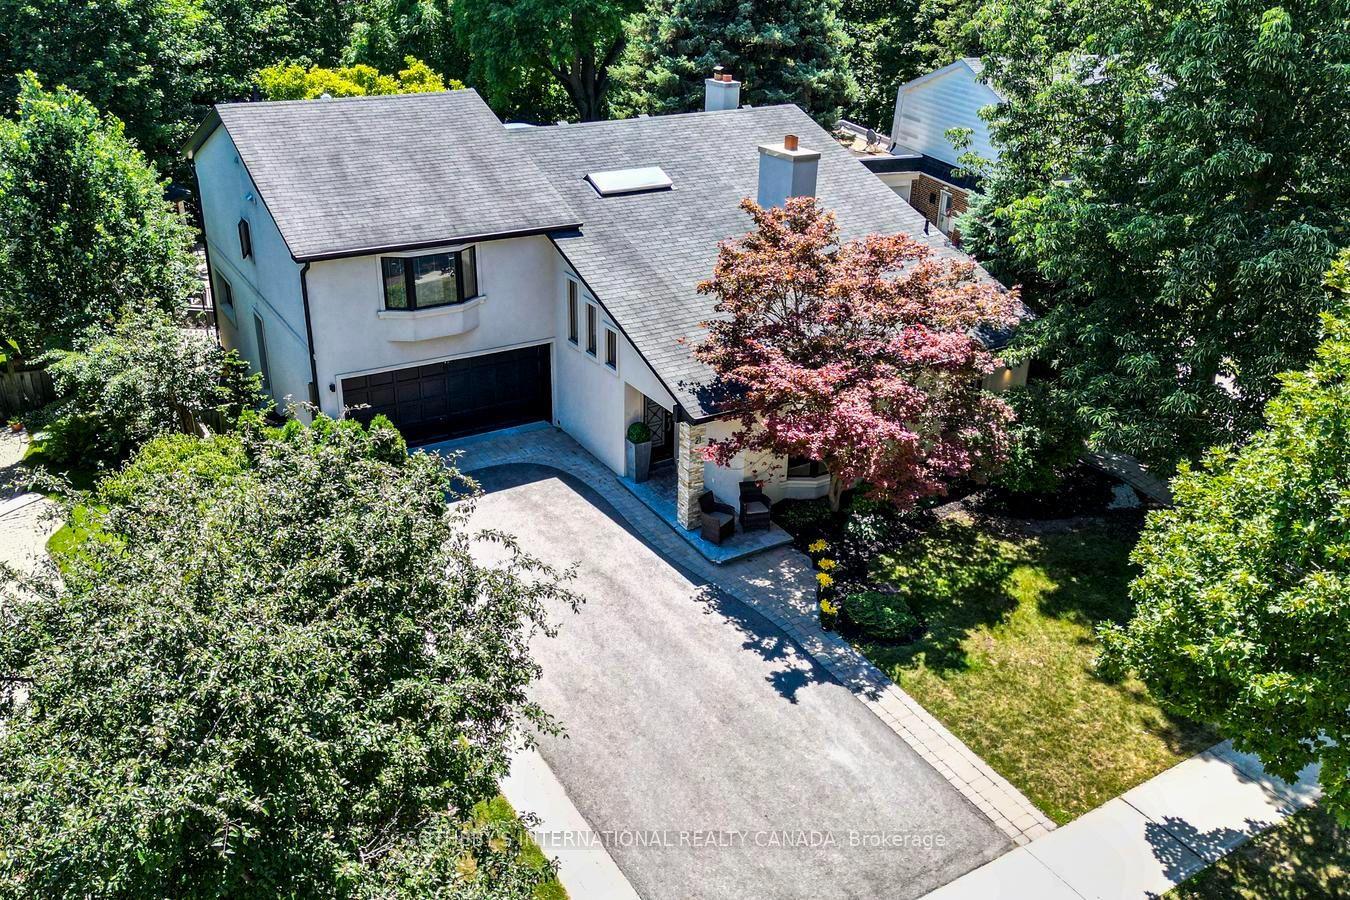
For Sale
594 Woburn Avenue S
Bedford Park-Nortown, Toronto, ON
$2,995,000
4+1Bd
4Ba
3,250+sqft
6Parking
40 x 120 ftlot
$922/sqft
DetachedMLS# C13504448Listed 2026-06-3042 DOM
Heating
Water Heater
Cooling
Central Vacuum
Basement
Finished
On the market for 42 days — longer than average. The seller may be open to negotiation.
About this home
This beautifully maintained residence seamlessly blends timeless elegance with modern functionality, offering the perfect setting for growing families and effortless entertaining.Featuring 5 bedrooms and 4 bathrooms, the home offers over 4,300 sq. ft. of total finished living space, plus a 438 sq. ft. garage. A grand double-height foyer welcomes you with an abundance of natural light, while rich oak hardwood flooring and marble finishes add warmth and sophistication throughout.The gourmet kitchen is complemented by a bright breakfast area with a walkout to the deck, creating an ideal space for both everyday living and entertaining. The spacious primary suite serves as a private retreat, complete with custom walk-in his-and-hers closets and a luxurious newly renovated five-piece ensuite.The beautifully finished lower level offers exceptional versatility, featuring a large recreation room, games area, and a fifth bedroom-perfect for guests, extended family, or a home office setup. Thoughtfully designed with extensive custom storage throughout, this home easily accommodates the needs of a busy and active lifestyle.Ideally situated in a highly sought-after neighbourhood, residents enjoy proximity to parks, top-rated schools, Avenue Road's upscale shops and dining, and convenient access to Highway 401.A rare opportunity to experience refined Toronto family living at its finest.
GarageRenovatedWalkoutHardwood
Rooms
Main Floor
| Foyer | 5.74 × 3.35 m | Hardwood Floor Curved Stairs Skylight |
| Kitchen | 4.42 × 3.95 m | Quartz Counter W/O To Deck Open Concept |
| Breakfast | 4.11 × 4.01 m | Ceramic Floor W/O To Deck |
| Living Room | 5.89 × 4.14 m | Hardwood Floor |
| Dining Room | 4.39 × 3.89 m | Hardwood Floor Pocket Doors |
| Family Room | 6.50 × 3.94 m | Fireplace Hardwood Floor |
Second Floor
| Primary Bedroom | 5.72 × 3.99 m | 5 Pc Ensuite Hardwood Floor Overlooks Backyard |
| Bedroom 2 | 5.18 × 3.45 m | Hardwood Floor Double Closet |
| Bedroom 3 | 4.06 × 3.71 m | Hardwood Floor Double Closet |
| Bedroom 4 | 4.06 × 3.66 m | Hardwood Floor Double Closet |
Basement
| Bedroom 5 | 3.84 × 3.50 m | Vinyl Floor Double Closet |
| Recreation | 6.10 × 3.66 m | Vinyl Floor Walk-Out |
| Game Room | 3.96 × 3.48 m | Vinyl Floor Open Concept |
| Laundry | 3.84 × 2.46 m | Quartz Counter Ceramic Floor |
Features
- Built-In Oven
- Central Vacuum
- Water Heater
- Water Softener
- Finished
- Central Air
- 2-Storey
Financials
Annual Taxes
$12,224
Estimated Rental Income
Entire property$4,000 – $6,500/mo
Basement apartment$1,800 – $2,500/mo
Rental yield1.6% – 2.6%
*Estimates based on comparable rentals in the area. Actual income may vary.
Market Data — Toronto
Days on market42 days
Buyer's MarketSeller's Market
Based on active listings in Toronto. Data updates daily.
Demographics — Toronto
Population
2,794,356
Avg Household Income
$102,000
Age Distribution
0-19
19%
20-34
24%
35-49
21%
50-64
19%
65+
17%
Ownership53% own · 47% rent
EnglishMandarinCantoneseTagalogTamil
Getting around
How walkable, bikeable, and transit-friendly this neighbourhood is.
73
/ 100
Walk Score
Very Walkable
65
/ 100
Transit Score
Good Transit
69
/ 100
Bike Score
Bikeable
Scores are estimates based on neighbourhood data and are for informational purposes only.
MLS® data courtesy of the Toronto Regional Real Estate Board (TRREB).
The information provided herein must only be used by consumers that have a bona fide interest in the purchase, sale, or lease of real estate and may not be used for any commercial purpose or any other purpose. Listing information is deemed reliable but is not guaranteed accurate by the Toronto Regional Real Estate Board, the listing brokerage, or this website. The trademarks REALTOR®, REALTORS® and the REALTOR® logo are controlled by The Canadian Real Estate Association (CREA) and identify real estate professionals who are members of CREA. MLS®, Multiple Listing Service®, and the associated logos are owned by CREA. Not intended to solicit properties currently listed for sale or buyers under contract.
You may also like
More homes in Toronto
Hand-picked listings with a similar price range and style.
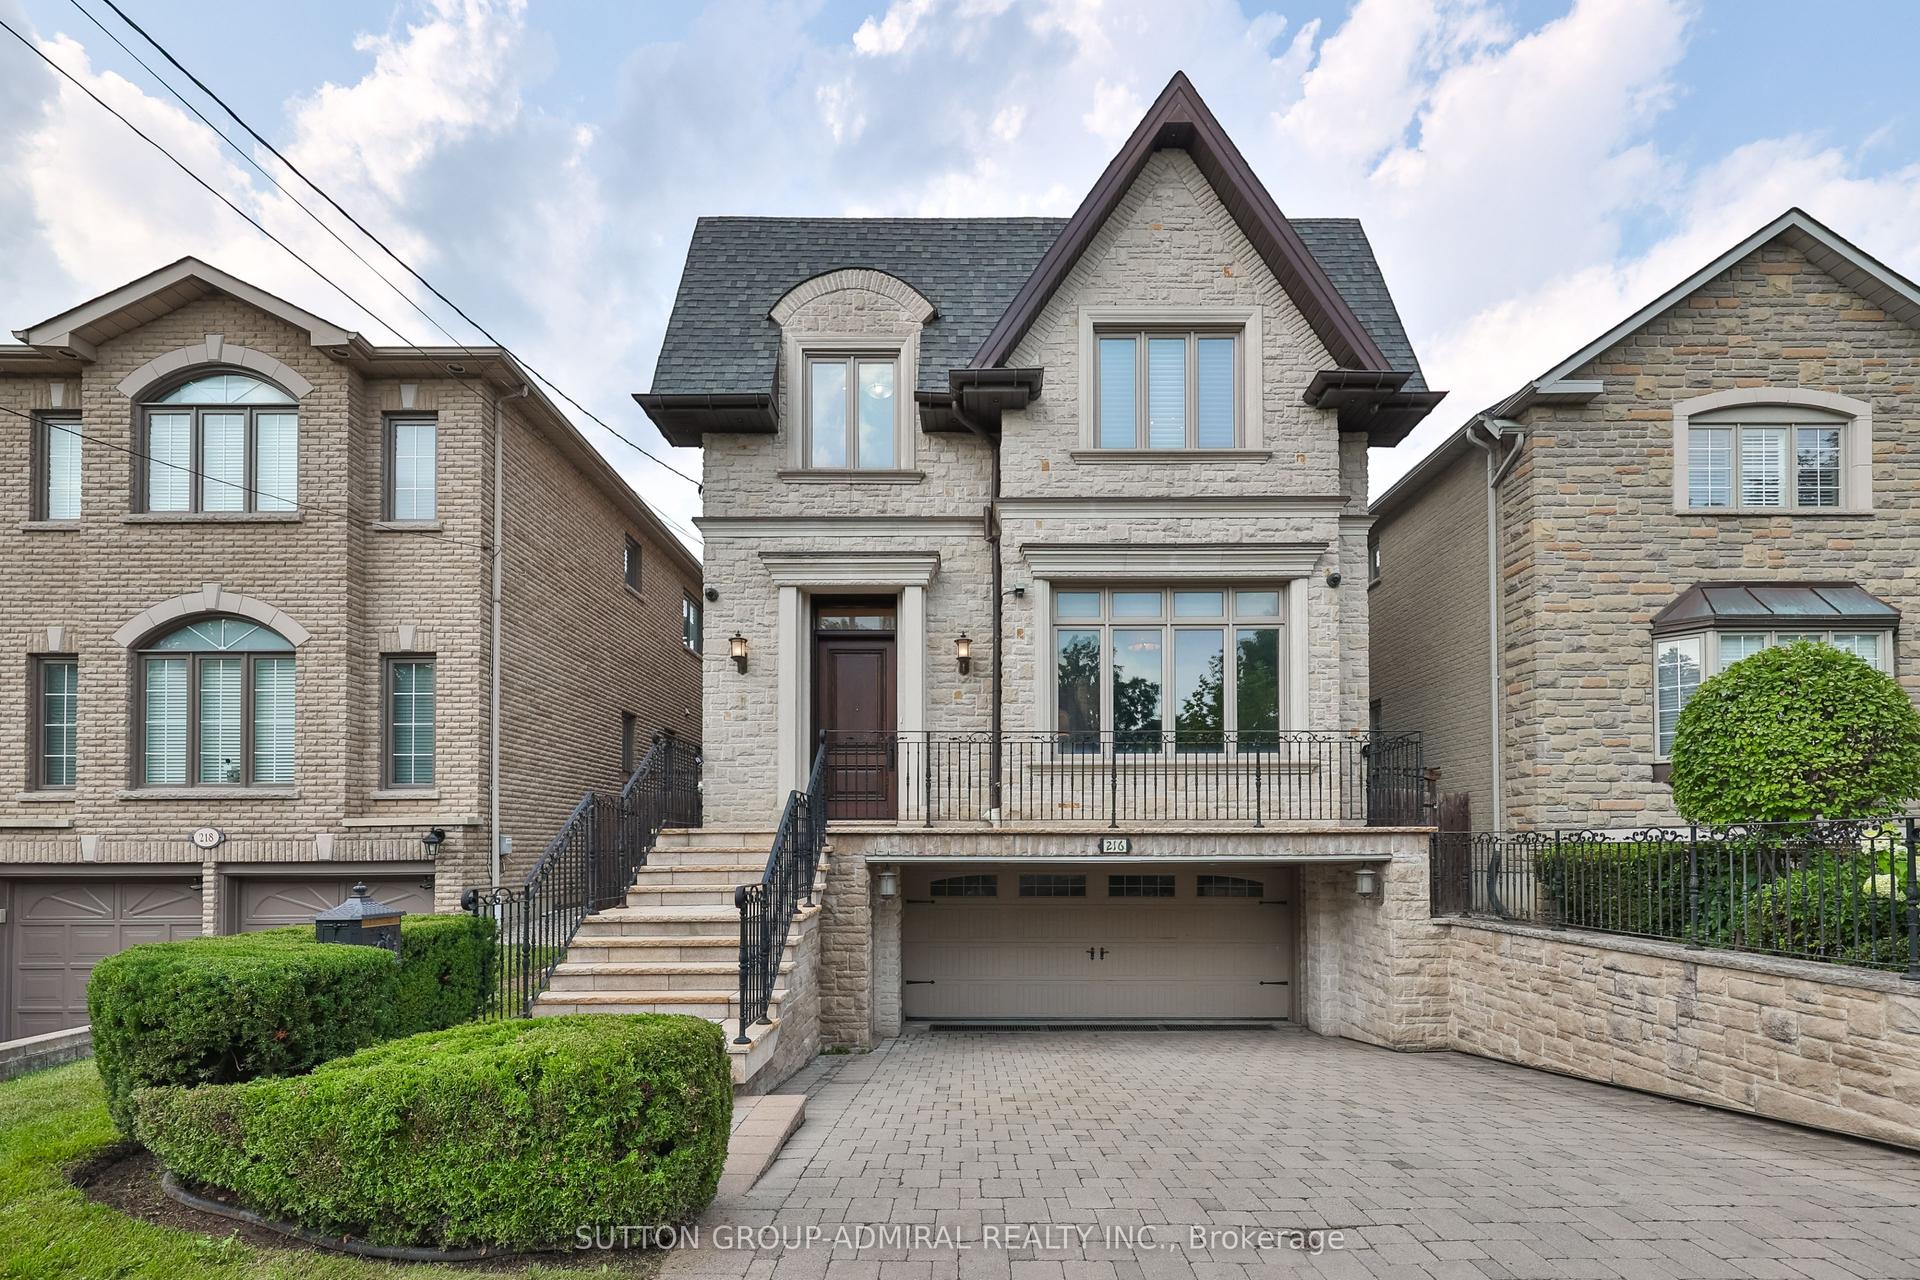
For Sale13 h ago
$3,150,000
Detached
est. $13,810/mo
216 Haddington Avenue, Bedford Park-Nortown
Toronto, ON
4+1 bd
6 ba
2,750
6
MLS# C13662242Sutton Group-Admiral Realty Inc.
WhatsApp Aman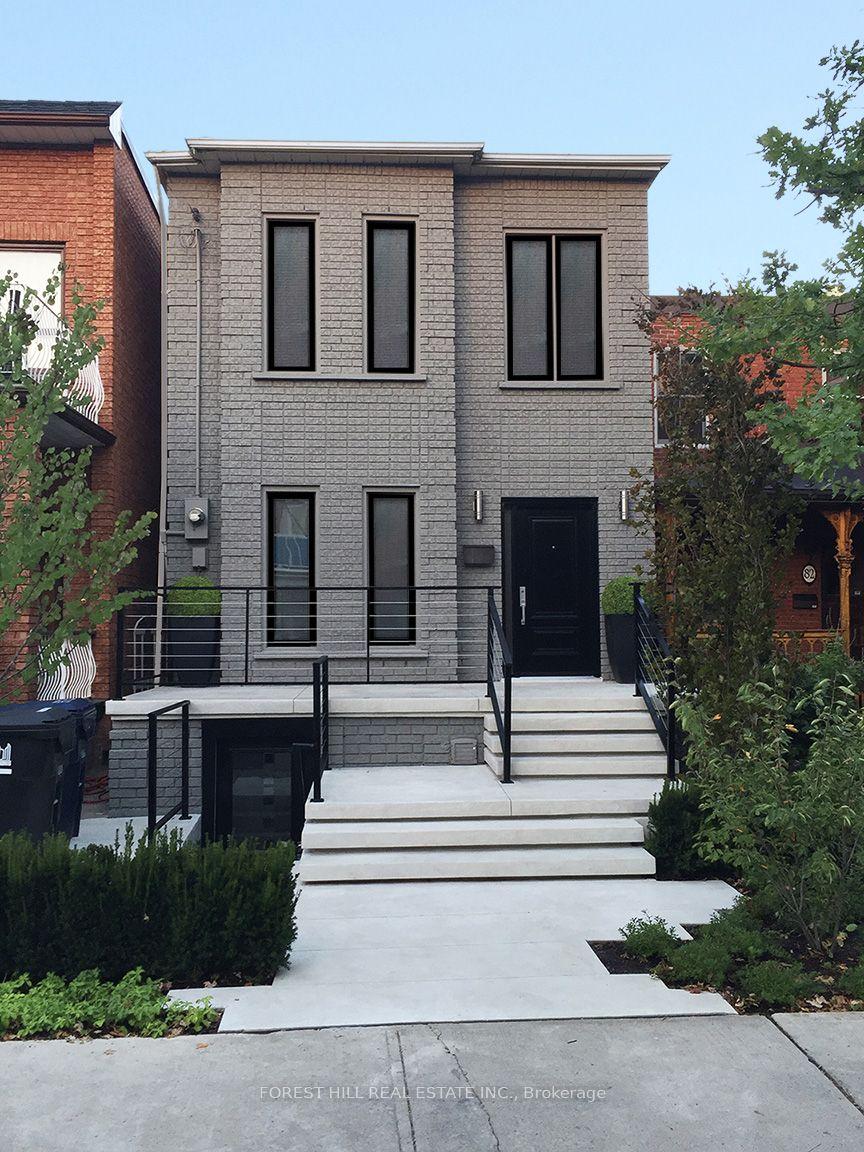
For Sale1 month ago
$2,350,000
Detached
est. $10,302/mo
80 Northcote Avenue, Little Portugal
Toronto, ON
3+1 bd
4 ba
2,250
2.5
MLS# C13514426Forest Hill Real Estate Inc.
WhatsApp Aman