For Sale
72 Bowerbank Drive
Newtonbrook East, Toronto, ON
$1,299,000
4+1Bd
3Ba
1,750+sqft
3Parking
50 x 118.72 ftlot
$742/sqft
DetachedMLS# C13508190Listed 2026-07-0170 DOM
Cooling
Central Air
Basement
Partially Finished
On the market for 70 days — longer than average. The seller may be open to negotiation.
About this home
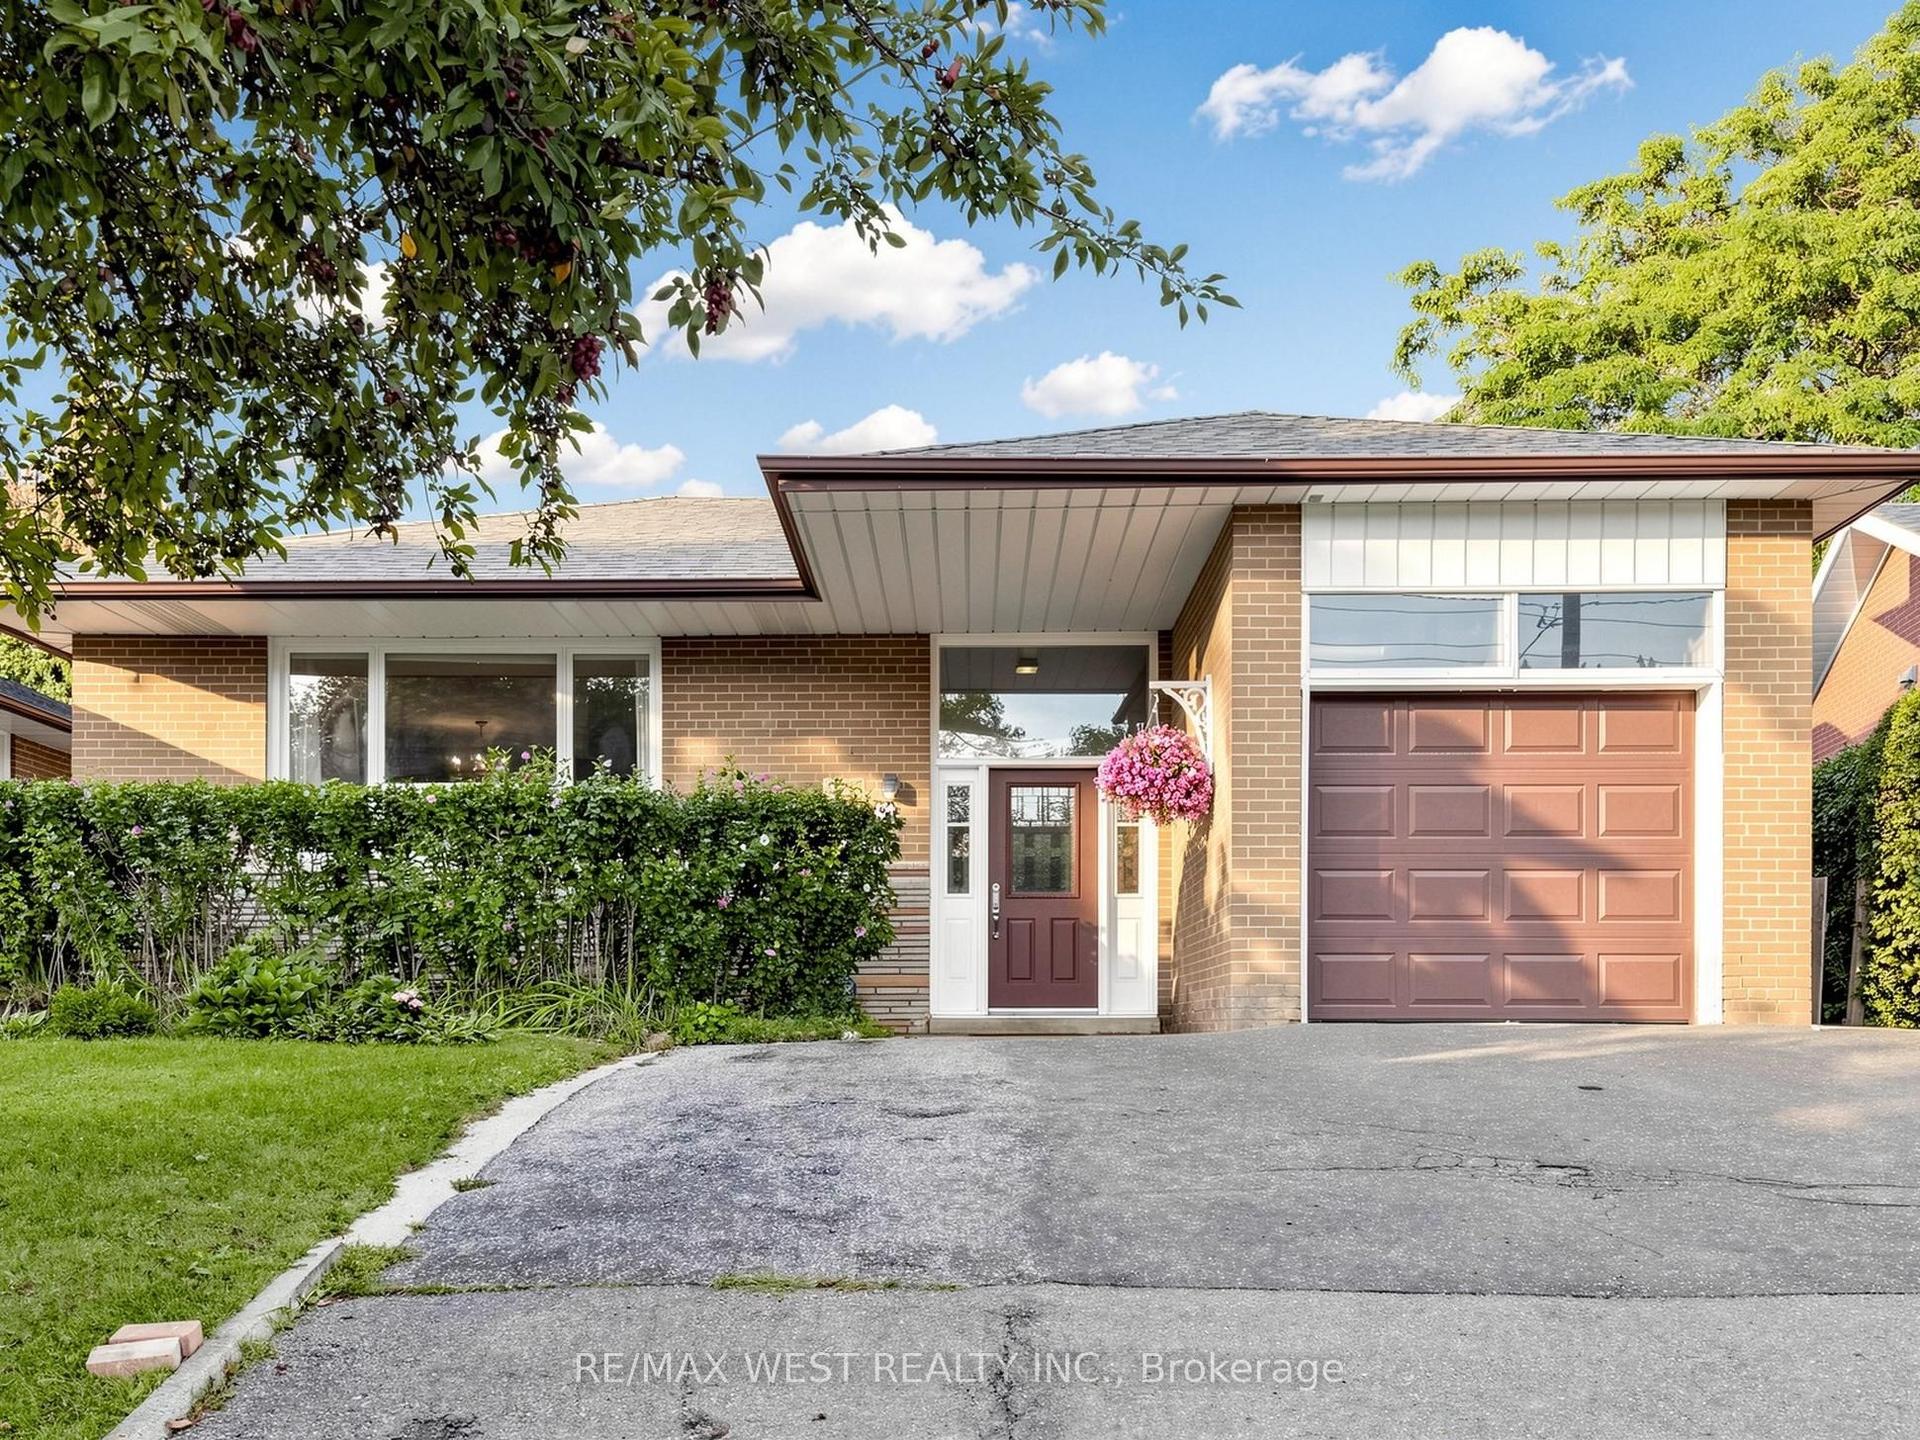
A charming and inviting home surrounded by a mature mugo pine, stunning Japanese maple, lush green lawn, and a beautiful pear tree with seasonal blossoms and harvests. Nestled in a quiet, safe, and highly sought-after neighbourhood, this meticulously maintained residence is in immaculate move-in condition, offering timeless character, exceptional comfort, and outstanding future potential.Grand double entry doors open to a spacious foyer. The bright and spacious living and dining areas feature hardwood flooring and a large picture window that fills the home with abundant natural light. The kitchen offers a walk-out to a deck overlooking the expansive private fully fenced backyard - perfect for entertaining, gardening, or relaxing outdoors.The upper level features three generously sized bedrooms. The ground-level primary bedroom includes a 2-piece ensuite and direct walk-out access to the backyard. The lower level offers a warm and inviting family room with a charming wood-burning fireplace, large closet, and flexible space ideal for recreation, a home office, or an additional bedroom. A spacious laundry/furnace room includes a 3-piece bathroom and additional crawl-space storage.Potential to easily expand to a double driveway with parking for up to five vehicles. Exceptional future possibilities include a potential: build two-storey garden suite, or redesign open-concept main floor, or add second-storey side addition, or redevelop into luxury custom home (buyer to verify zoning, permits, and development potential). Conveniently located just minutes from Yonge St, TTC, Finch Subway Station, parks, restaurants, shops, supermarkets, Centerpoint Mall, North York Centre, and scenic hiking/biking trails, with quick access to Highways 401 and 404. A rare opportunity in a highly desirable location - a must see!
HardwoodFireplace
Rooms
Main Floor
| Living Room | 6.32 × 5.74 m | Hardwood Floor Picture Window Open Concept |
| Dining Room | 3.63 × 2.87 m | Hardwood Floor Combined w/Living Overlooks Backyard |
| Kitchen | 3.45 × 3.25 m | Eat-in Kitchen W/O To Deck Ceramic Floor |
Second Floor
| Primary Bedroom | 4.47 × 3.66 m | Hardwood Floor Closet South View |
| Bedroom 2 | 3.38 × 2.77 m | Hardwood Floor Closet South View |
| Bedroom 3 | 4.01 × 3.66 m | Hardwood Floor Double Closet Overlooks Backyard |
Lower
| Family Room | 5.00 × 4.24 m | Fireplace Parquet Large Closet |
| Laundry | 6.38 × 4.70 m | 3 Pc Bath Above Grade Window Concrete Floor |
Other
| Bedroom | 4.60 × 3.48 m | 2 Pc Ensuite W/O To Yard Hardwood Floor |
| Foyer | 5.79 × 2.24 m | Double Doors Hardwood Floor Closet |
Features
- Carpet Free
- Partially Finished
- Central Air
- Sidesplit 4
Financials
Annual Taxes
$7,677
Estimated Rental Income
Entire property$4,000 – $6,500/mo
Rental yield3.7% – 6.0%
*Estimates based on comparable rentals in the area. Actual income may vary.
Market Data — Toronto
Days on market70 days
Buyer's MarketSeller's Market
Based on active listings in Toronto. Data updates daily.
Demographics — Toronto
Population
2,794,356
Avg Household Income
$102,000
Age Distribution
0-19
19%
20-34
24%
35-49
21%
50-64
19%
65+
17%
Ownership53% own · 47% rent
EnglishMandarinCantoneseTagalogTamil
Getting around
How walkable, bikeable, and transit-friendly this neighbourhood is.
67
/ 100
Walk Score
Somewhat Walkable
67
/ 100
Transit Score
Good Transit
67
/ 100
Bike Score
Bikeable
Scores are estimates based on neighbourhood data and are for informational purposes only.
MLS® data courtesy of the Toronto Regional Real Estate Board (TRREB).
The information provided herein must only be used by consumers that have a bona fide interest in the purchase, sale, or lease of real estate and may not be used for any commercial purpose or any other purpose. Listing information is deemed reliable but is not guaranteed accurate by the Toronto Regional Real Estate Board, the listing brokerage, or this website. The trademarks REALTOR®, REALTORS® and the REALTOR® logo are controlled by The Canadian Real Estate Association (CREA) and identify real estate professionals who are members of CREA. MLS®, Multiple Listing Service®, and the associated logos are owned by CREA. Not intended to solicit properties currently listed for sale or buyers under contract.
You may also like
More homes in Toronto
Hand-picked listings with a similar price range and style.
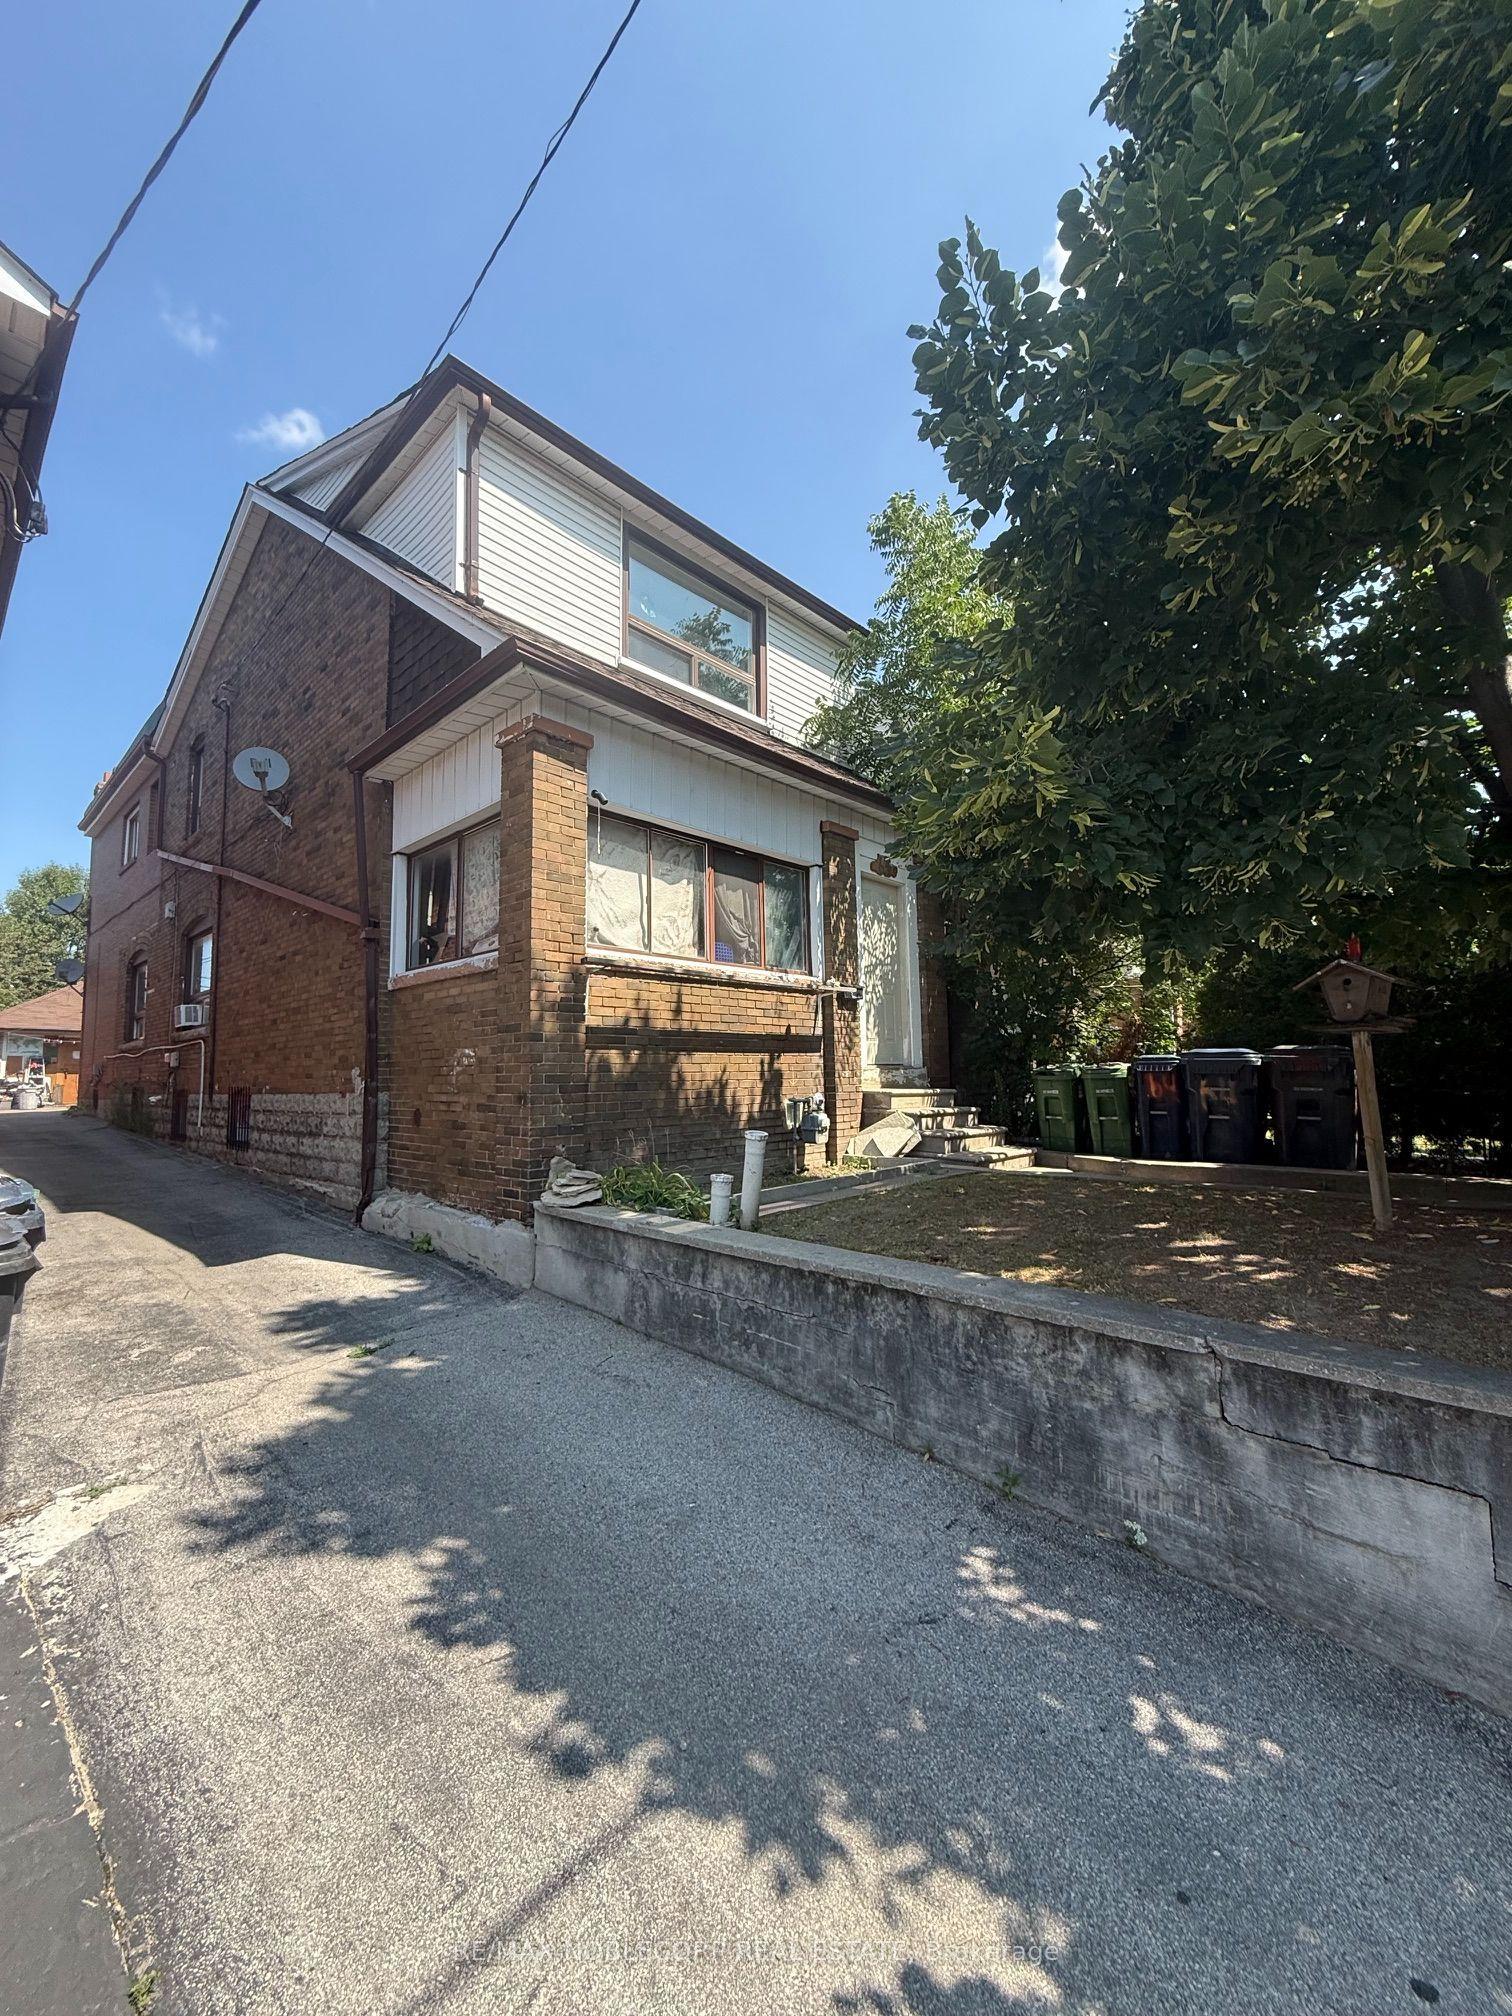
For Sale1 month ago
$998,800
Detached
est. $4,379/mo
64 Ashburnham Road, Corso Italia-Davenport
Toronto, ON
4 bd
3 ba
1,750
2
MLS# W13657878Re/Max Noblecorp Real Estate
WhatsApp Aman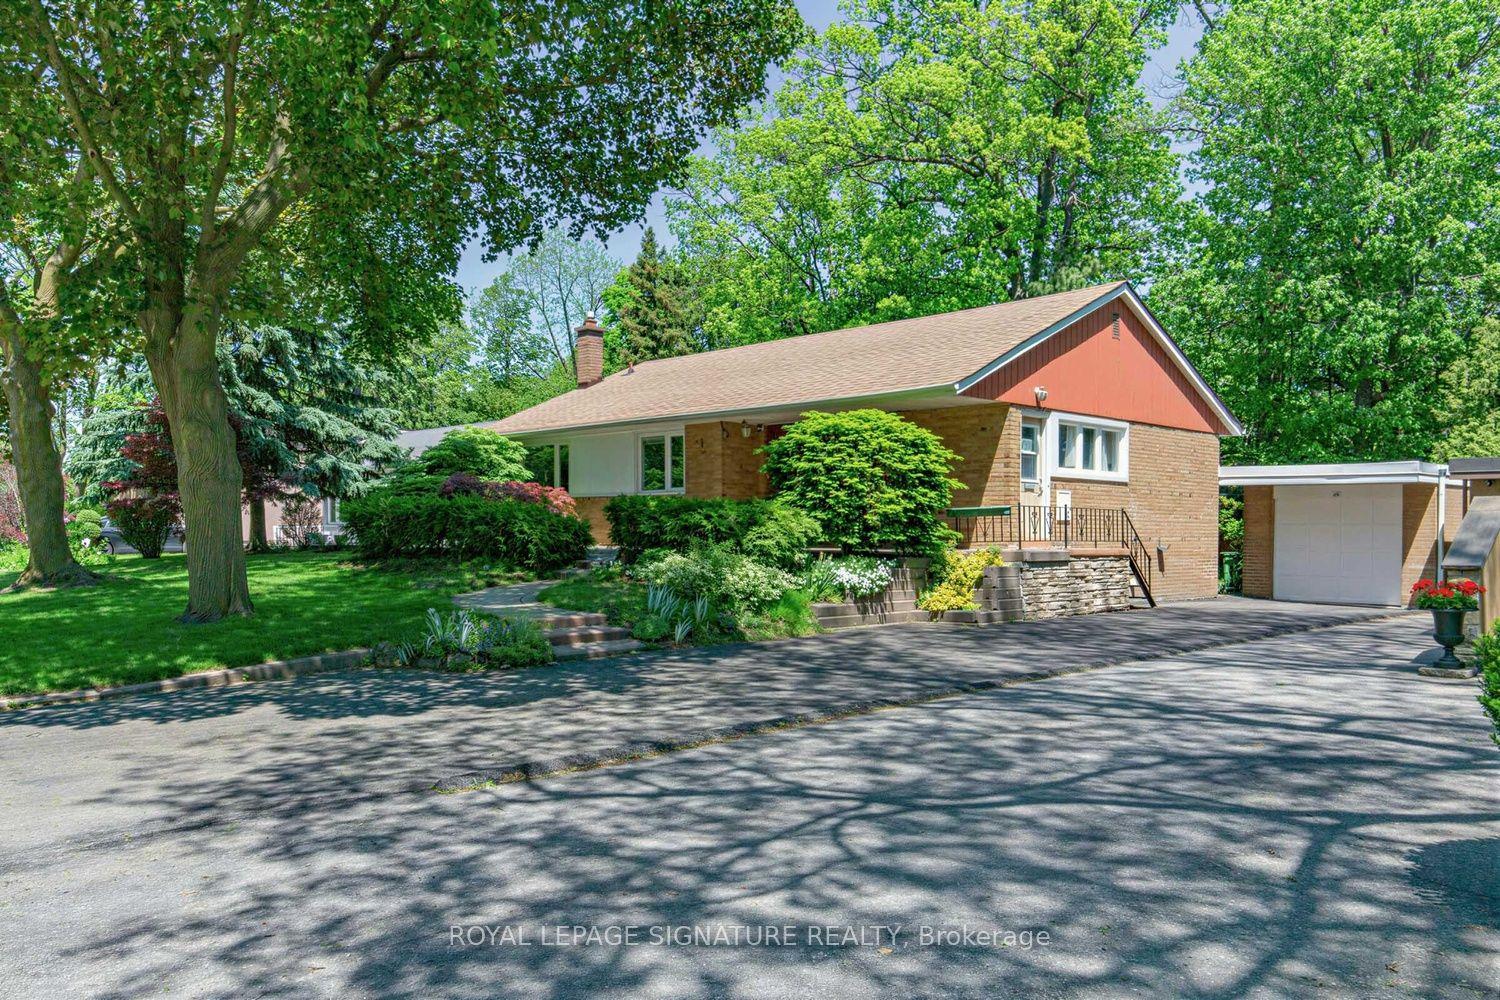
For Sale1 day ago
$1,228,000
Detached
est. $5,384/mo
69 Greenland Road, Banbury-Don Mills
Toronto, ON
3 bd
2 ba
1,300
3
MLS# C13751990Royal Lepage Signature Realty
WhatsApp Aman