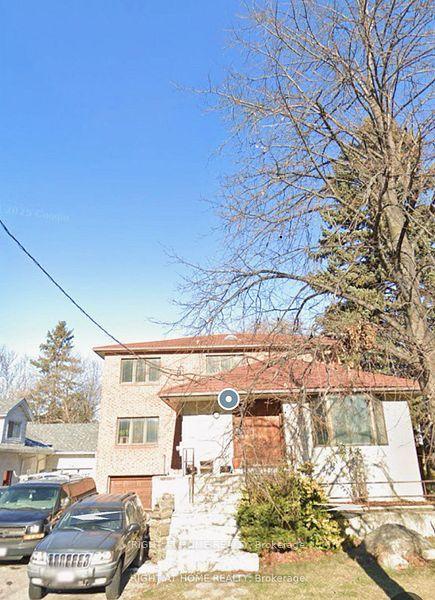
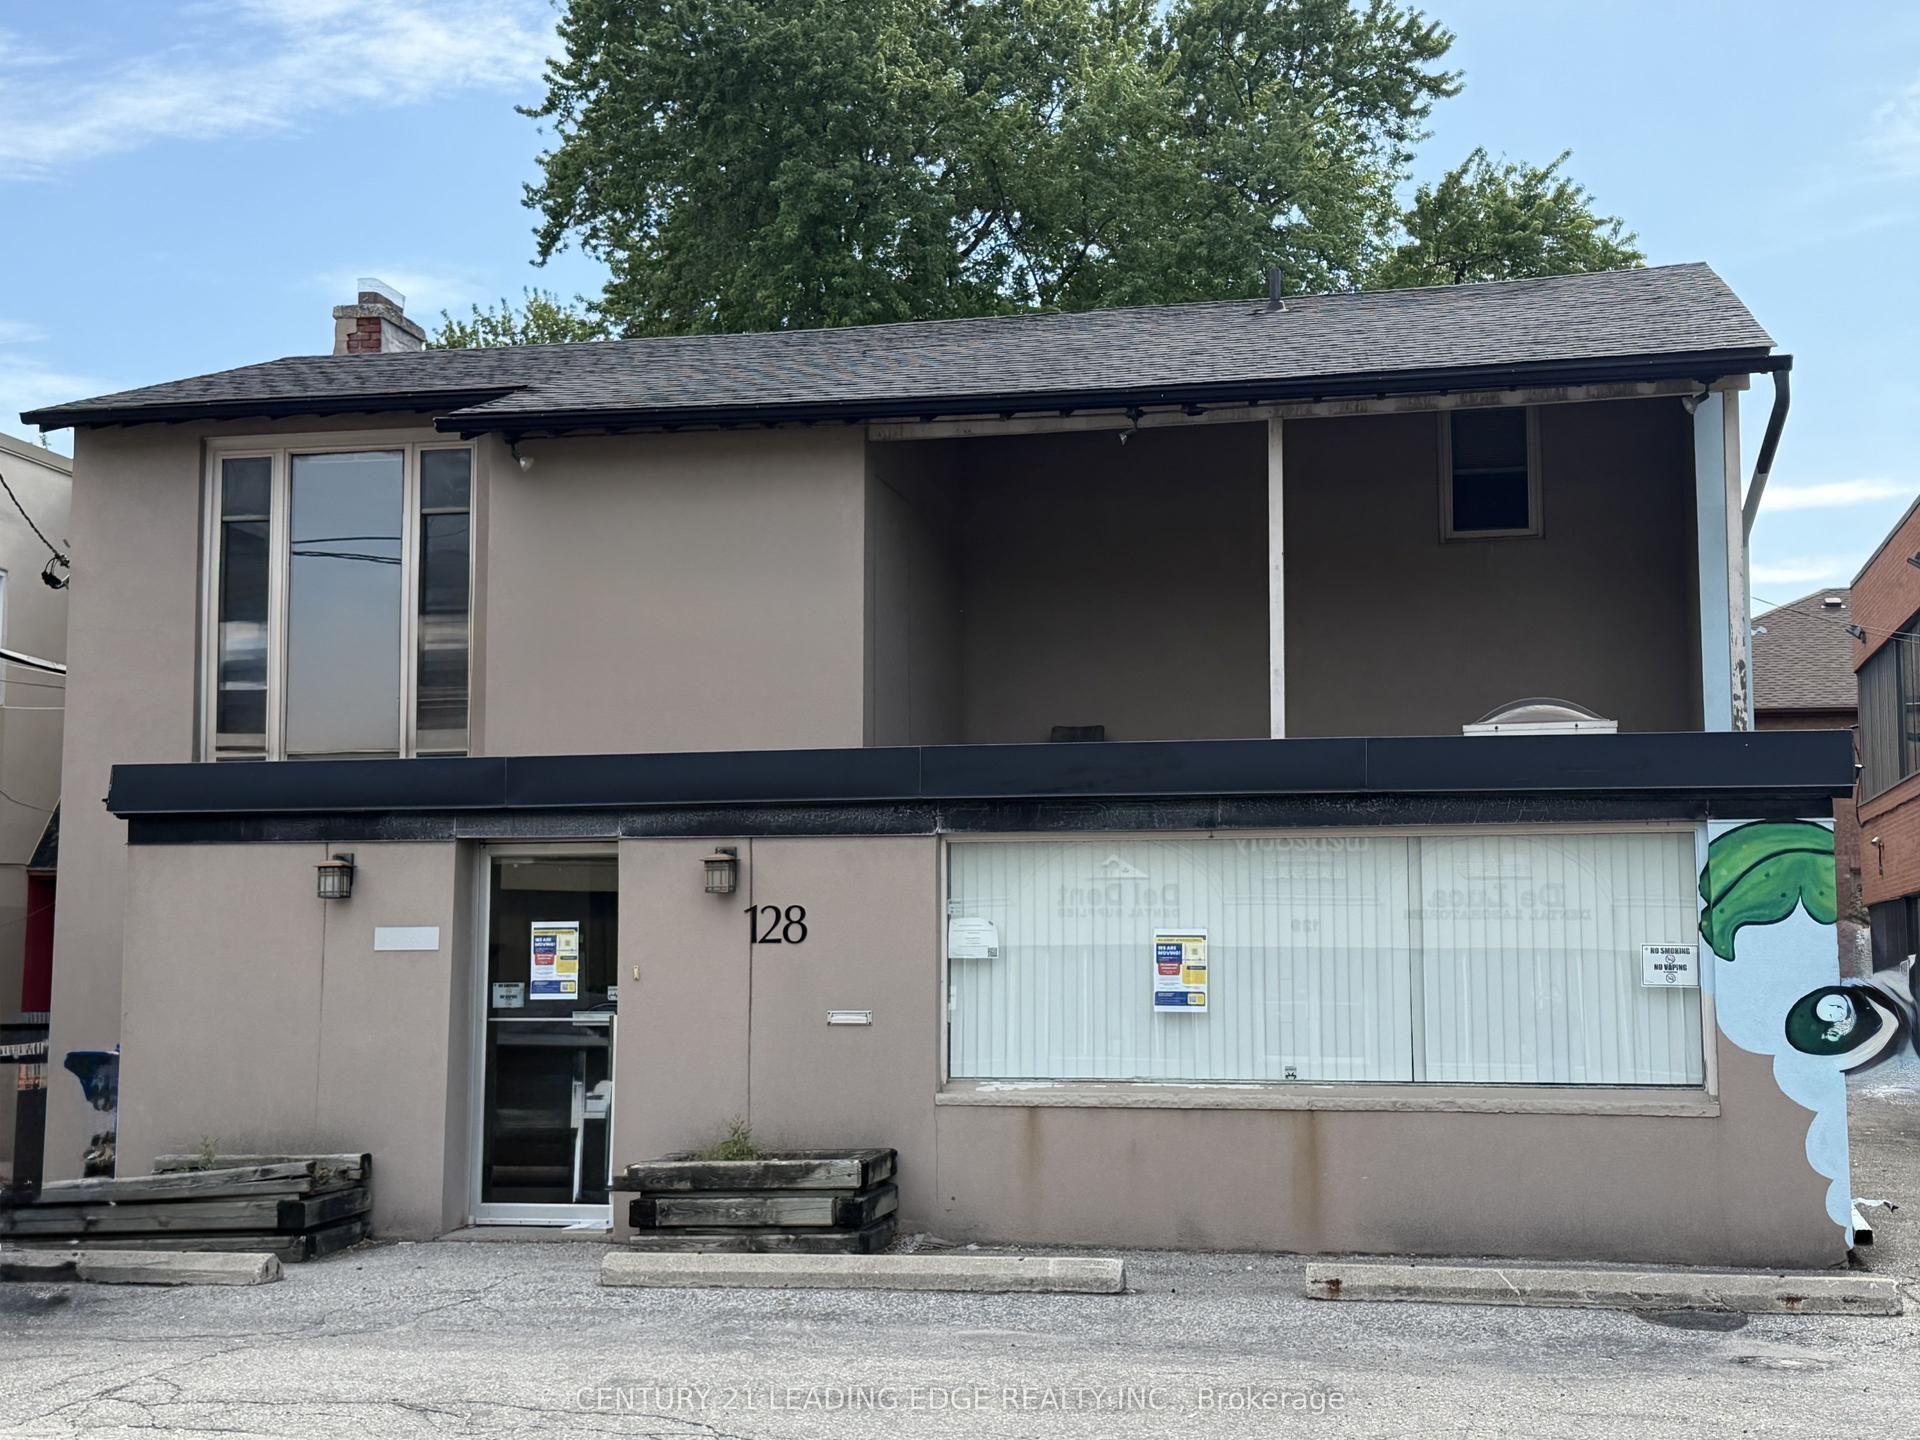
For Sale
10 Silverdale Crescent
Parkwoods-Donalda, Toronto, ON
$1
3+3Bd
4Ba
2,750+sqft
14Parking
125 x 300 ftlot
0DetachedMLS# C13513856Listed 2026-07-0273 DOM
Cooling
Central Air
Basement
Finished with Walk-Out
On the market for 73 days — longer than average. The seller may be open to negotiation.
About this home
Rare Development Opportunity at 10 Silverdale Crescent. Substantial corner property at York Mills Rd & Silverdale Cres offering significant redevelopment potential in a highly desirable Toronto location. The property is situated along a Major Street and may benefit from the City of Toronto's EHON Major Streets planning framework, which contemplates additional residential intensification including townhouses, stacked townhouses and small-scale apartment buildings, potentially up to 6 storeys, subject to applicable zoning, performance standards and all required municipal and regulatory approvals. A previous development concept contemplated approximately 24 back-to-back townhomes, providing buyers with an excellent starting point for further investigation and design exploration. No representation or warranty is made regarding the approval, feasibility or permitted number of units associated with any previous concept. Excellent opportunity for builders, developers and investors to explore a range of residential development options. Buyer to conduct their own due diligence regarding zoning, EHON Major Streets eligibility, permitted density, height, setbacks, servicing capacity, tree preservation, environmental/TRCA requirements, Site Plan Approval and all other applicable development requirements. Property being sold for its exceptional land and redevelopment potential
Rooms
Main Floor
| Foyer | 2.80 × 2.22 m | Marble Floor Pot Lights Crown Moulding |
| Living Room | 6.00 × 4.14 m | Bow Window French Doors Crown Moulding |
| Dining Room | 4.23 × 3.07 m | Overlooks Garden Crown Moulding Mirrored Ceiling |
| Kitchen | 6.43 × 3.74 m | W/O To Patio Breakfast Area Overlooks Garden |
| Family Room | 7.86 × 5.66 m | Overlooks Garden Marble Fireplace Beamed Ceilings |
| Primary Bedroom | 6.24 × 368.00 m | 4 Pc Ensuite Bay Window Mirrored Closet |
| Bedroom 2 | 3.99 × 3.10 m | His and Hers Closets Broadloom |
| Bedroom 3 | 3.07 × 3.01 m | Cedar Closet(s) Broadloom |
Lower
| Recreation | 8.01 × 5.24 m | W/O To Patio Marble Fireplace Wet Bar |
| Media Room | 5.24 × 3.32 m | Above Grade Window Broadloom |
| Exercise Room | 5.51 × 3.69 m | Above Grade Window Sauna 3 Pc Bath |
| Office | 4.69 × 3.99 m | Above Grade Window Closet Broadloom |
Features
- Primary Bedroom - Main Floor
- Finished with Walk-Out
- Separate Entrance
- Central Air
- Bungalow
Financials
Annual Taxes
$16,145
Estimated Rental Income
Entire property$3,200 – $4,800/mo
Rental yield3840000.0% – 5760000.0%
*Estimates based on comparable rentals in the area. Actual income may vary.
Market Data — Toronto
Days on market73 days
Buyer's MarketSeller's Market
Based on active listings in Toronto. Data updates daily.
Demographics — Toronto
Population
2,794,356
Avg Household Income
$102,000
Age Distribution
0-19
19%
20-34
24%
35-49
21%
50-64
19%
65+
17%
Ownership53% own · 47% rent
EnglishMandarinCantoneseTagalogTamil
Getting around
How walkable, bikeable, and transit-friendly this neighbourhood is.
66
/ 100
Walk Score
Somewhat Walkable
64
/ 100
Transit Score
Good Transit
72
/ 100
Bike Score
Very Bikeable
Scores are estimates based on neighbourhood data and are for informational purposes only.
MLS® data courtesy of the Toronto Regional Real Estate Board (TRREB).
The information provided herein must only be used by consumers that have a bona fide interest in the purchase, sale, or lease of real estate and may not be used for any commercial purpose or any other purpose. Listing information is deemed reliable but is not guaranteed accurate by the Toronto Regional Real Estate Board, the listing brokerage, or this website. The trademarks REALTOR®, REALTORS® and the REALTOR® logo are controlled by The Canadian Real Estate Association (CREA) and identify real estate professionals who are members of CREA. MLS®, Multiple Listing Service®, and the associated logos are owned by CREA. Not intended to solicit properties currently listed for sale or buyers under contract.
You may also like
More homes in Toronto
Hand-picked listings with a similar price range and style.
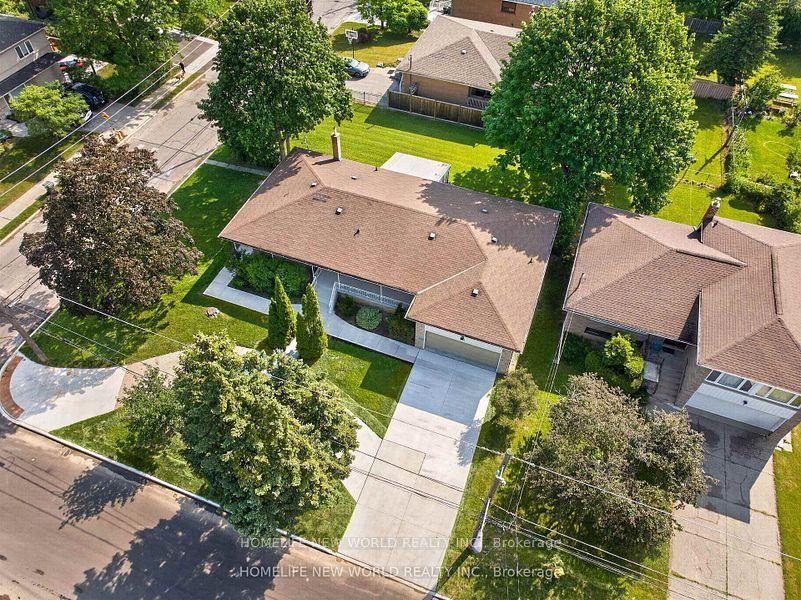
For Sale2 months ago
$1
Detached
est. $40/mo
203 Goddard Street, Bathurst Manor
Toronto, ON
3+2 bd
4 ba
1,750
9
MLS# C13534956Homelife New World Realty Inc.
WhatsApp Aman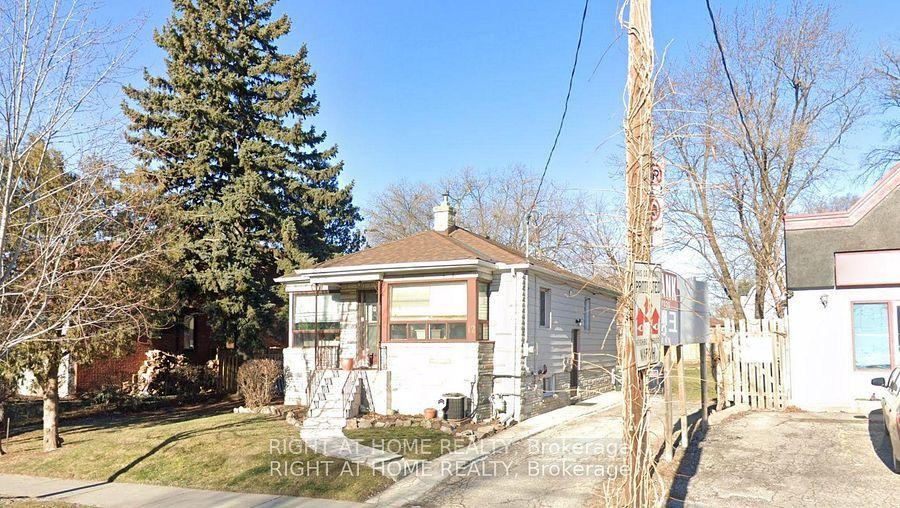
For Sale1 month ago
$1
Detached
est. $40/mo
12 Connaught Avenue, Newtonbrook West
Toronto, ON
2+1 bd
1 ba
900
3
MLS# C13623670Right At Home Realty
WhatsApp Aman