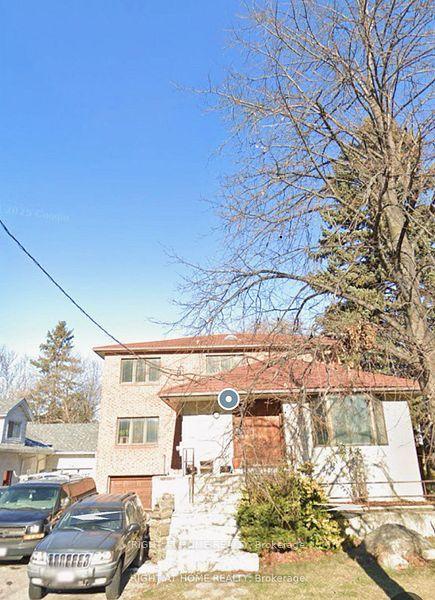
For Sale
203 Goddard Street
Bathurst Manor, Toronto, ON
$1
3+2Bd
4Ba
1,750+sqft
9Parking
86.5 x 110 ftlot
0DetachedMLS# C13534956Listed 2026-07-0768 DOM
Cooling
Central Air
Basement
Finished
On the market for 68 days — longer than average. The seller may be open to negotiation.
About this home
One of the largest bungalows in this vibrant and highly coveted neighbourhood! Situated on two generously sized lots at 201 & 203 Goddard St, this exceptional property offers a combined lot frontage of approximately 86.5' x 110'. The lots have already been severed and approved for the construction of two detached homes, with architectural drawings available to the new owner-presenting an outstanding opportunity for builders, investors, or end users. Fully renovated from top to bottom, the existing residence seamlessly blends contemporary style with functional, spacious living. The home features three distinct living spaces, making it ideally suited for a large family, multi-generational living, or an investor seeking excellent income potential. The main level offers three spacious bedrooms and two full bathrooms, complemented by beautifully updated finishes throughout. The lower level features two separate full walk-up apartments, each complete with its own kitchen and ensuite bathroom, providing privacy and flexibility for extended family members or tenants. With its substantial lot size, versatile layout, extensive renovations, and already-approved development potential, this is a rare opportunity in a highly sought-after neighbourhood. Whether you're looking to live, invest, generate rental income, or build two new detached homes, this property offers exceptional possibilities.
Renovated
Rooms
Other
| Room | — | |
| Room | — |
Features
- Accessory Apartment
- Auto Garage Door Remote
- Carpet Free
- Finished
- Separate Entrance
- Walk-Up
- Central Air
- Bungalow
Financials
Annual Taxes
$8,017,954
Estimated Rental Income
Entire property$3,200 – $4,800/mo
Rental yield3840000.0% – 5760000.0%
*Estimates based on comparable rentals in the area. Actual income may vary.
Market Data — Toronto
Days on market68 days
Buyer's MarketSeller's Market
Based on active listings in Toronto. Data updates daily.
Demographics — Toronto
Population
2,794,356
Avg Household Income
$102,000
Age Distribution
0-19
19%
20-34
24%
35-49
21%
50-64
19%
65+
17%
Ownership53% own · 47% rent
EnglishMandarinCantoneseTagalogTamil
Getting around
How walkable, bikeable, and transit-friendly this neighbourhood is.
72
/ 100
Walk Score
Very Walkable
58
/ 100
Transit Score
Good Transit
64
/ 100
Bike Score
Bikeable
Scores are estimates based on neighbourhood data and are for informational purposes only.
MLS® data courtesy of the Toronto Regional Real Estate Board (TRREB).
The information provided herein must only be used by consumers that have a bona fide interest in the purchase, sale, or lease of real estate and may not be used for any commercial purpose or any other purpose. Listing information is deemed reliable but is not guaranteed accurate by the Toronto Regional Real Estate Board, the listing brokerage, or this website. The trademarks REALTOR®, REALTORS® and the REALTOR® logo are controlled by The Canadian Real Estate Association (CREA) and identify real estate professionals who are members of CREA. MLS®, Multiple Listing Service®, and the associated logos are owned by CREA. Not intended to solicit properties currently listed for sale or buyers under contract.
You may also like
More homes in Toronto
Hand-picked listings with a similar price range and style.
For Sale2 months ago
$1
Detached
est. $40/mo
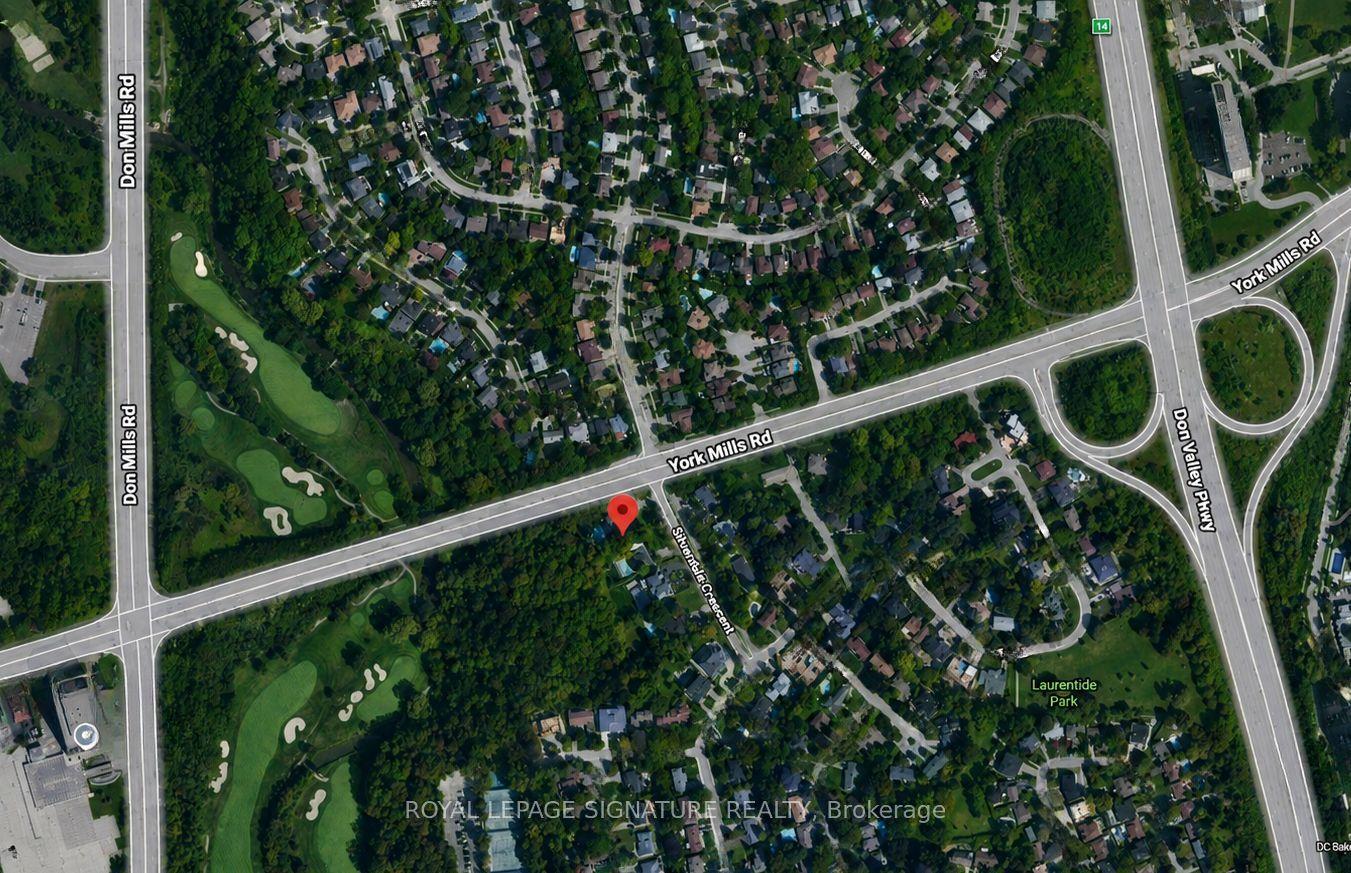
10 Silverdale Crescent, Parkwoods-Donalda
Toronto, ON
3+3 bd
4 ba
2,750
14
MLS# C13513856Royal Lepage Signature Realty
WhatsApp Aman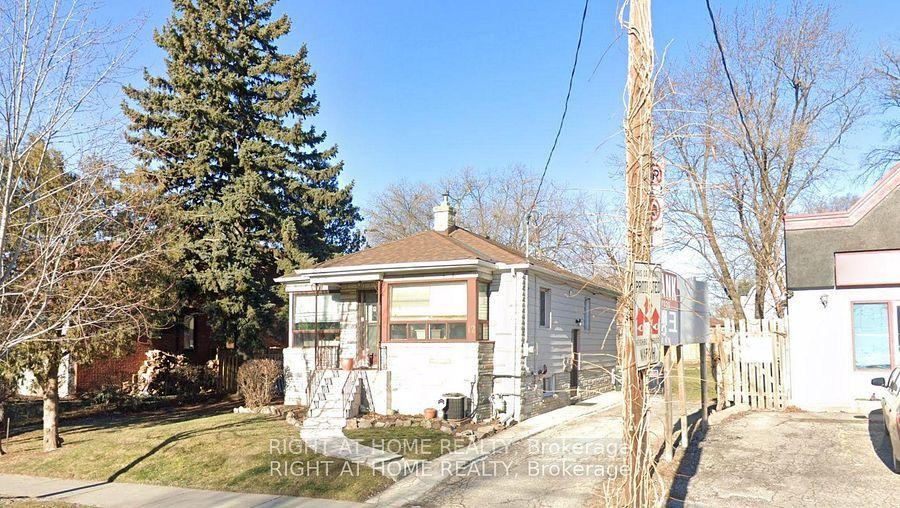
For Sale1 month ago
$1
Detached
est. $40/mo
12 Connaught Avenue, Newtonbrook West
Toronto, ON
2+1 bd
1 ba
900
3
MLS# C13623670Right At Home Realty
WhatsApp Aman