For Sale
35 Viking Lane 2040 #2040
Islington-City Centre West, Toronto, ON
$759,000
2Bd
2Ba
1,100+sqft
2Parking
$690/sqft
CondoMLS# W13412876Listed 2026-06-08140 DOM
Cooling
Central Air
On the market for 140 days — longer than average. The seller may be open to negotiation.
About this home
FANTASTIC RENOVATED CORNER UNIT 2 BEDROOM / 2 BATHROOM / 2 CAR PARKING / 1 LOCKER ETOBICOKE CONDO with BALCONY in STUNNING LOCATION JUST STEPS TO TTC BUSSES/SUBWAY, GO, MIWAY Mississauga KIPLING STATION! RECENT RENOVATIONS INCLUDE: Luxury Vinyl Flooring Throughout, Closet Organizers, Renovated Main Bathroom with Custom Glass Shower Enclosure, Painted Throughout in Benjamin Moore High End Paint, ENTIRELY RENOVATED CUSTOM KITCHEN with Quartz Counters & Quartz Backsplash, Custom Lighting, Integrated Pot & Spice Drawers and Integrated Waste/Recycling Storage! The Spacious Primary Bedroom Offers Walk-In Closet and Full Ensuite Bathroom! Stunning Open Concept 2 Bedroom CORNER UNIT has Clear Views of Lake Ontario From the Large Windows and Balcony! Outstanding Convenience with 2 Owned and Side By Side Parking Spaces Near Building Entrance and 1 Owned Locker! Fully Loaded TRIDEL Built and Managed Smoke Free Building with Luxurious Amenities Such as Golf Simulator, Pool, Whirlpool, Sauna, Steam Room, BBQ Patio and Lounge on Second Floor, Library, Party Room, Billiard Room, Ping Pong Room, Theatre, Dining Room, Party Room For Up to 100 People, Guest Suites, Visitor Parking, Concierge, and Access to Rogers, Bell Fibe, Beanfield! Ideal Etobicoke Location is Steps to Kipling GO/TTC/Miway Station, Parks, Shopping and More! Proudly Renovated and Occupied by Quality Owners! Flexible Closing Possible!
PoolRenovated
Rooms
Other
| Foyer | 2.55 × 2.51 m | Separate Room Double Closet Mirrored Closet |
| Living Room | 5.15 × 2.92 m | Vinyl Floor Open Concept |
| Dining Room | 2.77 × 2.47 m | Vinyl Floor W/O To Balcony SW View |
| Kitchen | 3.94 × 2.40 m | Renovated Quartz Counter Stainless Steel Appl |
| Breakfast | 2.16 × 1.70 m | Vinyl Floor SW View Open Concept |
| Primary Bedroom | 2.48 × 1.50 m | 4 Pc Ensuite Walk-In Closet(s) Vinyl Floor |
| Bathroom | 2.48 × 1.50 m | 4 Pc Ensuite |
| Bedroom | 3.93 × 3.02 m | 3 Pc Bath Vinyl Floor Double Closet |
| Bathroom | 2.03 × 1.82 m | 3 Pc Bath Renovated |
| Laundry | 0.00 × 0.00 m | Separate Room |
Features
- Carpet Free
- Guest Accommodations
- Storage Area Lockers
- Auto Garage Door Remote
- Landscape Lighting
- Landscaped
- Lighting
- Controlled Entry
- None
- Central Air
- Apartment
Financials
Annual Taxes
$3,391.51
Estimated Rental Income
Entire property$2,600 – $3,500/mo
Rental yield4.1% – 5.5%
*Estimates based on comparable rentals in the area. Actual income may vary.
Market Data — Toronto
Days on market140 days
Buyer's MarketSeller's Market
Based on active listings in Toronto. Data updates daily.
Demographics — Toronto
Population
2,794,356
Avg Household Income
$102,000
Age Distribution
0-19
19%
20-34
24%
35-49
21%
50-64
19%
65+
17%
Ownership53% own · 47% rent
EnglishMandarinCantoneseTagalogTamil
Getting around
How walkable, bikeable, and transit-friendly this neighbourhood is.
87
/ 100
Walk Score
Very Walkable
73
/ 100
Transit Score
Excellent Transit
76
/ 100
Bike Score
Very Bikeable
Scores are estimates based on neighbourhood data and are for informational purposes only.
MLS® data courtesy of the Toronto Regional Real Estate Board (TRREB).
The information provided herein must only be used by consumers that have a bona fide interest in the purchase, sale, or lease of real estate and may not be used for any commercial purpose or any other purpose. Listing information is deemed reliable but is not guaranteed accurate by the Toronto Regional Real Estate Board, the listing brokerage, or this website. The trademarks REALTOR®, REALTORS® and the REALTOR® logo are controlled by The Canadian Real Estate Association (CREA) and identify real estate professionals who are members of CREA. MLS®, Multiple Listing Service®, and the associated logos are owned by CREA. Not intended to solicit properties currently listed for sale or buyers under contract.
You may also like
More homes in Toronto
Hand-picked listings with a similar price range and style.
For Sale11 h ago
$588,000
Condo
est. $2,578/mo
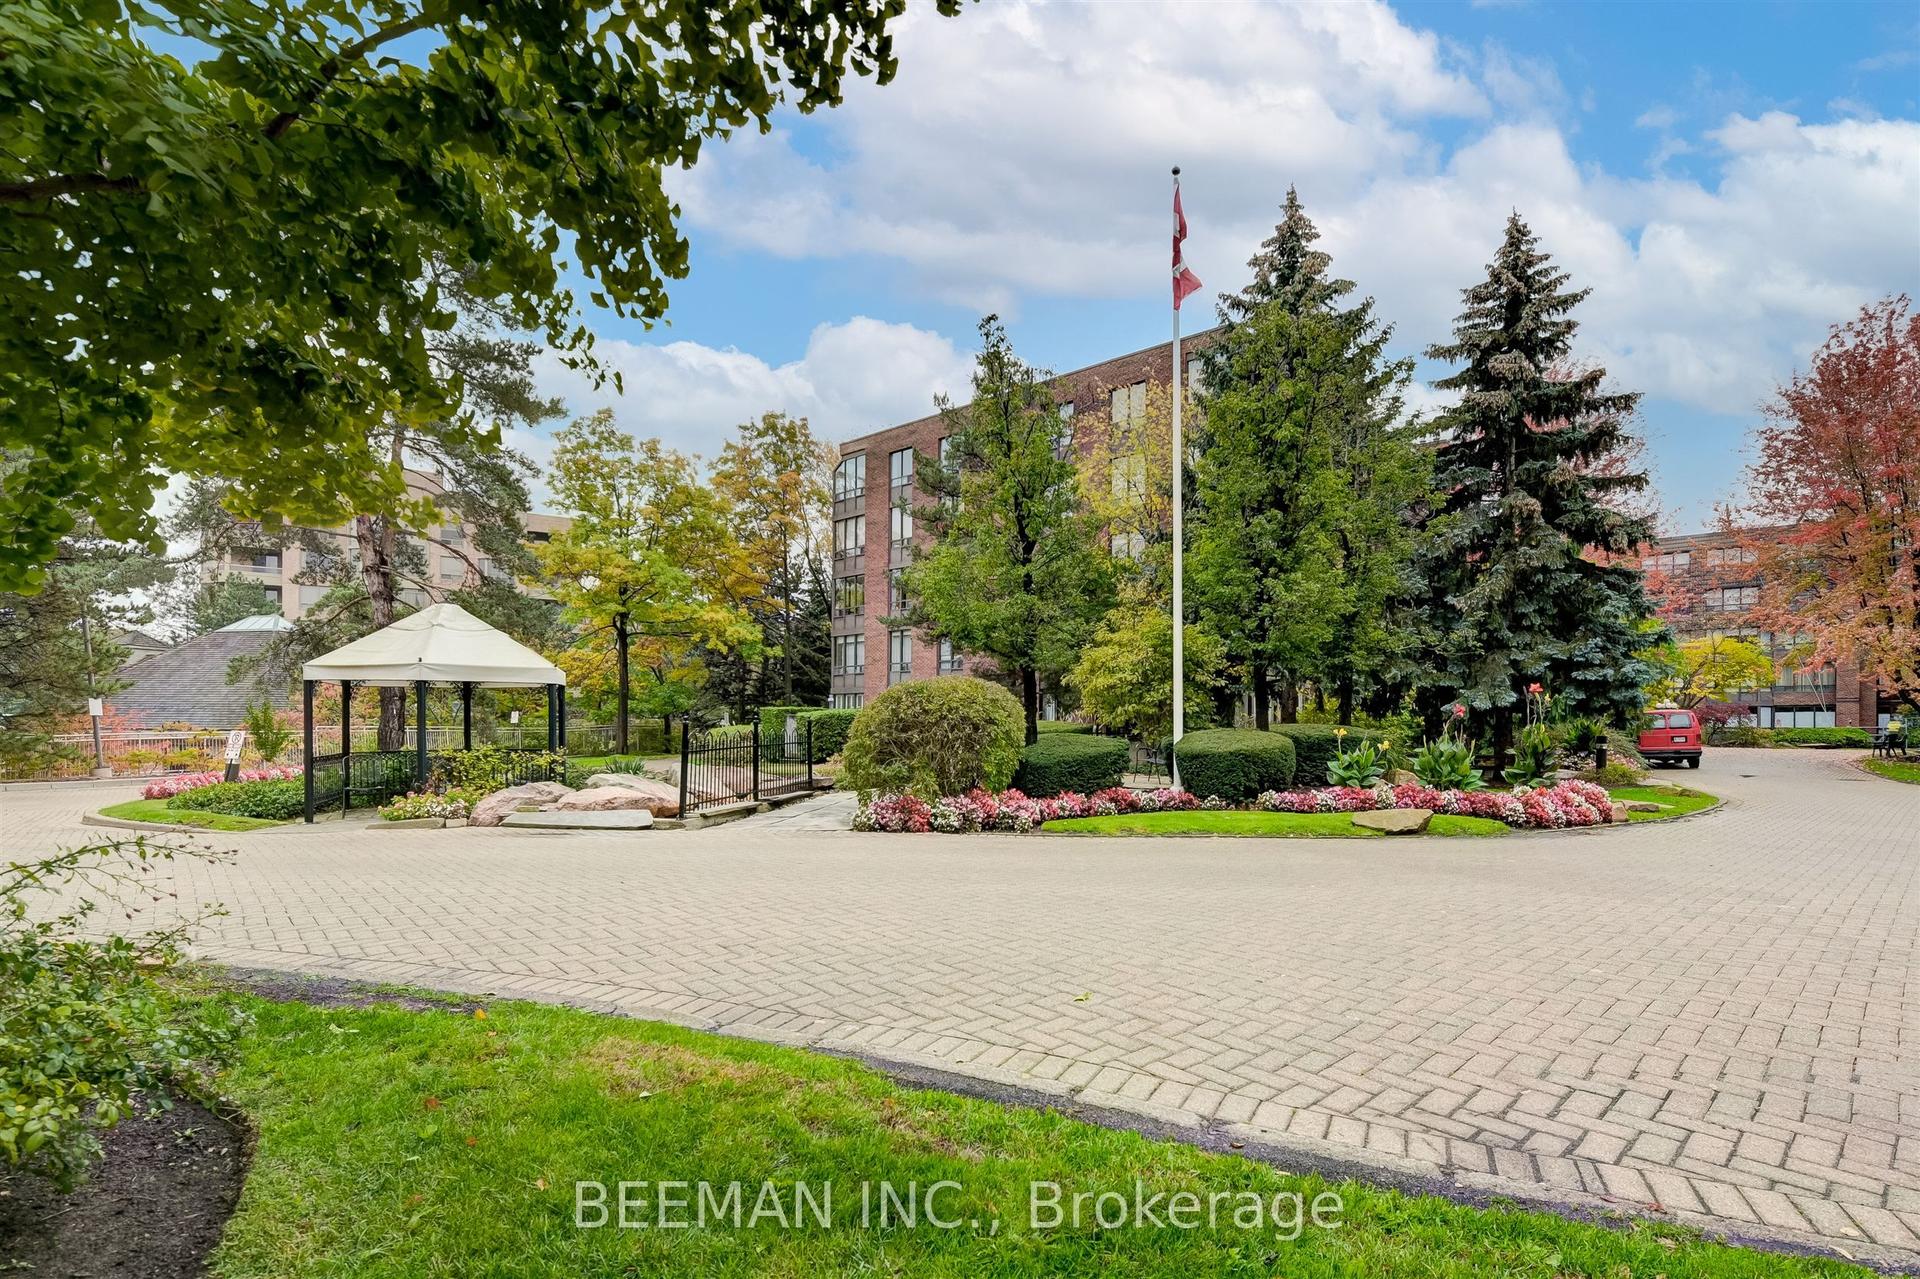
255 The Donway W 115 #115, Banbury-Don Mills
Toronto, ON
2 bd
2 ba
1,300
2
MLS# C14116830Beeman Inc.
WhatsApp Aman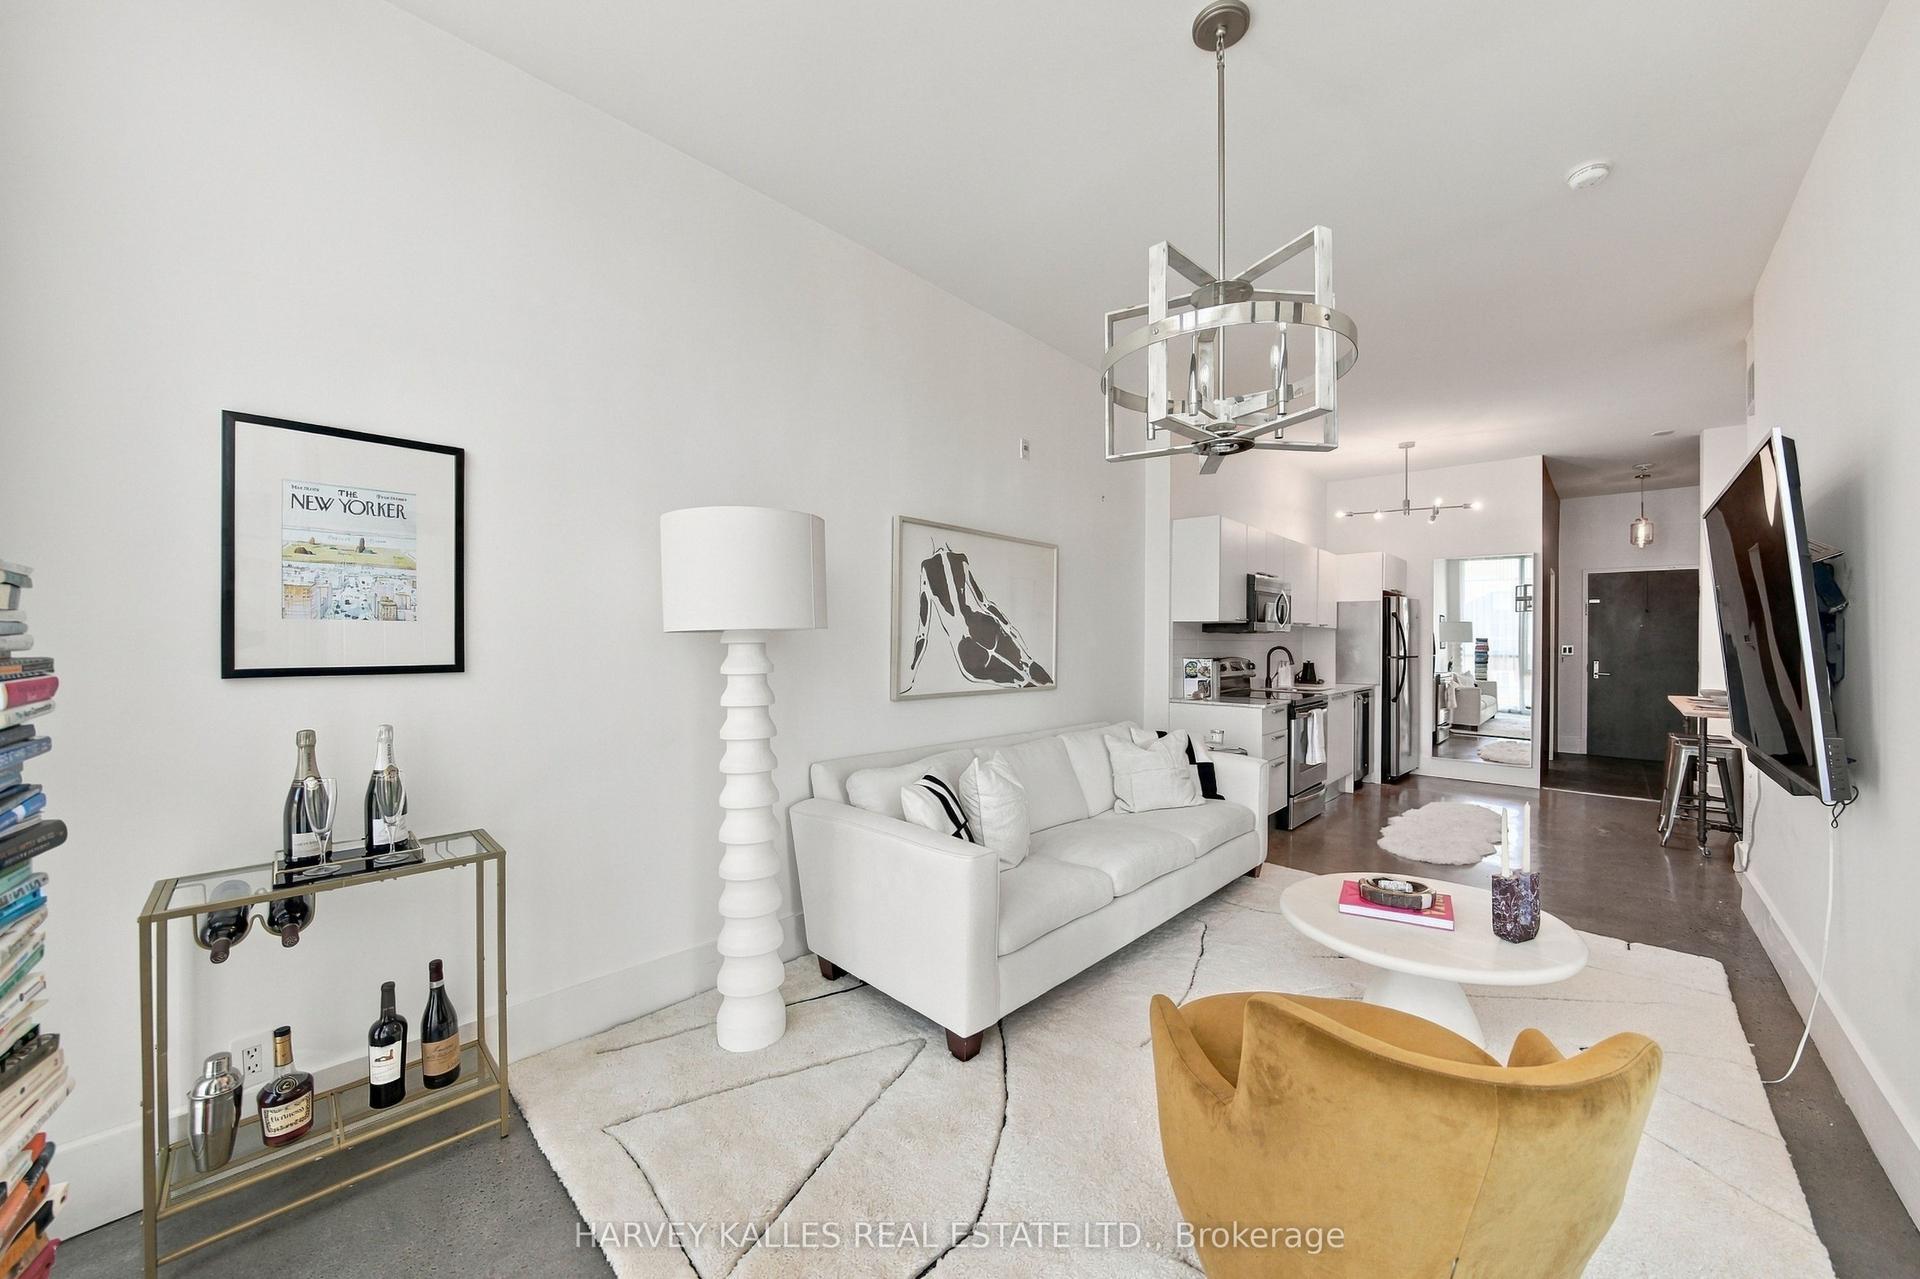
For Sale11 h ago
$599,000
Condo
est. $2,626/mo
625 Queen Street E 410 #410, South Riverdale
Toronto, ON
1+1 bd
2 ba
750
1
MLS# E14116022Harvey Kalles Real Estate Ltd.
WhatsApp Aman