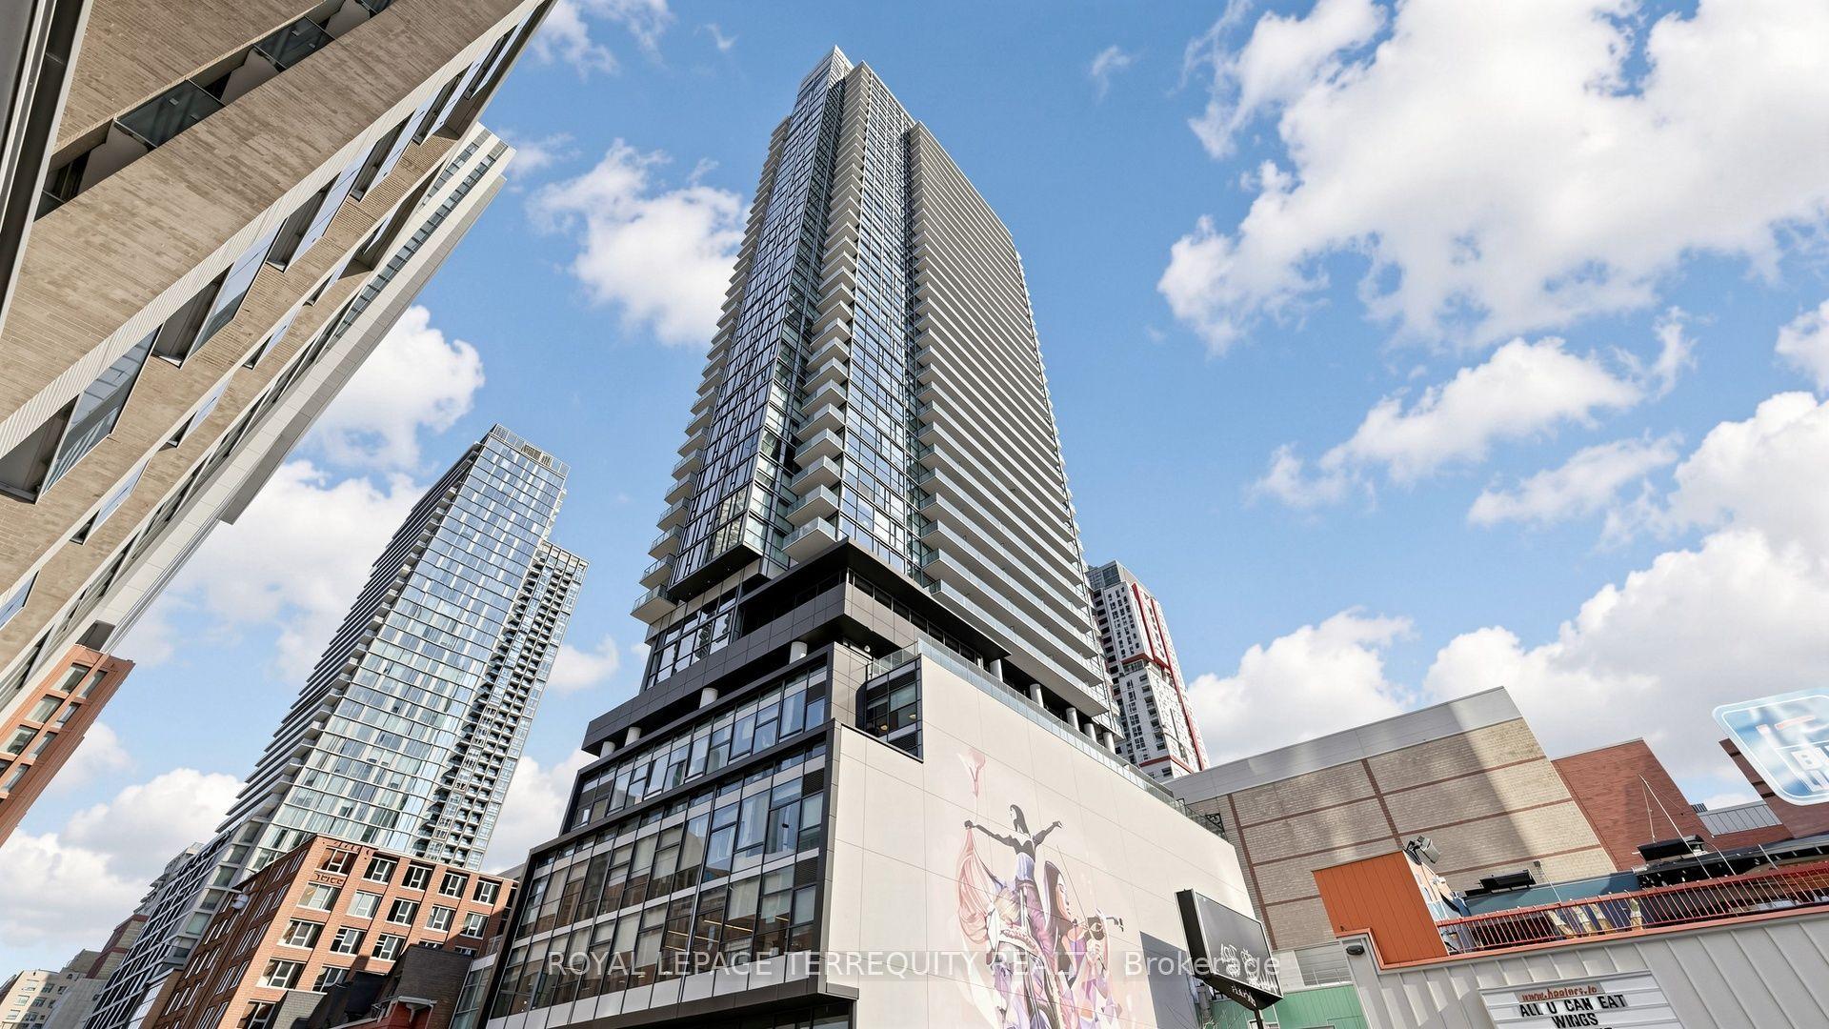
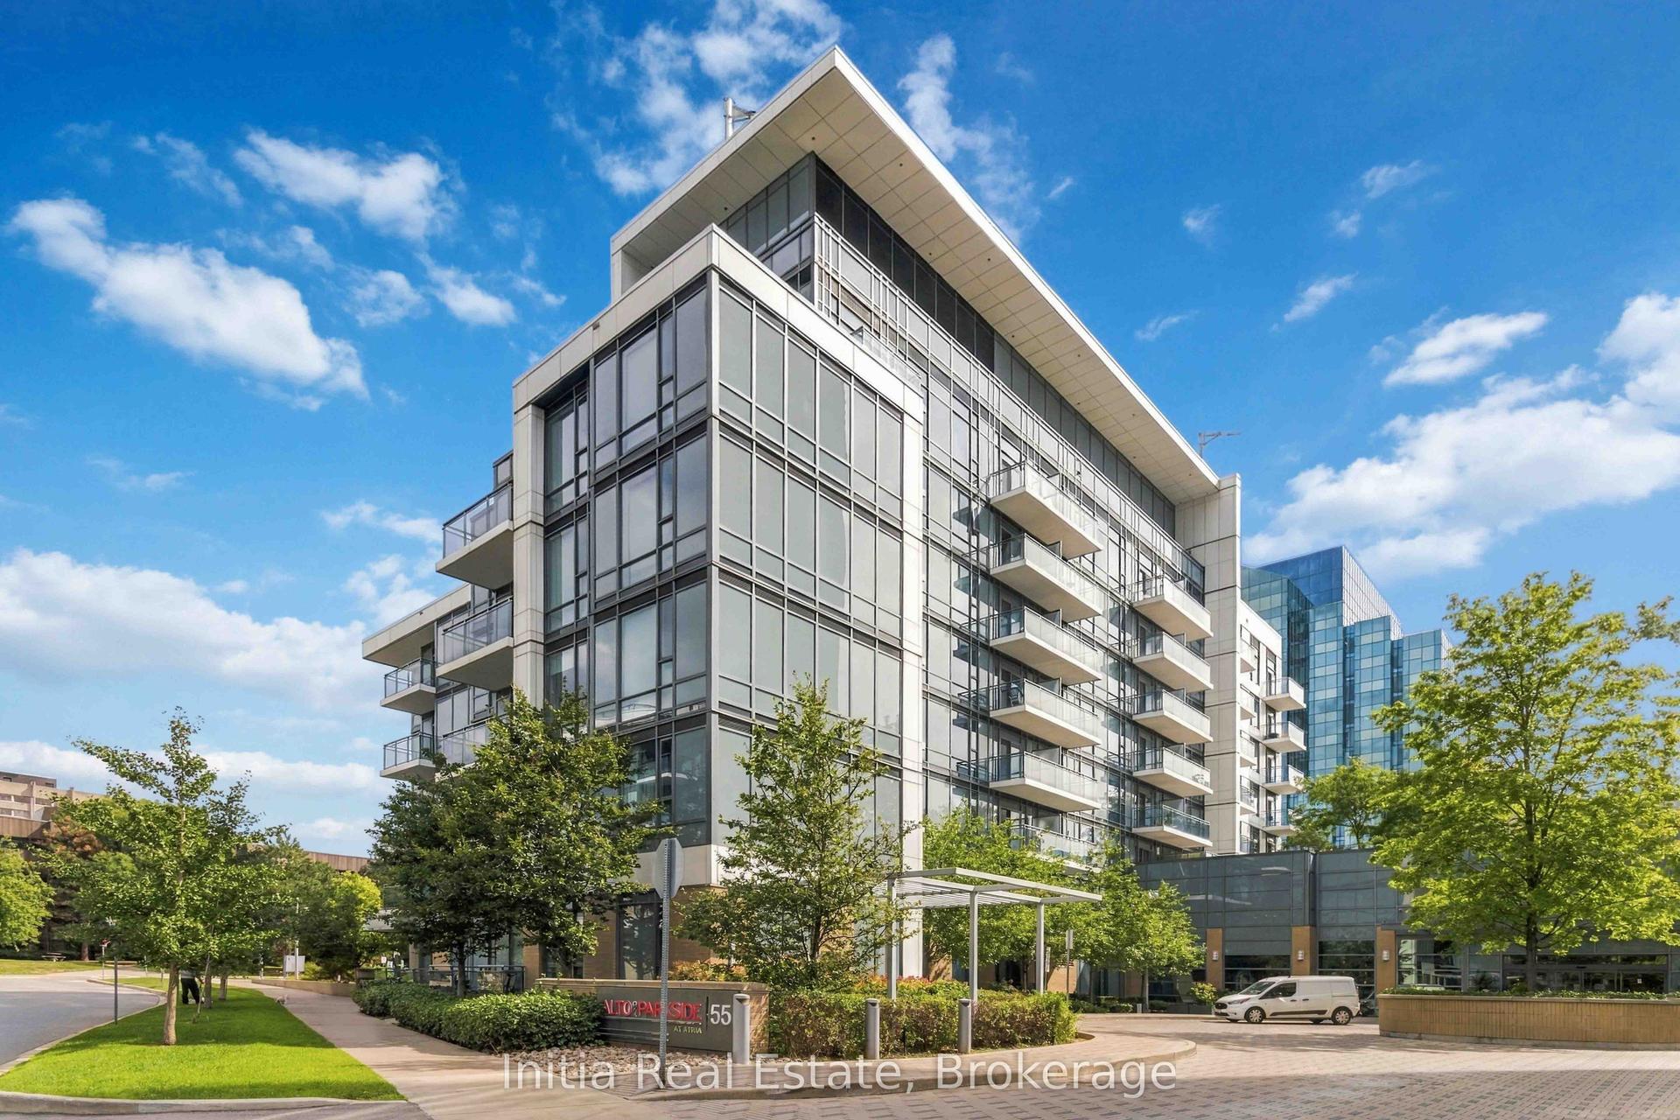
For Sale
185 Alberta Avenue 810 #810
Oakwood Village, Toronto, ON
$575,000
1+1Bd
1Ba
650+sqft
0Parking
$885/sqft
CondoMLS# C13515804Listed 2026-07-0285 DOM
Cooling
Central Air
On the market for 85 days — longer than average. The seller may be open to negotiation.
About this home
Beautiful upgrade unit! 1 bed + den (Den separate room with sliding doors & wood floor can be used as a 2nd bedroom )+ rarely found Sunny West exposure, total 688 sf living space = 620 sf interior living + 68 sf outdoor living(See attached floor Plan ) , 9' ceilings. World class amenities include fitness/workout studio, indoor/outdoor multi-purpose amenity space, large roof top terrace with city skyline views, co-working space, social lounge with temperature-controlled wine storage, concierge front desk controlled and intercom system for extra security building access. Main floor Tim Hortons & LCBO, steps to TTC, LCBO, No Frills, TD Bank, pharmacies, What a Bagel, TTC streetcar @ your door minutes to St. Clair West subway station.
Rooms
Other
| Living Room | 4.39 × 2.62 m | Combined w/Dining W/O To Balcony Hardwood Floor |
| Dining Room | 4.39 × 2.62 m | Combined w/Living West View Hardwood Floor |
| Kitchen | 3.04 × 1.87 m | Modern Kitchen Centre Island Open Concept |
| Bedroom | 4.08 × 2.62 m | Window Floor to Ceiling His and Hers Closets Hardwood Floor |
| Den | 2.47 × 1.89 m | Separate Room Sliding Doors Hardwood Floor |
| Other | 3.72 × 1.50 m | West View Sliding Doors Hardwood Floor |
Features
- Carpet Free
- None
- Central Air
- Apartment
Financials
Annual Taxes
$3,250.11
Estimated Rental Income
Entire property$2,100 – $2,800/mo
Rental yield4.4% – 5.8%
*Estimates based on comparable rentals in the area. Actual income may vary.
Market Data — Toronto
Days on market85 days
Buyer's MarketSeller's Market
Based on active listings in Toronto. Data updates daily.
Demographics — Toronto
Population
2,794,356
Avg Household Income
$102,000
Age Distribution
0-19
19%
20-34
24%
35-49
21%
50-64
19%
65+
17%
Ownership53% own · 47% rent
EnglishMandarinCantoneseTagalogTamil
Getting around
How walkable, bikeable, and transit-friendly this neighbourhood is.
88
/ 100
Walk Score
Very Walkable
74
/ 100
Transit Score
Excellent Transit
73
/ 100
Bike Score
Very Bikeable
Scores are estimates based on neighbourhood data and are for informational purposes only.
MLS® data courtesy of the Toronto Regional Real Estate Board (TRREB).
The information provided herein must only be used by consumers that have a bona fide interest in the purchase, sale, or lease of real estate and may not be used for any commercial purpose or any other purpose. Listing information is deemed reliable but is not guaranteed accurate by the Toronto Regional Real Estate Board, the listing brokerage, or this website. The trademarks REALTOR®, REALTORS® and the REALTOR® logo are controlled by The Canadian Real Estate Association (CREA) and identify real estate professionals who are members of CREA. MLS®, Multiple Listing Service®, and the associated logos are owned by CREA. Not intended to solicit properties currently listed for sale or buyers under contract.
You may also like
More homes in Toronto
Hand-picked listings with a similar price range and style.
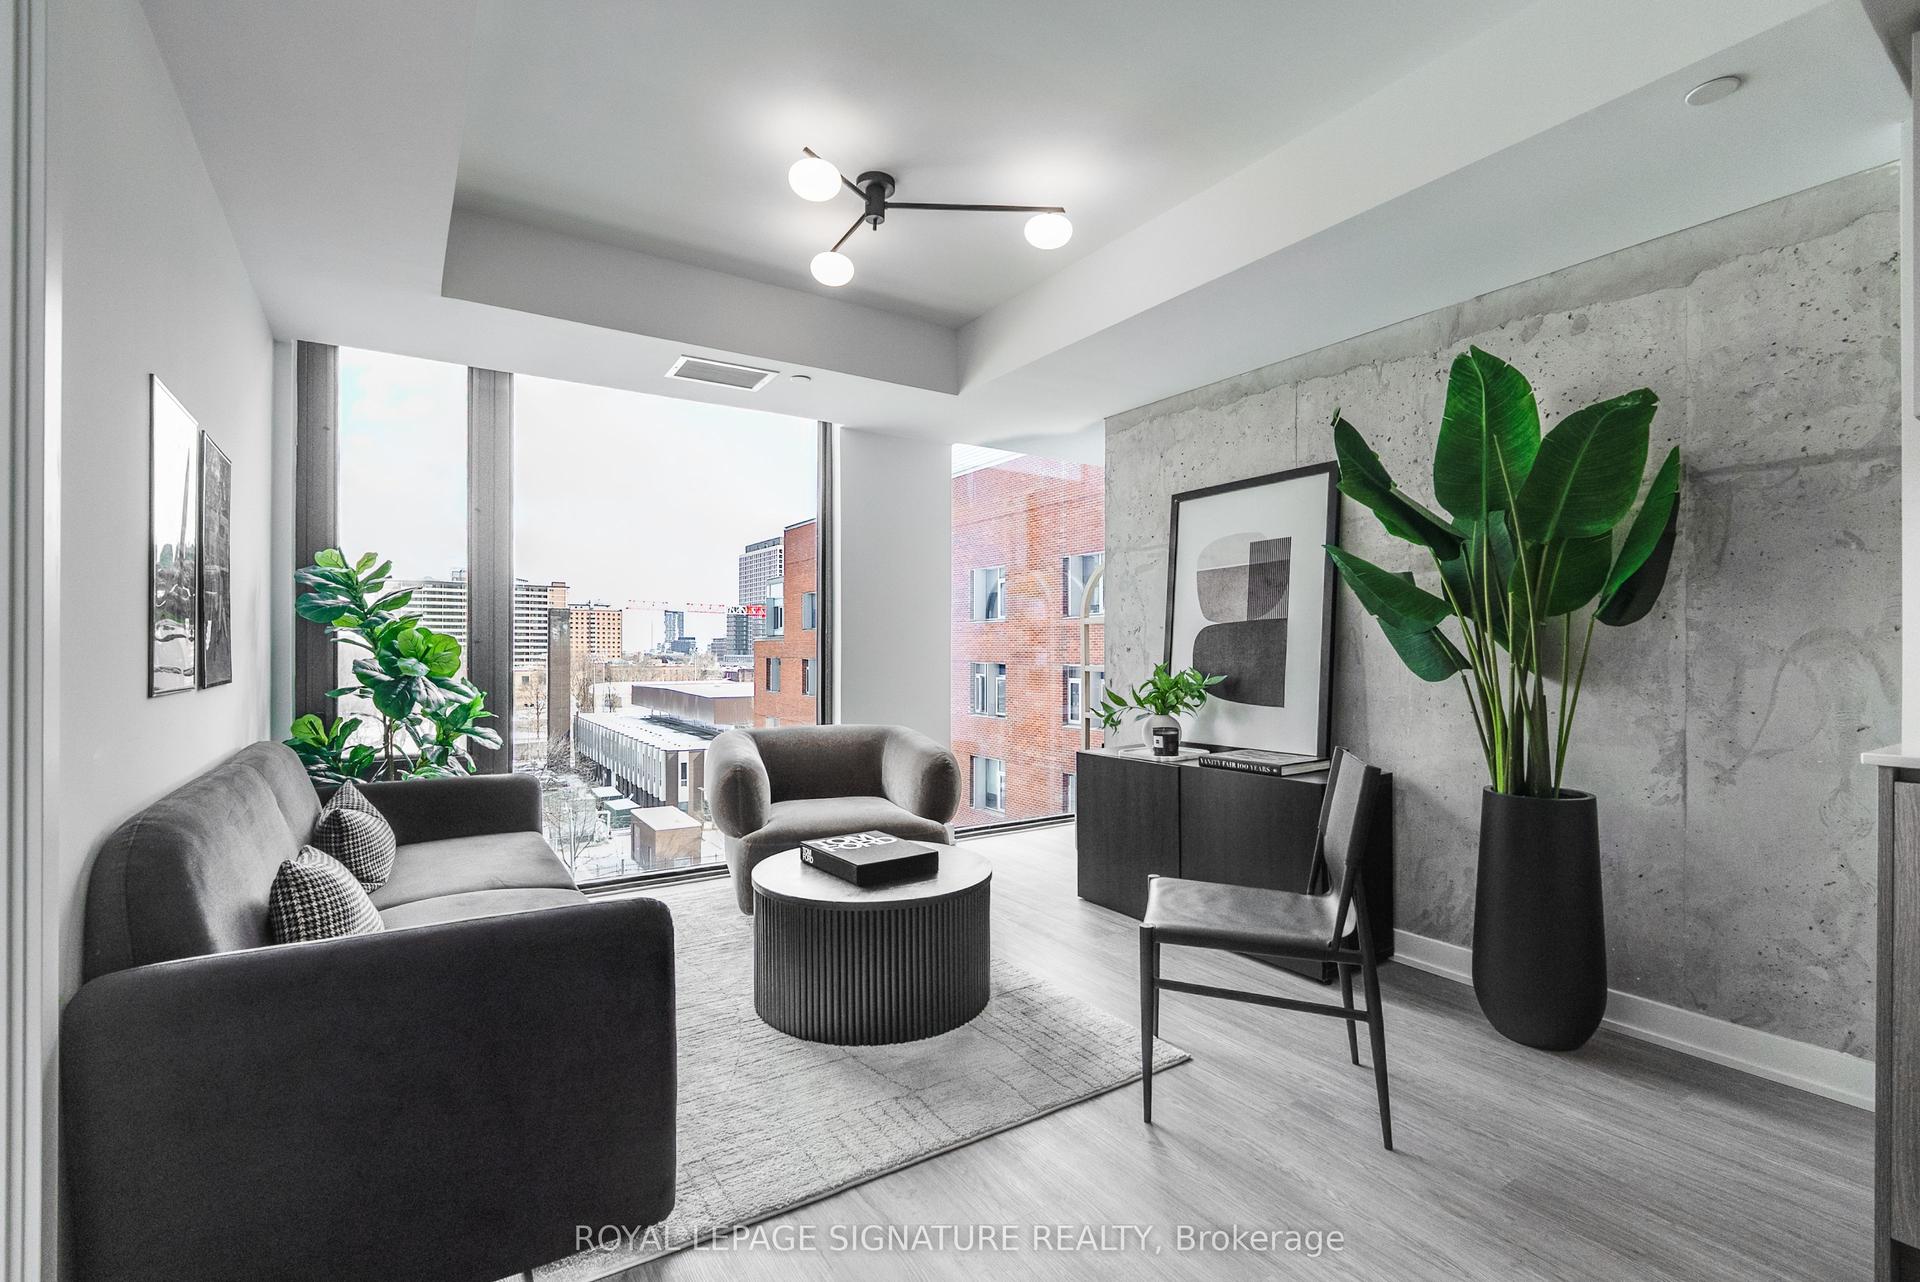
For Sale2 months ago
$699,900
Condo
est. $3,068/mo
47 Mutual Street 605 #605, Church-Yonge Corridor
Toronto, ON
2+1 bd
2 ba
850
0
MLS# C13601478Royal Lepage Signature Realty
WhatsApp Aman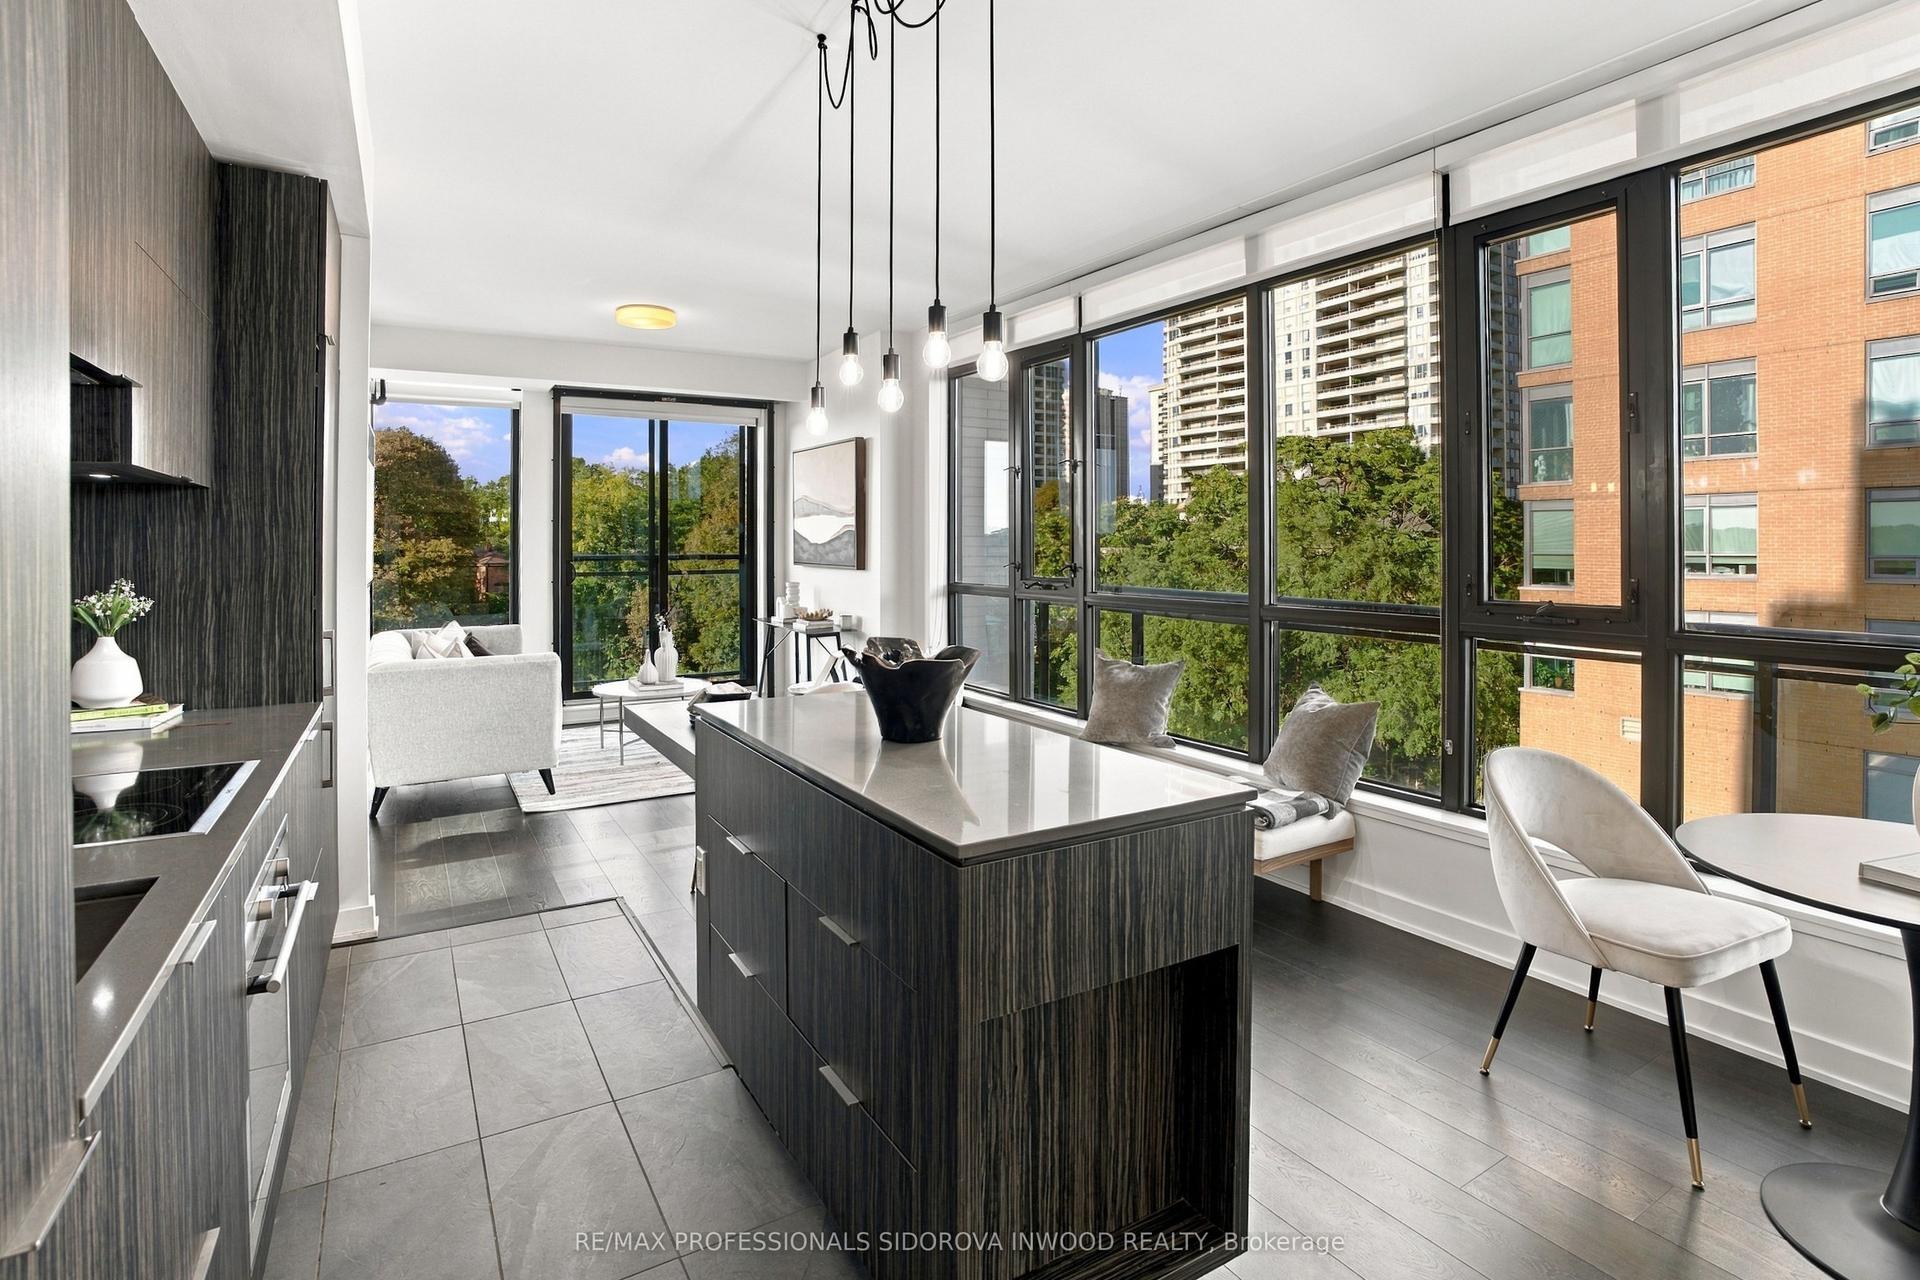
For Sale2 days ago
$658,000
Condo
est. $2,885/mo
1990 Bloor Street W 607 #607, High Park North
Toronto, ON
2 bd
2 ba
850
0
MLS# W13819494Re/Max Professionals Sidorova Inw…
WhatsApp Aman