For Lease
1166 Bay Street PH1 #PH1
Bay Street Corridor, Toronto, ON
$10,500
2+1Bd
2Ba
2,125+sqft
1Parking
$5/sqft
CondoMLS# C13516308Listed 2026-07-0268 DOM
Cooling
Central Air
On the market for 68 days — longer than average. The seller may be open to negotiation.
About this home
Welcome To One Of Toronto's Most Prestigious Full-Service Luxury Condominium Residences, Where Leasing Opportunities Are Exceptionally Rare. Situated On The Exclusive Penthouse Level With Only Three Private Suites,This Exceptional Residence Welcomes You Through A Grand Double-Door Entrance Into Over 2,000 Square Feet Of Beautifully Renovated Living Space Inspired By Timeless Elegance. Rich Hardwood Flooring Flows Seamlessly Throughout, While Soaring 9-Foot Ceilings, Enhanced By Elegant Coffered Details Approaching 10 Feet, Create An Extraordinary Sense Of Space. Thoughtfully Placed Pot Lights Illuminate The Home, While A Magnificent Wood-Burning Fireplace Serves As The Focal Point Of The Living Room. Spectacular West-Facing Views Fill The Suite With An Abundance Of Natural Light. The Functional Kitchen Is Appointed With Granite Countertops, A Ceramic Tile Backsplash, Premium Built-In Appliances Including A Refrigerator And Dishwasher, And Generous Workspace For Both Casual Meals And Gourmet Entertaining. Two Generously Sized Bedrooms Include A Luxurious Primary Suite Complete With A 5-Piece Ensuite. This Is A Rare Opportunity To Experience Penthouse Living At One Of The City's Most Coveted Luxury Addresses.
RenovatedHardwoodFireplace
Rooms
Main Floor
| Foyer | 6.78 × 1.80 m | Double Closet Hardwood Floor Combined w/Laundry |
| Living Room | 5.46 × 5.25 m | Open Concept Hardwood Floor Fireplace |
| Dining Room | 5.25 × 4.47 m | Open Concept Large Window Combined w/Living |
| Kitchen | 4.69 × 2.64 m | Breakfast Bar Hardwood Floor Recessed Lighting |
| Den | 4.47 × 3.42 m | Hardwood Floor Large Window Open Concept |
| Primary Bedroom | 5.46 × 4.24 m | W/W Closet Hardwood Floor Bay Window |
| Bathroom | 0.00 × 0.00 m | 5 Pc Ensuite Tile Floor Separate Shower |
| Bedroom 2 | 4.62 × 4.24 m | Closet Hardwood Floor Bay Window |
| Bathroom | 0.00 × 0.00 m | 3 Pc Bath Tile Floor Recessed Lighting |
| Laundry | 2.74 × 1.77 m | Tile Floor Recessed Lighting Laundry Sink |
Features
- Carpet Free
- None
- Central Air
- Apartment
Financials
Estimated Rental Income
Entire property$2,600 – $3,500/mo
Rental yield297.1% – 400.0%
*Estimates based on comparable rentals in the area. Actual income may vary.
Market Data — Toronto
Days on market68 days
Buyer's MarketSeller's Market
Based on active listings in Toronto. Data updates daily.
Demographics — Toronto
Population
2,794,356
Avg Household Income
$102,000
Age Distribution
0-19
19%
20-34
24%
35-49
21%
50-64
19%
65+
17%
Ownership53% own · 47% rent
EnglishMandarinCantoneseTagalogTamil
Other rentals like this
Similar rentals in Toronto
Same property type, similar price, similar size — currently for rent.
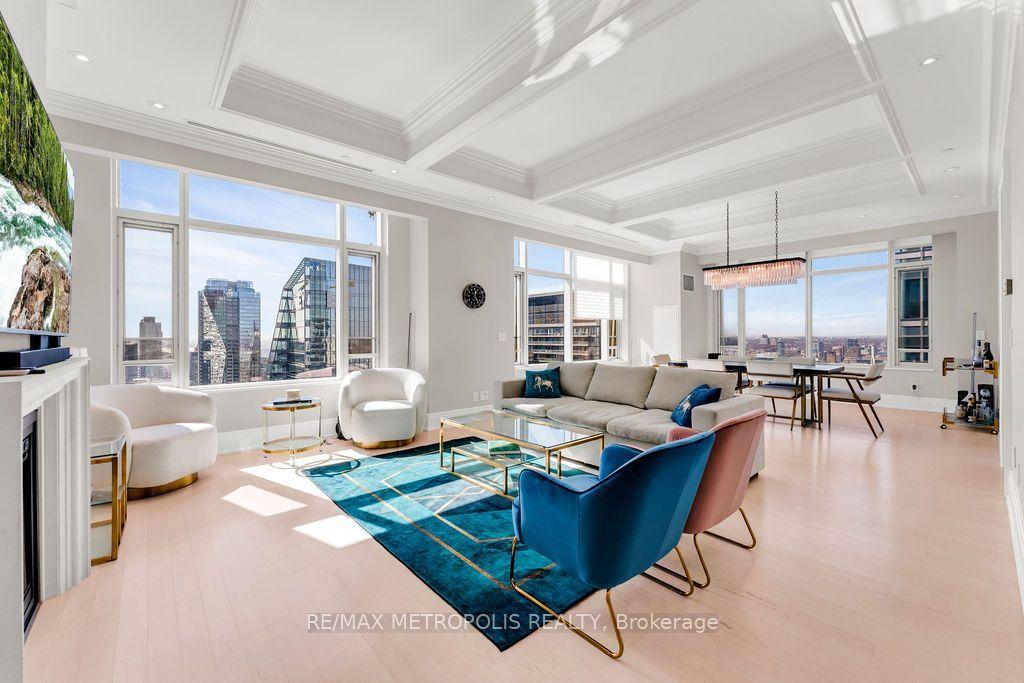
For Lease6 days ago
$9,900
Condo
311 Bay Street 4201 #4201, Bay Street Corridor
Toronto, ON
2 bd
3 ba
2,125
1
MLS# C13737528Re/Max Metropolis Realty
WhatsApp Aman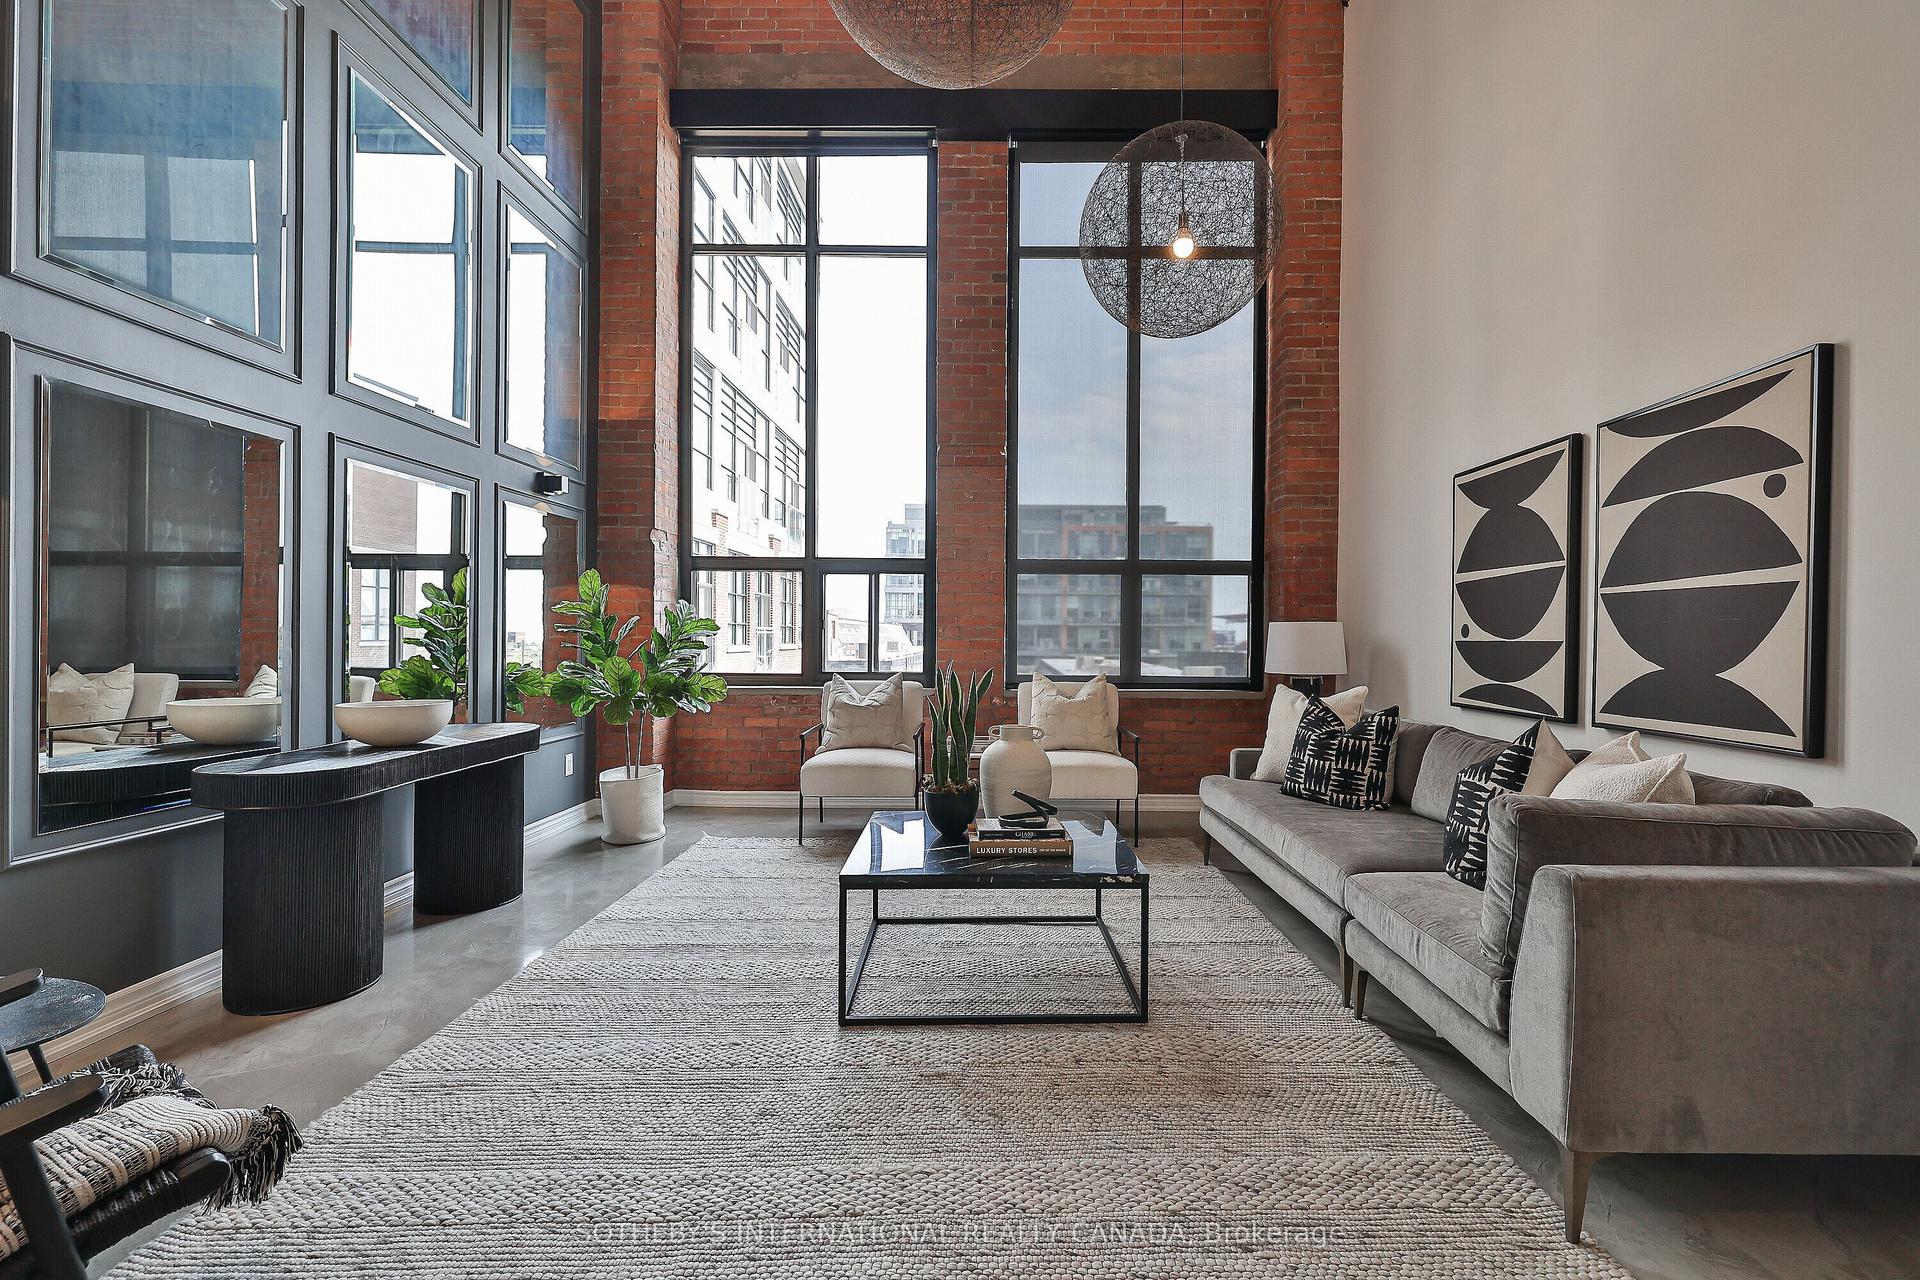
For Lease6 days ago
$10,000
Condo
43 Hanna Avenue 441 #441, Niagara
Toronto, ON
3+1 bd
4 ba
2,875
1
MLS# C13737336Sotheby'S International Realty Ca…
WhatsApp Aman
Getting around
How walkable, bikeable, and transit-friendly this neighbourhood is.
82
/ 100
Walk Score
Very Walkable
74
/ 100
Transit Score
Excellent Transit
65
/ 100
Bike Score
Bikeable
Scores are estimates based on neighbourhood data and are for informational purposes only.
MLS® data courtesy of the Toronto Regional Real Estate Board (TRREB).
The information provided herein must only be used by consumers that have a bona fide interest in the purchase, sale, or lease of real estate and may not be used for any commercial purpose or any other purpose. Listing information is deemed reliable but is not guaranteed accurate by the Toronto Regional Real Estate Board, the listing brokerage, or this website. The trademarks REALTOR®, REALTORS® and the REALTOR® logo are controlled by The Canadian Real Estate Association (CREA) and identify real estate professionals who are members of CREA. MLS®, Multiple Listing Service®, and the associated logos are owned by CREA. Not intended to solicit properties currently listed for sale or buyers under contract.