For Lease
15 Royal Oak Drive
Bridle Path-Sunnybrook-York Mills, Toronto, ON
$16,000
5+1Bd
7Ba
4,250+sqft
6Parking
104 x 120 ftlot
$4/sqft
DetachedMLS# C13517730Listed 2026-07-0373 DOM
Cooling
Central Vacuum
Basement
Finished
On the market for 73 days — longer than average. The seller may be open to negotiation.
About this home
Most Affluent And Upscale Bridle Path Community, Custom Designed & Built In Elegant European Style, Countless Valued Upgrades, Well-Manicured Garden W/ Ample Greenery. Over 8000 Sft Living Area W/Luxury And Harmony, Natural Sunshine Thru Colossal Skylight On Grand Foyer, 19 Ft Ceiling Living Rm W Floor To Ceiling Windows & Gauze Curtains, Kitchen W/Gigantic Central Island, 5+1Brms, 7 Bathrooms, Master Ensuite With Heated Floor And Six Fixtures. The Recreation Room, Wet Bar , Wine Cellar, Theater and Sauna in Basement Boosting Your Enjoyment. The Renowned Bridle Path Community Close to Well Known Schools Crestwood, Crescent School, Havergal College, Toronto French School, St. Andrew, and York Mills Collegiate, Steps to Prestigious Edwards Gardens, Sunnybrook Park, Don Mills Shopping, Hwy DVP & 401. Don't Miss It.
Rooms
Second Floor
| Primary Bedroom | 5.80 × 5.31 m | Hardwood Floor Walk-In Closet(s) Ensuite Bath |
| Bedroom 2 | 5.23 × 4.11 m | Hardwood Floor Ensuite Bath West View |
| Bedroom 3 | 4.47 × 3.35 m | Hardwood Floor Ensuite Bath South View |
| Bedroom 4 | 5.41 × 3.66 m | Hardwood Floor Closet North View |
| Bedroom 5 | 4.06 × 3.96 m | Hardwood Floor Closet NW View |
Basement
| Media Room | 5.79 × 5.31 m | Broadloom Pot Lights Double Doors |
| Recreation | 8.97 × 8.43 m | Broadloom Pot Lights Walk-Up |
Other
| Living Room | 5.41 × 3.99 m | Hardwood Floor Window Floor to Ceiling Overlooks Frontyard |
| Family Room | 5.92 × 5.80 m | Hardwood Floor Gas Fireplace Overlooks Garden |
| Kitchen | 5.92 × 5.82 m | Marble Floor Centre Island Crown Moulding |
| Dining Room | 4.88 × 3.96 m | Hardwood Floor Separate Room Overlooks Frontyard |
| Library | 4.62 × 3.58 m | Hardwood Floor NW View Pot Lights |
Features
- Central Vacuum
- Guest Accommodations
- Sauna
- Sump Pump
- Landscaped
- Deck
- Lawn Sprinkler System
- Walk-Up
- Finished
- Central Air
- 2-Storey
Financials
Estimated Rental Income
Entire property$4,500 – $7,000/mo
Basement apartment$1,800 – $2,500/mo
Rental yield337.5% – 525.0%
*Estimates based on comparable rentals in the area. Actual income may vary.
Market Data — Toronto
Days on market73 days
Buyer's MarketSeller's Market
Based on active listings in Toronto. Data updates daily.
Demographics — Toronto
Population
2,794,356
Avg Household Income
$102,000
Age Distribution
0-19
19%
20-34
24%
35-49
21%
50-64
19%
65+
17%
Ownership53% own · 47% rent
EnglishMandarinCantoneseTagalogTamil
Other rentals like this
Similar rentals in Toronto
Same property type, similar price, similar size — currently for rent.
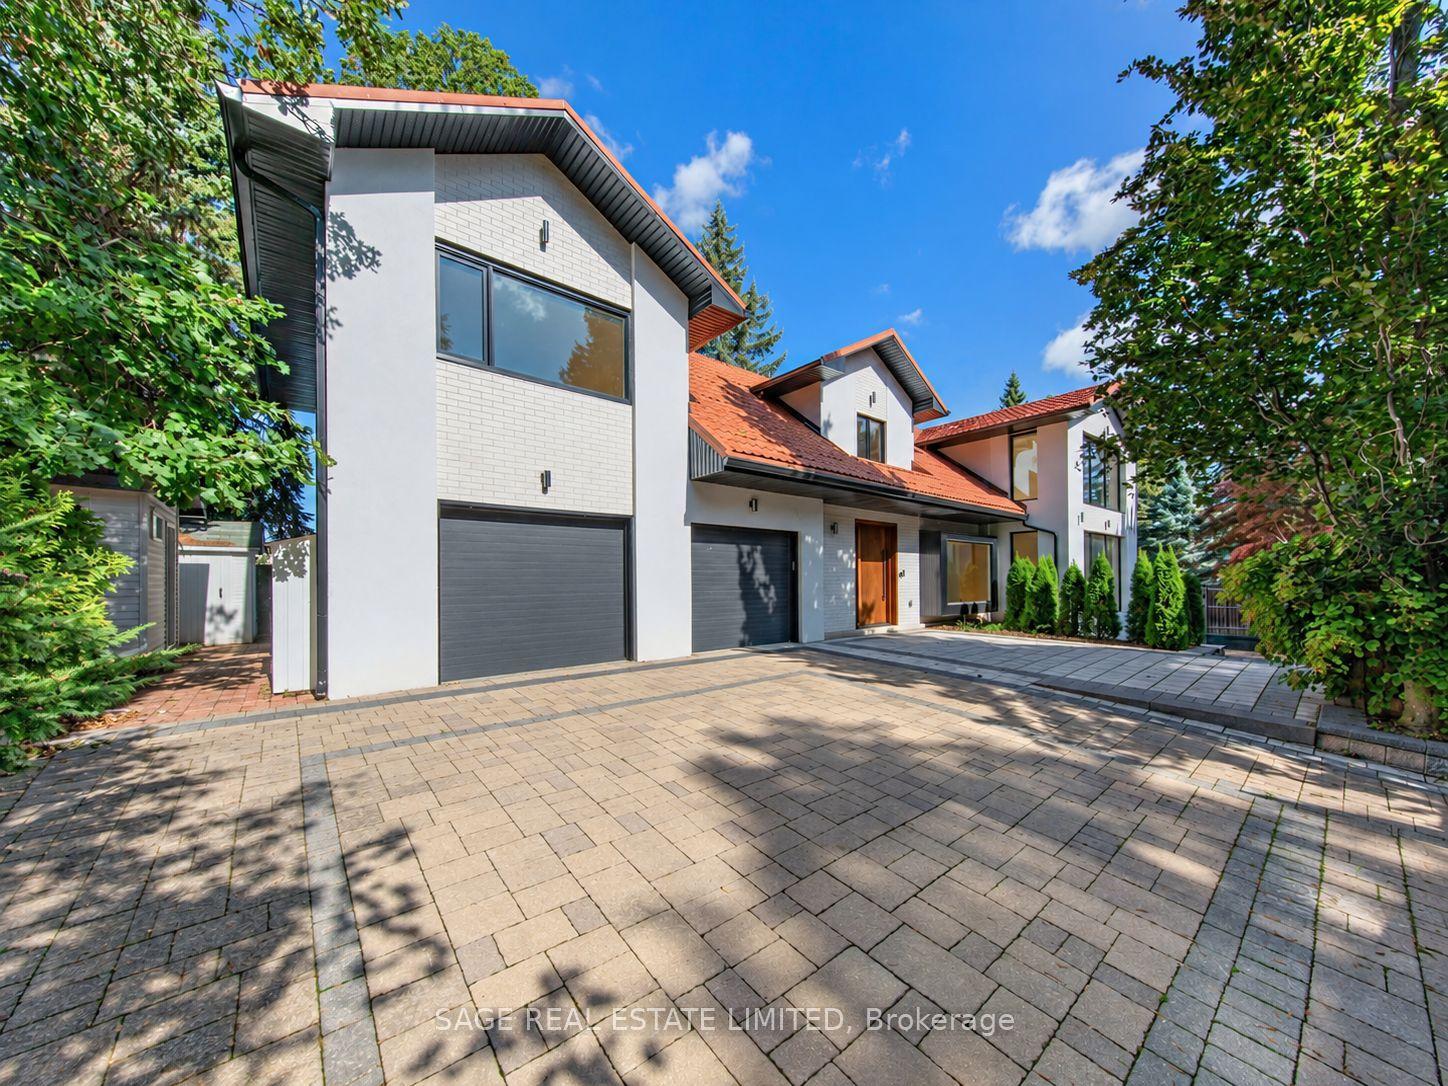
For Lease20 h ago
$15,000
Detached
2 Addison Crescent, Banbury-Don Mills
Toronto, ON
4+1 bd
6 ba
3,250
5
MLS# C13782400Sage Real Estate Limited
WhatsApp Aman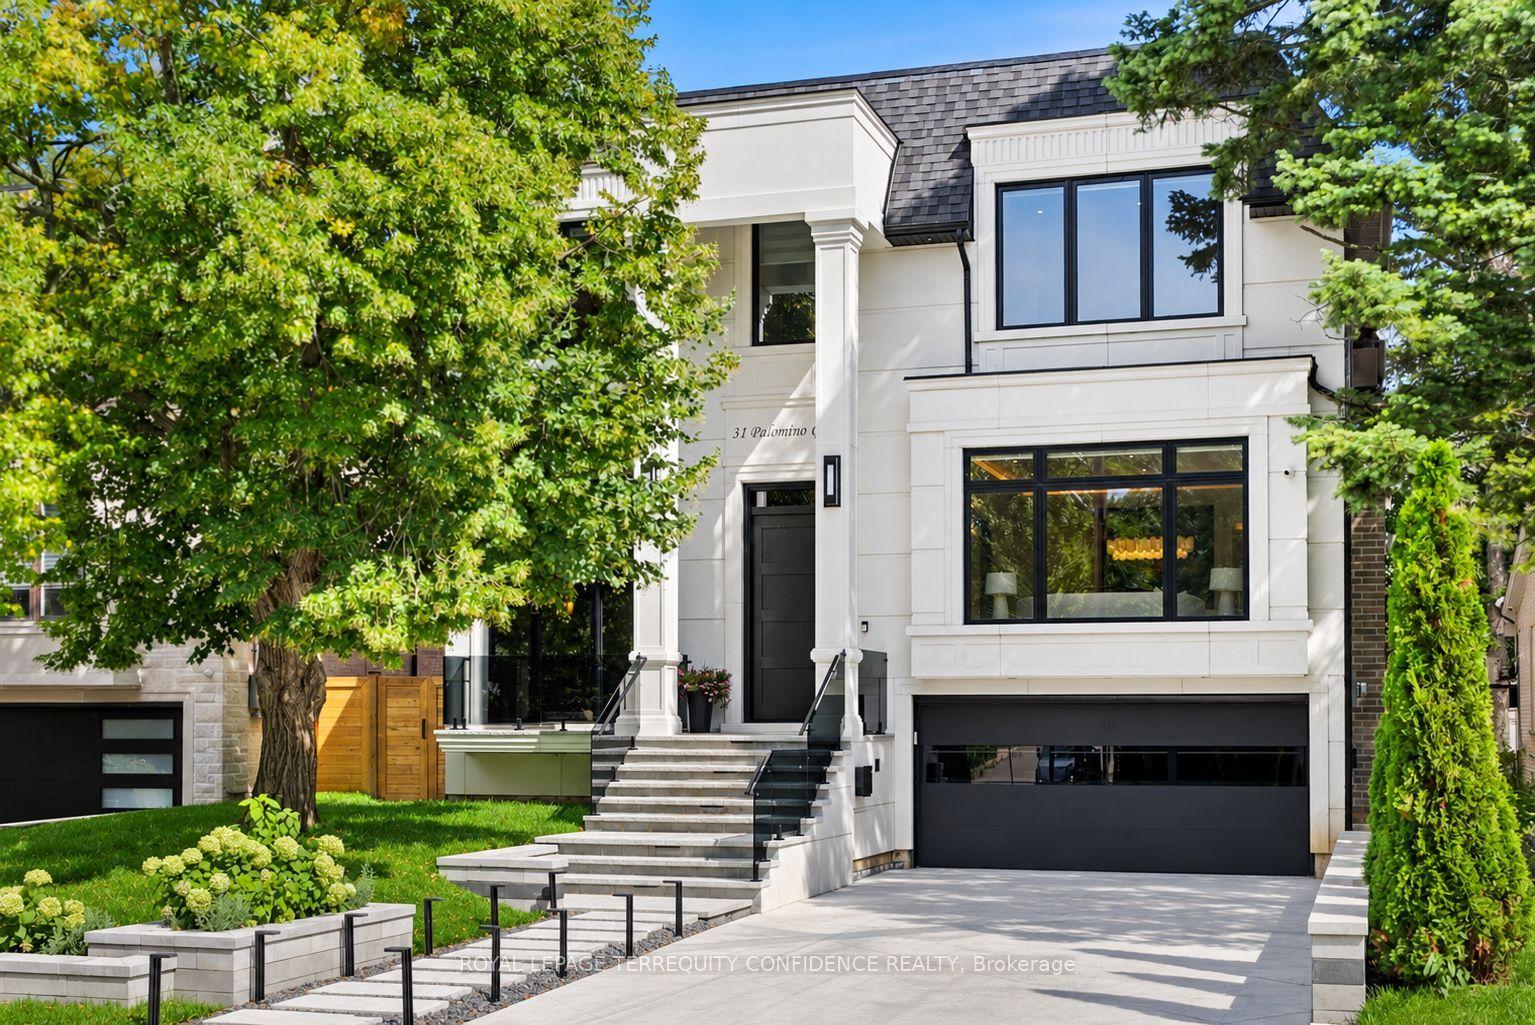
For Lease2 days ago
$16,500
Detached
31 Palomino Crescent, Bayview Village
Toronto, ON
4+1 bd
7 ba
4,250
6
MLS# C13777638Royal Lepage Terrequity Confidenc…
WhatsApp Aman

Getting around
How walkable, bikeable, and transit-friendly this neighbourhood is.
77
/ 100
Walk Score
Very Walkable
67
/ 100
Transit Score
Good Transit
61
/ 100
Bike Score
Bikeable
Scores are estimates based on neighbourhood data and are for informational purposes only.
MLS® data courtesy of the Toronto Regional Real Estate Board (TRREB).
The information provided herein must only be used by consumers that have a bona fide interest in the purchase, sale, or lease of real estate and may not be used for any commercial purpose or any other purpose. Listing information is deemed reliable but is not guaranteed accurate by the Toronto Regional Real Estate Board, the listing brokerage, or this website. The trademarks REALTOR®, REALTORS® and the REALTOR® logo are controlled by The Canadian Real Estate Association (CREA) and identify real estate professionals who are members of CREA. MLS®, Multiple Listing Service®, and the associated logos are owned by CREA. Not intended to solicit properties currently listed for sale or buyers under contract.