For Lease
609 Sherbourne Street 2909 #2909
North St. James Town, Toronto, ON
$4,000
3Bd
3Ba
1,100+sqft
0Parking
$4/sqft
CondoMLS# C13519282Listed 2026-07-0315 DOM
Cooling
Central Air
About this home
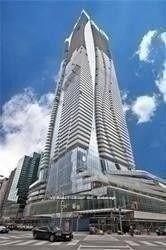
Welcome To This Brand New Glorious 3-Bedroom, Corner Suite At Burke Condos. This Bright And Spacious 1,098 Sq.Ft. Residence With Open Balcony AndOffers Stunning South-East Facing City And Lake Views. Featuring Expansive Windows And A FunctionalOpen-Concept Layout, The Home Is Filled With Natural Light. The Modern Kitchen Is Equipped With Premium Appliances, Quartz Countertops And Backsplash, And Contemporary Cabinetry. Three Generously Sized Bedrooms And Stylish Bathrooms Provide Comfort And Flexibility For Families Or Professionals. Residents Enjoy Exceptional Amenities Including 24-Hour Concierge, Fitness Centre, Yoga Studio, Party Room, Theatre Room, Games Room, Music Room, And Outdoor Terrace With BBQ Area. Located Directly Beside Sherbourne Subway Station, Enjoy Seamless TTC AccessAnd A Quick Commute To The Financial District. Minutes To University Of Toronto, TorontoMetropolitan University, Yorkville's Luxury Shopping And Fine Dining, The Toronto EatonCentre, Cabbagetown, Restaurants, Cafés, Grocery Stores, And Daily Living Conveniences, With EasyAccess To The DVP. *Some images have been virtually staged.
Rooms
Other
| Living Room | 4.79 × 2.84 m | Combined w/Kitchen Large Window Open Concept |
| Kitchen | 4.79 × 2.84 m | Stainless Steel Appl B/I Appliances Quartz Counter |
| Dining Room | 3.57 × 2.78 m | W/O To Balcony Sliding Doors Open Stairs |
| Primary Bedroom | 3.08 × 2.90 m | 4 Pc Ensuite Large Window Large Closet |
| Bedroom 2 | 3.35 × 2.99 m | Large Window Large Closet Laminate |
| Bedroom 3 | 2.74 × 2.65 m | Large Window Large Closet Laminate |
Features
- Built-In Oven
- Carpet Free
- None
- Central Air
- Apartment
Financials
Estimated Rental Income
Entire property$3,200 – $4,200/mo
Rental yield960.0% – 1260.0%
*Estimates based on comparable rentals in the area. Actual income may vary.
Market Data — Toronto
Days on market15 days
Buyer's MarketSeller's Market
Based on active listings in Toronto. Data updates daily.
Demographics — Toronto
Population
2,794,356
Avg Household Income
$102,000
Age Distribution
0-19
19%
20-34
24%
35-49
21%
50-64
19%
65+
17%
Ownership53% own · 47% rent
EnglishMandarinCantoneseTagalogTamil
Other rentals like this
Similar rentals in Toronto
Same property type, similar price, similar size — currently for rent.
For Lease13 days ago
$3,000
Condo
1 Bloor Street E 2209 #2209, Church-Yonge Corridor
Toronto, ON
1+1 bd
2 ba
750
0
MLS# C13528584Vip Realty Group Inc.
WhatsApp Aman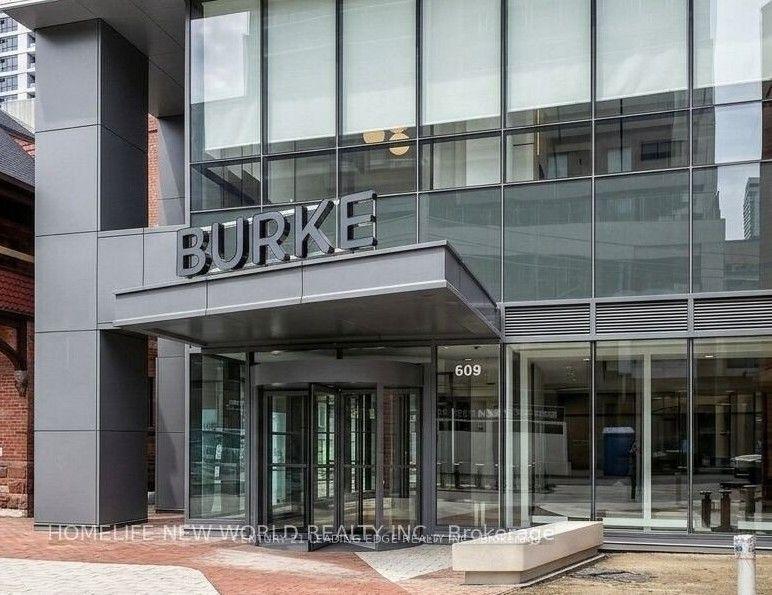
For Lease15 h ago
$3,850
Condo
609 Sherbourne Street 3604 #3604, North St. James Town
Toronto, ON
3 bd
3 ba
1,100
0
MLS# C13580672Century 21 Leading Edge Realty In…
WhatsApp Aman

Getting around
How walkable, bikeable, and transit-friendly this neighbourhood is.
80
/ 100
Walk Score
Very Walkable
80
/ 100
Transit Score
Excellent Transit
67
/ 100
Bike Score
Bikeable
Scores are estimates based on neighbourhood data and are for informational purposes only.
MLS® data courtesy of the Toronto Regional Real Estate Board (TRREB).
The information provided herein must only be used by consumers that have a bona fide interest in the purchase, sale, or lease of real estate and may not be used for any commercial purpose or any other purpose. Listing information is deemed reliable but is not guaranteed accurate by the Toronto Regional Real Estate Board, the listing brokerage, or this website. The trademarks REALTOR®, REALTORS® and the REALTOR® logo are controlled by The Canadian Real Estate Association (CREA) and identify real estate professionals who are members of CREA. MLS®, Multiple Listing Service®, and the associated logos are owned by CREA. Not intended to solicit properties currently listed for sale or buyers under contract.