For Lease
740 Dupont Street 313 #313
Dovercourt-Wallace Emerson-Junction, Toronto, ON
$3,410
2Bd
2Ba
750+sqft
0Parking
$5/sqft
CondoMLS# W13425572Listed 2026-06-1038 DOM
Cooling
Central Air
On the market for 38 days — longer than average. The seller may be open to negotiation.
About this home
Move in now and receive 2 months free plus + $500 gift card!* This elegant 2 Bedroom and 2 Bathroom suite at 795 SF + 44 SF Balcony offers a thoughtfully designed floor plan, ensuring both functionality and privacy in this luxury boutique rental community in the heart of Toronto's charming Dupont & Christie neighbourhood. The expansive balcony extends your living space, smooth ceilings and sleek wide-plank laminate flooring create an airy and sophisticated ambiance. The modern kitchen is equipped with quartz countertops and stainless steel appliances and in-suite washer and dryer. What truly sets this building apart is its hotel-inspired, white-glove service, featuring a full-time on-site Property Management team and a 6-day/week maintenance team, ensuring a seamless and stress-free rental experience. Don't miss this rare opportunity to live in a refined, connected, and vibrant community. Building amenities include: Lobby lounge fitness studio, yoga studio, lounge/party space available to book, dining room, co-working space, DIY studio, outdoor terrace with BBQs and a pet wash. *Limited time only, offers subject to change without notice. Terms and conditions apply.
Rooms
Other
| Living Room | 3.05 × 3.30 m | W/O To Balcony Vinyl Floor Open Concept |
| Kitchen | 3.38 × 4.37 m | Stainless Steel Appl Quartz Counter Open Concept |
| Dining Room | 3.38 × 4.37 m | Open Concept Combined w/Kitchen Vinyl Floor |
| Primary Bedroom | 2.82 × 3.30 m | Walk-In Closet(s) 3 Pc Ensuite Vinyl Floor |
| Bedroom 2 | 2.59 × 2.59 m | Large Closet Sliding Doors Vinyl Floor |
Features
- Carpet Free
- None
- Central Air
- Apartment
Financials
Estimated Rental Income
Entire property$2,600 – $3,500/mo
Rental yield915.0% – 1231.7%
*Estimates based on comparable rentals in the area. Actual income may vary.
Market Data — Toronto
Days on market38 days
Buyer's MarketSeller's Market
Based on active listings in Toronto. Data updates daily.
Demographics — Toronto
Population
2,794,356
Avg Household Income
$102,000
Age Distribution
0-19
19%
20-34
24%
35-49
21%
50-64
19%
65+
17%
Ownership53% own · 47% rent
EnglishMandarinCantoneseTagalogTamil
Other rentals like this
Similar rentals in Toronto
Same property type, similar price, similar size — currently for rent.
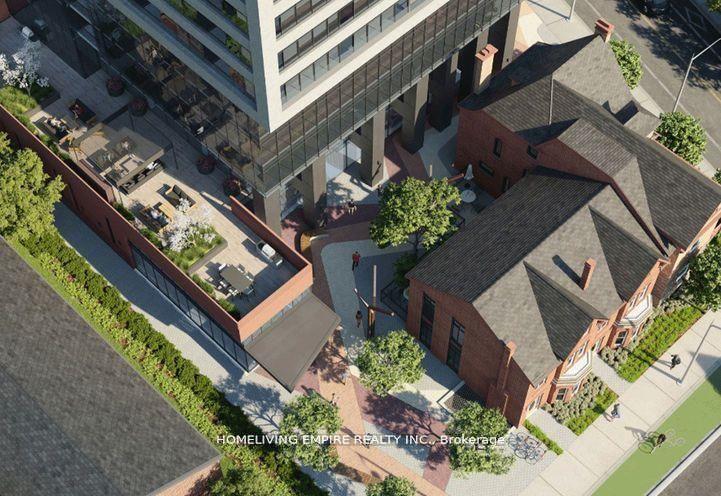
For Lease15 days ago
$4,000
Condo
609 Sherbourne Street 2909 #2909, North St. James Town
Toronto, ON
3 bd
3 ba
1,100
0
MLS# C13519282Homeliving Empire Realty Inc.
WhatsApp Aman
For Lease12 days ago
$3,000
Condo
1 Bloor Street E 2209 #2209, Church-Yonge Corridor
Toronto, ON
1+1 bd
2 ba
750
0
MLS# C13528584Vip Realty Group Inc.
WhatsApp Aman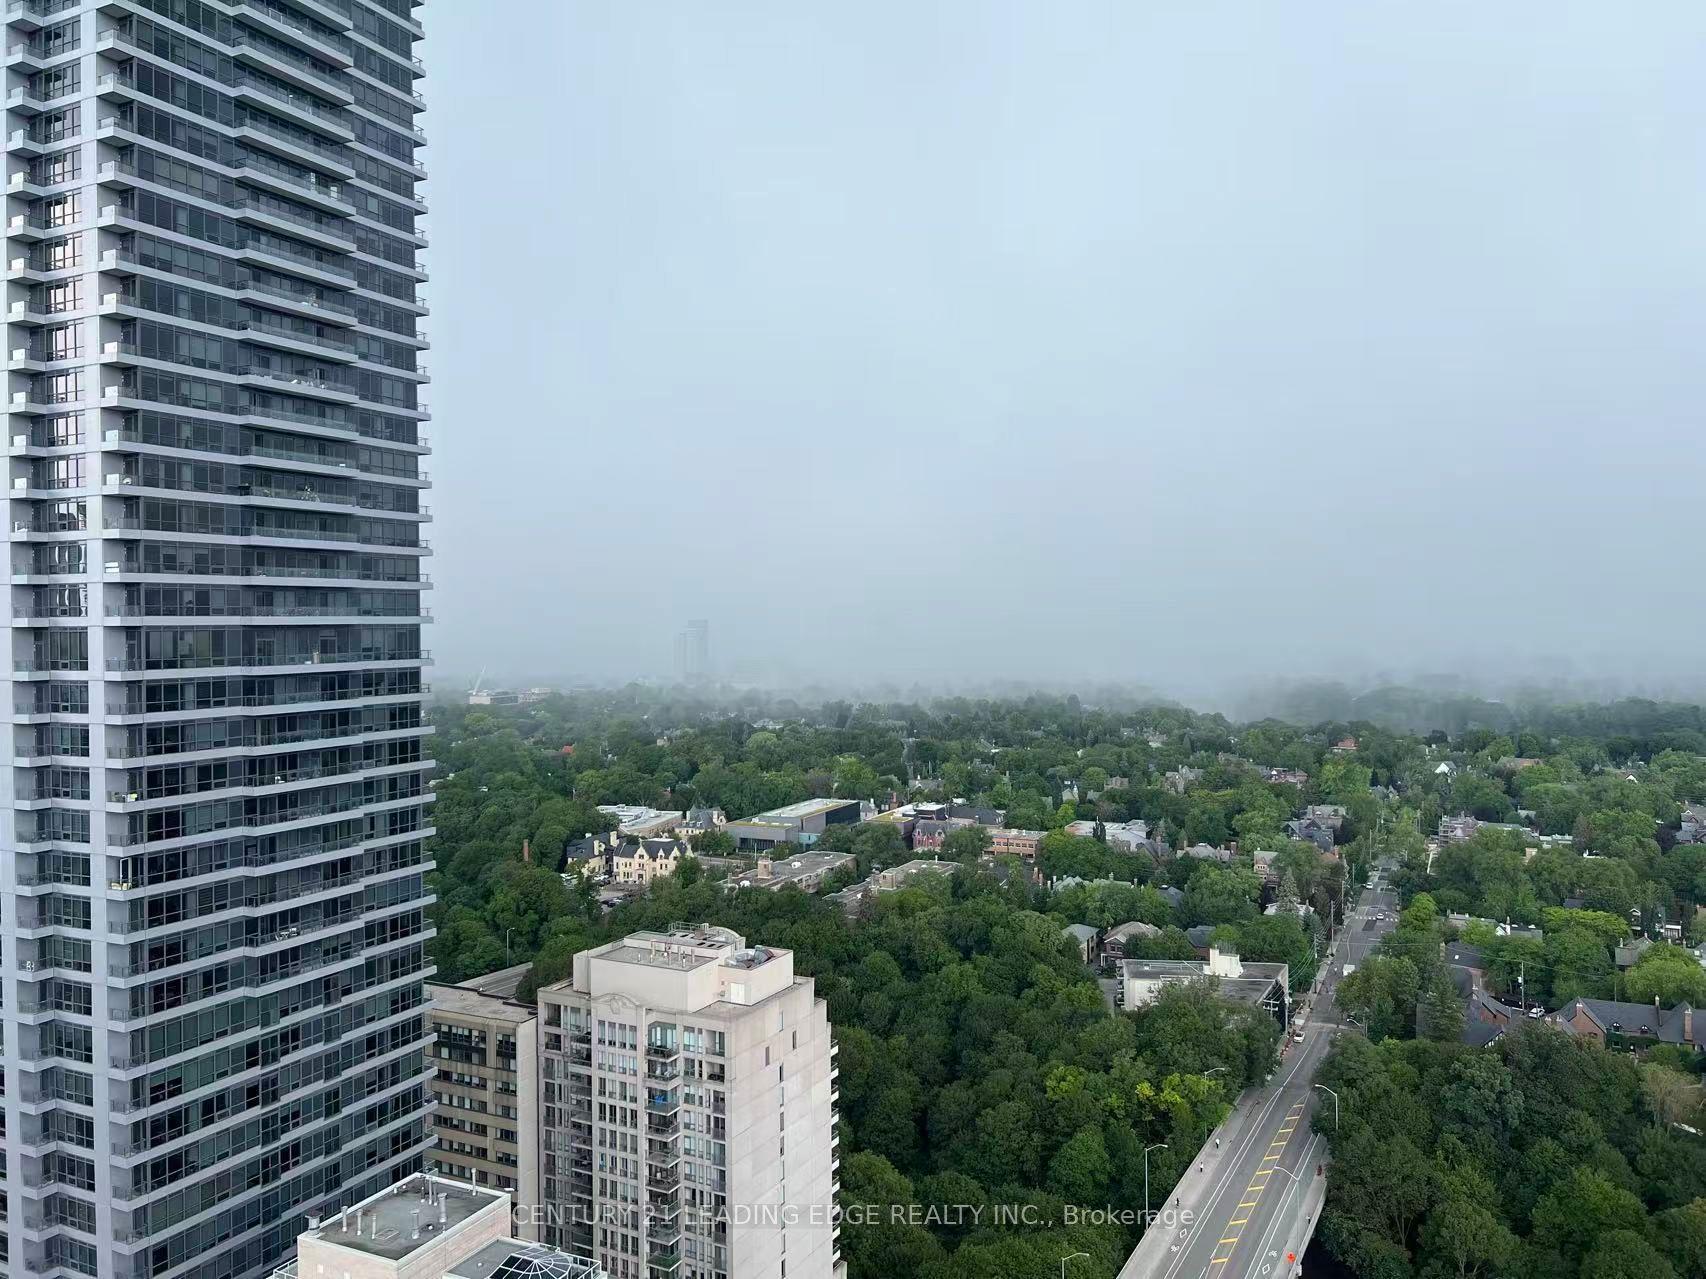

Getting around
How walkable, bikeable, and transit-friendly this neighbourhood is.
90
/ 100
Walk Score
Walker's Paradise
82
/ 100
Transit Score
Excellent Transit
69
/ 100
Bike Score
Bikeable
Scores are estimates based on neighbourhood data and are for informational purposes only.
MLS® data courtesy of the Toronto Regional Real Estate Board (TRREB).
The information provided herein must only be used by consumers that have a bona fide interest in the purchase, sale, or lease of real estate and may not be used for any commercial purpose or any other purpose. Listing information is deemed reliable but is not guaranteed accurate by the Toronto Regional Real Estate Board, the listing brokerage, or this website. The trademarks REALTOR®, REALTORS® and the REALTOR® logo are controlled by The Canadian Real Estate Association (CREA) and identify real estate professionals who are members of CREA. MLS®, Multiple Listing Service®, and the associated logos are owned by CREA. Not intended to solicit properties currently listed for sale or buyers under contract.