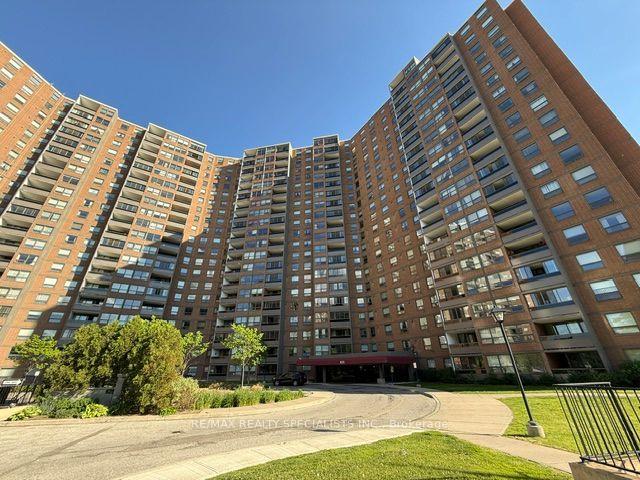
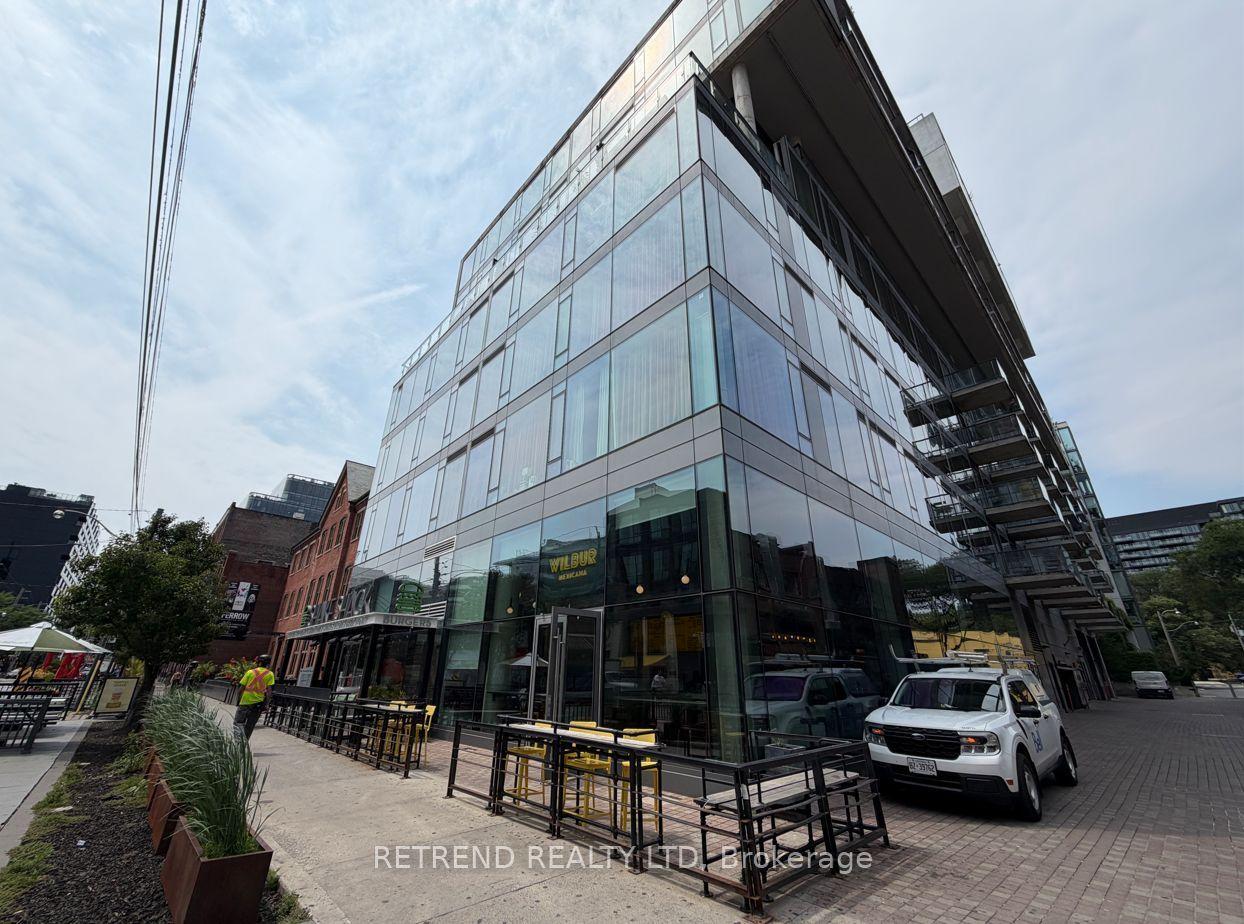
For Sale
125 Peter Street 3604 #3604
Waterfront Communities C1, Toronto, ON
$664,000
1+1Bd
1Ba
550+sqft
1Parking
$1207/sqft
CondoMLS# C13519930Listed 2026-07-0325 DOM
Cooling
Central Air
About this home
Experience the chic luxury of high-rise living in this gorgeous upper penthouse suite, offering unobstructed, panoramic north views from both the living room and primary bedroom. Positioned on an exclusive penthouse level, this 1-bedroom plus den features soaring 10-foot ceilings unique only to the 35th and 36th floors. The spacious primary bedroom functions as a private retreat, complete with a full wall of closet storage and a walkout to the balcony and floor to ceiling clear view of the City. Enjoy ultimate versatility with a separate den enclosed by a premium sliding wood door, easily serving as a home office or secondary bedroom. The sleek, modern kitchen boasts integrated appliances, a smooth-top stove, front loading washer/dryer (2024), dishwasher (2024), microwave, hood fan, deep sink and elegant quartz countertops and backsplash. Incredible amenities. Complete with a locker, parking. Just move in and enjoy the view! Situated in a prime, highly walkable location just steps from the Financial District, major hospitals, everyday grocery shopping, dining, and the vibrant Entertainment District. The building boasts exceptional, designer-crafted amenities, highlighted by a spectacular Canadian Landscape architect, Claude Cormier-designed rooftop terrace. This outdoor oasis features private BBQ cabanas and a lush, tree-lined grove, complemented by a patio lounge, professional gym, yoga studio, private theatre, and 24-hour concierge service. Rare, abundant visitor parking. This exceptional lower penthouse is an absolute must-see!
Walkout
Rooms
Other
| Kitchen | 2.74 × 3.35 m | B/I Appliances Quartz Counter Vinyl Floor |
| Living Room | 3.41 × 3.23 m | Open Concept Window Floor to Ceiling W/O To Balcony |
| Dining Room | 2.74 × 3.35 m | Combined w/Kitchen Vinyl Floor Open Concept |
| Primary Bedroom | 2.74 × 3.23 m | Vinyl Floor Large Closet W/O To Balcony |
| Den | 2.74 × 2.62 m | Vinyl Floor Sliding Doors Separate Room |
Features
- Built-In Oven
- Carpet Free
- Countertop Range
- Separate Hydro Meter
- Storage
- None
- Central Air
- Apartment
Financials
Annual Taxes
$3,667.75
Estimated Rental Income
Entire property$2,100 – $2,800/mo
Rental yield3.8% – 5.1%
*Estimates based on comparable rentals in the area. Actual income may vary.
Market Data — Toronto
Days on market25 days
Buyer's MarketSeller's Market
Based on active listings in Toronto. Data updates daily.
Demographics — Toronto
Population
2,794,356
Avg Household Income
$102,000
Age Distribution
0-19
19%
20-34
24%
35-49
21%
50-64
19%
65+
17%
Ownership53% own · 47% rent
EnglishMandarinCantoneseTagalogTamil
Our estimate for this home
Estimated range
$486K – $564K
Mid-point $525K · ~$955/sqft
How this listing compares
$486KList · $664K$564K
High confidence·Based on 614 waterfront communities c1 comparables
Estimated range is generated automatically from active comparables and is for informational purposes only. Not an appraisal — contact Aman for a full comparative market analysis that factors in condition, renovations, and positioning.
Getting around
How walkable, bikeable, and transit-friendly this neighbourhood is.
90
/ 100
Walk Score
Walker's Paradise
76
/ 100
Transit Score
Excellent Transit
67
/ 100
Bike Score
Bikeable
Scores are estimates based on neighbourhood data and are for informational purposes only.
MLS® data courtesy of the Toronto Regional Real Estate Board (TRREB).
The information provided herein must only be used by consumers that have a bona fide interest in the purchase, sale, or lease of real estate and may not be used for any commercial purpose or any other purpose. Listing information is deemed reliable but is not guaranteed accurate by the Toronto Regional Real Estate Board, the listing brokerage, or this website. The trademarks REALTOR®, REALTORS® and the REALTOR® logo are controlled by The Canadian Real Estate Association (CREA) and identify real estate professionals who are members of CREA. MLS®, Multiple Listing Service®, and the associated logos are owned by CREA. Not intended to solicit properties currently listed for sale or buyers under contract.
You may also like
More homes in Toronto
Hand-picked listings with a similar price range and style.
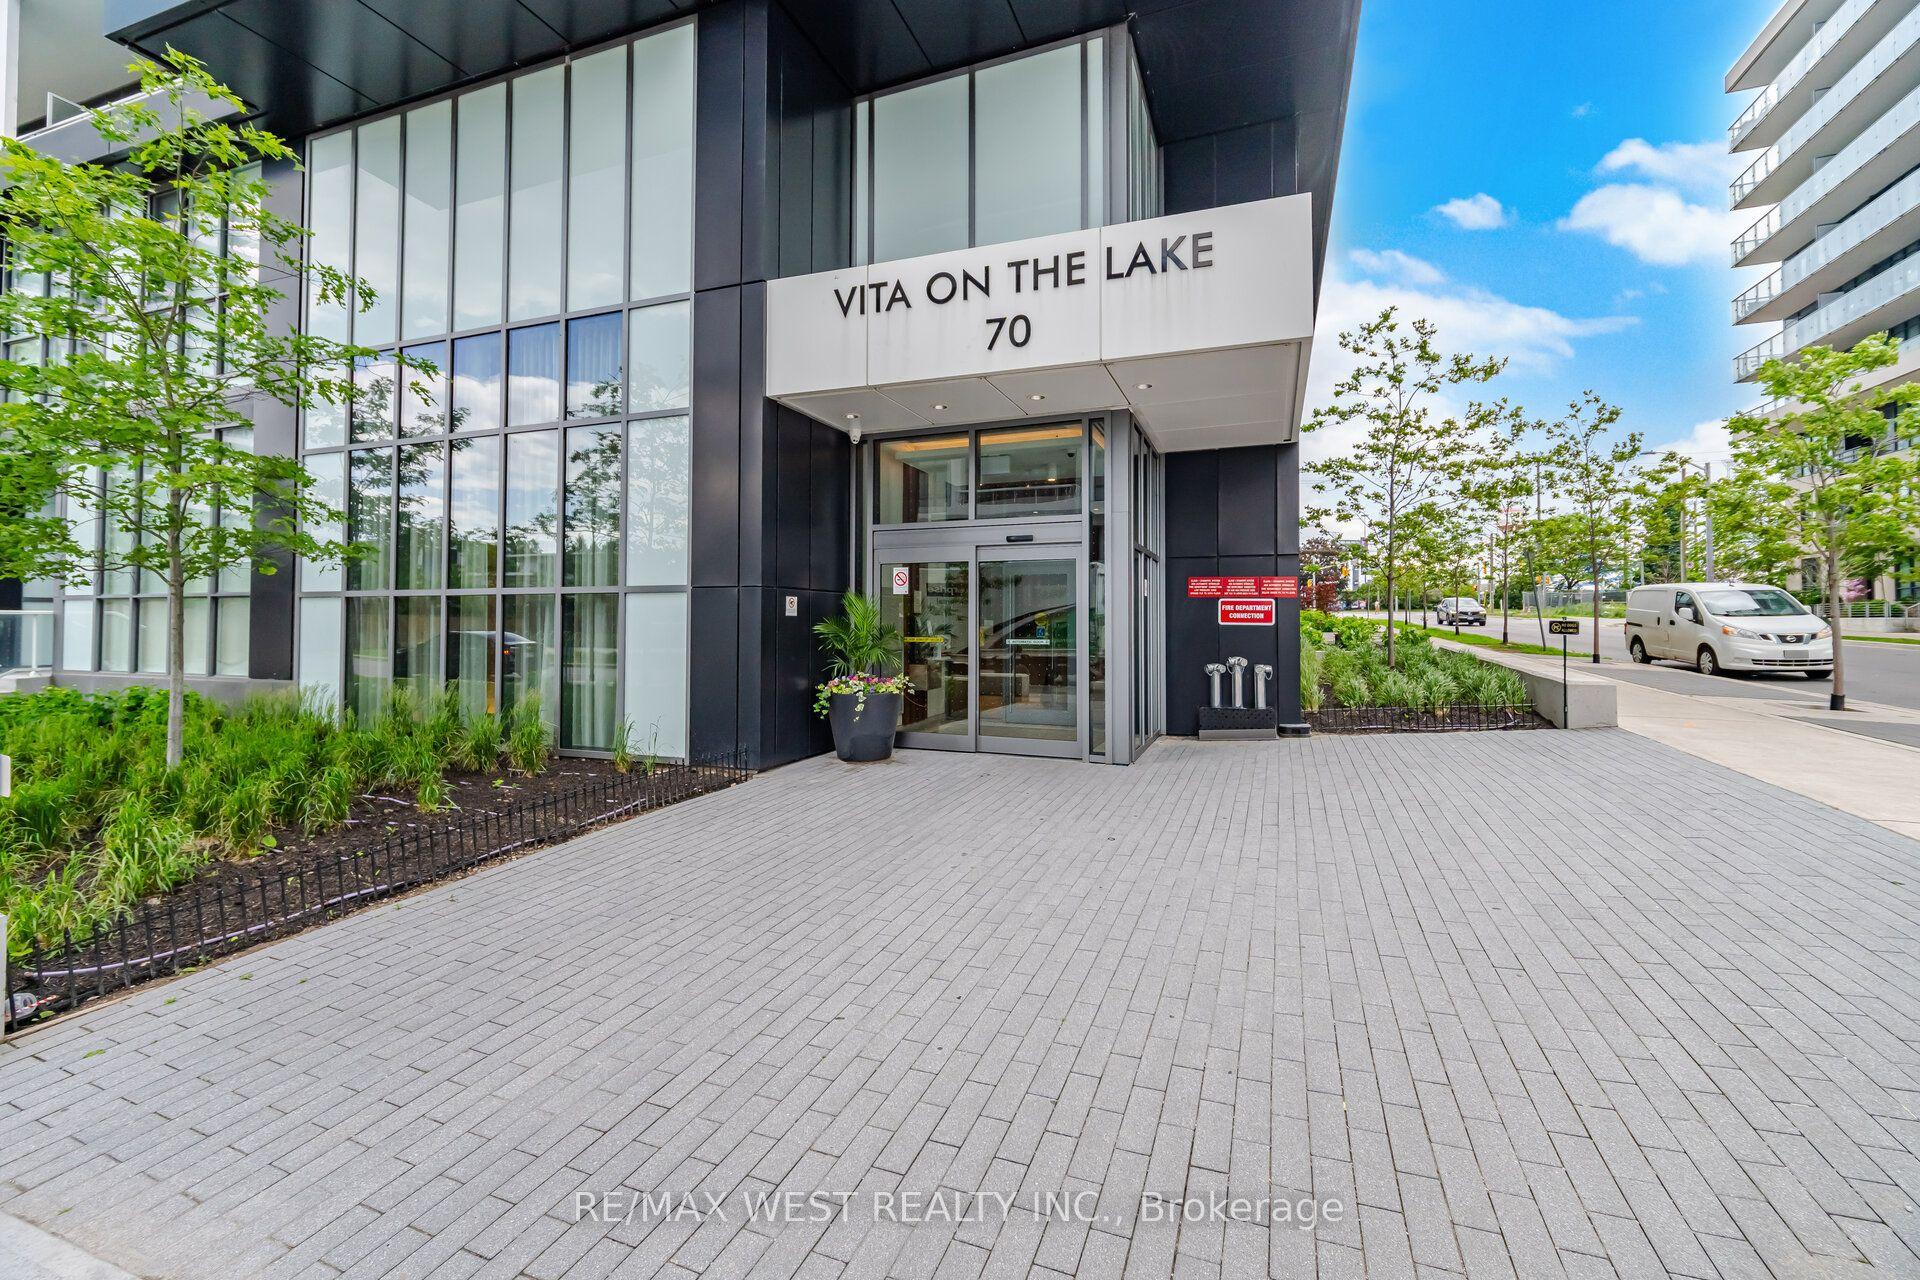
For Sale1 month ago
$599,900
Condo
est. $2,630/mo
70 Annie Craig Drive S 2006 #2006, Mimico
Toronto, ON
1+1 bd
2 ba
650
1
MLS# W13475986Re/Max West Realty Inc.
WhatsApp Aman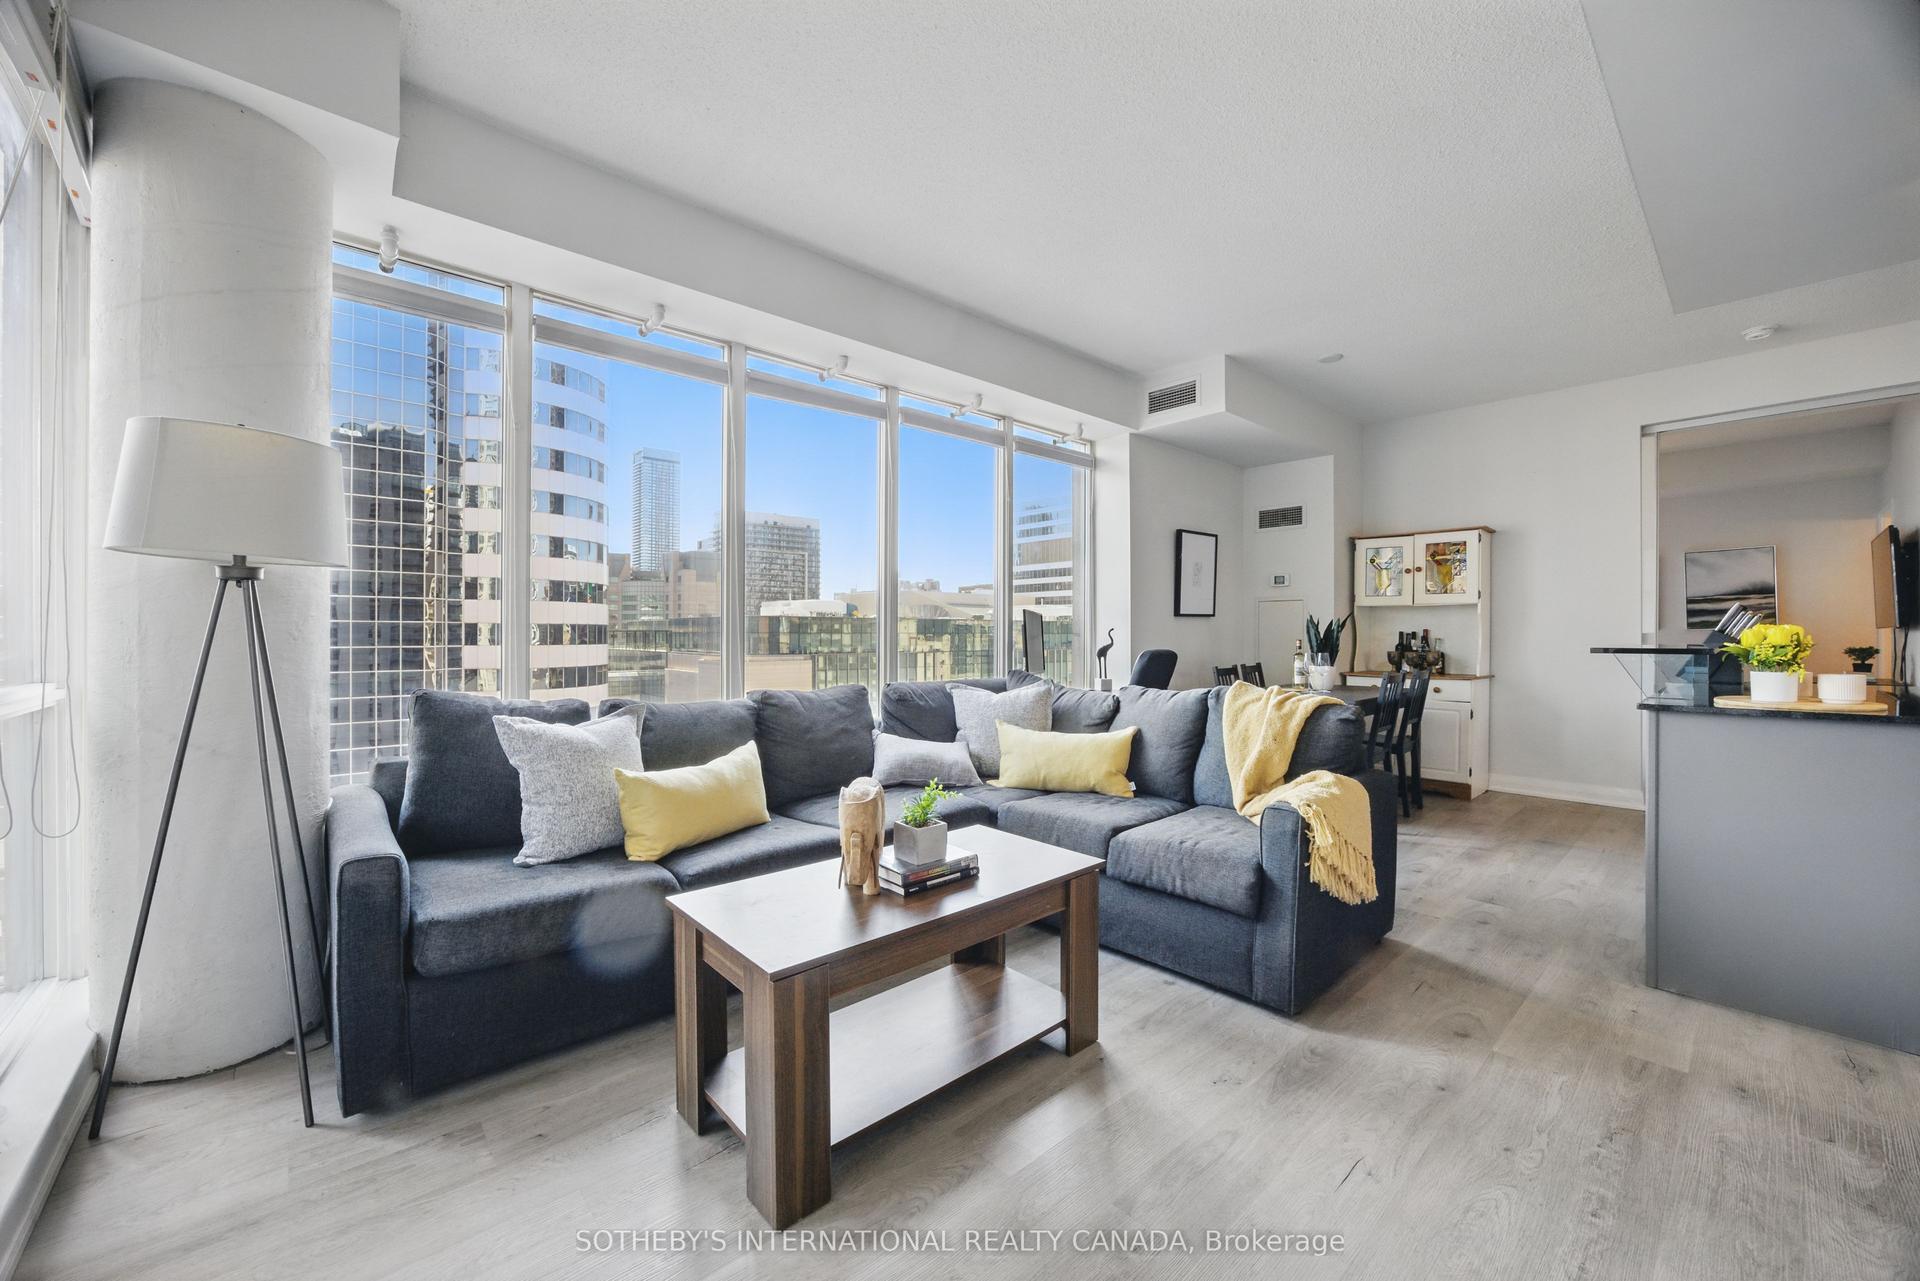
For Sale13 days ago
$749,900
Condo
est. $3,288/mo
220 Victoria Street 1307 #1307, Church-Yonge Corridor
Toronto, ON
2+1 bd
2 ba
1,100
1
MLS# C13566838Sotheby'S International Realty Ca…
WhatsApp Aman