For Sale
199 Richmond Street W 203 #203
Waterfront Communities C1, Toronto, ON
$469,000
1Bd
1Ba
550+sqft
0Parking
$853/sqft
CondoMLS# C13523908Listed 2026-07-0541 DOM
Cooling
Central Air
On the market for 41 days — longer than average. The seller may be open to negotiation.
About this home
Right at Richmond/ University, this unit is located at a convenient distance from the life of the city (Financial District, Entertainment District, U of T, hospitals etc.) Osgoode Subway right around the corner provides easy access to the eclectic Queen/King West neighbourhood packed with vibrant shops, restaurants, and art galleries that define the cultural landscape. Renovated(2025) Sleek One bedroom home with over 500sq.ft. space, wide plank flooring; warm paint ; kitchen white stone countertop, matching stone backsplash, stainless steel sink, faucet; bathroom lighting fixtures & a stylish mirror with LED adjustable backlight. The well-designed kitchen is equipped with 'Miele' built-in appliances, under-cabinet lighting and ample cabinetry spaces that well integrate with other living areas. This unit features 9' smooth ceiling, wall-to-wall windows that brings natural light into the living, dining area making it a private workspace and a comfortable rest area. Primary bedroom is well sized with two built-in closets and easily accommodates a queen size bed, with extra seating area. A spacious 4 pieces bathroom with soaker tub, a separate laundry room complete this efficient smart home! Exclusive to Residents amenities include: 24 hour concierge, fitness and weight areas, yoga studio, sauna/steam room, billiard room, media, lounge and party rooms; private rooftop outdoor terrace with BBQ areas, jacuzzis tub
Renovated
Rooms
Other
| Living Room | 4.73 × 3.28 m | Combined w/Dining Large Window Vinyl Floor |
| Dining Room | 4.73 × 3.28 m | Combined w/Living Large Window Vinyl Floor |
| Kitchen | 3.51 × 1.22 m | Quartz Counter Custom Backsplash Vinyl Floor |
| Primary Bedroom | 3.01 × 2.82 m | Double Closet Sliding Doors Vinyl Floor |
Features
- Built-In Oven
- Carpet Free
- None
- Central Air
- Apartment
Financials
Annual Taxes
$2,386.34
Estimated Rental Income
Entire property$2,100 – $2,800/mo
Rental yield5.4% – 7.2%
*Estimates based on comparable rentals in the area. Actual income may vary.
Market Data — Toronto
Days on market41 days
Buyer's MarketSeller's Market
Based on active listings in Toronto. Data updates daily.
Demographics — Toronto
Population
2,794,356
Avg Household Income
$102,000
Age Distribution
0-19
19%
20-34
24%
35-49
21%
50-64
19%
65+
17%
Ownership53% own · 47% rent
EnglishMandarinCantoneseTagalogTamil
Getting around
How walkable, bikeable, and transit-friendly this neighbourhood is.
90
/ 100
Walk Score
Walker's Paradise
80
/ 100
Transit Score
Excellent Transit
61
/ 100
Bike Score
Bikeable
Scores are estimates based on neighbourhood data and are for informational purposes only.
MLS® data courtesy of the Toronto Regional Real Estate Board (TRREB).
The information provided herein must only be used by consumers that have a bona fide interest in the purchase, sale, or lease of real estate and may not be used for any commercial purpose or any other purpose. Listing information is deemed reliable but is not guaranteed accurate by the Toronto Regional Real Estate Board, the listing brokerage, or this website. The trademarks REALTOR®, REALTORS® and the REALTOR® logo are controlled by The Canadian Real Estate Association (CREA) and identify real estate professionals who are members of CREA. MLS®, Multiple Listing Service®, and the associated logos are owned by CREA. Not intended to solicit properties currently listed for sale or buyers under contract.
You may also like
More homes in Toronto
Hand-picked listings with a similar price range and style.
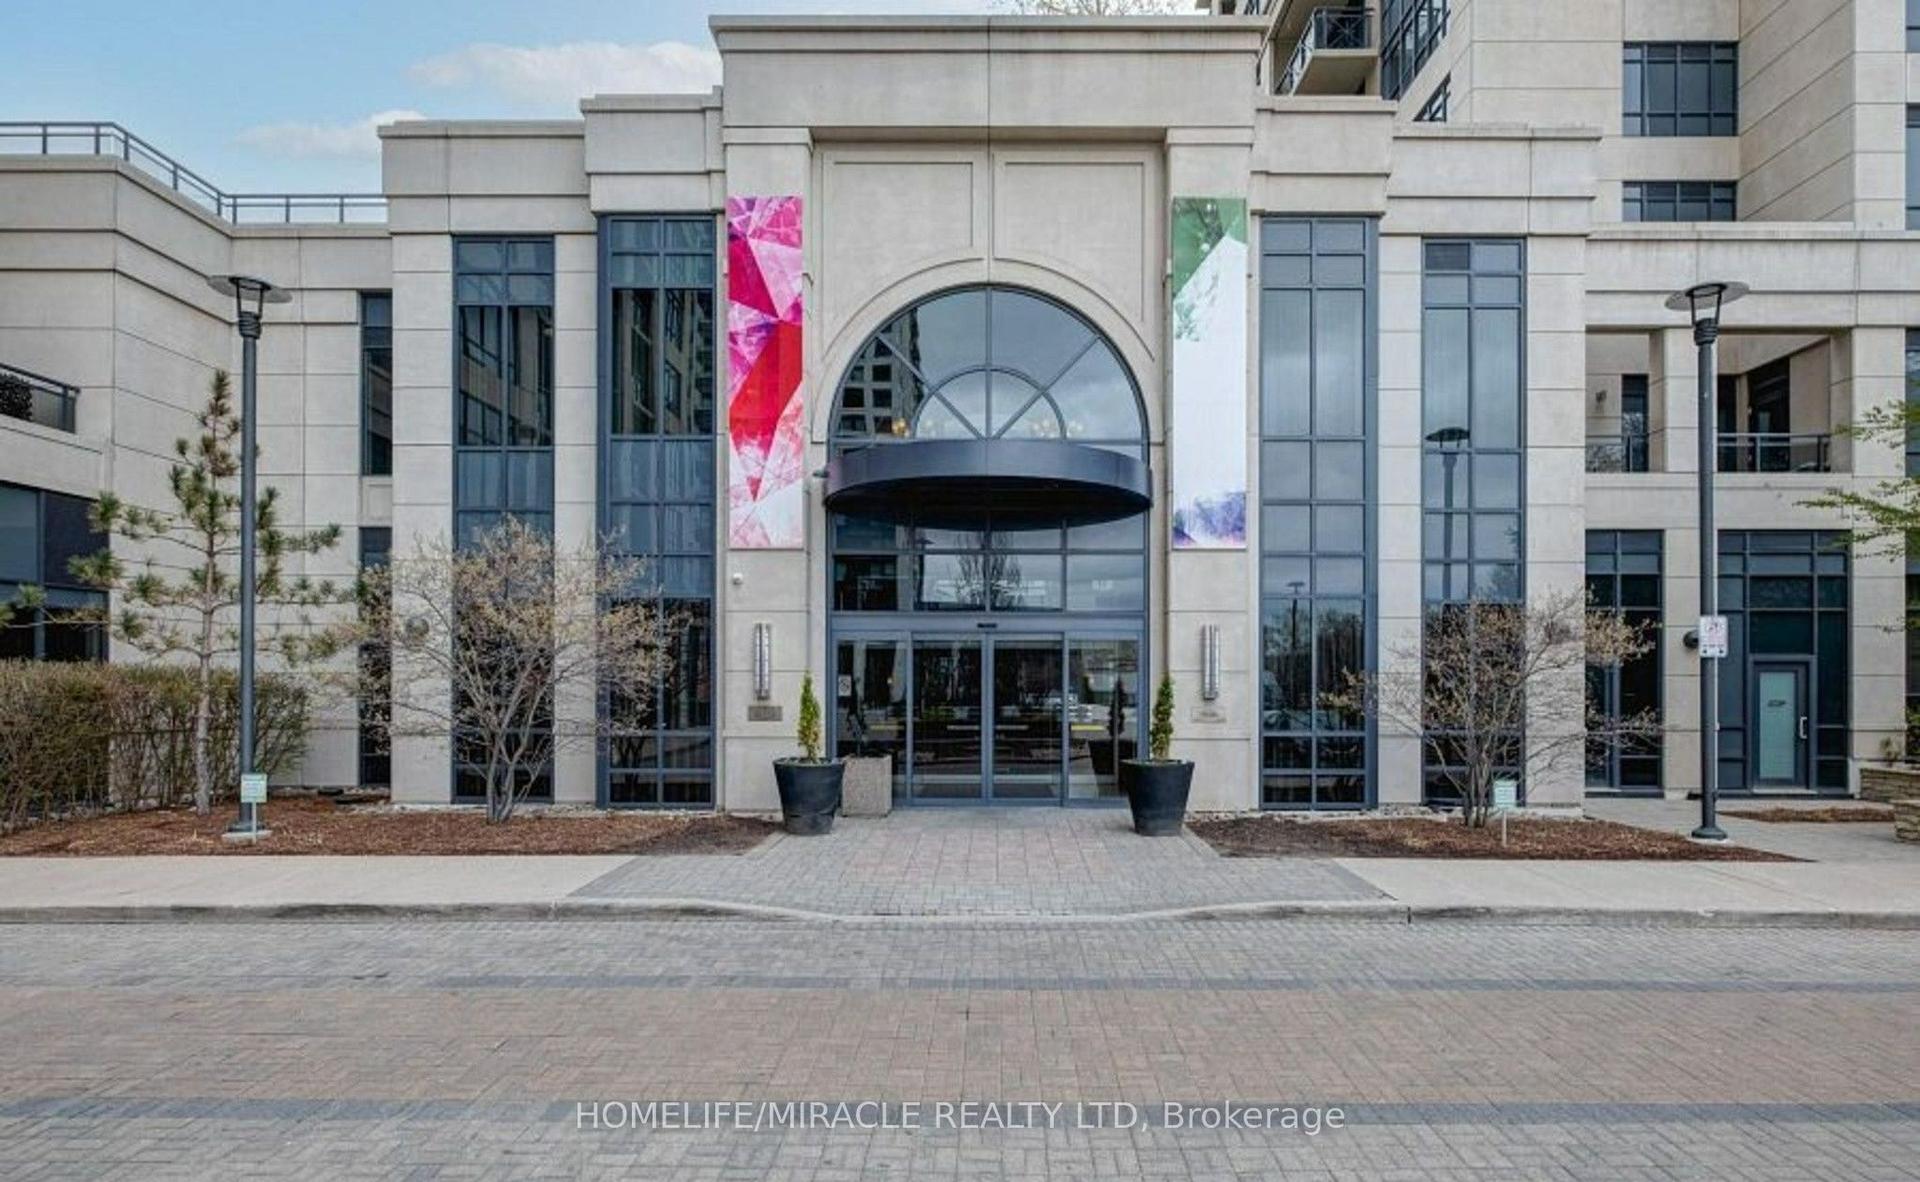
For SaleJust listed
$535,000
Condo
est. $2,345/mo
2 Eva Road 824 #824, Etobicoke West Mall
Toronto, ON
2 bd
2 ba
750
1
MLS# W13680376Homelife/Miracle Realty Ltd
WhatsApp Aman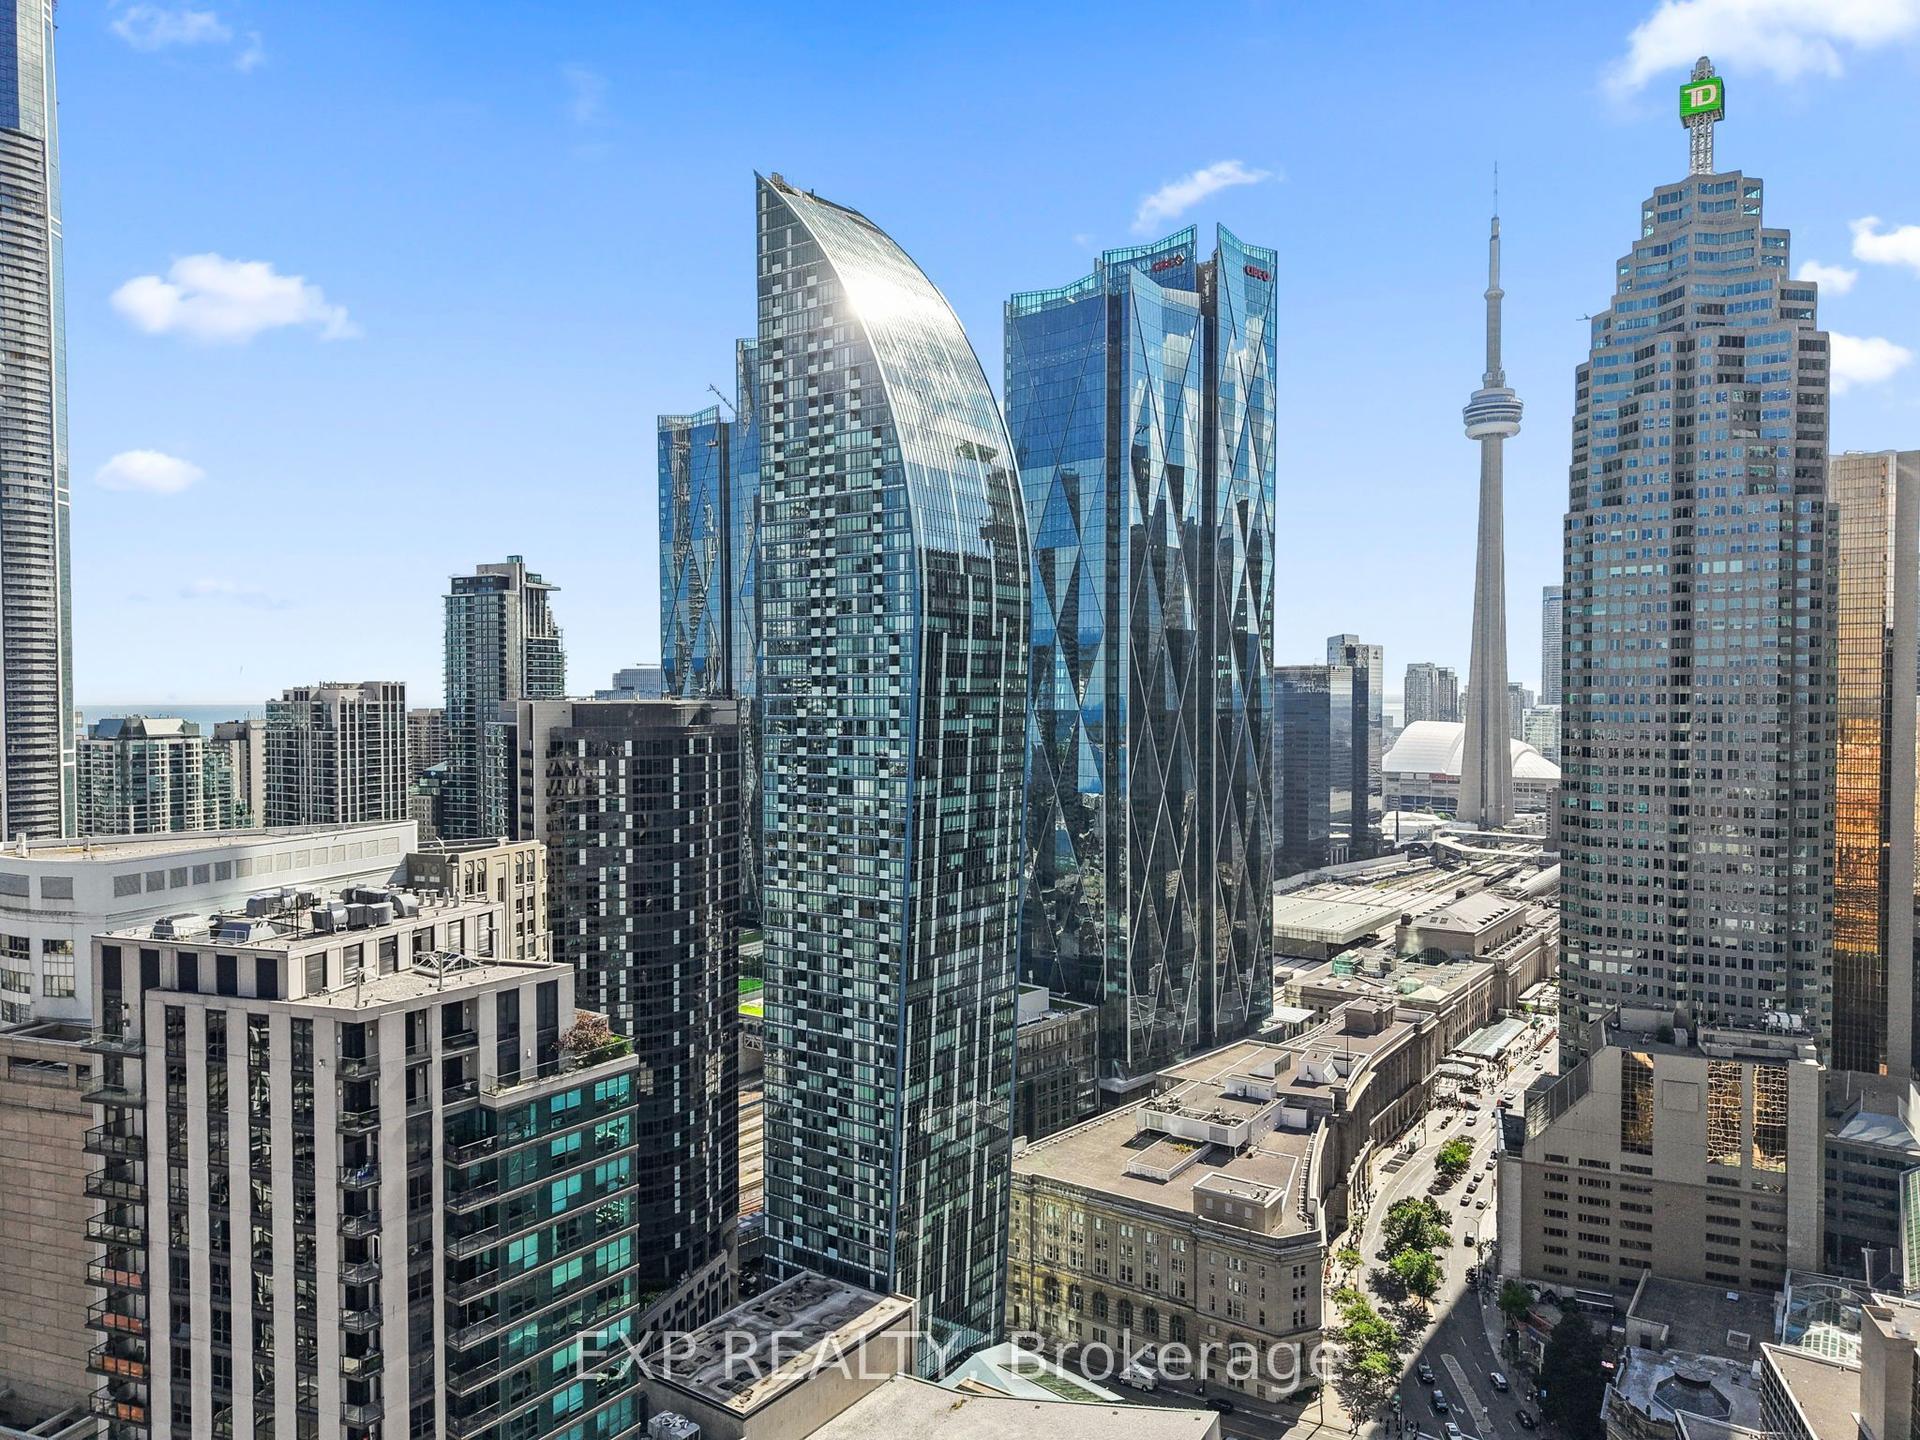
For Sale15 days ago
$545,000
Condo
est. $2,389/mo
8 The Esplanade 3510 #3510, Waterfront Communities C8
Toronto, ON
1 bd
1 ba
550
0
MLS# C13629692Exp Realty
WhatsApp Aman