For Sale
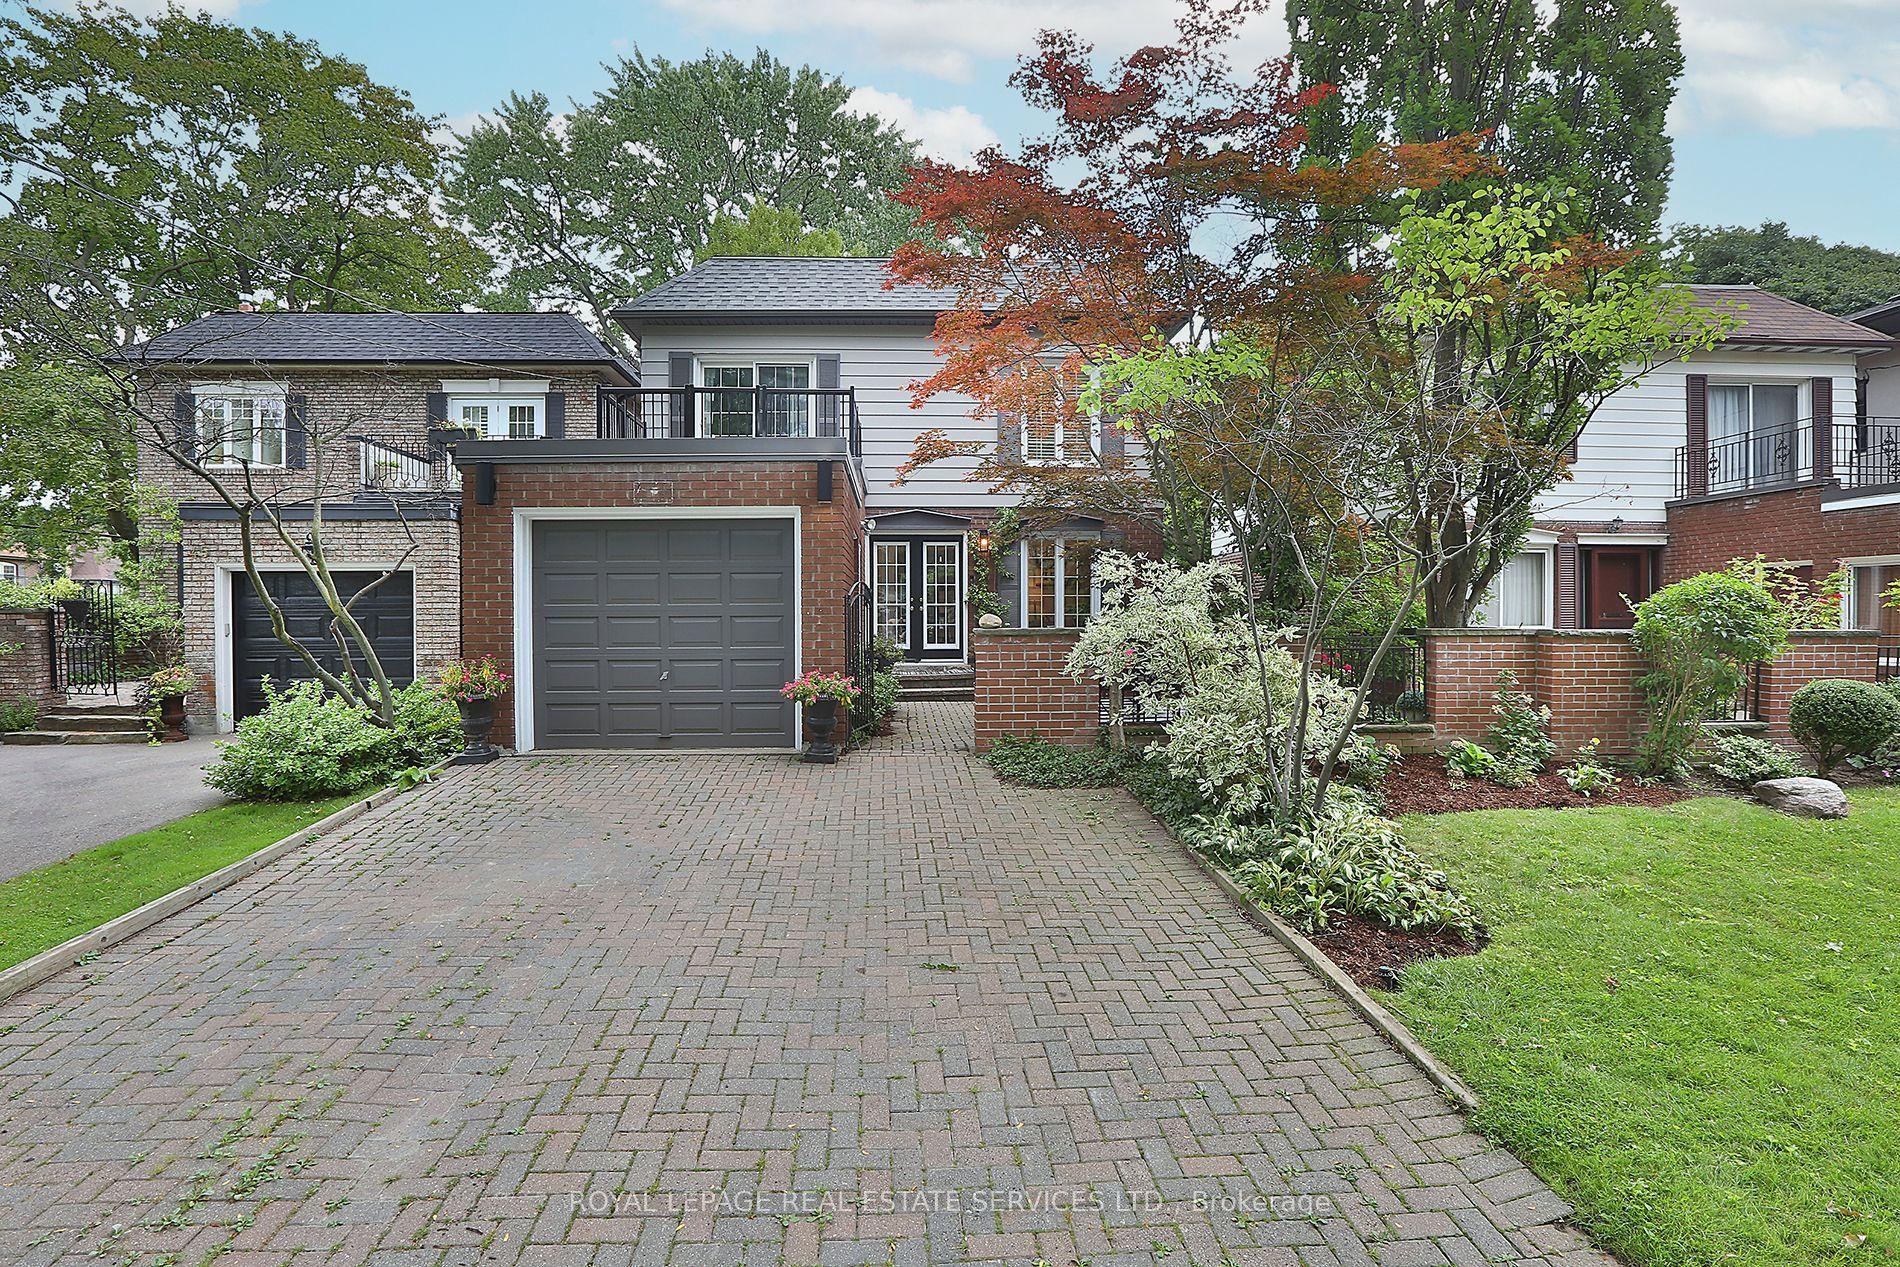
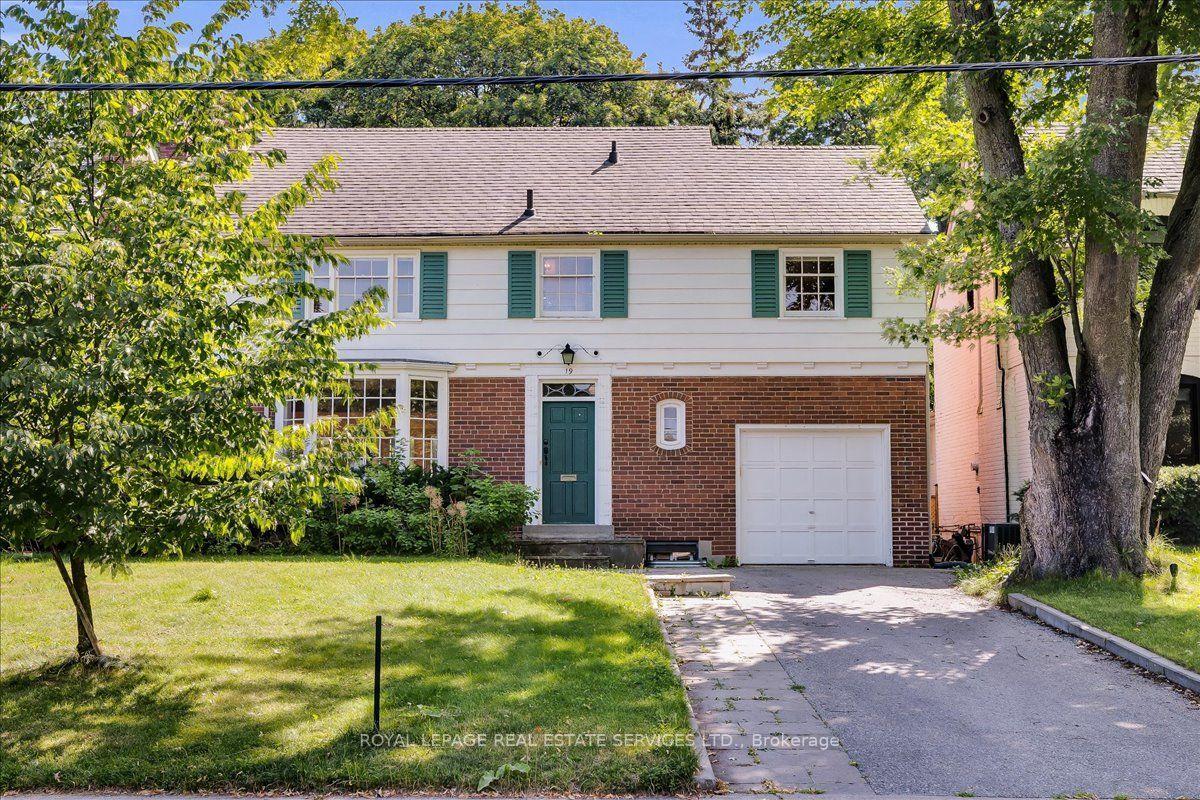
15 Tofino Crescent
Banbury-Don Mills, Toronto, ON
$2,590,000
4+2Bd
4Ba
2,750+sqft
4Parking
75.2 x 105.81 ftlot
$942/sqft
DetachedMLS# C13524476Listed 2026-07-0516 DOM
Heating
Water Heater
Cooling
Central Air
Basement
Finished
About this home
Nestled in one of Toronto's most prestigious and family-oriented neighbourhoods, this exceptional home is within walking distance to the highly sought-after Denlow Public School, with priority access to the Gifted Program, and is also zoned for top-ranked Windfields Middle School and York Mills Collegiate Institute.Situated on an impressive extra-wide lot in a quiet, tree-lined street, the professionally landscaped front and backyard showcase mature Japanese Maples and a rich variety of premium plantings, creating a private, tranquil oasis. The south-facing backyard is bathed in natural sunlight and features a beautiful kidney-shaped in-ground swimming pool, offering the perfect setting for family enjoyment and elegant outdoor entertaining.Designed for comfortable family living, the spacious semi-open concept kitchen flows seamlessly into the breakfast area with direct walk-out to the backyard, while the inviting family room also offers walk-out access to the outdoor retreat. The thoughtfully designed second floor features well-proportioned bedrooms, abundant natural light from a large skylight, and a grand staircase that enhances the home's elegant character.The functional floor plan offers exceptional living space throughout. A side-positioned garage creates outstanding future expansion potential, including the possibility of constructing a luxurious oversized primary suite above the garage (buyer to verify). The expansive basement provides endless opportunities for recreation, a home theatre, gym, additional living quarters, or future customization to suit your lifestyle.
PoolGarage
Rooms
Main Floor
| Living Room | 4.00 × 6.24 m | Crown Moulding Parquet |
| Dining Room | 4.00 × 3.65 m | Crown Moulding Parquet |
| Kitchen | 3.65 × 3.50 m | Eat-in Kitchen Marble Floor |
| Family Room | 5.39 × 4.57 m | Fireplace B/I Bookcase |
| Office | 3.50 × 4.11 m | Panelled B/I Bookcase |
Second Floor
| Primary Bedroom | 6.40 × 4.64 m | Walk-In Closet(s) 4 Pc Ensuite |
| Bedroom 2 | 4.17 × 3.05 m | Closet |
| Bedroom 3 | 4.17 × 3.27 m | Closet |
| Bedroom 4 | 3.04 × 3.35 m | Closet |
Basement
| Recreation | 4.00 × 6.70 m | Open Concept |
| Bedroom | 5.08 × 4.32 m | |
| Bedroom | 3.65 × 3.66 m |
Features
- Carpet Free
- Water Heater
- Landscaped
- Finished
- Central Air
- 2-Storey
Financials
Annual Taxes
$13,770
Estimated Rental Income
Entire property$4,000 – $6,500/mo
Basement apartment$1,800 – $2,500/mo
Rental yield1.9% – 3.0%
*Estimates based on comparable rentals in the area. Actual income may vary.
Market Data — Toronto
Days on market16 days
Buyer's MarketSeller's Market
Based on active listings in Toronto. Data updates daily.
Demographics — Toronto
Population
2,794,356
Avg Household Income
$102,000
Age Distribution
0-19
19%
20-34
24%
35-49
21%
50-64
19%
65+
17%
Ownership53% own · 47% rent
EnglishMandarinCantoneseTagalogTamil
Our estimate for this home
Estimated range
$2.63M – $3.06M
Mid-point $2.84M · ~$1034/sqft
How this listing compares
$2.63MList · $2.59M$3.06M
Medium confidence·Based on 28 banbury-don mills comparables
Estimated range is generated automatically from active comparables and is for informational purposes only. Not an appraisal — contact Aman for a full comparative market analysis that factors in condition, renovations, and positioning.
Getting around
How walkable, bikeable, and transit-friendly this neighbourhood is.
76
/ 100
Walk Score
Very Walkable
60
/ 100
Transit Score
Good Transit
64
/ 100
Bike Score
Bikeable
Scores are estimates based on neighbourhood data and are for informational purposes only.
MLS® data courtesy of the Toronto Regional Real Estate Board (TRREB).
The information provided herein must only be used by consumers that have a bona fide interest in the purchase, sale, or lease of real estate and may not be used for any commercial purpose or any other purpose. Listing information is deemed reliable but is not guaranteed accurate by the Toronto Regional Real Estate Board, the listing brokerage, or this website. The trademarks REALTOR®, REALTORS® and the REALTOR® logo are controlled by The Canadian Real Estate Association (CREA) and identify real estate professionals who are members of CREA. MLS®, Multiple Listing Service®, and the associated logos are owned by CREA. Not intended to solicit properties currently listed for sale or buyers under contract.
You may also like
More homes in Toronto
Hand-picked listings with a similar price range and style.
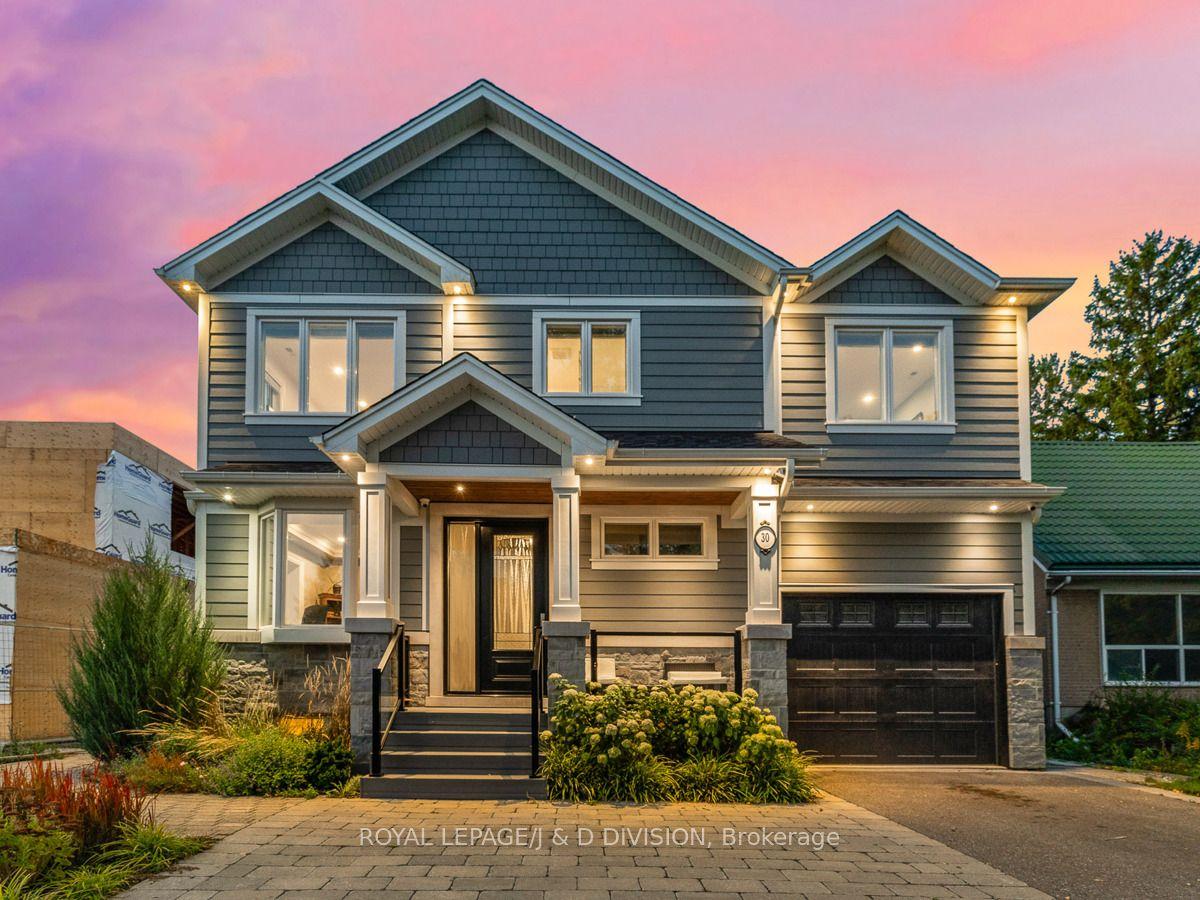
For Sale1 month ago
$2,988,000
Detached
est. $13,099/mo
30 Broadleaf Road, Banbury-Don Mills
Toronto, ON
5+1 bd
5 ba
3,250
3
MLS# C13455046Royal Lepage/J & D Division
WhatsApp Aman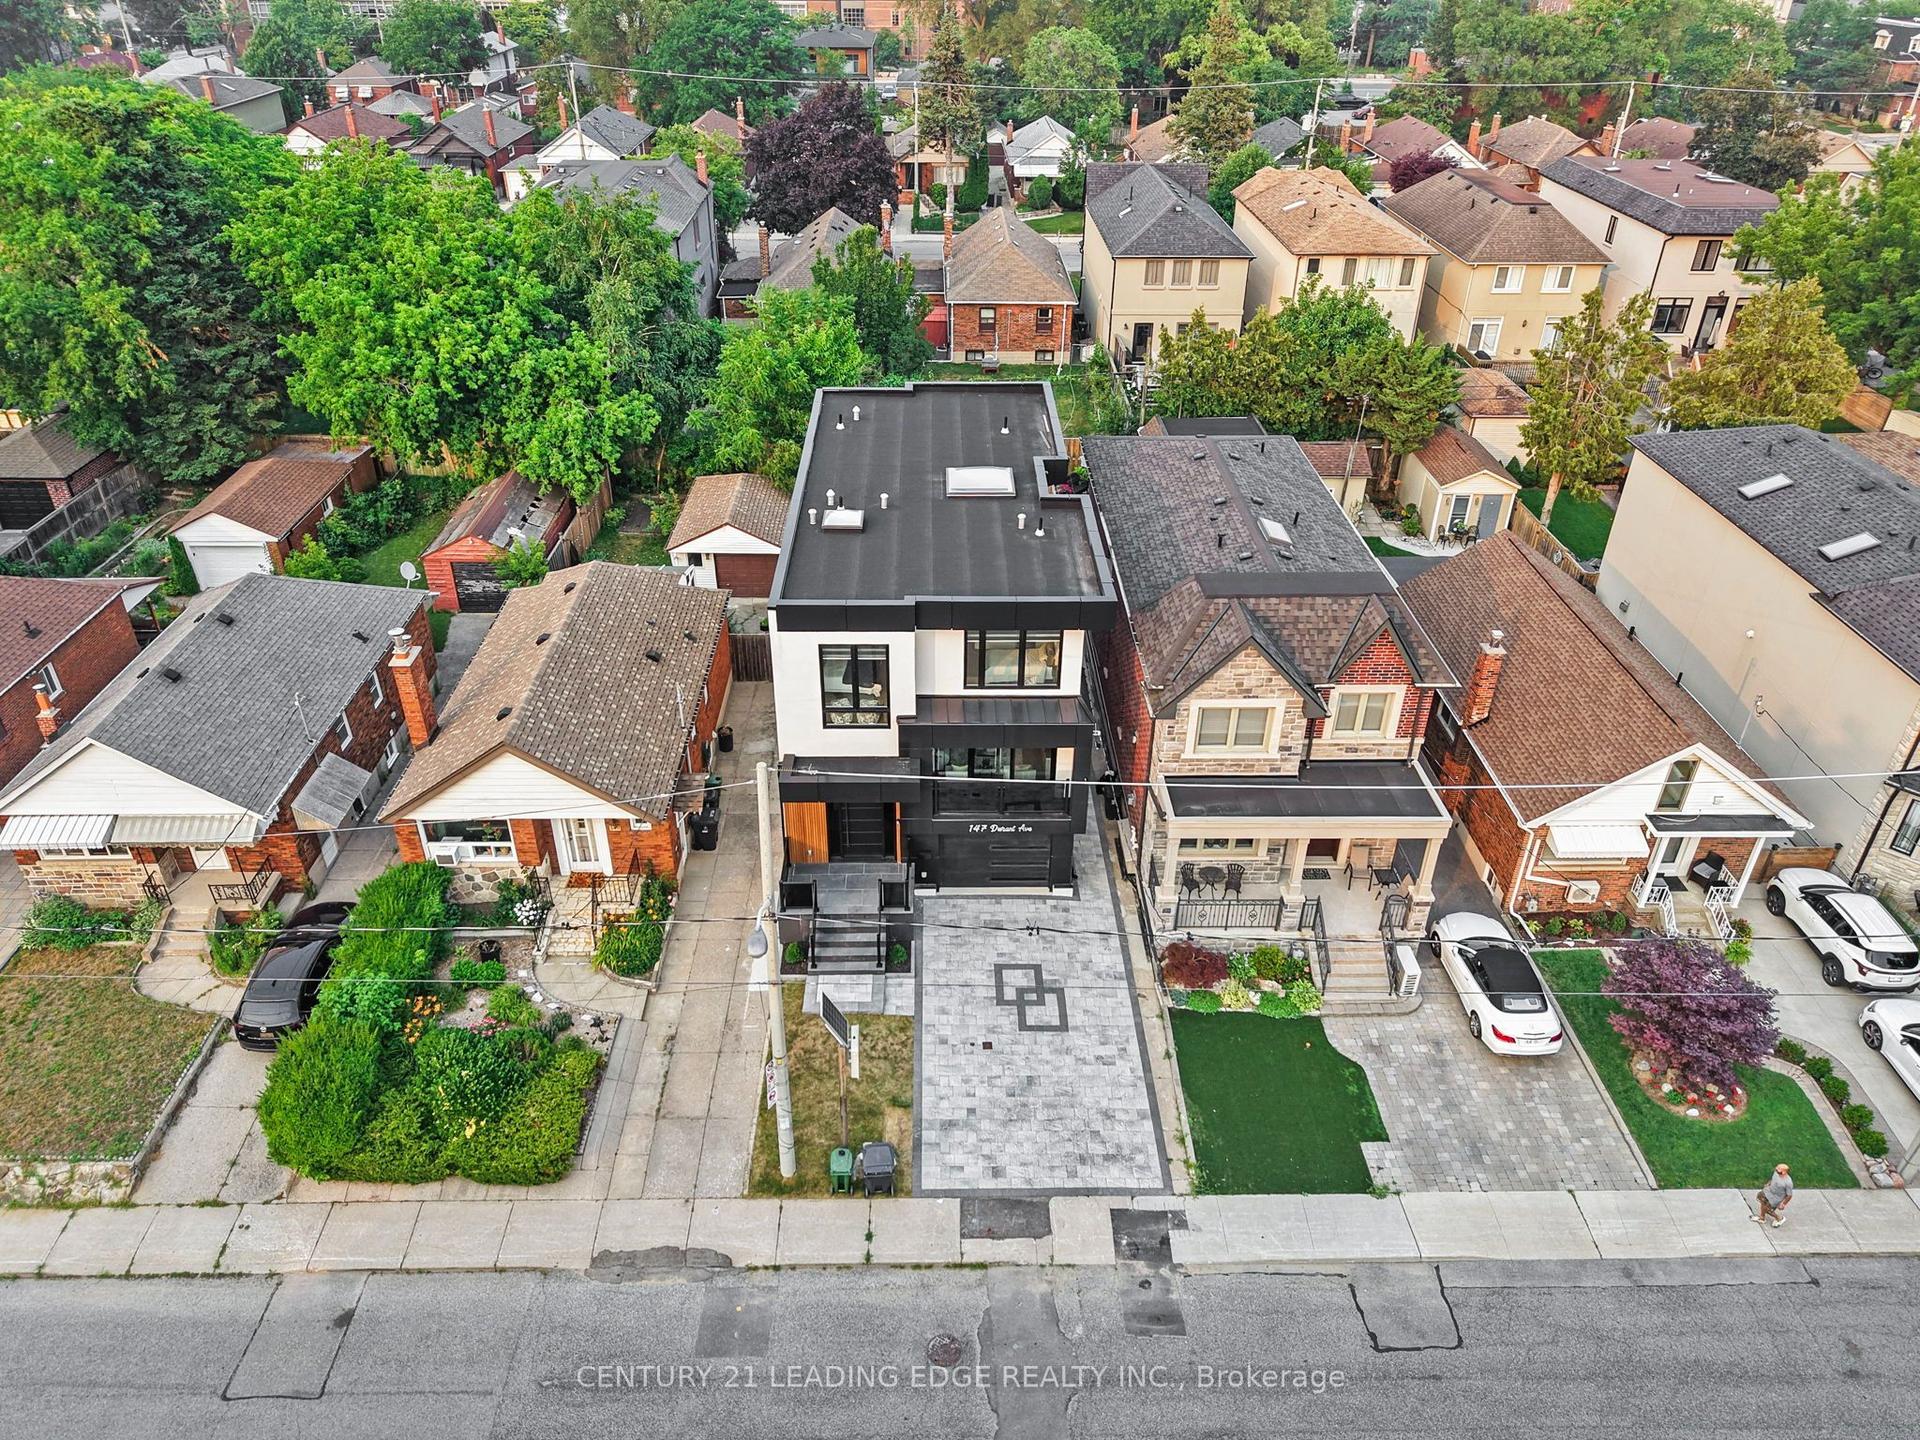
For Sale5 h ago
$1,999,999
Detached
est. $8,768/mo
147 Durant Avenue, East York
Toronto, ON
4+1 bd
6 ba
2,250
3
MLS# E13588270Century 21 Leading Edge Realty In…
WhatsApp Aman