For Sale
39 Cadillac Avenue
Clanton Park, Toronto, ON
$988,800
4Bd
4Ba
2,750+sqft
3Parking
48 x 120 ftlot
$360/sqft
DetachedMLS# C13525274Listed 2026-07-069 DOM
Cooling
Central Air
Basement
Partially Finished
About this home
First Time Ever Offered! Welcome to 39 Cadillac Avenue, a rare opportunity to own a lovingly maintained 2-storey family home situated on a premium 48' x 120' lot in the highly sought-after Clanton Park neighbourhood.This spacious residence features 4 bedrooms plus a den, 4 bathrooms, and a partly finished basement, offering exceptional space for growing families, multi-generational living, or those working from home. The separate family-sized eat-in kitchen comes complete with appliances, while the bright living and dining rooms showcase beautiful hardwood floors and flow seamlessly into a tranquil solarium overlooking the backyard-an ideal space for everyday living and entertaining. Step outside to a walkout deck overlooking your own private backyard oasis, offering endless possibilities to relax, entertain, or create the garden retreat you've always envisioned. Whether you're looking to move right in, renovate, or build your dream home, this property presents outstanding potential in one of North York's most desirable communities. Conveniently located near top-rated schools, parks, Yorkdale Shopping Centre, Wilson Subway Station, TTC, Highway 401, Allen Road, restaurants, and a wide range of amenities. Proudly owned by the same family and offered for sale for the very first time, this is a rare opportunity not to be missed! *Some photos have been virtually renovated to illustrate the possibilities. House is being sold in current condition.*
RenovatedWalkoutHardwood
Rooms
Second Floor
| Primary Bedroom | 4.08 × 4.80 m | Overlooks Backyard Broadloom Large Closet |
| Bedroom 2 | 4.08 × 3.72 m | Overlooks Backyard Broadloom Closet |
| Bedroom 3 | 5.20 × 3.56 m | Overlooks Frontyard Closet Window |
| Bedroom 4 | 3.65 × 2.42 m | Broadloom Walk-In Closet(s) Window |
| Den | 3.85 × 2.95 m | Separate Room Broadloom |
Basement
| Great Room | 5.89 × 4.74 m | Separate Room Ceramic Floor |
| Laundry | 3.37 × 4.20 m | Separate Room Laundry Sink Window |
| Utility Room | 5.07 × 3.77 m | Separate Room Ceramic Floor |
| Other | 3.21 × 3.72 m | Separate Room |
Other
| Foyer | 1.86 × 4.33 m | Walk-Thru Vinyl Floor Window |
| Family Room | 4.03 × 3.34 m | Overlooks Frontyard Broadloom French Doors |
| Living Room | 8.89 × 5.22 m | W/O To Deck Hardwood Floor Combined w/Dining |
| Kitchen | 5.41 × 3.36 m | Separate Room B/I Shelves B/I Dishwasher |
| Dining Room | 4.69 × 3.30 m | Open Concept Hardwood Floor Combined w/Living |
| Solarium | 2.27 × 3.76 m | Separate Room Overlooks Backyard Window |
Features
- None
- Partially Finished
- Central Air
- 2-Storey
Financials
Annual Taxes
$5,686
Estimated Rental Income
Entire property$4,000 – $6,500/mo
Basement apartment$1,800 – $2,500/mo
Rental yield4.9% – 7.9%
*Estimates based on comparable rentals in the area. Actual income may vary.
Market Data — Toronto
Days on market9 days
Buyer's MarketSeller's Market
Based on active listings in Toronto. Data updates daily.
Demographics — Toronto
Population
2,794,356
Avg Household Income
$102,000
Age Distribution
0-19
19%
20-34
24%
35-49
21%
50-64
19%
65+
17%
Ownership53% own · 47% rent
EnglishMandarinCantoneseTagalogTamil
Our estimate for this home
Estimated range
$1.96M – $2.28M
Mid-point $2.12M · ~$771/sqft
How this listing compares
$1.96MList · $989K$2.28M
Medium confidence·Based on 13 clanton park comparables
Estimated range is generated automatically from active comparables and is for informational purposes only. Not an appraisal — contact Aman for a full comparative market analysis that factors in condition, renovations, and positioning.
Getting around
How walkable, bikeable, and transit-friendly this neighbourhood is.
71
/ 100
Walk Score
Very Walkable
71
/ 100
Transit Score
Excellent Transit
75
/ 100
Bike Score
Very Bikeable
Scores are estimates based on neighbourhood data and are for informational purposes only.
MLS® data courtesy of the Toronto Regional Real Estate Board (TRREB).
The information provided herein must only be used by consumers that have a bona fide interest in the purchase, sale, or lease of real estate and may not be used for any commercial purpose or any other purpose. Listing information is deemed reliable but is not guaranteed accurate by the Toronto Regional Real Estate Board, the listing brokerage, or this website. The trademarks REALTOR®, REALTORS® and the REALTOR® logo are controlled by The Canadian Real Estate Association (CREA) and identify real estate professionals who are members of CREA. MLS®, Multiple Listing Service®, and the associated logos are owned by CREA. Not intended to solicit properties currently listed for sale or buyers under contract.
You may also like
More homes in Toronto
Hand-picked listings with a similar price range and style.
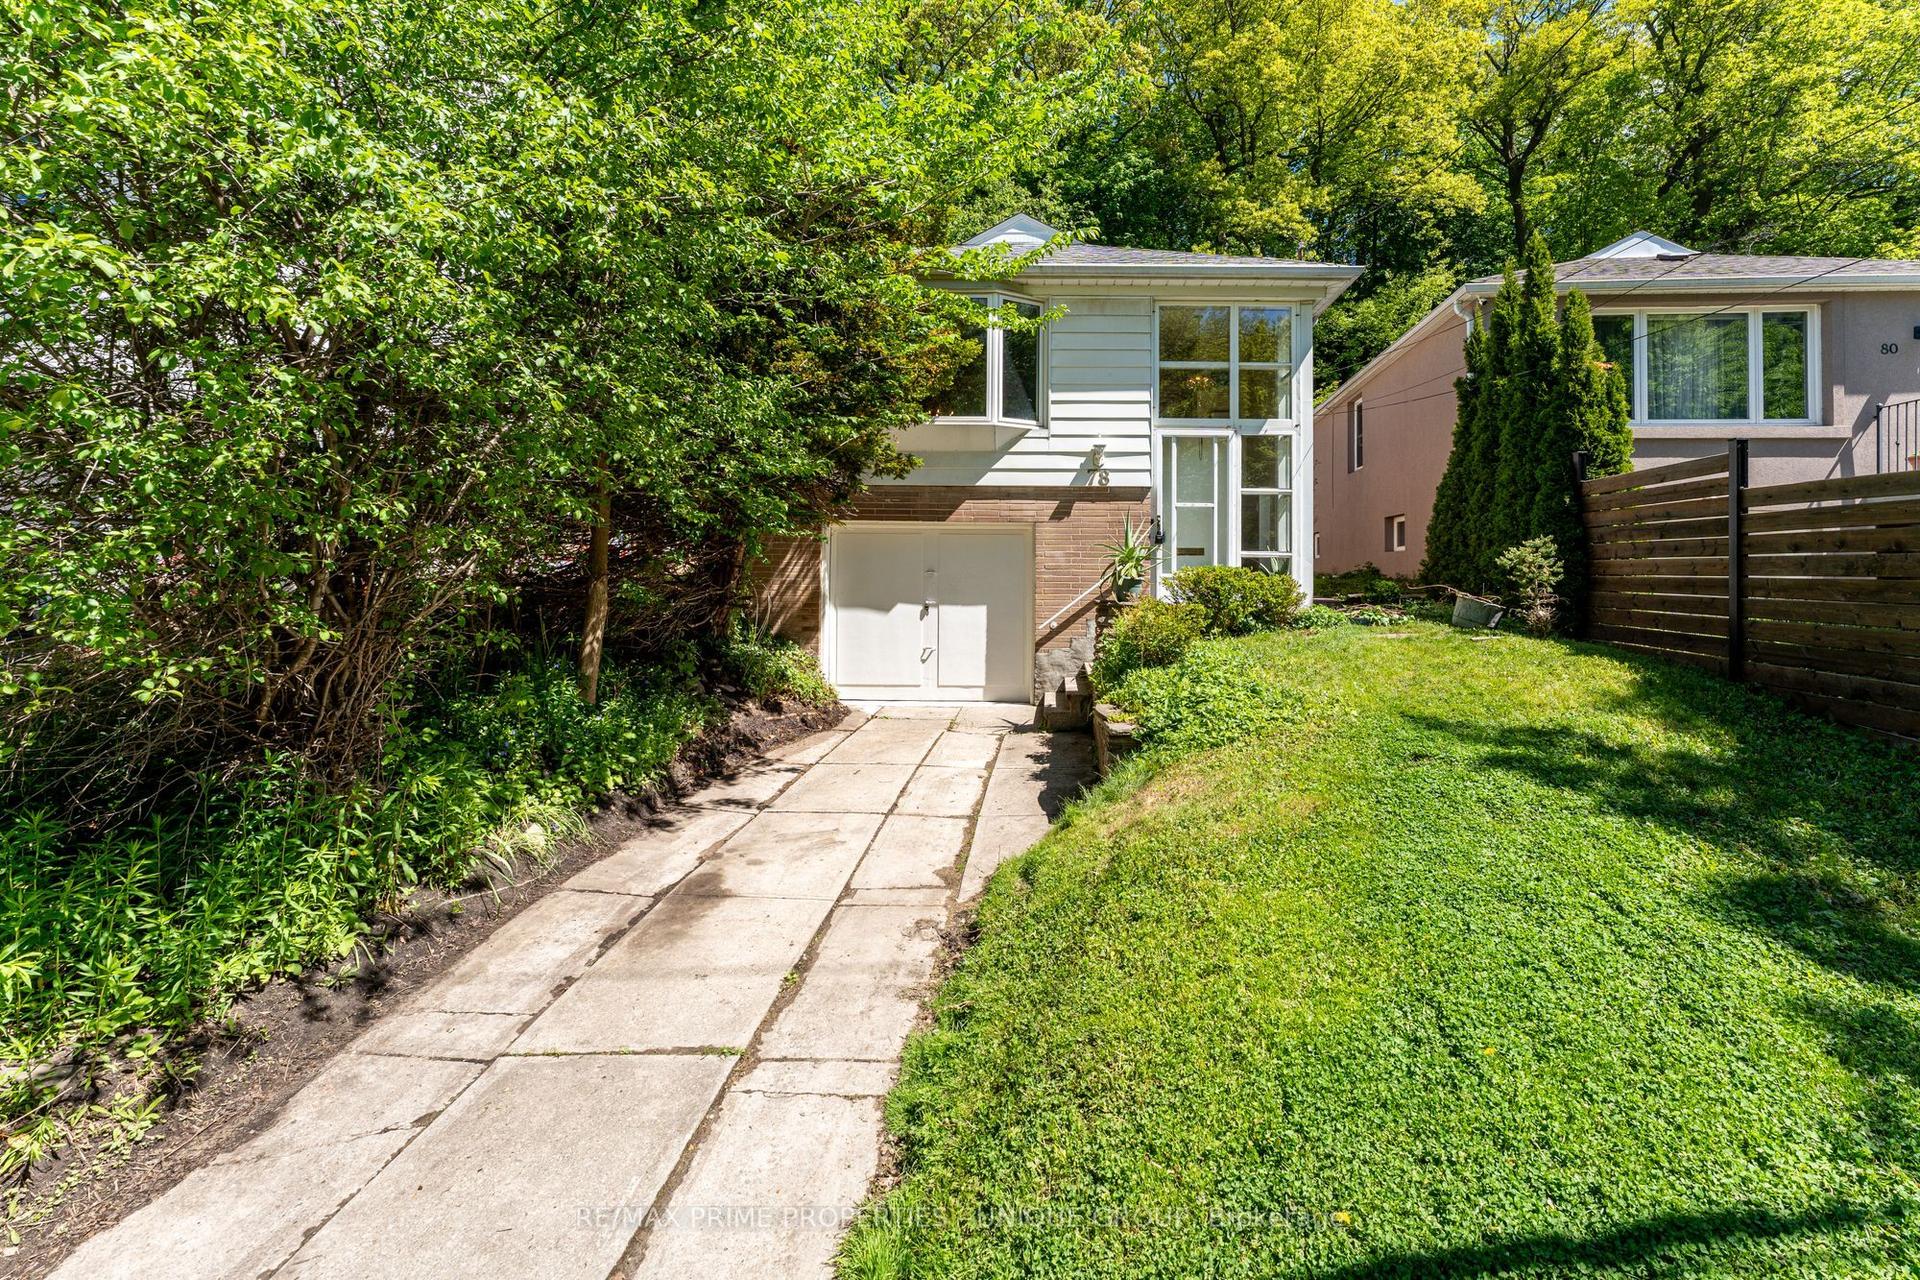
For Sale1 month ago
$1,168,000
Detached
est. $5,121/mo
78 Glen Davis Crescent, East End-Danforth
Toronto, ON
3+1 bd
2 ba
1,300
3
MLS# E13228234Re/Max Prime Properties - Unique…
WhatsApp Aman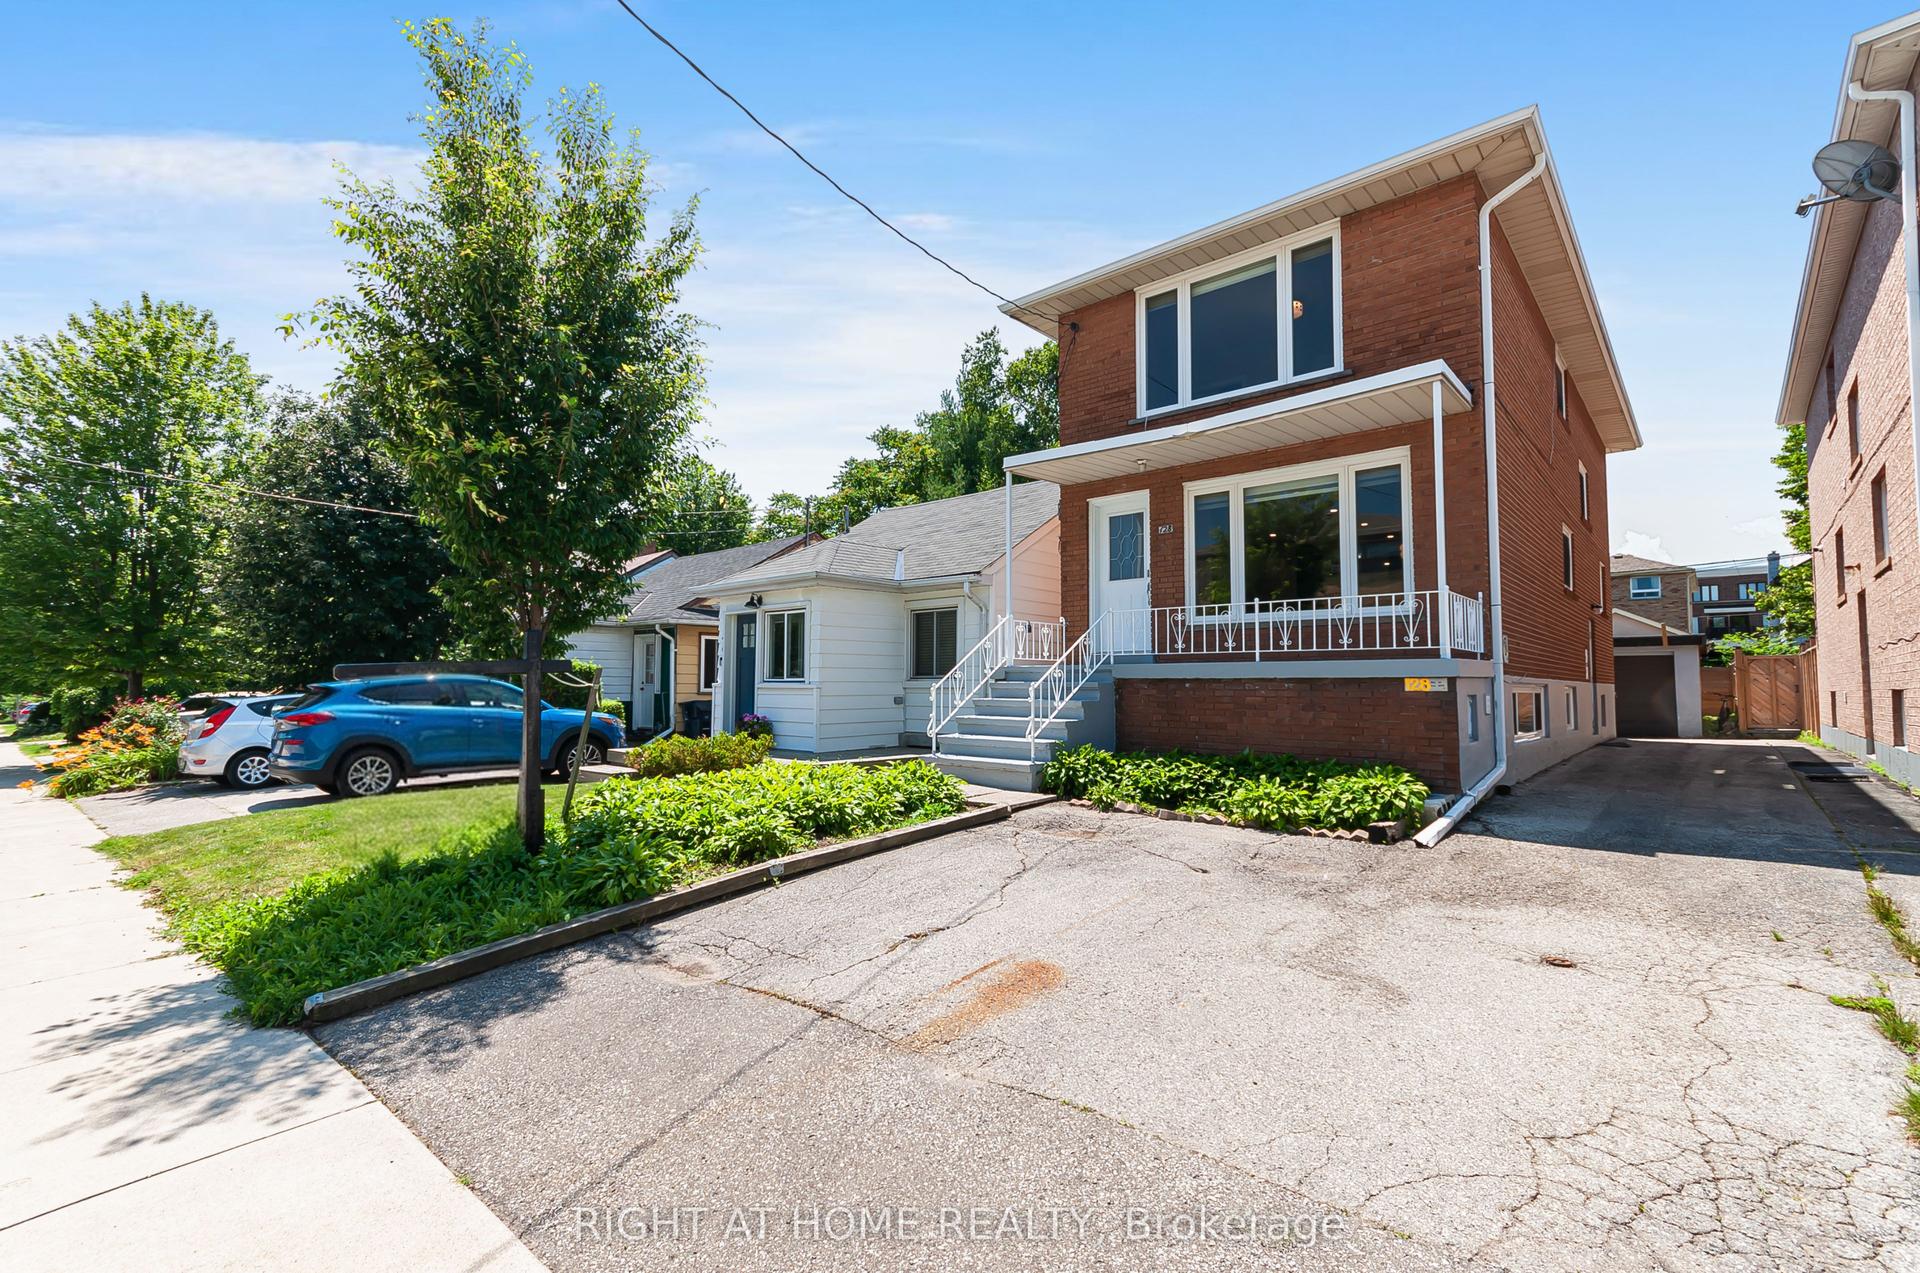
For Sale21 h ago
$998,000
Detached
est. $4,375/mo
128 Twenty Second Street, Long Branch
Toronto, ON
3+1 bd
2 ba
1,300
4
MLS# W13567732Right At Home Realty
WhatsApp Aman
