For Sale
128 Hopedale Avenue
Broadview North, Toronto, ON
$1,199,000
3Bd
2Ba
1,300+sqft
1Parking
25.47 x 115.16 ftlot
$922/sqft
DetachedMLS# E13529554Listed 2026-07-069 DOM
Heating
Water Heater Owned
Cooling
Central Air
Basement
Finished
About this home
Welcome to this beautifully maintained 3-bedroom, 2-bathroom home nestled on a quiet street in the heart of East York. This move-in-ready property combines thoughtful updates with timeless charm and backs onto a serene ravine, offering exceptional privacy and picturesque views year-round. The bright and functional layout features spacious principal rooms, an updated kitchen, and a beautifully renovated basement that provides additional living space for a family room, home office, or guest accommodations. Upstairs, you'll find three generous bedrooms with updated flooring and newer windows that enhance comfort and energy efficiency. Step outside to enjoy the professionally renovated backyard, where the tranquil ravine setting creates the perfect backdrop for entertaining, relaxing, or simply enjoying nature. Pride of ownership is evident throughout, with extensive upgrades completed over the past 11 years, including: Renovated basement, Replacement of all clay water pipes, backwater valve installed, including coordinated City-side replacement, Newer furnace and hot water tank(Owned), updated Roof shingles replaced and Added insulation in the attic, Backyard renovation , Interlocking driveway, Updated second-floor hard wood flooring. updated second-floor windows replaced window replaced, Ideally located close to parks, schools, transit (potential new Metrolinx line in walking distance), and all the amenities East York has to offer. This is an opportunity to own a move-in-ready home where thoughtful updates meet an exceptional natural setting. Separated side door entrance to the finished basement.
RenovatedRavine
Rooms
Second Floor
| Bedroom | 3.00 × 3.35 m | Closet Window Hardwood Floor |
| Bedroom 2 | 3.00 × 2.40 m | Hardwood Floor Window Ceiling Fan(s) |
| Bedroom 3 | 2.89 × 2.70 m | Hardwood Floor Window |
Basement
| Recreation | 5.40 × 3.90 m | Pot Lights Window Vinyl Floor |
| Laundry | 2.74 × 1.95 m | Combined w/Laundry Window |
Other
| Living Room | 4.57 × 4.35 m | Brick Fireplace Hardwood Floor Window |
| Dining Room | 3.60 × 2.70 m | Combined w/Kitchen Hardwood Floor W/O To Deck |
| Kitchen | 3.60 × 2.74 m | Window B/I Dishwasher Centre Island |
Features
- Water Heater Owned
- Deck
- Finished
- Separate Entrance
- Central Air
- 2-Storey
Financials
Annual Taxes
$5,793.21
Estimated Rental Income
Entire property$3,200 – $4,800/mo
Basement apartment$1,800 – $2,500/mo
Rental yield3.2% – 4.8%
*Estimates based on comparable rentals in the area. Actual income may vary.
Market Data — Toronto
Days on market9 days
Buyer's MarketSeller's Market
Based on active listings in Toronto. Data updates daily.
Demographics — Toronto
Population
2,794,356
Avg Household Income
$102,000
Age Distribution
0-19
19%
20-34
24%
35-49
21%
50-64
19%
65+
17%
Ownership53% own · 47% rent
EnglishMandarinCantoneseTagalogTamil
Our estimate for this home
Estimated range
$1.08M – $1.25M
Mid-point $1.17M · ~$898/sqft
How this listing compares
$1.08MList · $1.20M$1.25M
High confidence·Based on 1359 toronto comparables
Estimated range is generated automatically from active comparables and is for informational purposes only. Not an appraisal — contact Aman for a full comparative market analysis that factors in condition, renovations, and positioning.
Getting around
How walkable, bikeable, and transit-friendly this neighbourhood is.
74
/ 100
Walk Score
Very Walkable
58
/ 100
Transit Score
Good Transit
64
/ 100
Bike Score
Bikeable
Scores are estimates based on neighbourhood data and are for informational purposes only.
MLS® data courtesy of the Toronto Regional Real Estate Board (TRREB).
The information provided herein must only be used by consumers that have a bona fide interest in the purchase, sale, or lease of real estate and may not be used for any commercial purpose or any other purpose. Listing information is deemed reliable but is not guaranteed accurate by the Toronto Regional Real Estate Board, the listing brokerage, or this website. The trademarks REALTOR®, REALTORS® and the REALTOR® logo are controlled by The Canadian Real Estate Association (CREA) and identify real estate professionals who are members of CREA. MLS®, Multiple Listing Service®, and the associated logos are owned by CREA. Not intended to solicit properties currently listed for sale or buyers under contract.
You may also like
More homes in Toronto
Hand-picked listings with a similar price range and style.
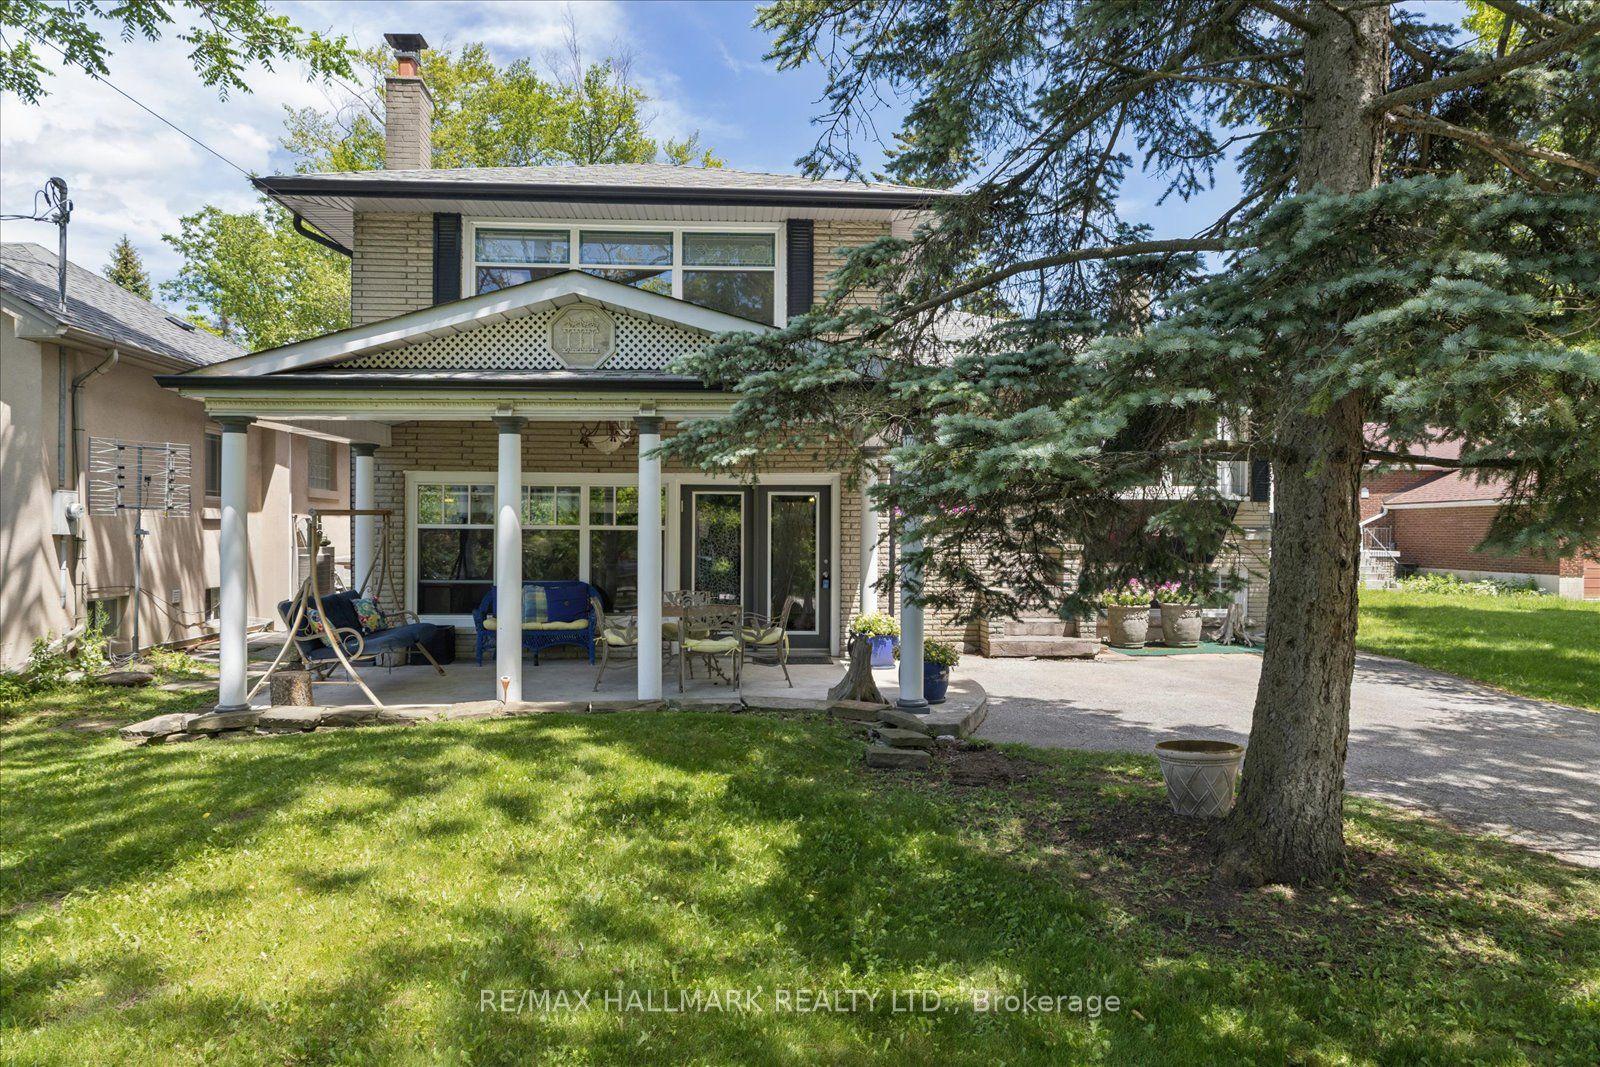
For Sale30 days ago
$1,250,000
Detached
est. $5,480/mo
23 Larwood Boulevard, Cliffcrest
Toronto, ON
4 bd
6 ba
3,250
5
MLS# E13449864Re/Max Hallmark Realty Ltd.
WhatsApp Aman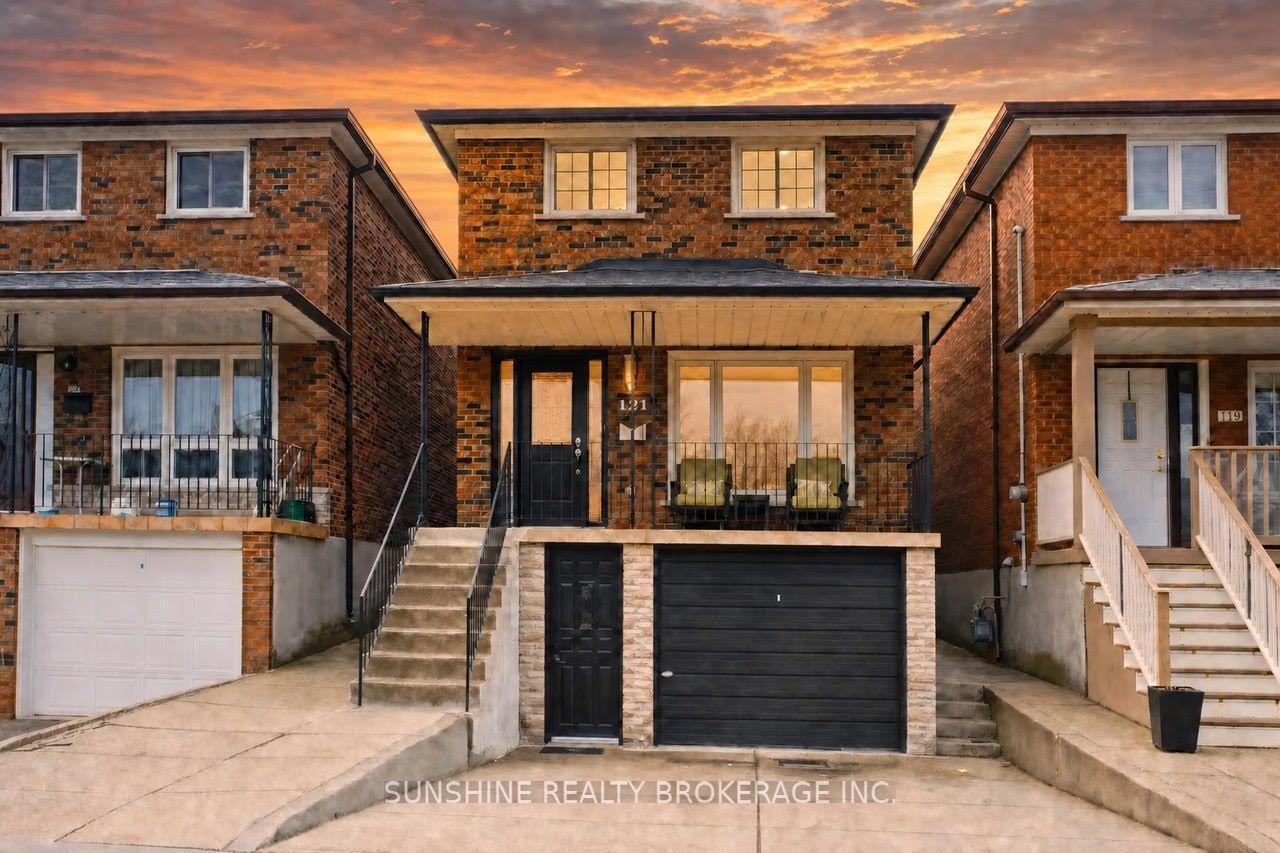
For Sale14 days ago
$1,299,990
Detached
est. $5,699/mo
121 Sammon Avenue, Danforth Village-East York
Toronto, ON
4+1 bd
3 ba
1,750
3
MLS# E13513528Sunshine Realty Brokerage Inc.
WhatsApp Aman
