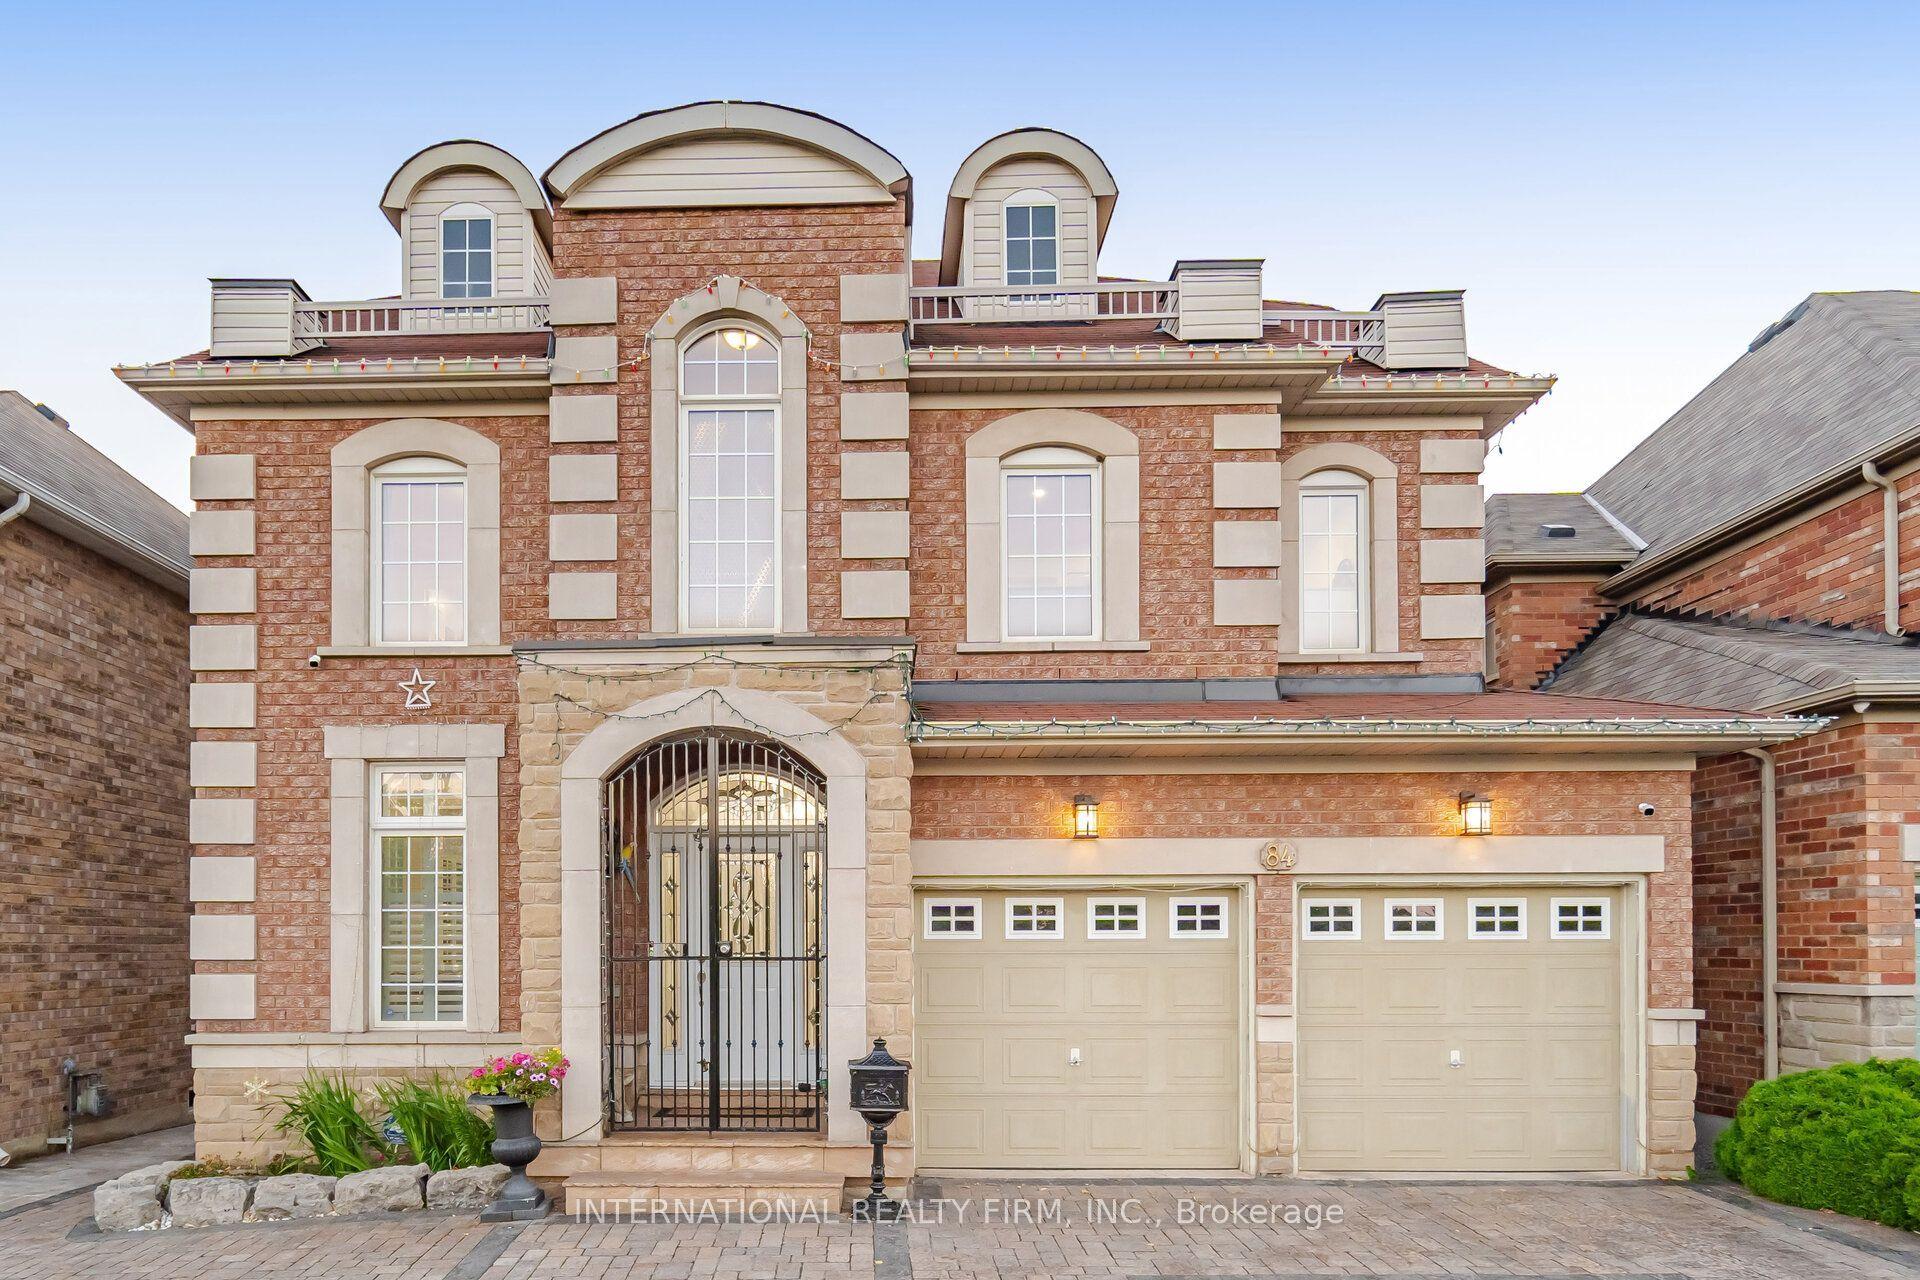
For Sale
29 Farmcote Road
Banbury-Don Mills, Toronto, ON
$2,300,000
3+1Bd
3Ba
2,750+sqft
4Parking
66.07 x 177.42 ftlot
$836/sqft
DetachedMLS# C13526328Listed 2026-07-0610 DOM
Heating
Water Heater
Cooling
Central Air
Basement
Finished with Walk-Out
About this home
So nice to come home to this 4 bedroom home. Experience Muskoka in the city. The perfect blend of maintaining traditional Don Mills architectural style, with contemporary updates and addition, Home boasts beautiful inground pool, situated on a large ravine lot, backing onto Donalda Golf Course. It's all about access to the outdoors - from the main floor and lower levels Enjoy the main floor living and dining rooms overlooking the pool & perennial / annual flower gardens. Home has updated studio eat-in kitchen with stainless appliances, gas cooktop, skylight, pot lights and unique kitchen windows as backsplash, not to mention a butlers pantry. The separate side entrance leads to a lower level nanny/in-law suite with 3-piece bathroom. Spacious bright home office. Relax by the cozy gas fireplace in lower level recreation/great room, having access to the pool and gardens.. Room for the whole family. Close to Shops of Don Mills, Don Mills Collegiate & excellent choice of private schools. Stop the commute, spend more time relaxing at home promise yourself.
PoolRavineFireplaceIn-law Suite
Rooms
Main Floor
| Foyer | 3.80 × 2.83 m | Hardwood Floor Pot Lights Double Closet |
| Living Room | 6.03 × 4.59 m | Hardwood Floor Overlooks Ravine Overlooks Pool |
| Dining Room | 0.00 × 0.00 m | Hardwood Floor Overlooks Garden W/O To Deck |
| Kitchen | 4.22 × 3.57 m | Hardwood Floor Skylight Eat-in Kitchen |
| Pantry | 1.95 × 1.37 m | Wet Bar |
| Laundry | 0.00 × 0.00 m | 2 Pc Bath |
Second Floor
| Primary Bedroom | 4.21 × 3.45 m | Overlooks Pool Hardwood Floor Walk-In Closet(s) |
| Bedroom 2 | 4.40 × 3.03 m | Double Closet Large Window |
| Room | 0.00 × 0.00 m | 4 Pc Bath Updated Marble Floor |
Lower
| Room | 0.00 × 0.00 m | Side Door |
| Bedroom 3 | 5.66 × 3.96 m | Tile Floor Large Window |
| Room | 0.00 × 0.00 m | 3 Pc Bath |
| Office | 3.96 × 3.73 m | Tile Floor Large Window |
| Utility Room | 0.00 × 0.00 m | Sump Pump |
| Recreation | 6.69 × 4.09 m | Laminate Gas Fireplace W/O To Pool |
| Room | 0.00 × 0.00 m | 3 Pc Bath |
| Bedroom 4 | 3.96 × 3.73 m | Tile Floor Irregular Room Large Window |
Features
- Built-In Oven
- Countertop Range
- In-Law Capability
- Sump Pump
- Water Heater
- Backs On Green Belt
- Deck
- Landscaped
- Patio
- Privacy
- Crawl Space
- Finished with Walk-Out
- Separate Entrance
- Walk-Up
- Central Air
- Sidesplit 3
Financials
Annual Taxes
$11,448.28
Estimated Rental Income
Entire property$3,200 – $4,800/mo
Rental yield1.7% – 2.5%
*Estimates based on comparable rentals in the area. Actual income may vary.
Market Data — Toronto
Days on market10 days
Buyer's MarketSeller's Market
Based on active listings in Toronto. Data updates daily.
Demographics — Toronto
Population
2,794,356
Avg Household Income
$102,000
Age Distribution
0-19
19%
20-34
24%
35-49
21%
50-64
19%
65+
17%
Ownership53% own · 47% rent
EnglishMandarinCantoneseTagalogTamil
Our estimate for this home
Estimated range
$2.85M – $3.31M
Mid-point $3.08M · ~$1119/sqft
How this listing compares
$2.85MList · $2.30M$3.31M
High confidence·Based on 36 banbury-don mills comparables
Estimated range is generated automatically from active comparables and is for informational purposes only. Not an appraisal — contact Aman for a full comparative market analysis that factors in condition, renovations, and positioning.
Getting around
How walkable, bikeable, and transit-friendly this neighbourhood is.
66
/ 100
Walk Score
Somewhat Walkable
64
/ 100
Transit Score
Good Transit
72
/ 100
Bike Score
Very Bikeable
Scores are estimates based on neighbourhood data and are for informational purposes only.
MLS® data courtesy of the Toronto Regional Real Estate Board (TRREB).
The information provided herein must only be used by consumers that have a bona fide interest in the purchase, sale, or lease of real estate and may not be used for any commercial purpose or any other purpose. Listing information is deemed reliable but is not guaranteed accurate by the Toronto Regional Real Estate Board, the listing brokerage, or this website. The trademarks REALTOR®, REALTORS® and the REALTOR® logo are controlled by The Canadian Real Estate Association (CREA) and identify real estate professionals who are members of CREA. MLS®, Multiple Listing Service®, and the associated logos are owned by CREA. Not intended to solicit properties currently listed for sale or buyers under contract.
You may also like
More homes in Toronto
Hand-picked listings with a similar price range and style.
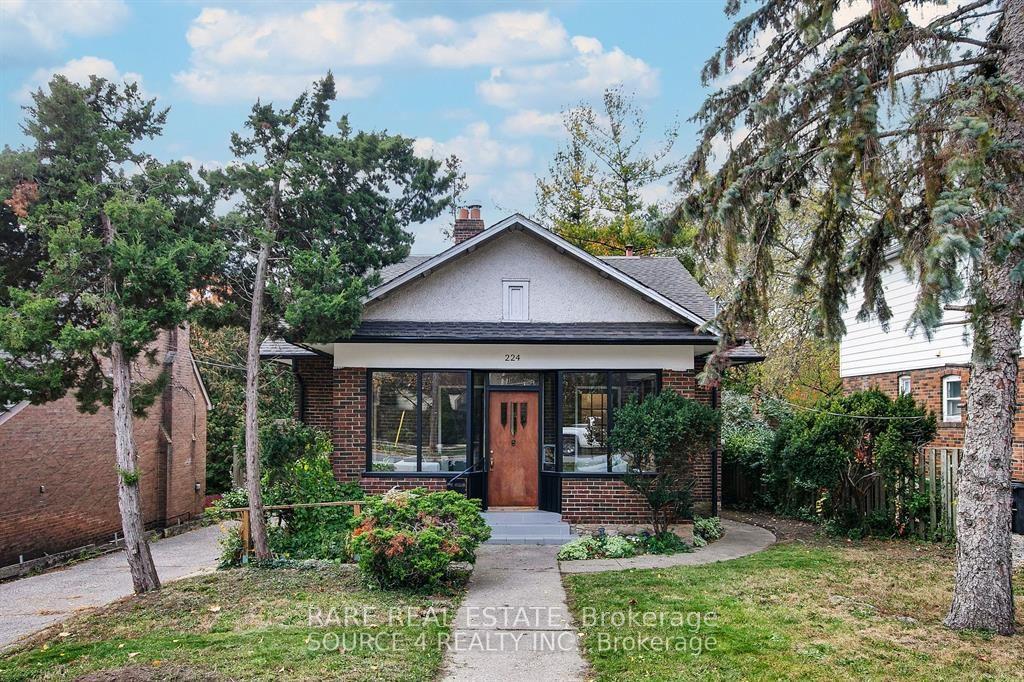
For Sale21 h ago
$2,250,000
Detached
est. $9,864/mo
224 ELLIS Avenue, High Park-Swansea
Toronto, ON
5 bd
2 ba
2,750
2
MLS# W13570788Rare Real Estate
WhatsApp Aman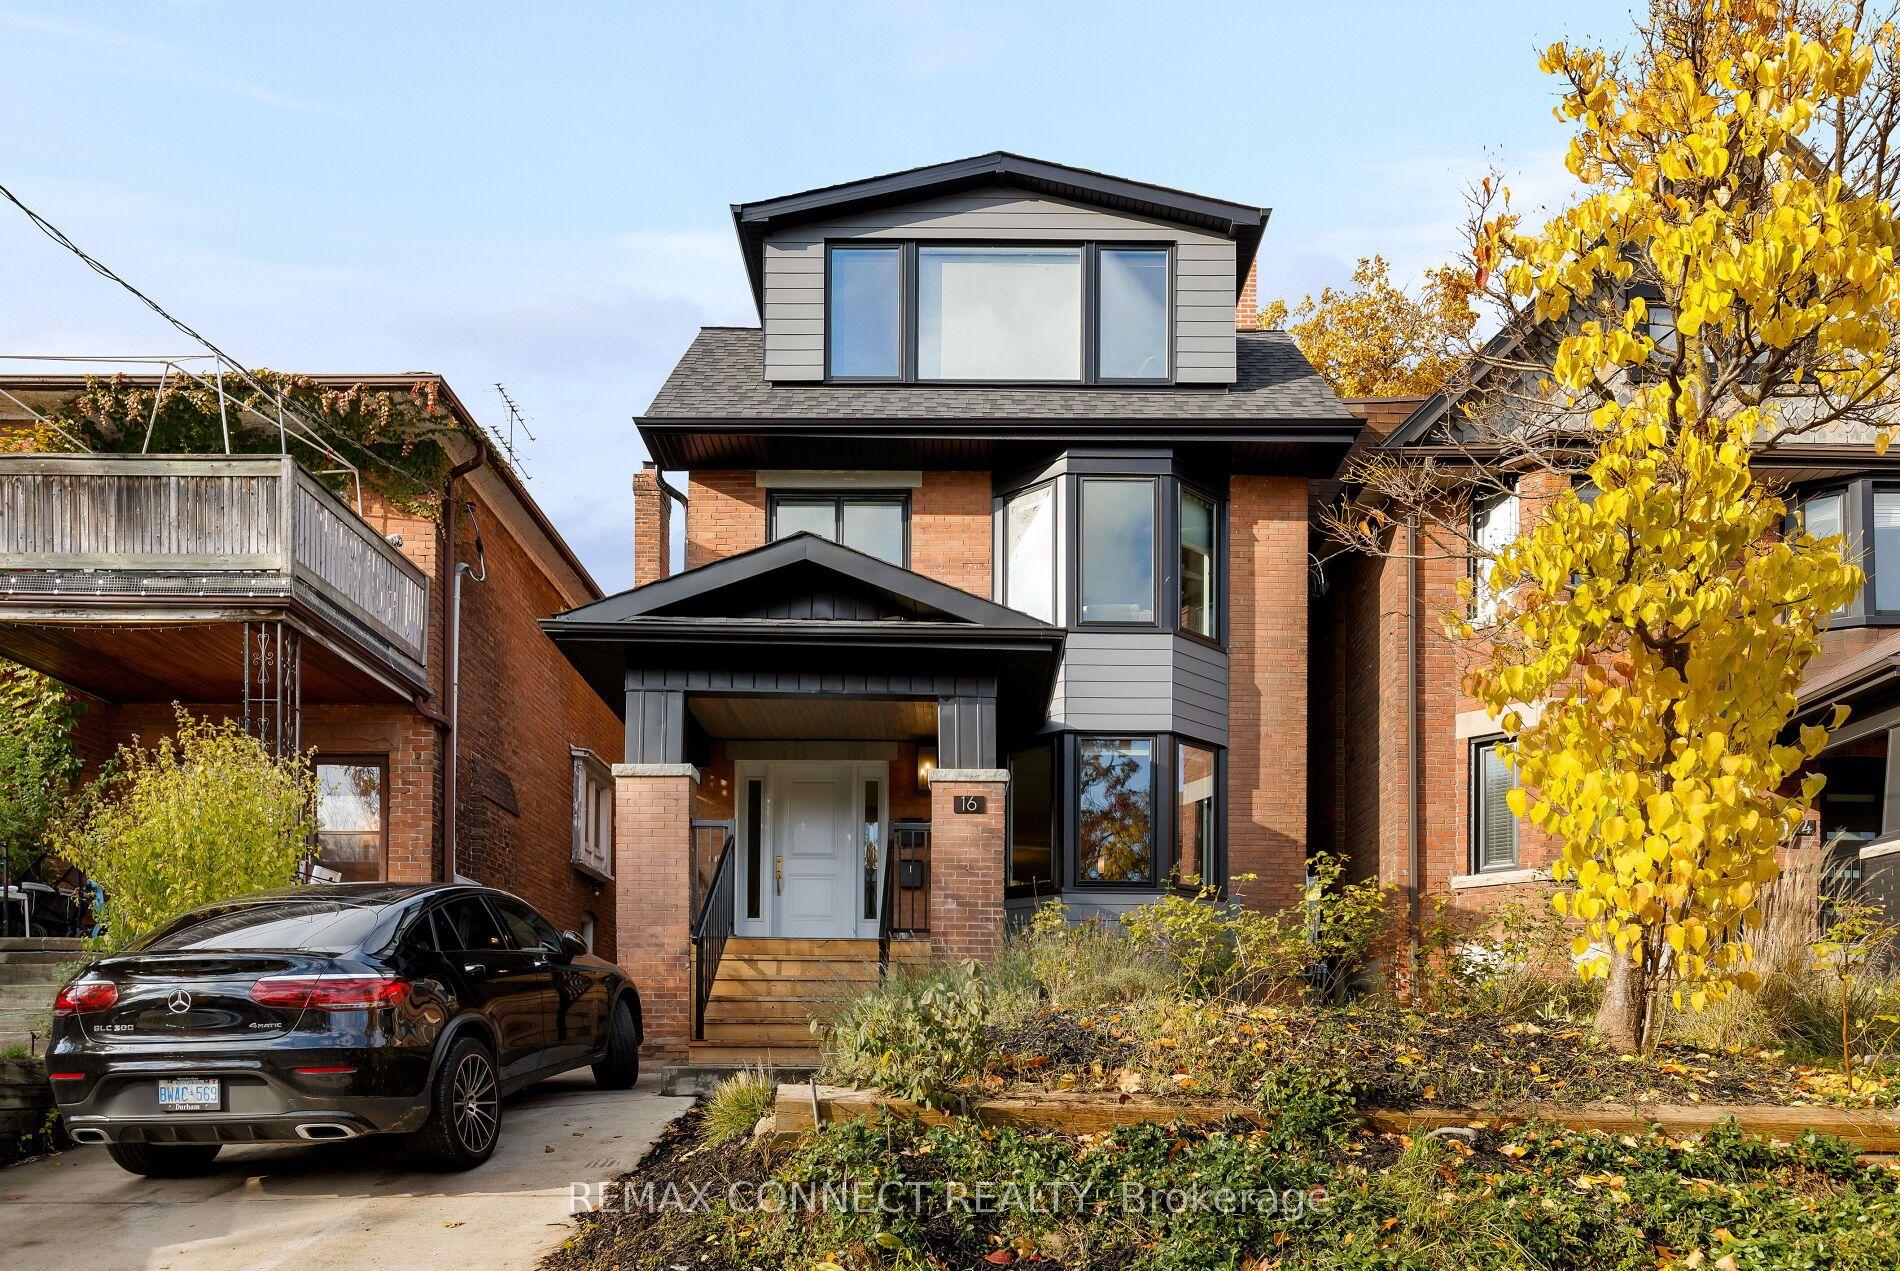
For Sale21 h ago
$2,599,900
Detached
est. $11,398/mo
16 Rosemount Avenue, Wychwood
Toronto, ON
5 bd
6 ba
2,750
1
MLS# C13571804Remax Connect Realty
WhatsApp Aman