20 Duart Park Road
Just listed! New listings in Toronto often receive offers within the first week.
About this home
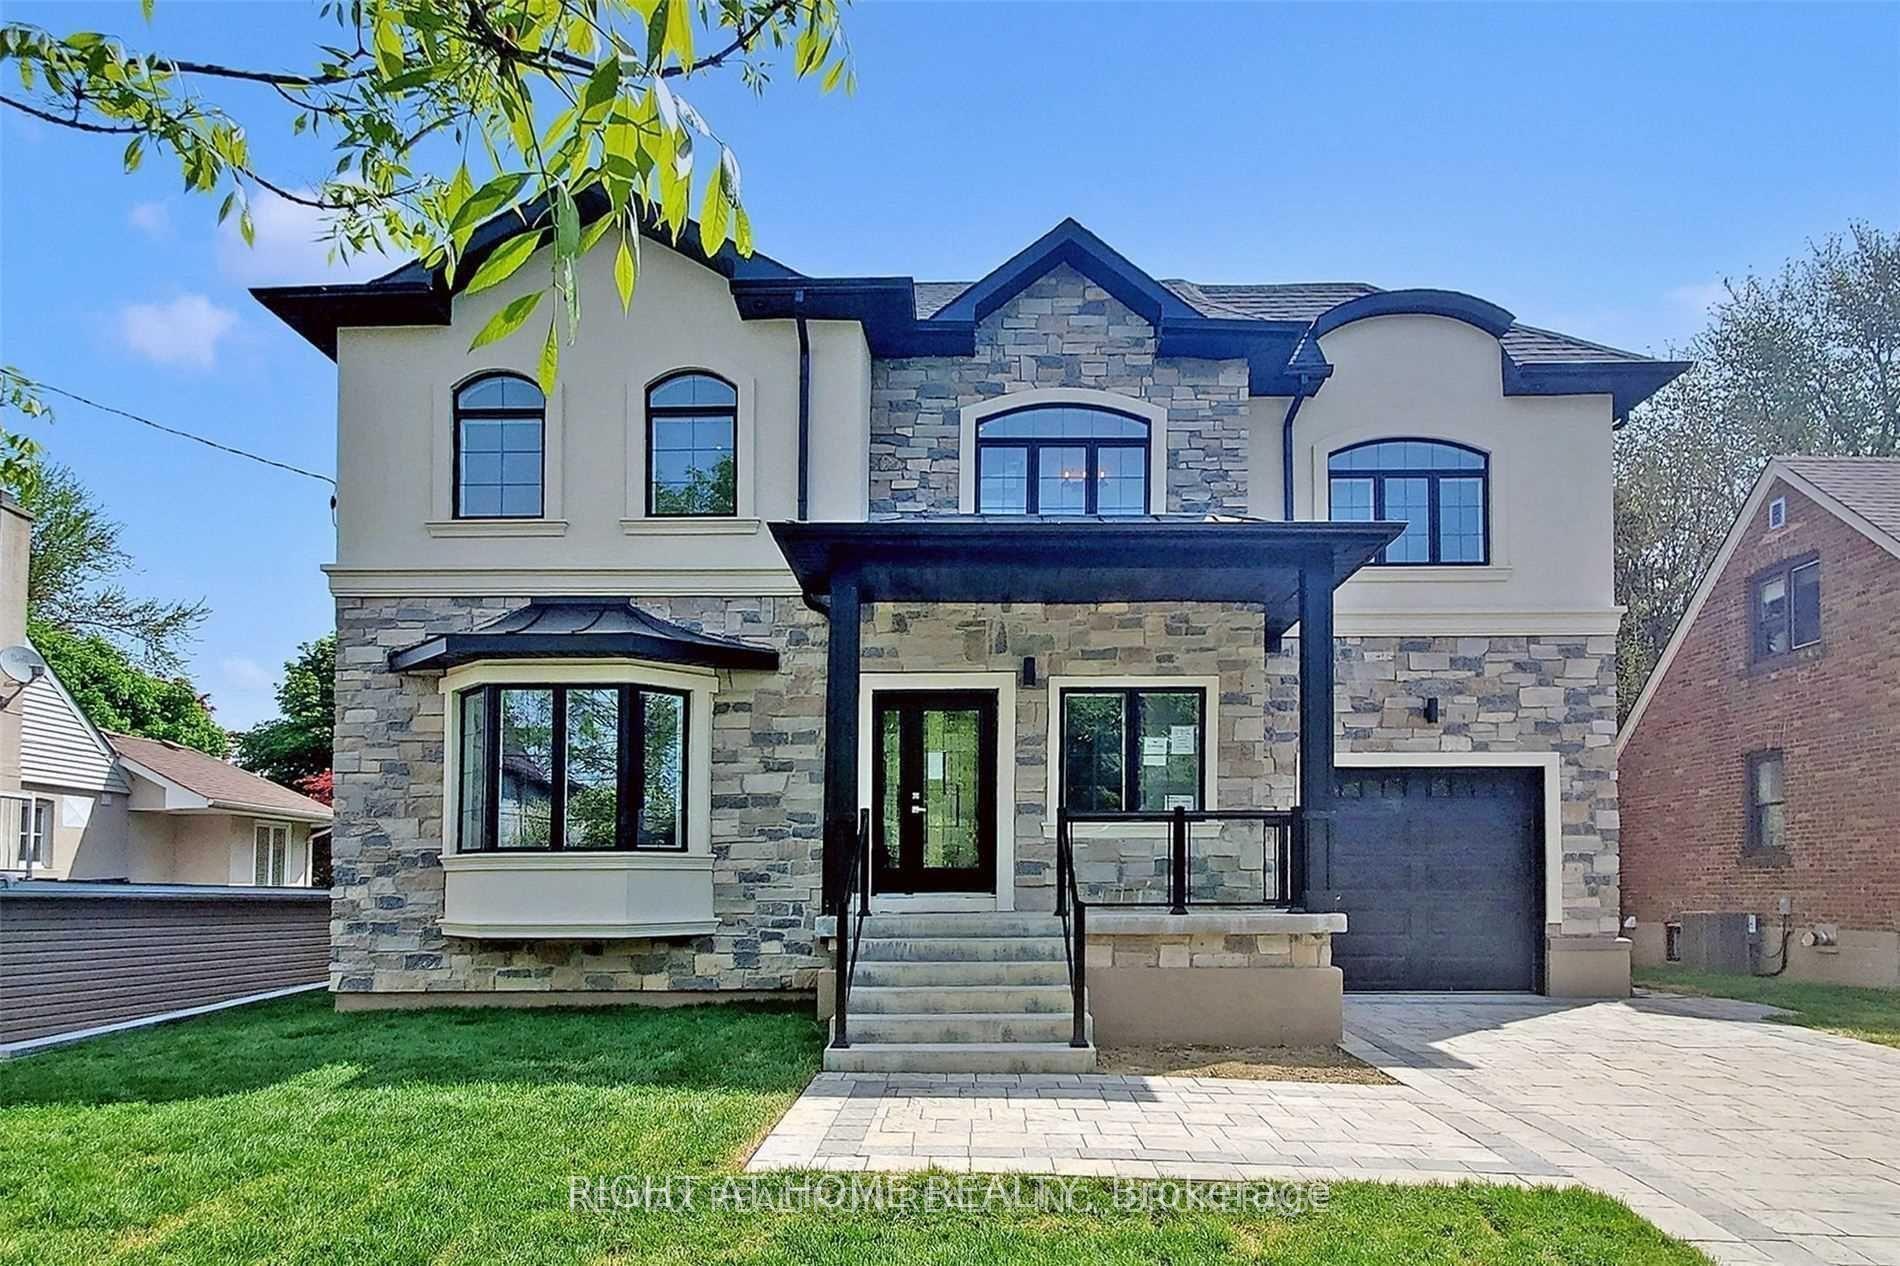
Duart Park IS one of The Beach's most coveted streets. Why? It's a quiet dead-end, overlooks the ravine and the mature tree canopy gives it cottage vibes as much as urban community. Might also be that your coffee is still hot when you get to the boardwalk, or that kids play road hockey, neighbours stop to chat or shovel or organize taking each others' garbage out when away. Custom built in 2023, this home was designed to match the setting. Every space feels intentional, balancing design with the kind of practicality that makes everyday life easy. European white oak floors, oversized wood-clad aluminum windows (you can't help but take in the setting), custom solid wood doors, three-zone HVAC system and exceptional built-in millwork are a few of the upgrades. The kitchen is where everyone will gather, featuring top-of-the-line Miele appliances, a large island, wet bar with an oversized wine fridge. The family room is generous and light filled with a gas fireplace, built-ins and a seamless walkout to a private landscaped backyard made for summer BBQs, birthday parties, and watching FIFA under the stars on the outdoor TV. Upstairs offers wide hallways, multiple skylights, four generous bedrooms, including an epic primary retreat with a private balcony, massive ensuite w/ heated floors, and more custom built-ins. The finished lower level (with 9ft ceilings) can be for income or not - with its own entrance, full kitchen, laundry, fifth bedroom, three-piece bath and gas fireplace. Don't worry - the custom sauna is placed where you can share it, or not! An insulated garage is great for a car, toys or as a gym. This is more than a beautiful home. It's a chance to live on one of the neighbourhood's most special streets.
Rooms
| Foyer | 4.29 × 1.57 m | B/I Closet Closet Organizers |
| Office | 3.76 × 3.12 m | 2 Pc Bath B/I Desk B/I Shelves |
| Dining Room | 4.01 × 3.23 m | Wet Bar B/I Shelves Open Concept |
| Kitchen | 5.13 × 4.62 m | Open Concept Centre Island B/I Appliances |
| Living Room | 5.46 × 4.52 m | Gas Fireplace W/O To Deck Sliding Doors |
| Primary Bedroom | 4.57 × 4.04 m | 4 Pc Ensuite Balcony His and Hers Closets |
| Bedroom 2 | 4.06 × 3.53 m | 3 Pc Ensuite B/I Closet |
| Bedroom 3 | 3.96 × 3.33 m | 4 Pc Bath B/I Desk B/I Closet |
| Bedroom 4 | 3.99 × 3.33 m | B/I Desk B/I Closet B/I Shelves |
| Laundry | 1.37 × 1.37 m | B/I Shelves |
| Recreation | 5.08 × 4.04 m | Gas Fireplace W/O To Yard Above Grade Window |
| Kitchen | 4.22 × 3.38 m | Stainless Steel Appl Open Concept |
| Bedroom 5 | 3.56 × 3.33 m | 3 Pc Bath B/I Closet |
| Laundry | 2.49 × 1.83 m | |
| Utility Room | 3.99 × 2.49 m | |
| Other | 1.47 × 1.37 m | Sauna |
Features
- Carpet Free
- Guest Accommodations
- Bar Fridge
- In-Law Suite
- Sauna
- Storage
- Water Heater Owned
- Separate Entrance
- Finished
- Central Air
- 2-Storey
Financials
Estimated Rental Income
*Estimates based on comparable rentals in the area. Actual income may vary.
Market Data — Toronto
Based on active listings in Toronto. Data updates daily.
Demographics — Toronto
Our estimate for this home
Estimated range is generated automatically from active comparables and is for informational purposes only. Not an appraisal — contact Aman for a full comparative market analysis that factors in condition, renovations, and positioning.
Getting around
How walkable, bikeable, and transit-friendly this neighbourhood is.
Scores are estimates based on neighbourhood data and are for informational purposes only.
MLS® data courtesy of the Toronto Regional Real Estate Board (TRREB).
The information provided herein must only be used by consumers that have a bona fide interest in the purchase, sale, or lease of real estate and may not be used for any commercial purpose or any other purpose. Listing information is deemed reliable but is not guaranteed accurate by the Toronto Regional Real Estate Board, the listing brokerage, or this website. The trademarks REALTOR®, REALTORS® and the REALTOR® logo are controlled by The Canadian Real Estate Association (CREA) and identify real estate professionals who are members of CREA. MLS®, Multiple Listing Service®, and the associated logos are owned by CREA. Not intended to solicit properties currently listed for sale or buyers under contract.
More homes in Toronto
Hand-picked listings with a similar price range and style.