For Sale
39 Standish Avenue
Rosedale-Moore Park, Toronto, ON
$1,995,000
5+1Bd
4Ba
2,250+sqft
0Parking
25 x 136 ftlot
$887/sqft
DetachedMLS# C13527750Listed 2026-07-0618 DOM
Basement
Finished with Walk-Out
About this home
Rosedale addresses always speak for themselves, but this one also happens to offer exceptional versatility, income potential, and long-term upside. Nestled in coveted North Rosedale, just moments from Chorley Park, the ravine trail system, Summerhill Market, Evergreen Brick Works, prestigious public and private schools, and beautiful tree-lined streets, this detached brick residence presents a rare opportunity in one of Toronto's most sought-after neighbourhoods. Currently configured as three separate living spaces, the property offers incredible versatility. The renovated main floor suite offers two bedrooms, two bathrooms, elegant principal rooms with heated floors, a fireplace, an updated kitchen, and a walkout to a private landscaped rear garden. The second floor offers a bright and well-proportioned three bedroom suite with an additional office/sunroom space, a fireplace, an updated kitchen and bathroom, and excellent natural light throughout. Completing the property is a finished lower-level studio suite, providing an additional income stream. The backyard also features a sweet little shed- great for storage, but also think art studio or quiet retreat. Set on a lush and quiet 25 x 136 foot lot, this is a unique Rosedale offering where prestige, performance, and flexibility come together beautifully.
RenovatedRavineWalkoutFireplace
Rooms
Main Floor
| Living Room | 5.54 × 4.44 m | Fireplace Hardwood Floor |
| Kitchen | 2.39 × 4.17 m | Hardwood Floor |
| Dining Room | 3.00 × 3.66 m | Hardwood Floor |
| Primary Bedroom | 2.74 × 3.71 m | Hardwood Floor Closet W/O To Patio |
| Bedroom 2 | 3.71 × 2.64 m | Hardwood Floor Closet |
Second Floor
| Living Room | 5.38 × 3.43 m | Window |
| Kitchen | 4.24 × 2.39 m | Double Sink |
| Dining Room | 4.24 × 2.39 m | Hardwood Floor Window Pot Lights |
| Primary Bedroom | 3.15 × 2.67 m | Hardwood Floor Window |
| Bedroom 2 | 3.68 × 2.74 m | Hardwood Floor Window Closet |
| Bedroom 3 | 4.55 × 4.44 m | Hardwood Floor Window |
| Office | 2.59 × 2.34 m | Hardwood Floor Window |
Basement
| Kitchen | 3.28 × 3.12 m | Combined w/Primary Tile Floor |
Features
- Other
- Apartment
- Finished with Walk-Out
- Wall Unit(s)
- 2-Storey
Financials
Annual Taxes
$13,054.02
Estimated Rental Income
Entire property$4,500 – $7,000/mo
Basement apartment$1,800 – $2,500/mo
Rental yield2.7% – 4.2%
*Estimates based on comparable rentals in the area. Actual income may vary.
Market Data — Toronto
Days on market18 days
Buyer's MarketSeller's Market
Based on active listings in Toronto. Data updates daily.
Demographics — Toronto
Population
2,794,356
Avg Household Income
$102,000
Age Distribution
0-19
19%
20-34
24%
35-49
21%
50-64
19%
65+
17%
Ownership53% own · 47% rent
EnglishMandarinCantoneseTagalogTamil
Our estimate for this home
Estimated range
$2.79M – $3.24M
Mid-point $3.02M · ~$1340/sqft
How this listing compares
$2.79MList · $2.00M$3.24M
Medium confidence·Based on 19 rosedale-moore park comparables
Estimated range is generated automatically from active comparables and is for informational purposes only. Not an appraisal — contact Aman for a full comparative market analysis that factors in condition, renovations, and positioning.
Getting around
How walkable, bikeable, and transit-friendly this neighbourhood is.
78
/ 100
Walk Score
Very Walkable
64
/ 100
Transit Score
Good Transit
62
/ 100
Bike Score
Bikeable
Scores are estimates based on neighbourhood data and are for informational purposes only.
MLS® data courtesy of the Toronto Regional Real Estate Board (TRREB).
The information provided herein must only be used by consumers that have a bona fide interest in the purchase, sale, or lease of real estate and may not be used for any commercial purpose or any other purpose. Listing information is deemed reliable but is not guaranteed accurate by the Toronto Regional Real Estate Board, the listing brokerage, or this website. The trademarks REALTOR®, REALTORS® and the REALTOR® logo are controlled by The Canadian Real Estate Association (CREA) and identify real estate professionals who are members of CREA. MLS®, Multiple Listing Service®, and the associated logos are owned by CREA. Not intended to solicit properties currently listed for sale or buyers under contract.
You may also like
More homes in Toronto
Hand-picked listings with a similar price range and style.
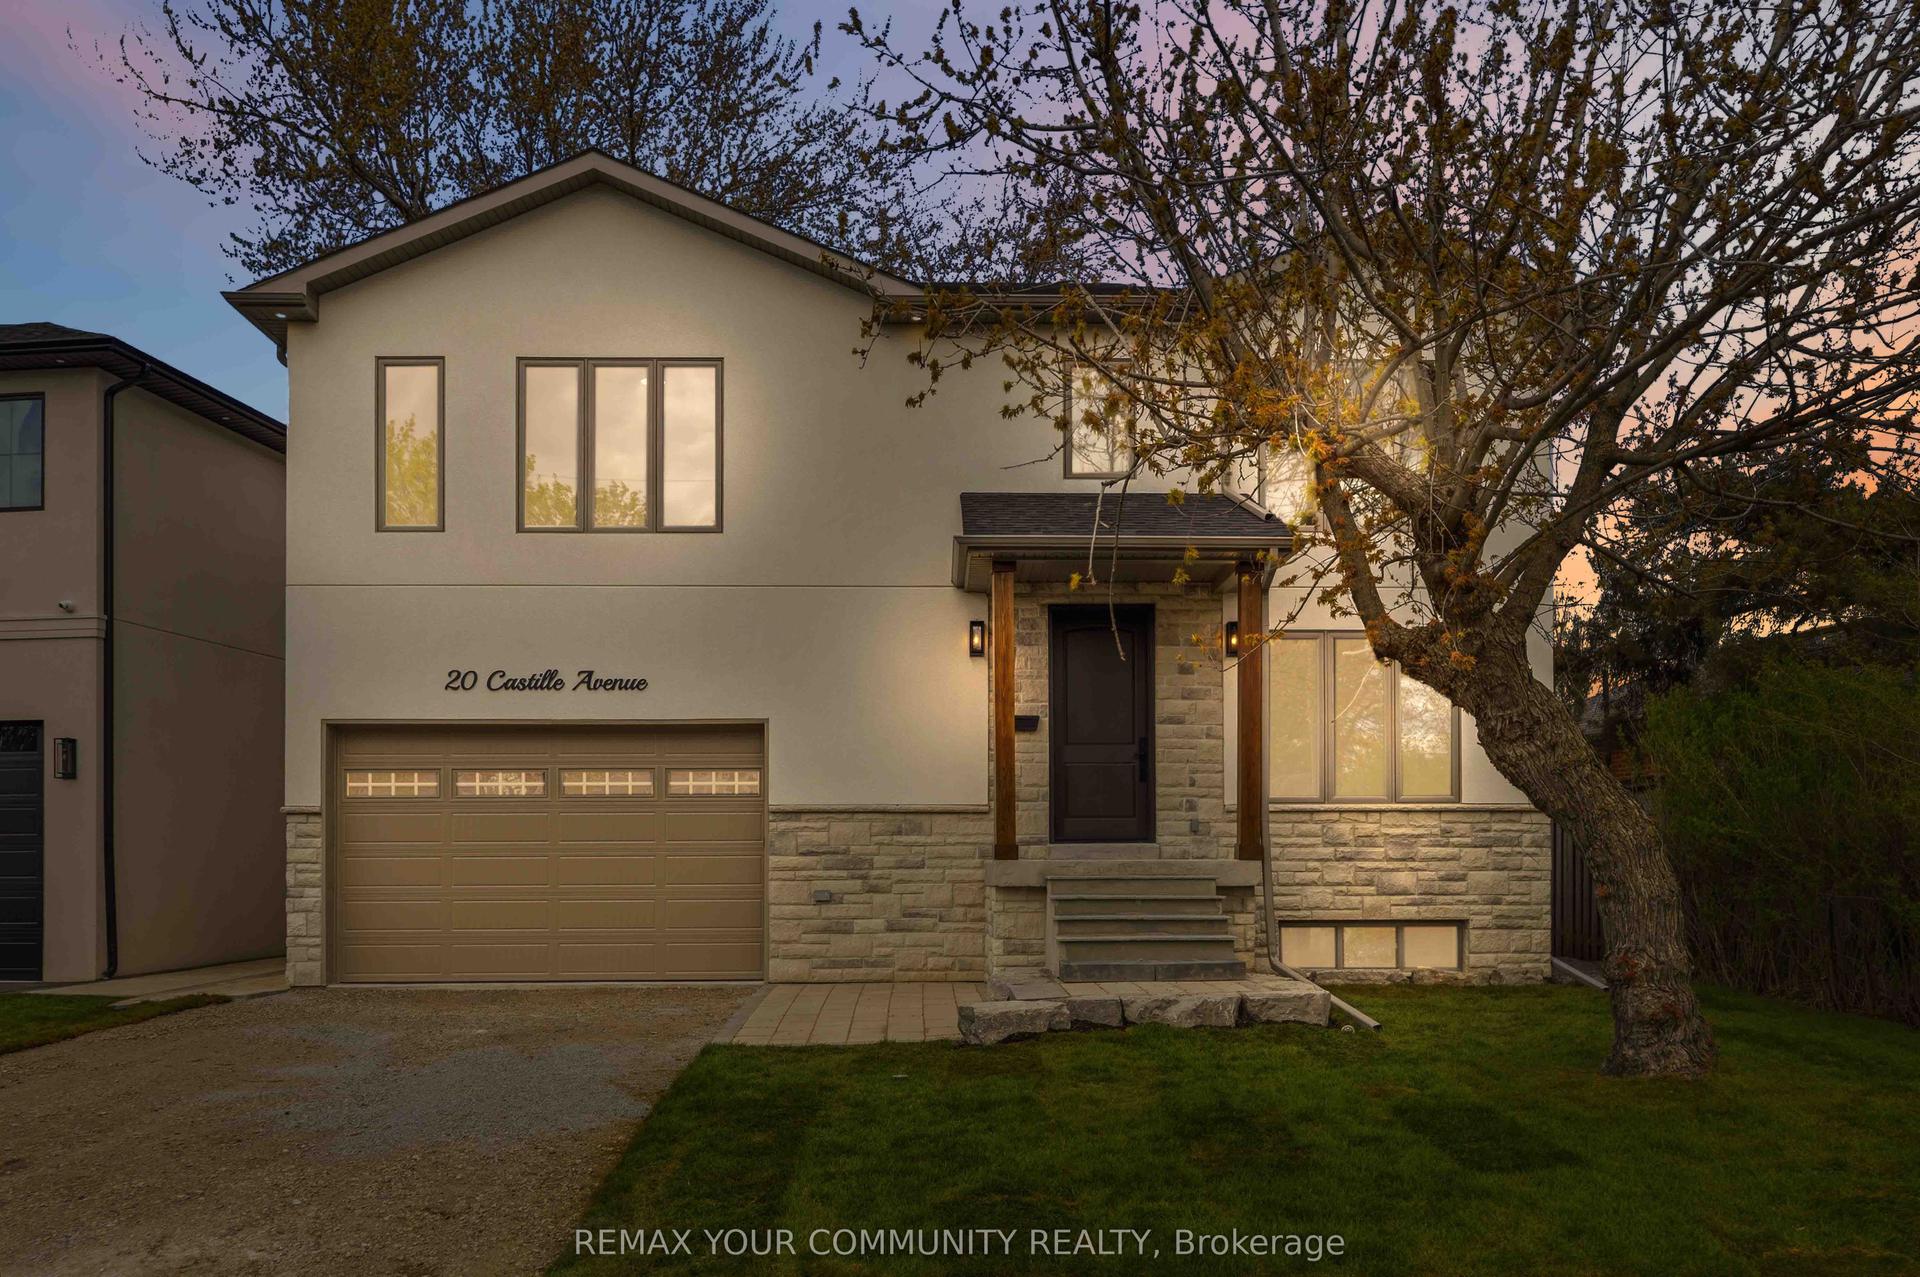
For Sale2 months ago
$1,899,999
Detached
est. $8,330/mo
20 Castille Avenue, Wexford-Maryvale
Toronto, ON
5+1 bd
5 ba
4,250
3.5
MLS# E13129134Remax Your Community Realty
WhatsApp Aman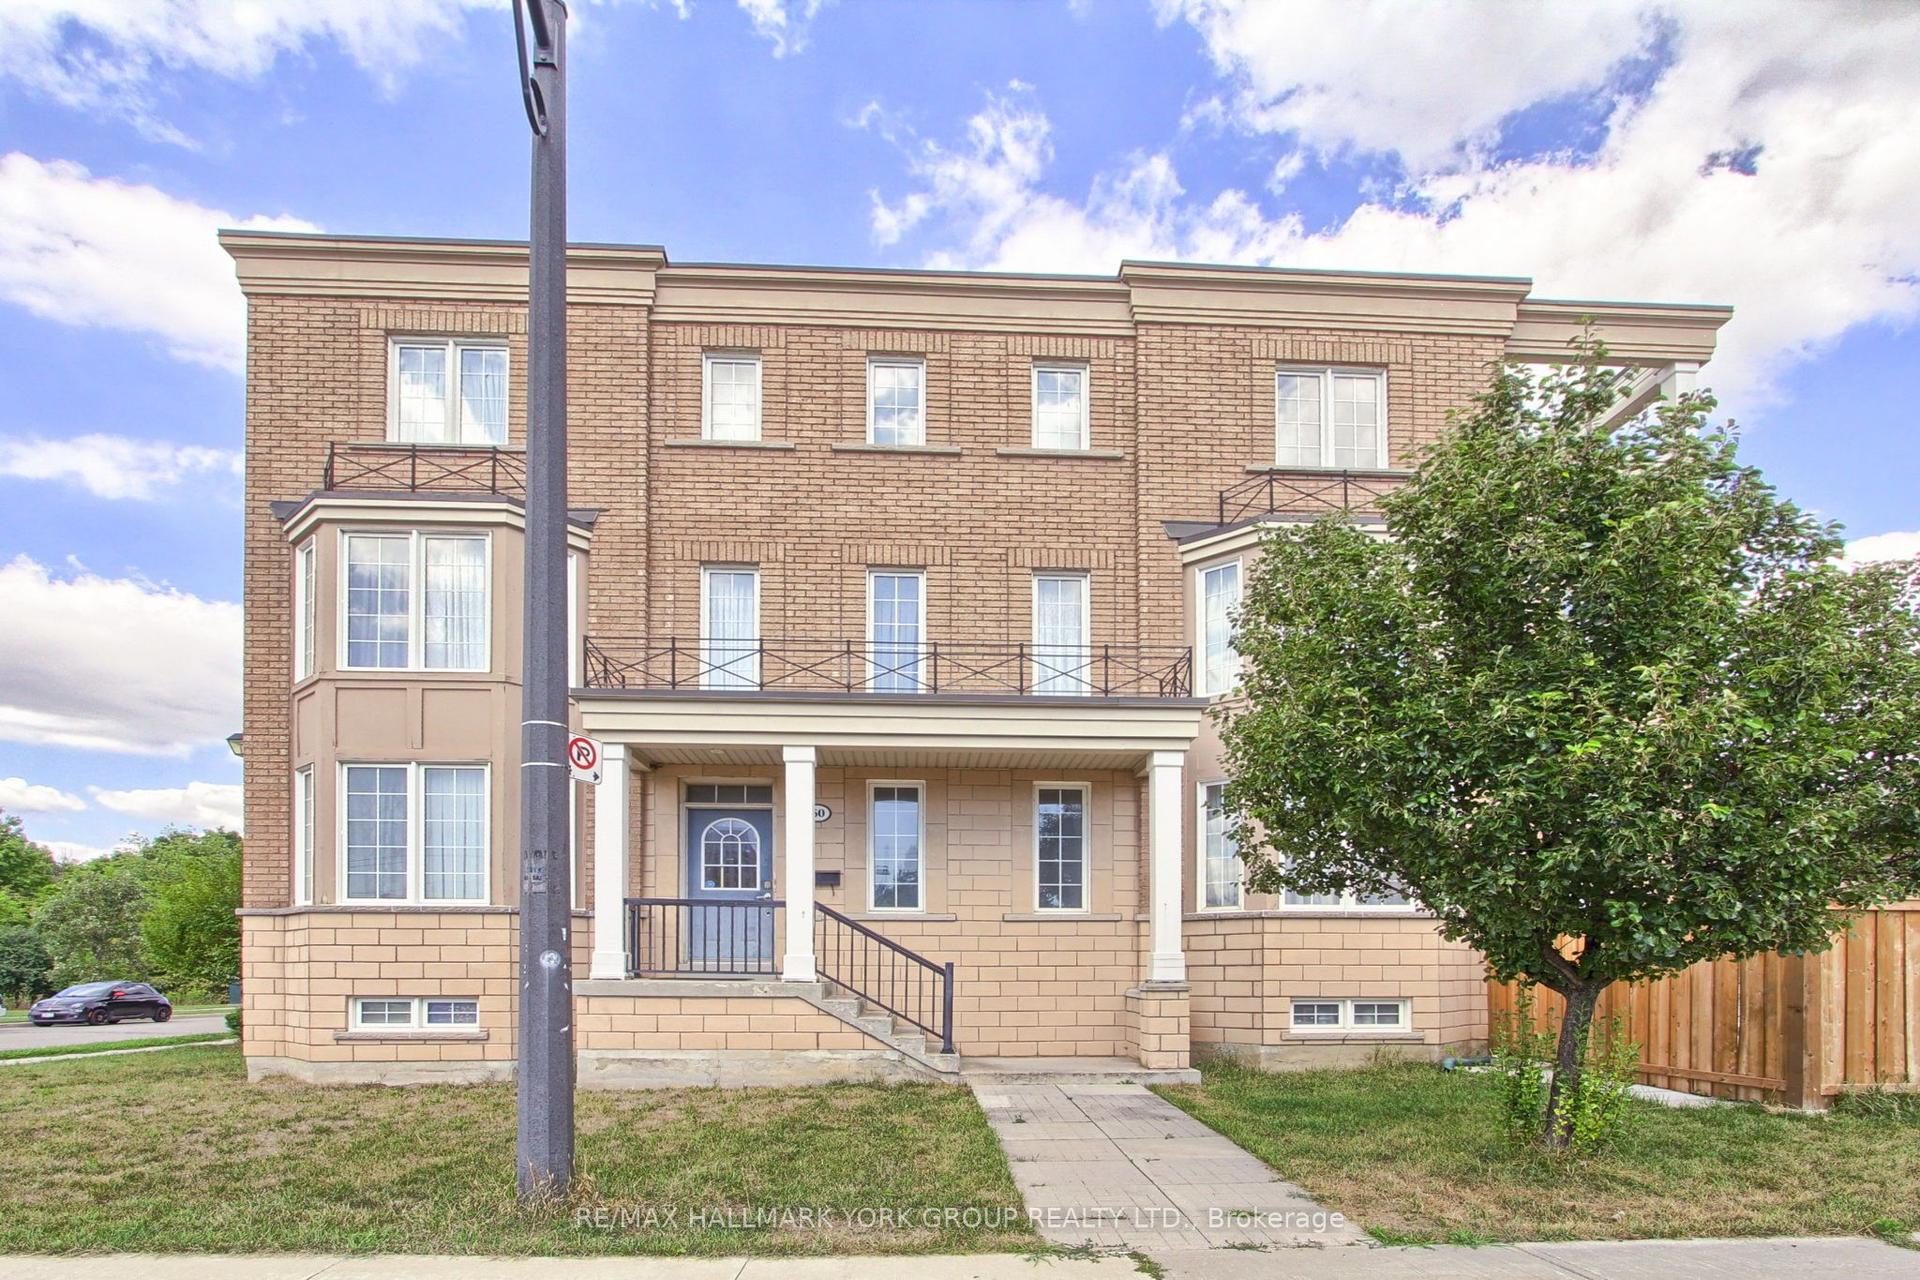
For Sale3 months ago
$1,549,900
Detached
est. $6,795/mo
60 Delabo Drive, York University Heights
Toronto, ON
8+3 bd
7 ba
3,250
4
MLS# W13030150Re/Max Hallmark York Group Realty…
WhatsApp Aman
