For Sale
Just Listed
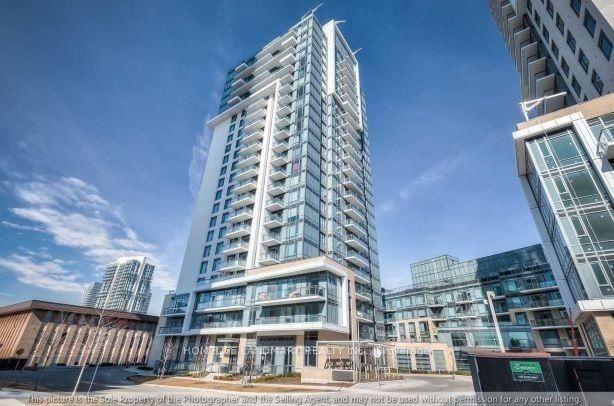
80 John Street 2904 #2904
Waterfront Communities C1, Toronto, ON
$619,900
1+1Bd
1Ba
650+sqft
1Parking
$954/sqft
CondoMLS# C13530800Listed 2026-07-076 DOM
Cooling
Central Air
About this home
Welcome to 80 John St #2904! Discover The Festival Tower, The Premier Residence In The Entertainment District With A Direct Connection To The TIFF Theatre And Cultural Center. This Stunning Executive Suite Is Illuminated By Natural Light Through West-Facing, Floor-To-Ceiling Windows, Offering Captivating City Views. The Unit Boasts Hardwood Floors Throughout And Numerous High-End Upgrades. The Chef's Kitchen Includes Upgraded Full Height Cabinetry, Under-Cabinet Lighting, Marble Countertops, And A Top-Of-The-Line Miele Appliance Package. The Living Room Features A 50Inch TV That Reverses To Face The Bedroom As Well. The Suite Has A Spacious Primary Bedroom And A Versatile Den, Ideal As A Workspace Or Second Bedroom. The Elegant Upgraded 3-Piece Bathroom Includes A Stone Floor, Upgraded Stone Feature Walls, Granite Countertops, And Access To The Den. Relax On Your Private 120-Square-Foot Balcony And Take In Breathtaking, Unobstructed West-Facing Skyline Views. Just Steps Away From Top Cultural Venues, Shopping, And Fine Dining. With One Parking And One Locker, This Suite Has Everything You Need To Make City Living A Dream Come True! The Building Amenities Can't Be Beat, With Pool, Hot Tub, Gym, Cinema, Billiards Room, Roof Top Deck, Party Room And More.
PoolHardwood
Rooms
Other
| Living Room | 4.11 × 3.20 m | Open Concept W/O To Balcony Combined w/Dining |
| Kitchen | 3.20 × 3.10 m | Pantry Centre Island Hardwood Floor |
| Primary Bedroom | 3.48 × 2.87 m | Semi Ensuite His and Hers Closets Hardwood Floor |
| Den | 2.08 × 2.57 m | Hardwood Floor |
Features
- None
- Central Air
- Apartment
Financials
Annual Taxes
$3,575.66
Estimated Rental Income
Entire property$2,100 – $2,800/mo
Rental yield4.1% – 5.4%
*Estimates based on comparable rentals in the area. Actual income may vary.
Market Data — Toronto
Days on market6 days
Buyer's MarketSeller's Market
Based on active listings in Toronto. Data updates daily.
Demographics — Toronto
Population
2,794,356
Avg Household Income
$102,000
Age Distribution
0-19
19%
20-34
24%
35-49
21%
50-64
19%
65+
17%
Ownership53% own · 47% rent
EnglishMandarinCantoneseTagalogTamil
Our estimate for this home
Estimated range
$574K – $667K
Mid-point $620K · ~$955/sqft
How this listing compares
$574KList · $620K$667K
High confidence·Based on 615 waterfront communities c1 comparables
Estimated range is generated automatically from active comparables and is for informational purposes only. Not an appraisal — contact Aman for a full comparative market analysis that factors in condition, renovations, and positioning.
Getting around
How walkable, bikeable, and transit-friendly this neighbourhood is.
89
/ 100
Walk Score
Very Walkable
75
/ 100
Transit Score
Excellent Transit
68
/ 100
Bike Score
Bikeable
Scores are estimates based on neighbourhood data and are for informational purposes only.
MLS® data courtesy of the Toronto Regional Real Estate Board (TRREB).
The information provided herein must only be used by consumers that have a bona fide interest in the purchase, sale, or lease of real estate and may not be used for any commercial purpose or any other purpose. Listing information is deemed reliable but is not guaranteed accurate by the Toronto Regional Real Estate Board, the listing brokerage, or this website. The trademarks REALTOR®, REALTORS® and the REALTOR® logo are controlled by The Canadian Real Estate Association (CREA) and identify real estate professionals who are members of CREA. MLS®, Multiple Listing Service®, and the associated logos are owned by CREA. Not intended to solicit properties currently listed for sale or buyers under contract.
You may also like
More homes in Toronto
Hand-picked listings with a similar price range and style.
For Sale20 h ago
$550,000
Condo
est. $2,411/mo
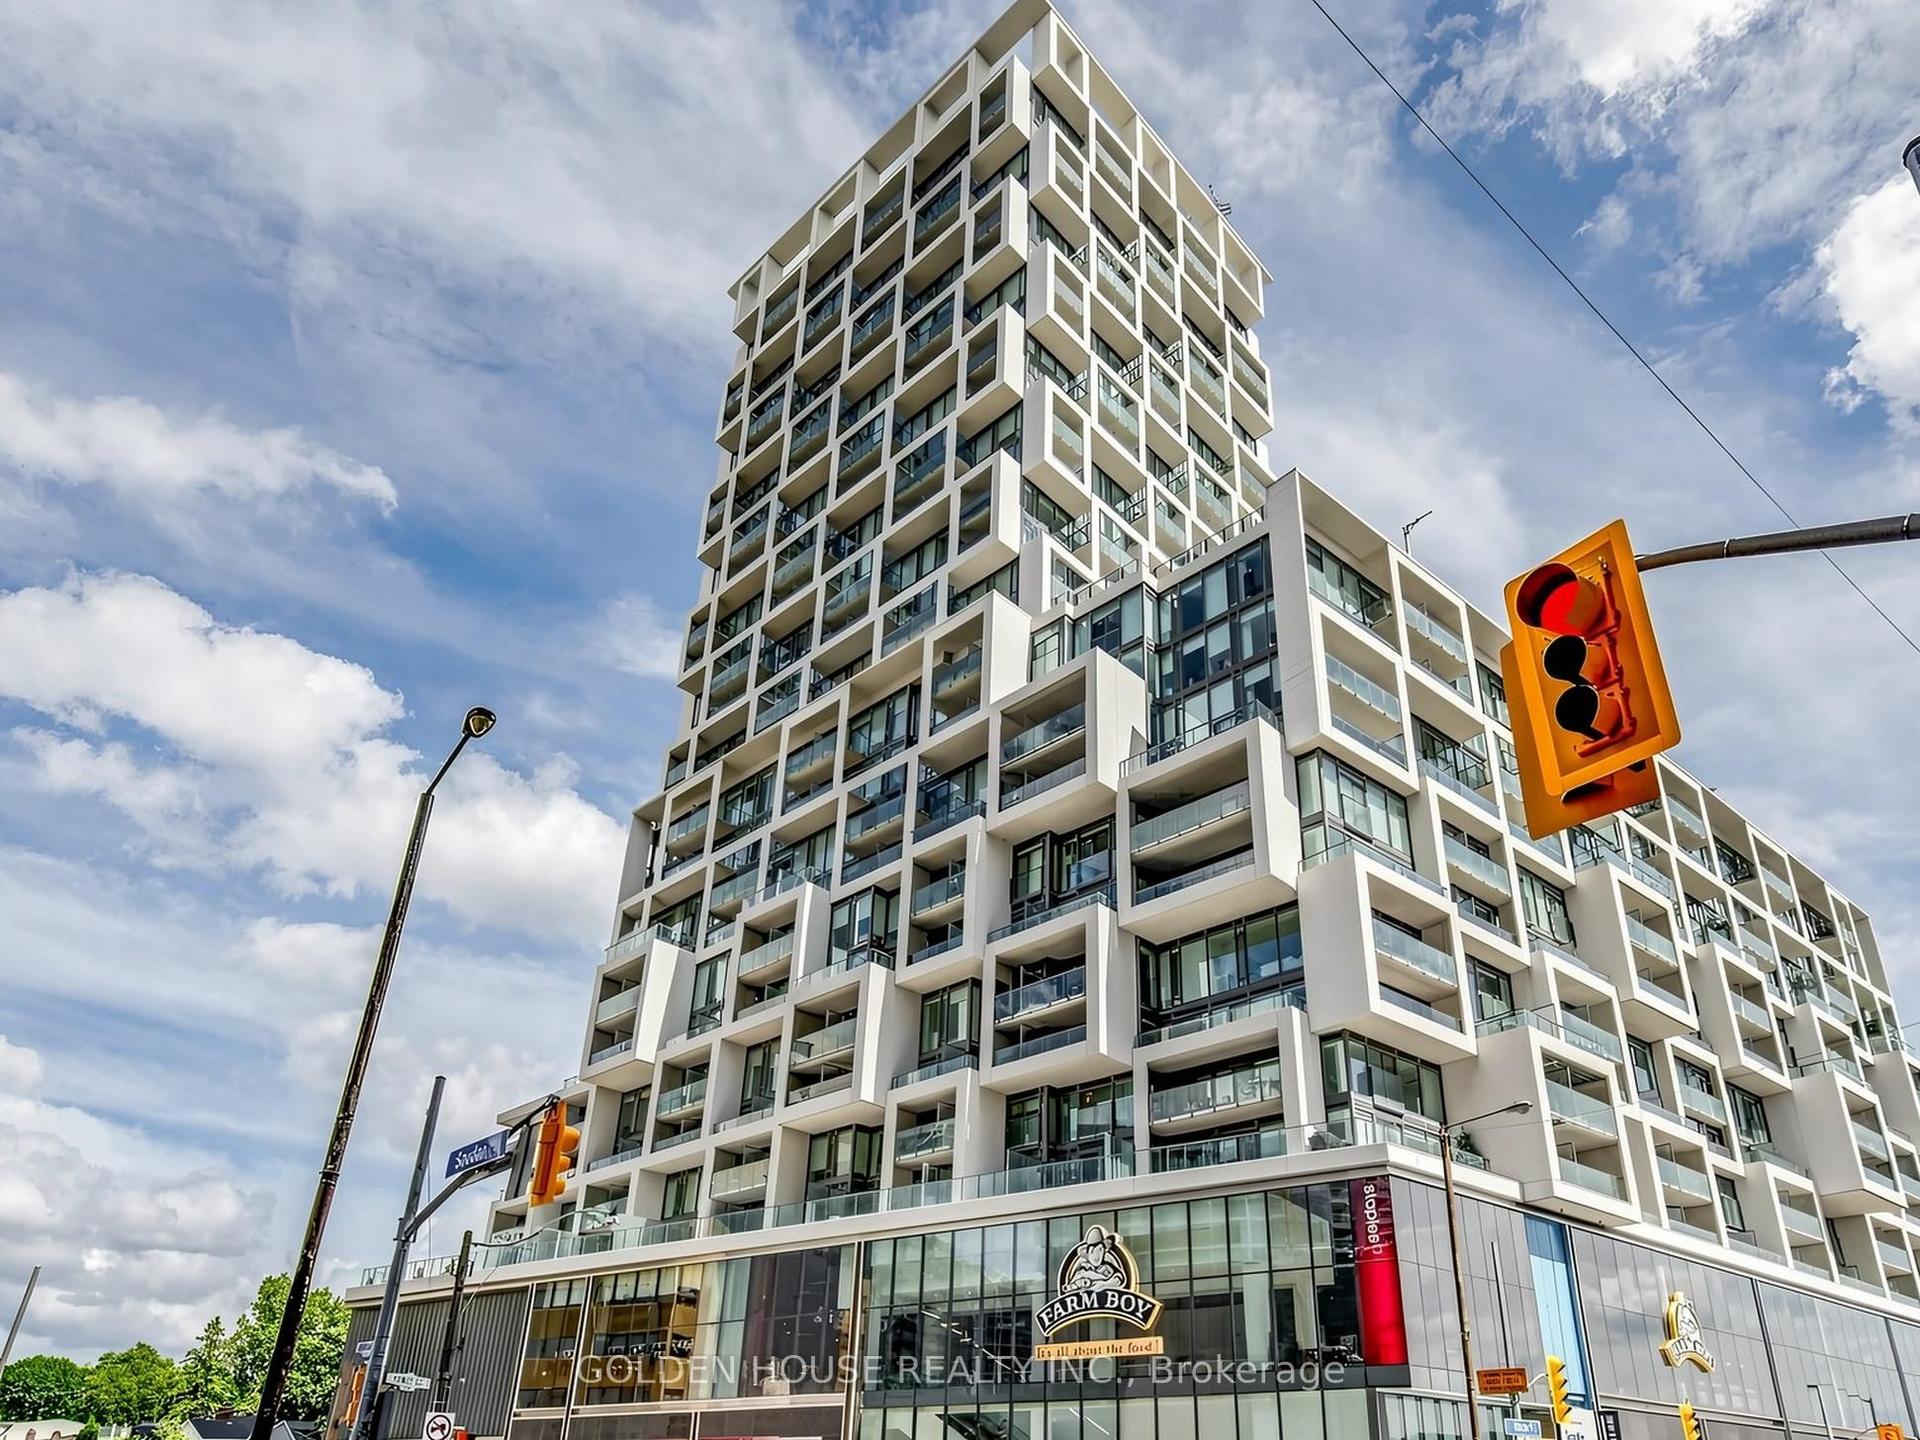
8 Hillsdale Avenue E 735 #735, Mount Pleasant West
Toronto, ON
1+1 bd
1 ba
650
0
MLS# C13558892Golden House Realty Inc.
WhatsApp Aman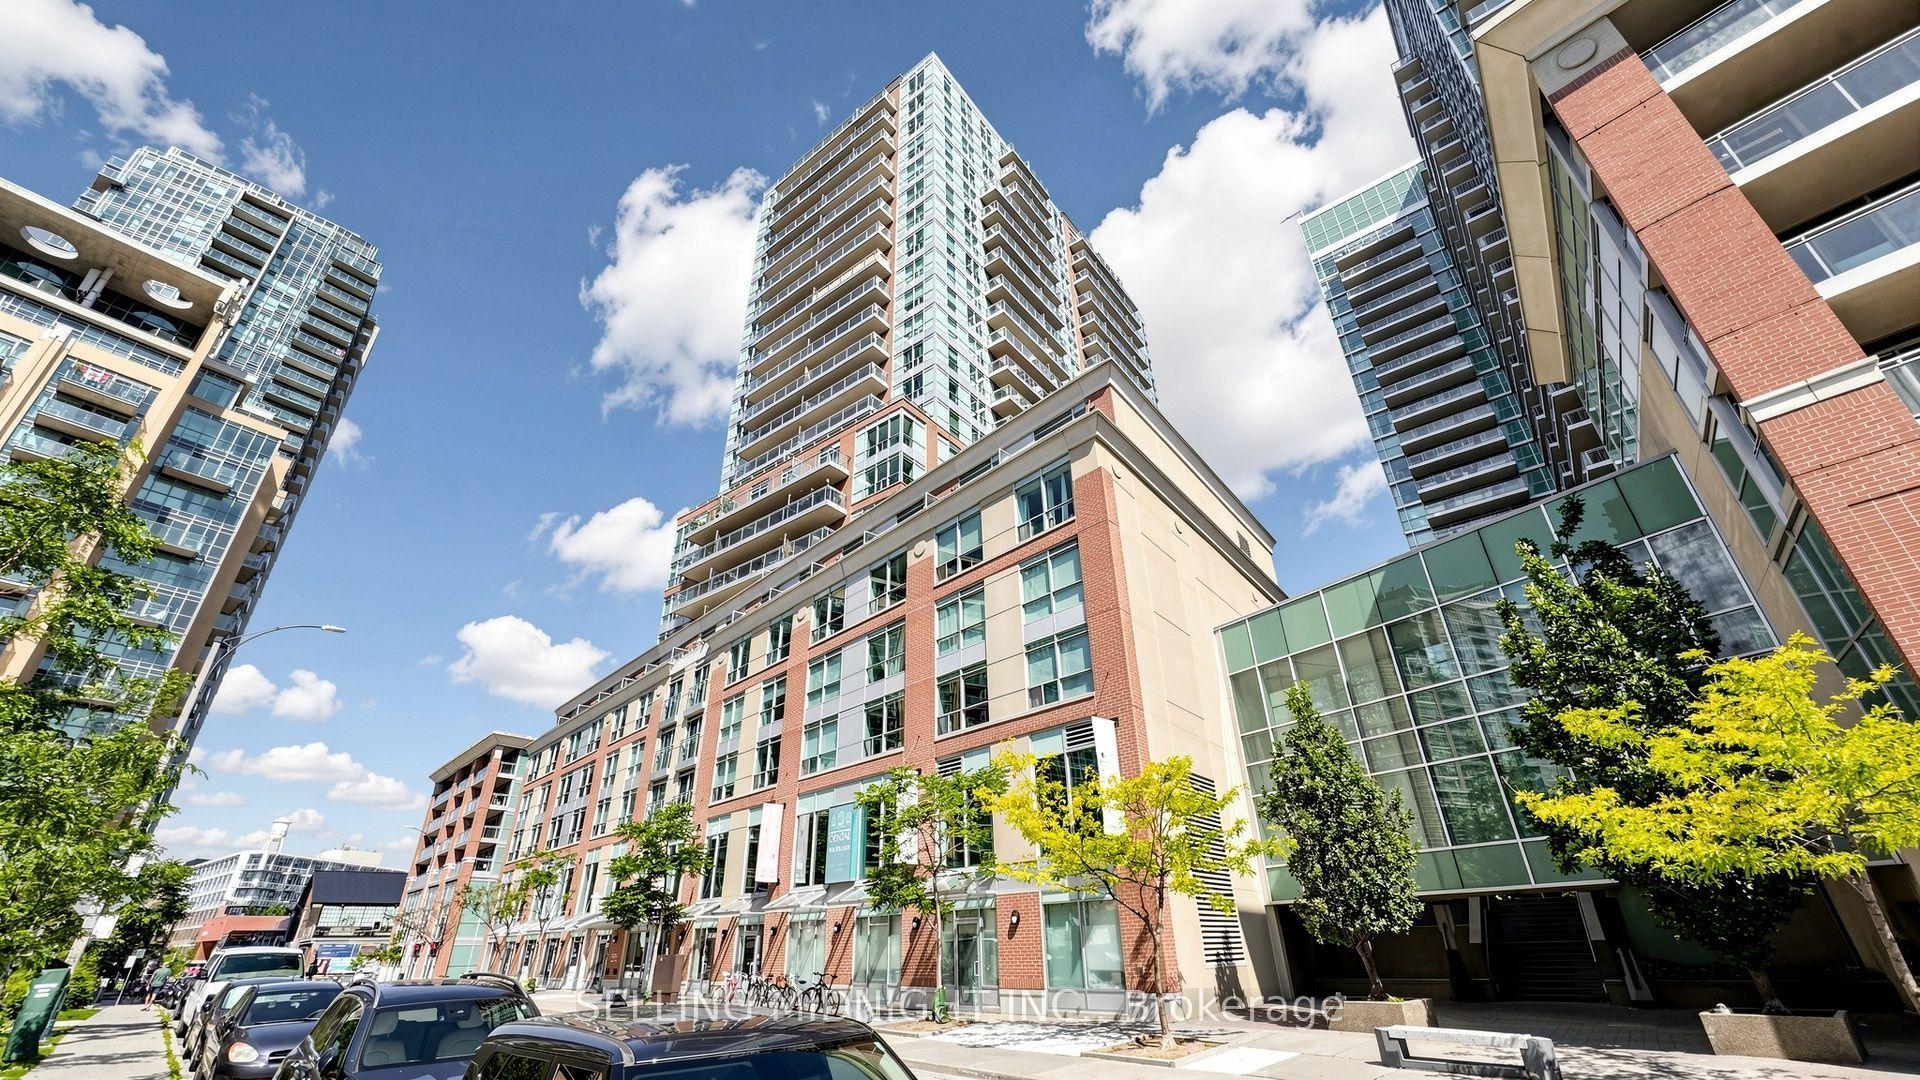
For SaleJust listed
$479,900
Condo
est. $2,104/mo
50 Lynn Williams Street 1010 #1010, Niagara
Toronto, ON
1+1 bd
1 ba
650
0
MLS# C13559642Selling Midnight Inc.
WhatsApp Aman