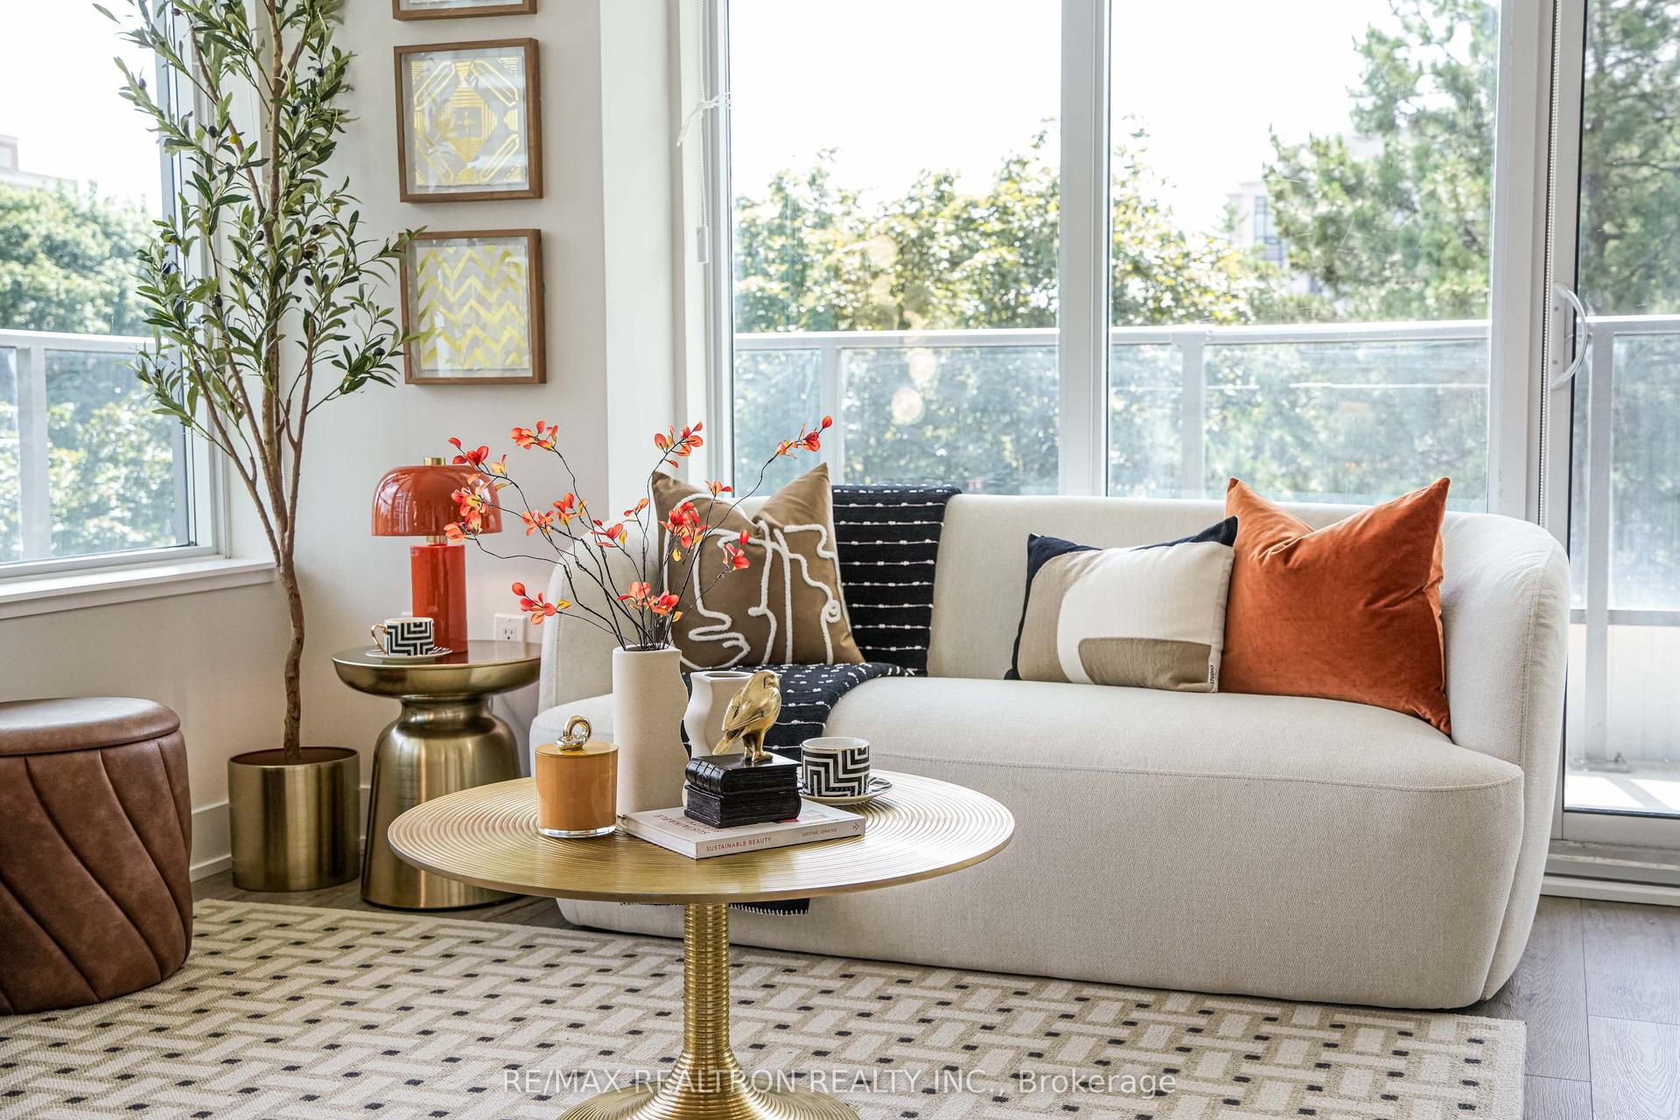
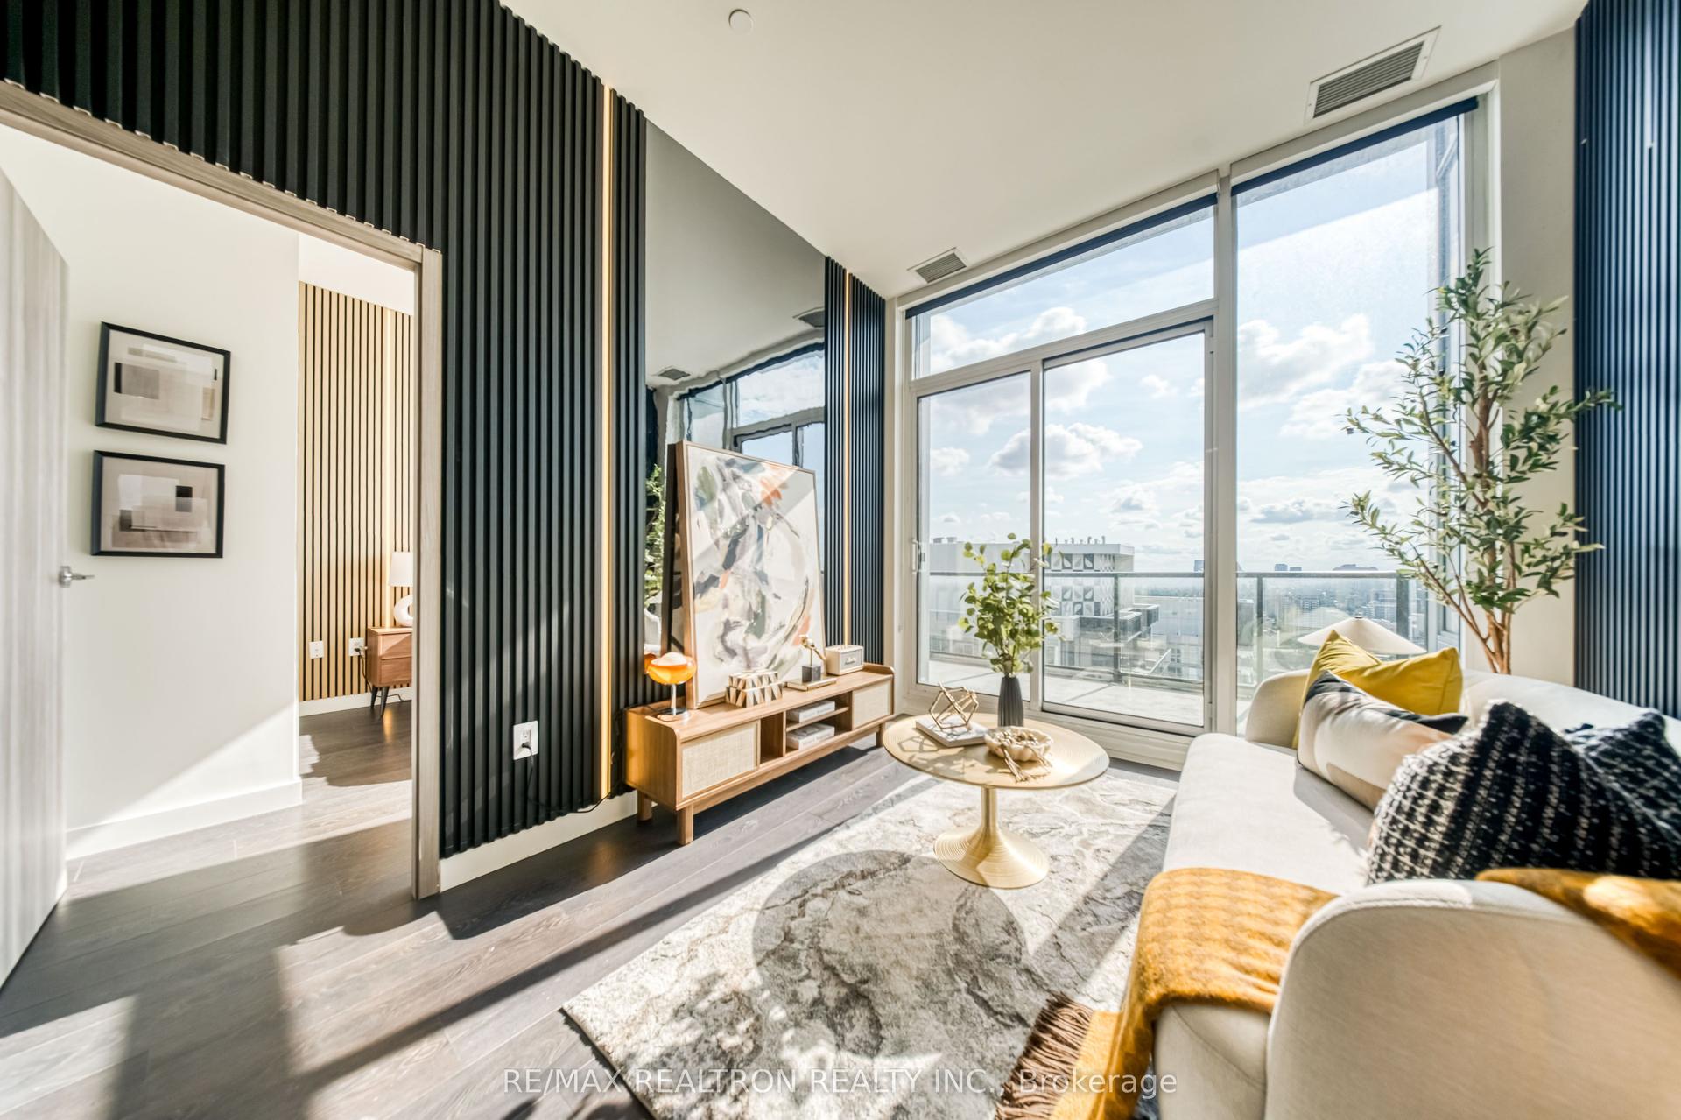
For Sale
100 Harrison Garden Boulevard 1702 #1702
Willowdale East, Toronto, ON
$599,990
2Bd
2Ba
850+sqft
1Parking
$706/sqft
CondoMLS# C13530838Listed 2026-07-079 DOM
Cooling
Central Air
About this home
100 Harrison Garden Boulevard, Unit 1702. The Avonshire. A bright 887 square foot 2 bedroom, 2 bathroom condo on the 17th floor with unobstructed south west views in the heart of Willowdale East.Open the door and the view does the talking. Wide windows. South west exposure. Clear, open skyline as far as you can see. Sunlight all day. Sunsets every night.Inside, the upgrade is already done. Brand new Luxury Vinyl Plank Flooring runs through the entire suite. Two true bedrooms. Two full bathrooms. An open layout that lives larger than the square footage suggests. A balcony made for slow mornings and skyline evenings.The Avonshire delivers building life done right. Indoor pool. Fully equipped fitness centre. Party and meeting rooms. Theatre room. 24 hour concierge. Visitor parking and guest suites for when family or friends roll in.Step outside and Yonge and Sheppard is yours. Walk to Sheppard Yonge Subway Station for a one seat ride downtown. Walk to North York Centre, Whole Foods, and the Sheppard Centre. Walk to Avondale Park around the corner. Located in the catchment for Avondale Public School and Georges Vanier Secondary School. Minutes to Bayview Village, Mel Lastman Square, North York Centre for the Performing Arts, and Highway 401.Includes one owned parking spot and one owned Large Locker. Move in ready. Skyline ready. This is what Yonge and Sheppard living should feel like.
Pool
Rooms
Main Floor
| Living Room | 7.05 × 3.05 m | Laminate Combined w/Dining W/O To Balcony |
| Dining Room | 7.05 × 3.05 m | Laminate Combined w/Living Open Concept |
| Kitchen | 3.08 × 2.45 m | Laminate Centre Island Stainless Steel Appl |
| Primary Bedroom | 3.66 × 3.05 m | Laminate 4 Pc Ensuite Walk-In Closet(s) |
| Bedroom 2 | 3.66 × 3.05 m | Laminate Mirrored Closet Large Window |
Features
- Carpet Free
- None
- Central Air
- Apartment
Financials
Annual Taxes
$3,406.86
Estimated Rental Income
Entire property$2,600 – $3,500/mo
Rental yield5.2% – 7.0%
*Estimates based on comparable rentals in the area. Actual income may vary.
Market Data — Toronto
Days on market9 days
Buyer's MarketSeller's Market
Based on active listings in Toronto. Data updates daily.
Demographics — Toronto
Population
2,794,356
Avg Household Income
$102,000
Age Distribution
0-19
19%
20-34
24%
35-49
21%
50-64
19%
65+
17%
Ownership53% own · 47% rent
EnglishMandarinCantoneseTagalogTamil
Our estimate for this home
Estimated range
$611K – $710K
Mid-point $660K · ~$777/sqft
How this listing compares
$611KList · $600K$710K
High confidence·Based on 243 willowdale east comparables
Estimated range is generated automatically from active comparables and is for informational purposes only. Not an appraisal — contact Aman for a full comparative market analysis that factors in condition, renovations, and positioning.
Getting around
How walkable, bikeable, and transit-friendly this neighbourhood is.
82
/ 100
Walk Score
Very Walkable
82
/ 100
Transit Score
Excellent Transit
71
/ 100
Bike Score
Very Bikeable
Scores are estimates based on neighbourhood data and are for informational purposes only.
MLS® data courtesy of the Toronto Regional Real Estate Board (TRREB).
The information provided herein must only be used by consumers that have a bona fide interest in the purchase, sale, or lease of real estate and may not be used for any commercial purpose or any other purpose. Listing information is deemed reliable but is not guaranteed accurate by the Toronto Regional Real Estate Board, the listing brokerage, or this website. The trademarks REALTOR®, REALTORS® and the REALTOR® logo are controlled by The Canadian Real Estate Association (CREA) and identify real estate professionals who are members of CREA. MLS®, Multiple Listing Service®, and the associated logos are owned by CREA. Not intended to solicit properties currently listed for sale or buyers under contract.
You may also like
More homes in Toronto
Hand-picked listings with a similar price range and style.
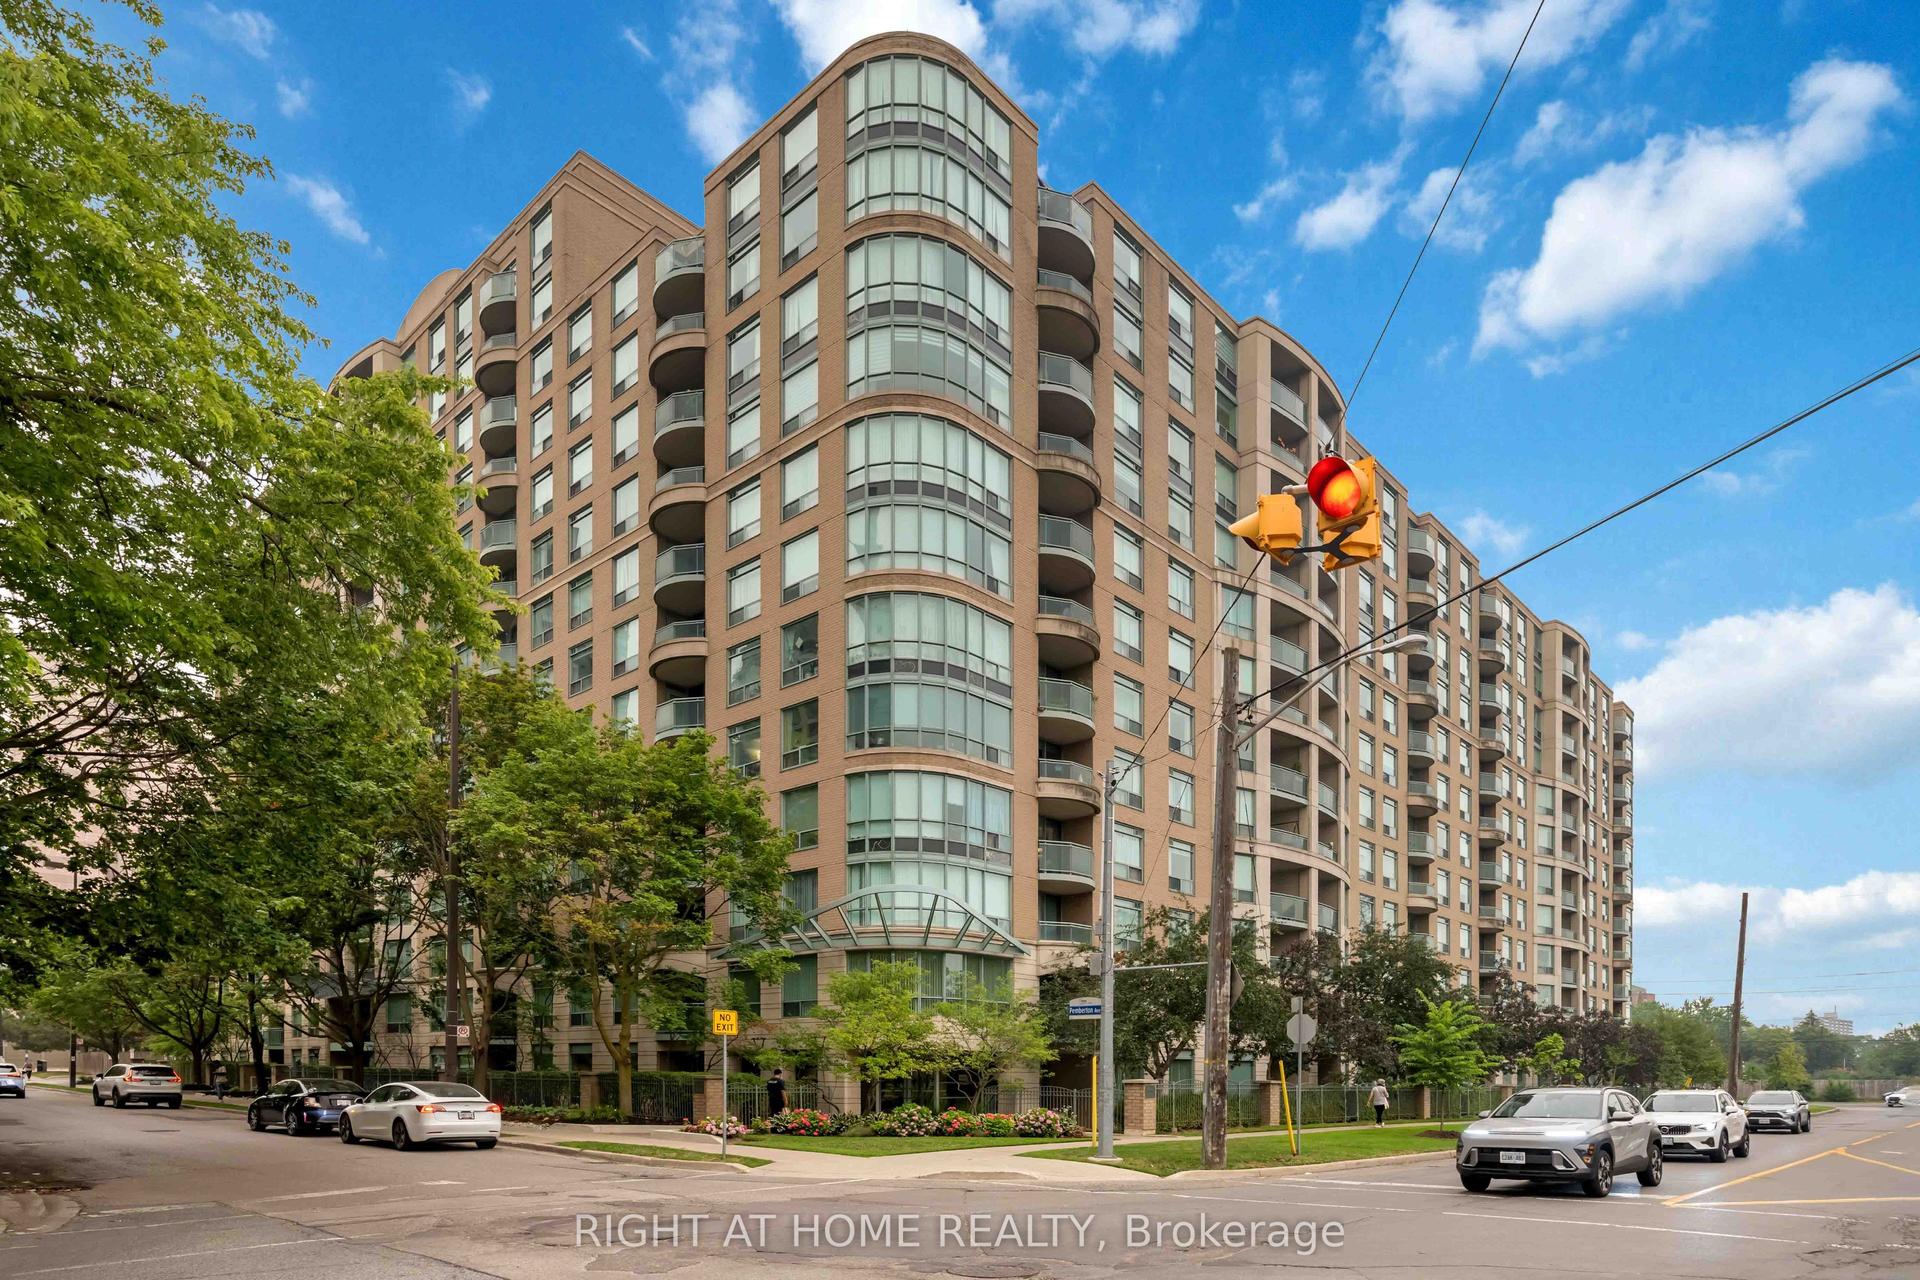
For Sale6 h ago
$549,000
Condo
est. $2,407/mo
8 Pemberton Avenue 408 #408, Newtonbrook East
Toronto, ON
2 bd
2 ba
950
1
MLS# C13572768Right At Home Realty
WhatsApp Aman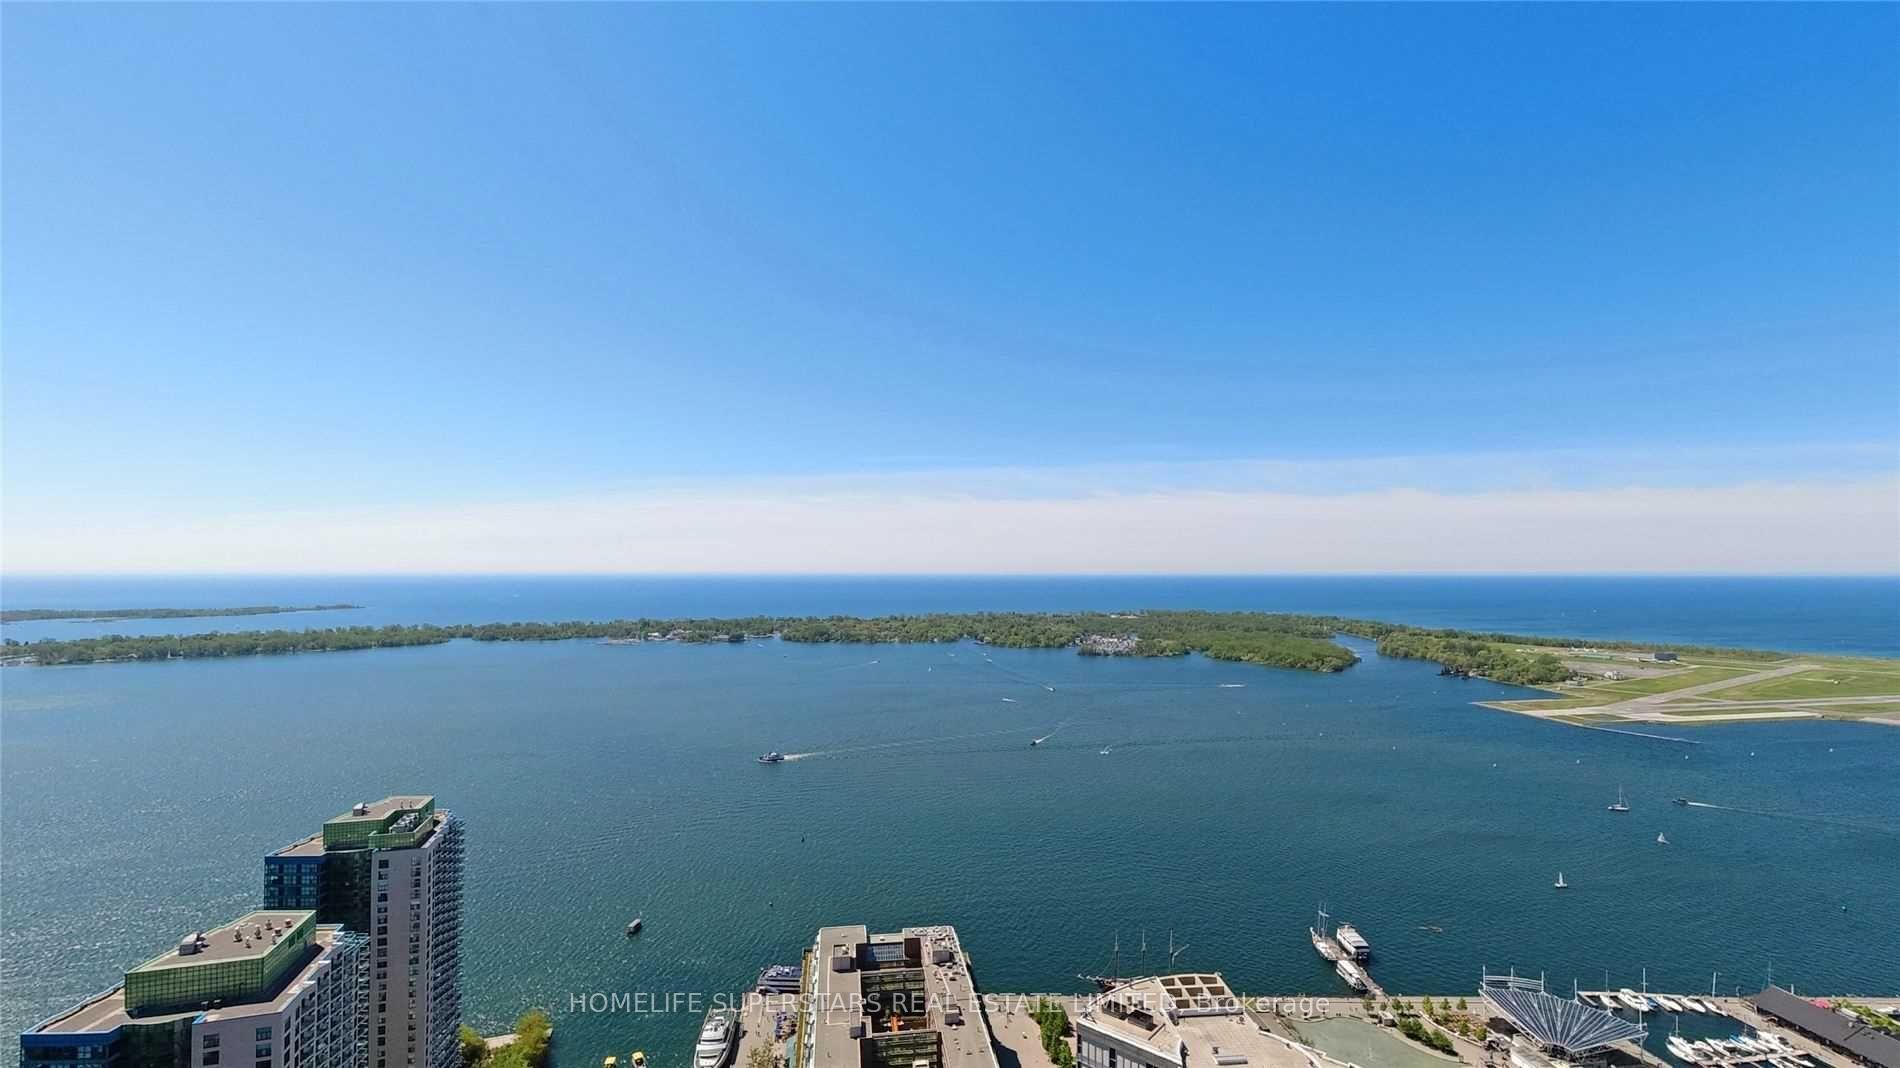
For Sale1 day ago
$609,800
Condo
est. $2,673/mo
10 York Street 6108 #6108, Waterfront Communities C1
Toronto, ON
1 bd
1 ba
550
0
MLS# C13566350Homelife Superstars Real Estate L…
WhatsApp Aman