For Sale
5444 Yonge Street 1609 #1609
Willowdale West, Toronto, ON
$599,000
1+1Bd
2Ba
1,500+sqft
1Parking
$399/sqft
CondoMLS# C13531490Listed 2026-07-07111 DOM
Cooling
Central Air
On the market for 111 days — longer than average. The seller may be open to negotiation.
About this home
Welcome to Skyview on Yonge by Tridel, a sought-after residence in the heart of North York offering the perfect blend of space, convenience, and lifestyle. This spacious suite features approximately 1,413 sq. ft. of well-designed living space, including a large primary bedroom, versatile den, two washrooms, one parking space, and a generous locker. The den can easily function as a guest room, home office, or additional living space to suit your needs. Enjoy a bright and functional layout with expansive living and dining areas, a spacious kitchen with eat-in area, and unobstructed north-facing views. The generous floor plan provides the comfort and practicality often sought by downsizers who are not ready to compromise on space. Residents enjoy an exceptional selection of amenities, including indoor and outdoor pools, fitness facilities, tennis and squash courts, party rooms, beautifully landscaped gardens, Guest Suites, Squash Courts and a private BBQ area. Ideally located just steps to Finch Subway and vibrant business district of North York. Minutes to Mel Lastman Square, Library, parks, entertainment, schools, and major highways including 401 and 407. A wonderful opportunity for professionals, downsizers, and anyone seeking a spacious, low-maintenance lifestyle in one of North York's most connected and amenity-rich neighborhoods .
Rooms
Main Floor
| Living Room | 10.18 × 3.85 m | Hardwood Floor Open Concept Window |
| Dining Room | 4.02 × 3.39 m | French Doors Hardwood Floor Mirrored Walls |
| Kitchen | 4.02 × 3.94 m | Ceramic Floor Backsplash Eat-in Kitchen |
| Den | 4.11 × 3.12 m | Hardwood Floor Window Overlooks Living |
| Primary Bedroom | 5.01 × 3.50 m | Hardwood Floor Walk-In Closet(s) Ensuite Bath |
| Bathroom | 2.89 × 2.43 m | 4 Pc Ensuite Ceramic Floor Combined w/Primary |
Features
- Carpet Free
- Storage
- Controlled Entry
- Landscape Lighting
- Landscaped
- Lawn Sprinkler System
- Patio
- Recreational Area
- None
- Central Air
- Apartment
Financials
Annual Taxes
$3,460.57
Estimated Rental Income
Entire property$2,100 – $2,800/mo
Rental yield4.2% – 5.6%
*Estimates based on comparable rentals in the area. Actual income may vary.
Market Data — Toronto
Days on market111 days
Buyer's MarketSeller's Market
Based on active listings in Toronto. Data updates daily.
Demographics — Toronto
Population
2,794,356
Avg Household Income
$102,000
Age Distribution
0-19
19%
20-34
24%
35-49
21%
50-64
19%
65+
17%
Ownership53% own · 47% rent
EnglishMandarinCantoneseTagalogTamil
Getting around
How walkable, bikeable, and transit-friendly this neighbourhood is.
85
/ 100
Walk Score
Very Walkable
85
/ 100
Transit Score
Excellent Transit
64
/ 100
Bike Score
Bikeable
Scores are estimates based on neighbourhood data and are for informational purposes only.
MLS® data courtesy of the Toronto Regional Real Estate Board (TRREB).
The information provided herein must only be used by consumers that have a bona fide interest in the purchase, sale, or lease of real estate and may not be used for any commercial purpose or any other purpose. Listing information is deemed reliable but is not guaranteed accurate by the Toronto Regional Real Estate Board, the listing brokerage, or this website. The trademarks REALTOR®, REALTORS® and the REALTOR® logo are controlled by The Canadian Real Estate Association (CREA) and identify real estate professionals who are members of CREA. MLS®, Multiple Listing Service®, and the associated logos are owned by CREA. Not intended to solicit properties currently listed for sale or buyers under contract.
You may also like
More homes in Toronto
Hand-picked listings with a similar price range and style.
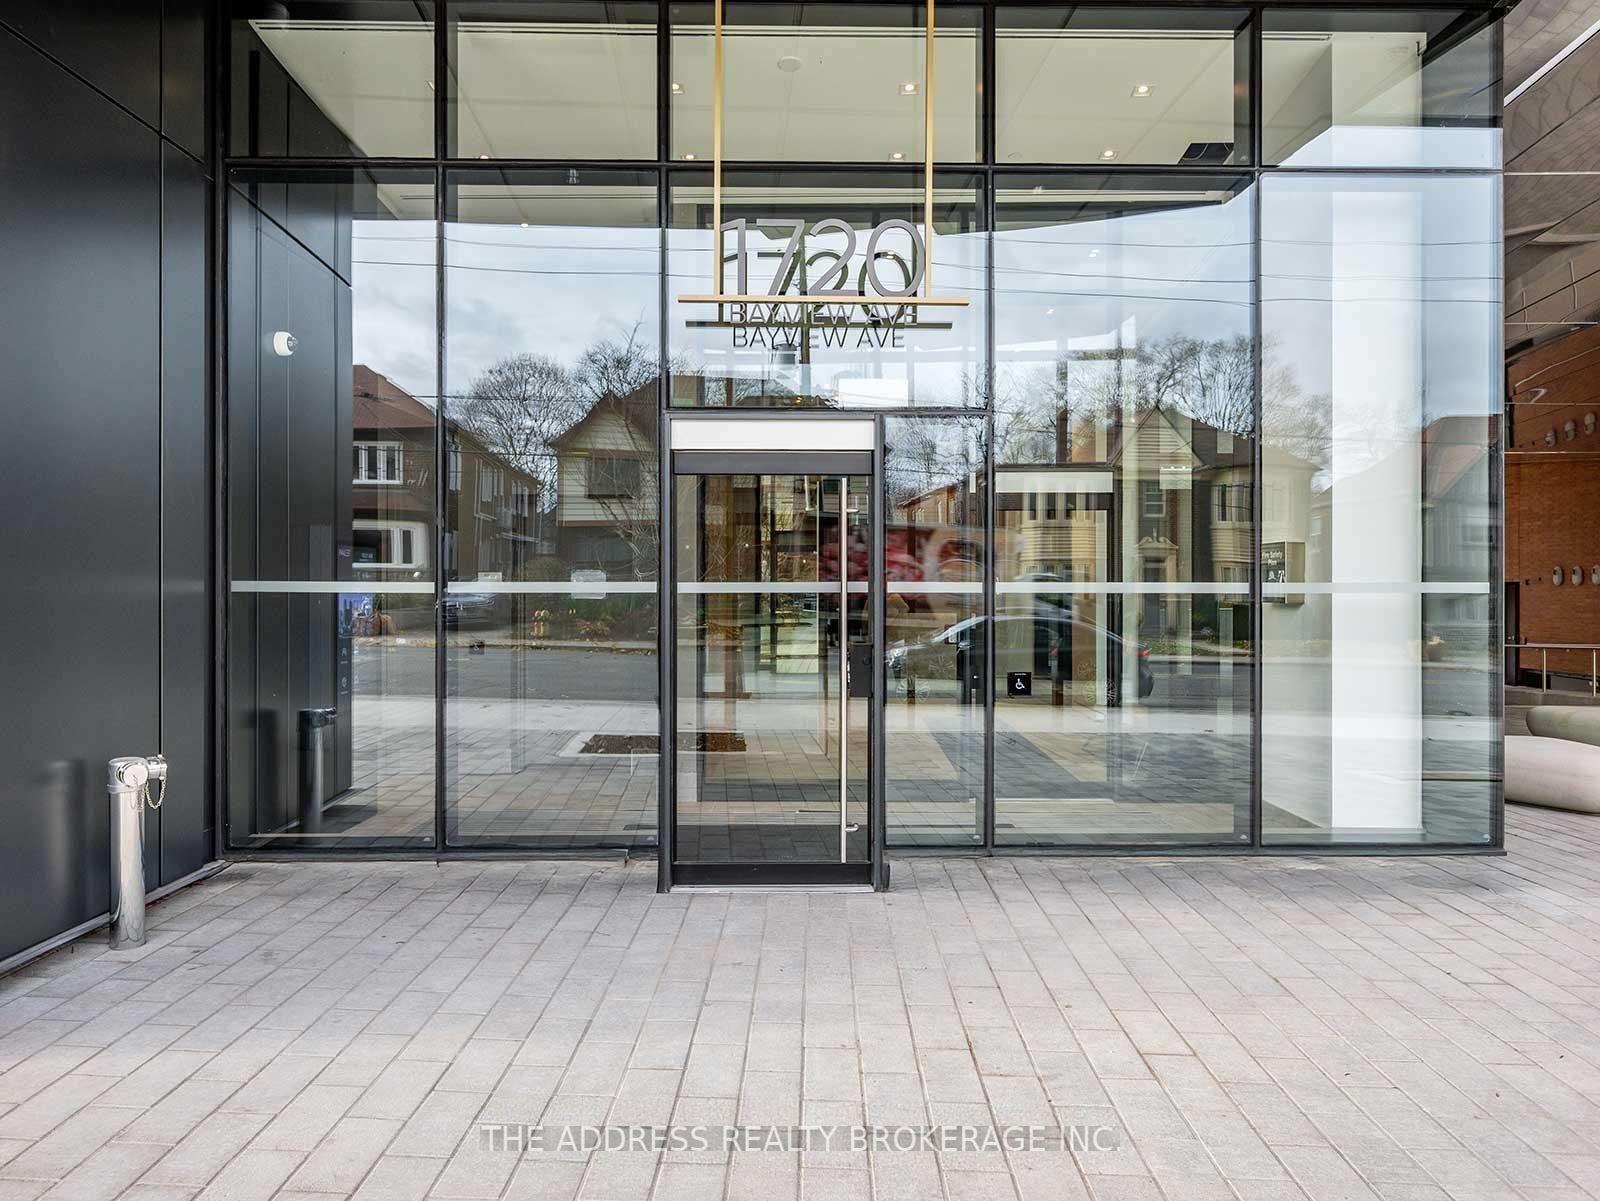
For Sale5 months ago
$720,233
Condo
est. $3,158/mo
1720 Bayview Avenue E 621 #621, Mount Pleasant East
Toronto, ON
1+1 bd
2 ba
650
0
MLS# C13221940The Address Realty Brokerage Inc.
WhatsApp Aman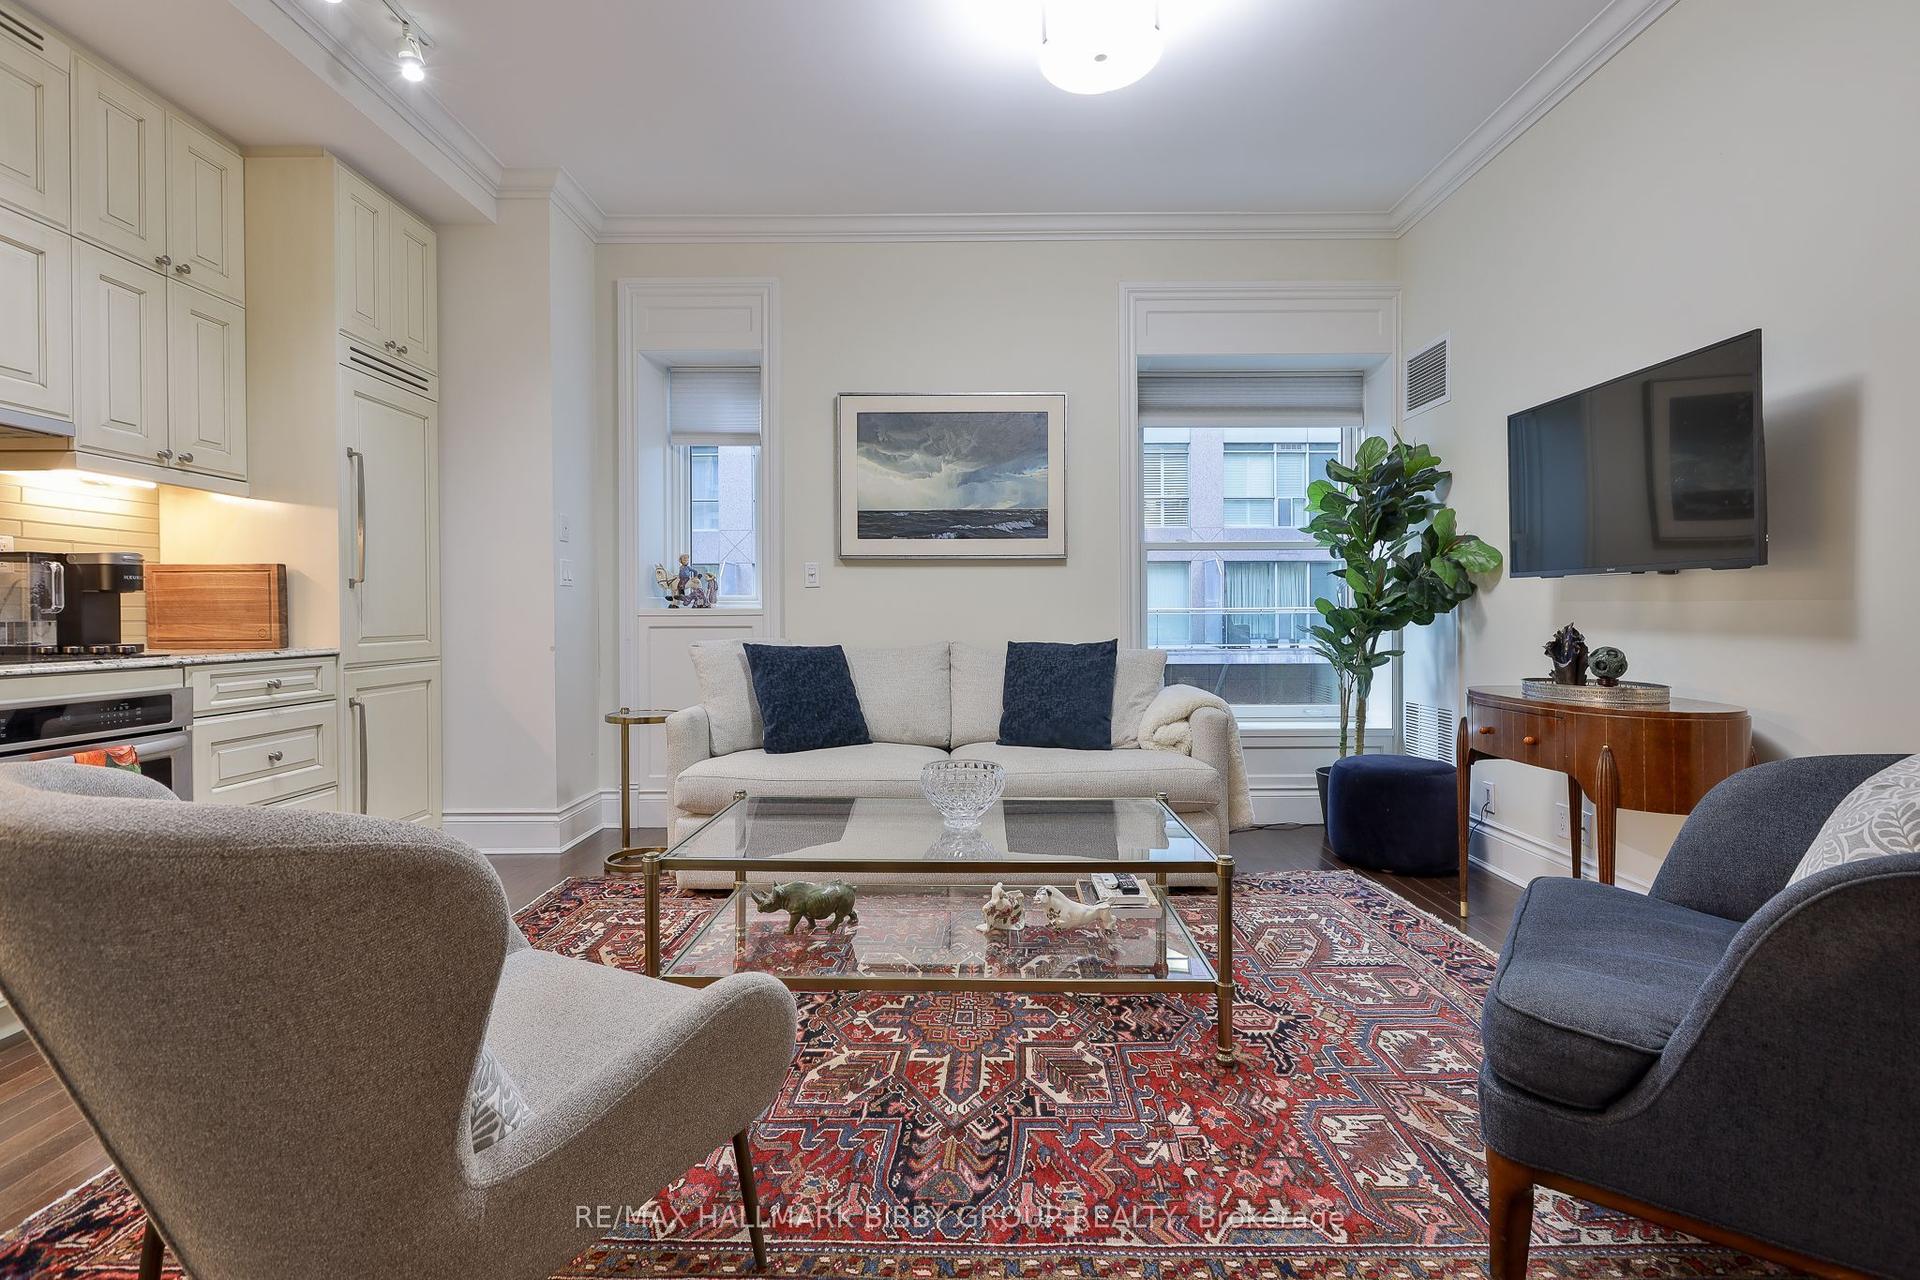
For Sale9 h ago
$615,000
Condo
est. $2,696/mo
22 Leader Lane 424 #424, Church-Yonge Corridor
Toronto, ON
1+1 bd
1 ba
650
0
MLS# C14118324Re/Max Hallmark Bibby Group Realty
WhatsApp Aman