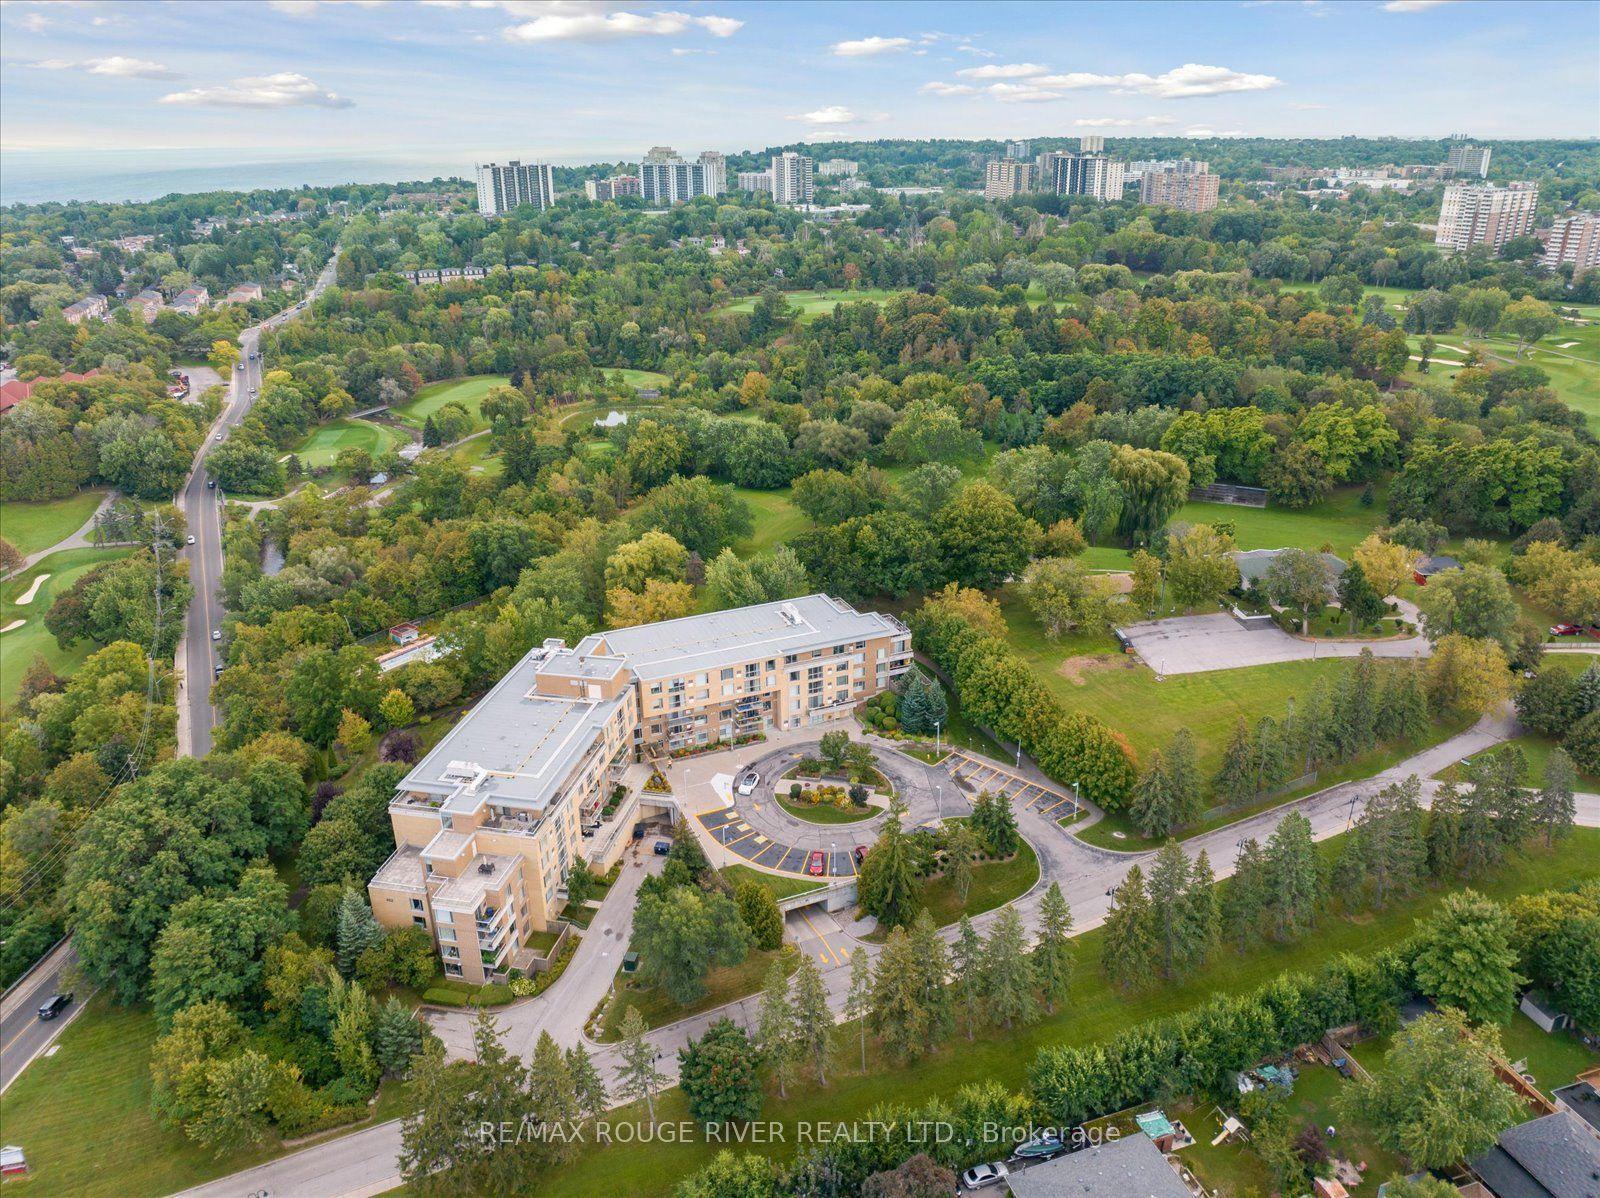
For Sale
Just Listed
22 Leader Lane 424 #424
Church-Yonge Corridor, Toronto, ON
$615,000
1+1Bd
1Ba
650+sqft
0Parking
$946/sqft
CondoMLS# C14118324Listed 2026-10-260 DOM
Cooling
Central Air
Just listed! New listings in Toronto often receive offers within the first week.
About this home
An Incredible Opportunity To Own A Piece Of History In The King Edward Private Residences. This Bright & Airy, 695 Square Foot, One-Bedroom + Den Residence Is Perfectly Positioned In The Building. Every Inch Of This Ingeniously Designed Residence Reflects Superior Craftsmanship And Attention To Detail. The Large Principal Rooms Promote Social Circulation & Provide An Abundance Of Natural Light. The Elegant Kitchen Features Top Of The Line Built-In Appliances & Ample Storage Space. The Spacious Primary Bedroom Retreat Showcases A Large Double Closet And Additional Storage Closet. The Ingeniously Designed Separate Den Could Be Utilized As A Dining Room Or Home Office, A Multifunctional Space. The Spa-Like Bathroom Features Marble Countertops & Premium Bath Fixtures. Access To World-Class Hotel Amenities. Steps To Financial & Entertainment Districts, Path System, St. Lawrence Market, Union Station, Acclaimed Restaurants & Shopping, TTC At Your Doorstep & Easy Highway Access.
Rooms
Main Floor
| Living Room | 4.45 × 4.11 m | Hardwood Floor Combined w/Dining Large Window |
| Dining Room | 4.45 × 4.11 m | Hardwood Floor Open Concept Large Window |
| Kitchen | 4.45 × 4.11 m | Hardwood Floor B/I Appliances Window |
| Primary Bedroom | 3.95 × 3.08 m | Hardwood Floor His and Hers Closets Large Window |
| Den | 1.95 × 1.73 m | Hardwood Floor |
Other
| Room | — | Hardwood Floor Pantry Closet |
Features
- Storage
- None
- Central Air
- Apartment
Financials
Annual Taxes
$3,672
Estimated Rental Income
Entire property$2,100 – $2,800/mo
Rental yield4.1% – 5.5%
*Estimates based on comparable rentals in the area. Actual income may vary.
Market Data — Toronto
Days on market0 days
Buyer's MarketSeller's Market
Based on active listings in Toronto. Data updates daily.
Demographics — Toronto
Population
2,794,356
Avg Household Income
$102,000
Age Distribution
0-19
19%
20-34
24%
35-49
21%
50-64
19%
65+
17%
Ownership53% own · 47% rent
EnglishMandarinCantoneseTagalogTamil
Getting around
How walkable, bikeable, and transit-friendly this neighbourhood is.
89
/ 100
Walk Score
Very Walkable
75
/ 100
Transit Score
Excellent Transit
70
/ 100
Bike Score
Very Bikeable
Scores are estimates based on neighbourhood data and are for informational purposes only.
MLS® data courtesy of the Toronto Regional Real Estate Board (TRREB).
The information provided herein must only be used by consumers that have a bona fide interest in the purchase, sale, or lease of real estate and may not be used for any commercial purpose or any other purpose. Listing information is deemed reliable but is not guaranteed accurate by the Toronto Regional Real Estate Board, the listing brokerage, or this website. The trademarks REALTOR®, REALTORS® and the REALTOR® logo are controlled by The Canadian Real Estate Association (CREA) and identify real estate professionals who are members of CREA. MLS®, Multiple Listing Service®, and the associated logos are owned by CREA. Not intended to solicit properties currently listed for sale or buyers under contract.
You may also like
More homes in Toronto
Hand-picked listings with a similar price range and style.
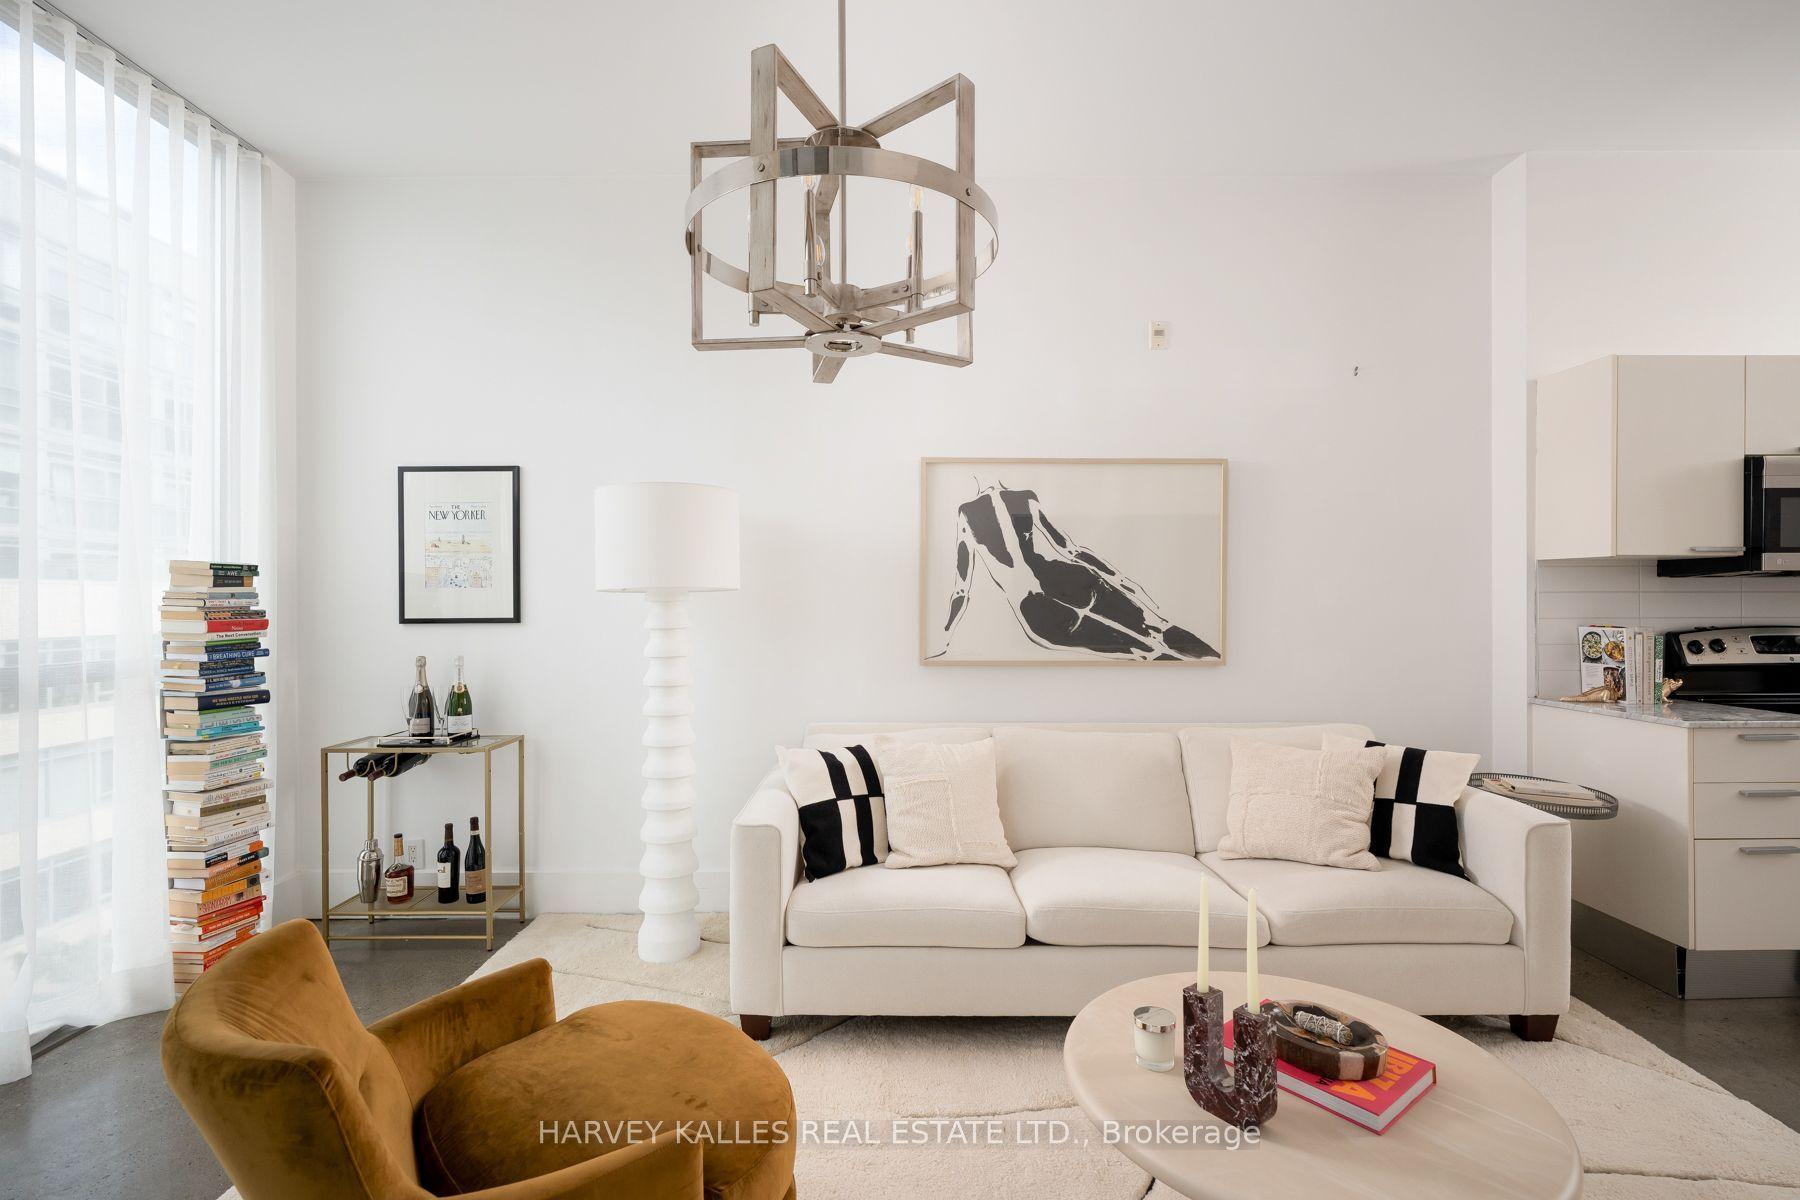
For Sale10 h ago
$599,000
Condo
est. $2,626/mo
625 Queen Street E 410 #410, South Riverdale
Toronto, ON
1+1 bd
2 ba
750
1
MLS# E14116022Harvey Kalles Real Estate Ltd.
WhatsApp Aman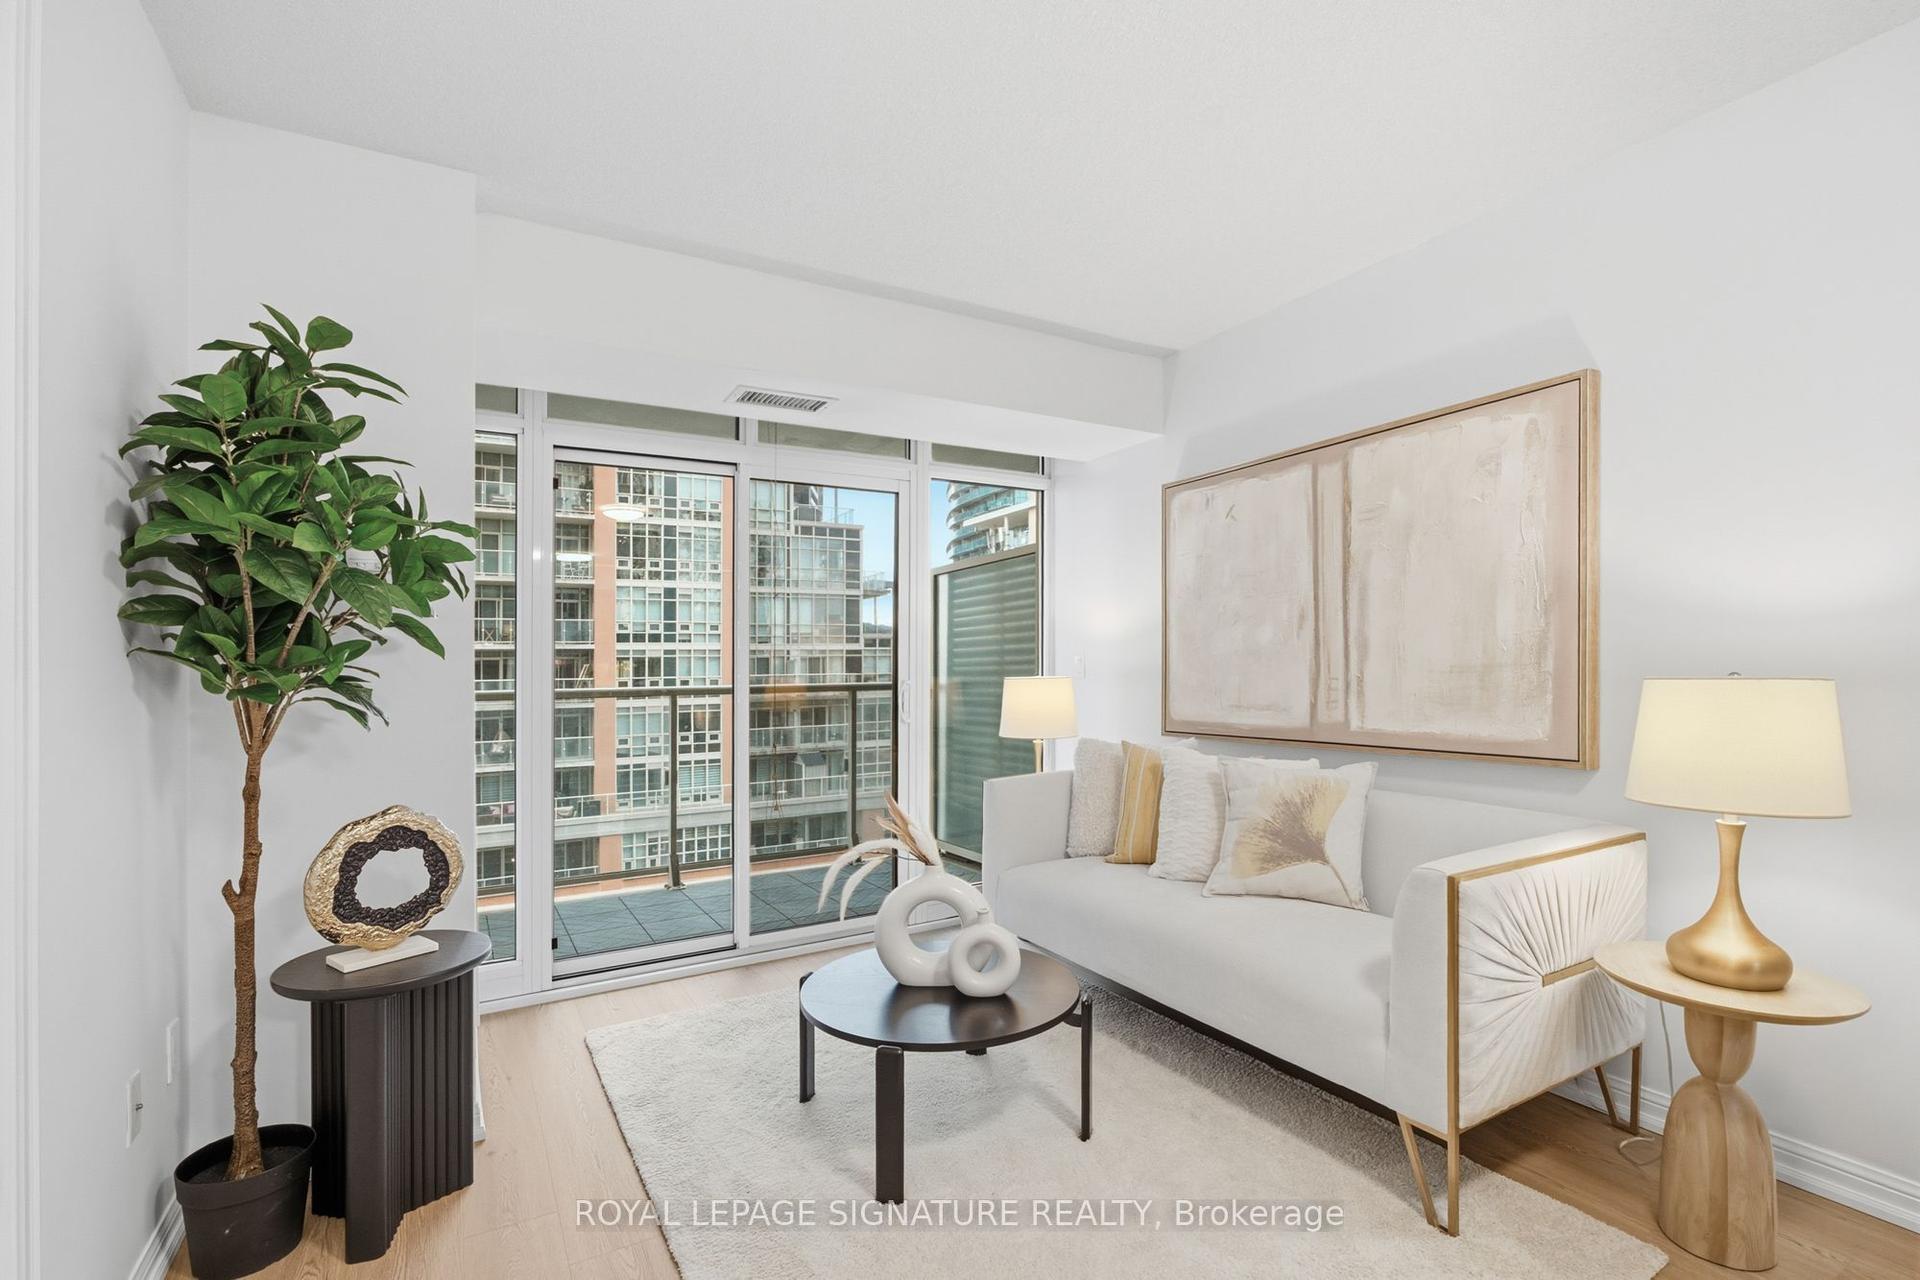
For Sale3 days ago
$559,900
Condo
est. $2,455/mo
65 East Liberty Street 1309 #1309, Niagara
Toronto, ON
1+1 bd
1 ba
650
1
MLS# C14112544Royal Lepage Signature Realty
WhatsApp Aman