For Sale
69 Gustav Crescent
Newtonbrook East, Toronto, ON
$1,899,000
4+1Bd
4Ba
3,250+sqft
6Parking
32.75 x 112.1 ftlot
$584/sqft
DetachedMLS# C13531958Listed 2026-07-0737 DOM
Heating
Water Heater Owned
Cooling
Central Vacuum
Basement
Finished
On the market for 37 days — longer than average. The seller may be open to negotiation.
About this home
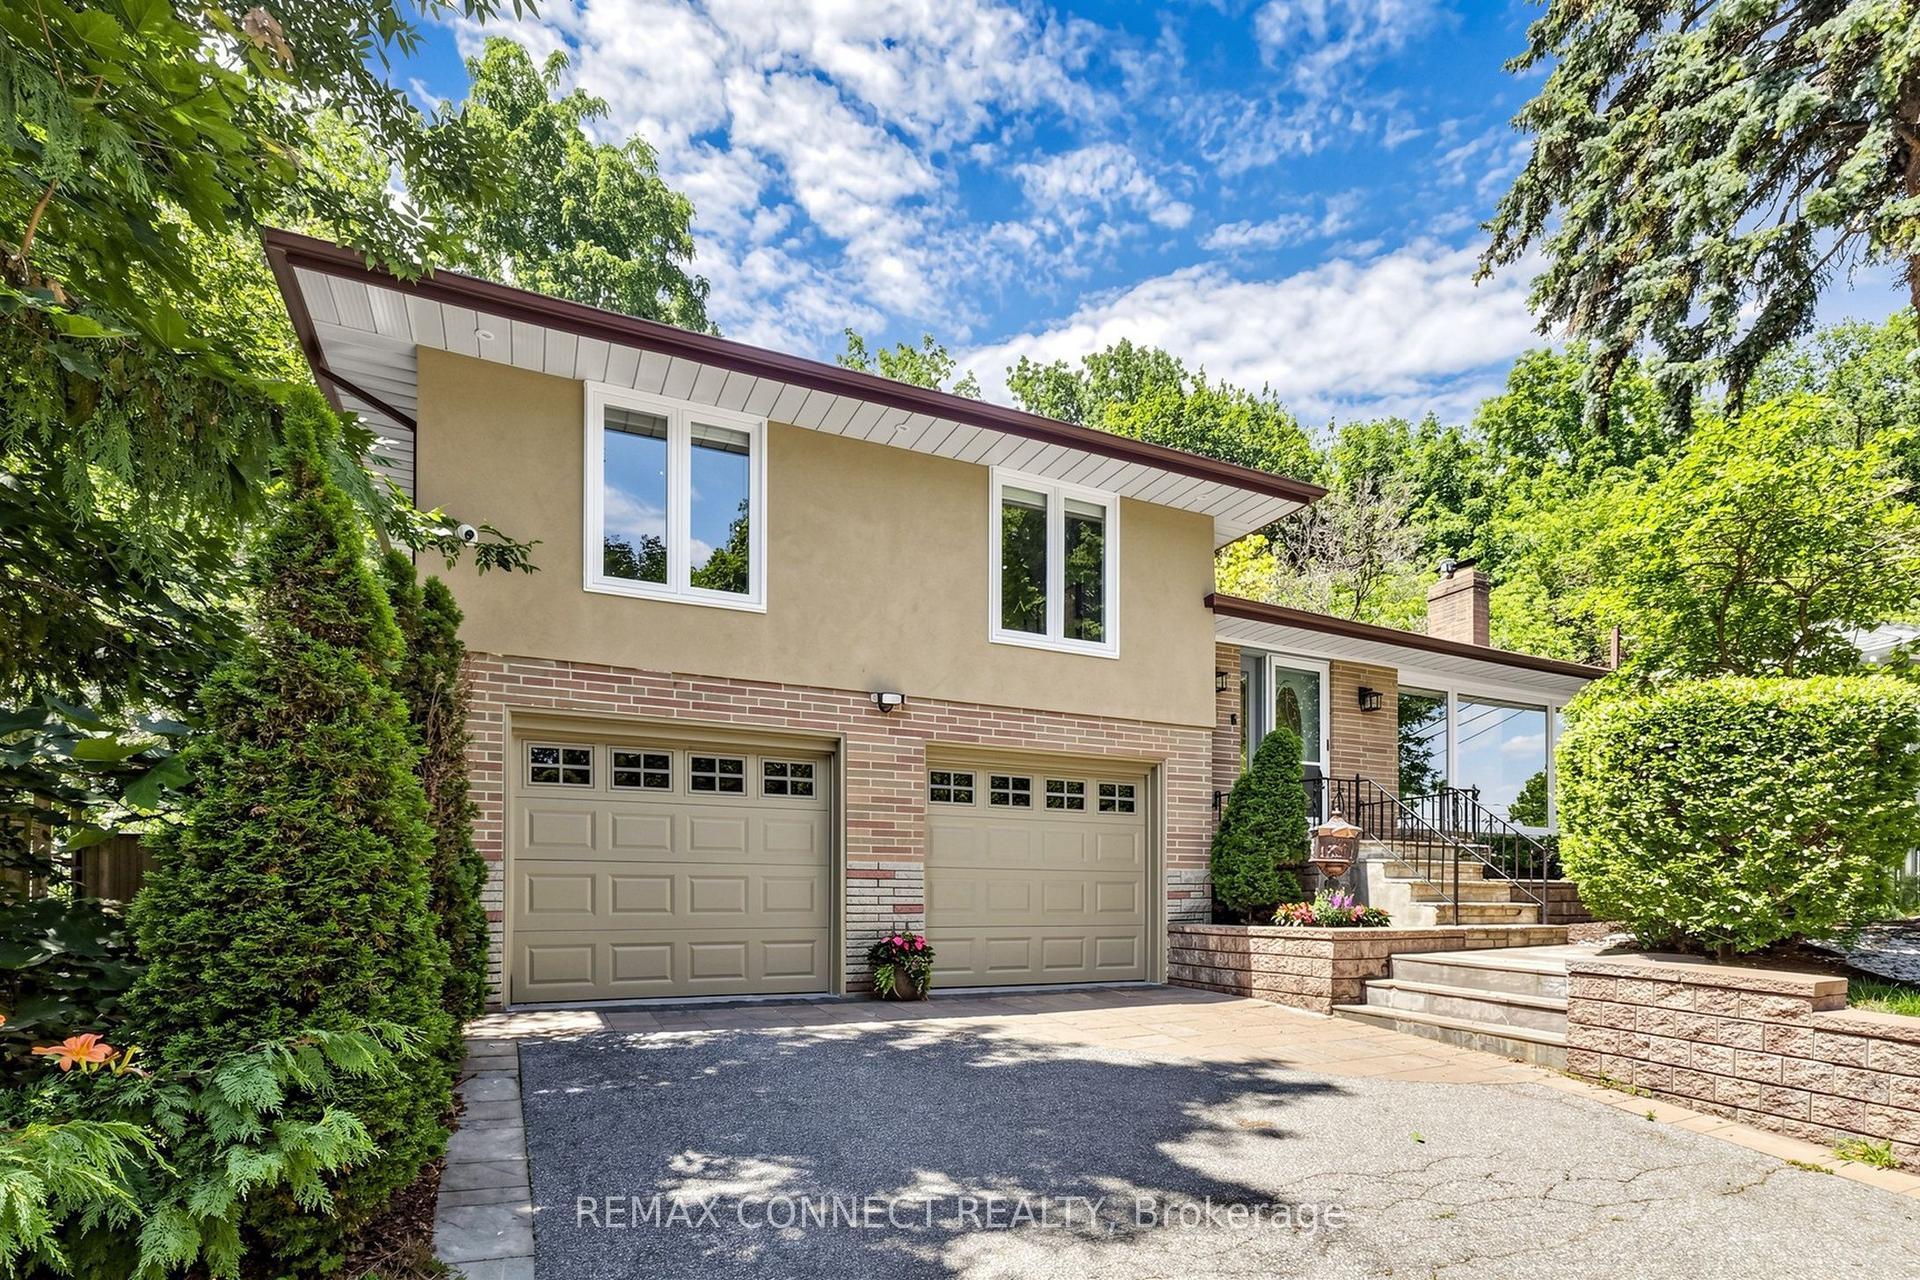
Welcome to 69 Gustav Crescent, a spacious and well-maintained family home nestled in one of North York's most desirable neighbourhoods. Offering 4+1 bedrooms, 3 full bathrooms, this home provides an abundance of space for growing families, multi-generational living, or those seeking room to work and entertain. The Primary bedroom has a large 4-piece ensuite and his and her walk-in closets. The main floor features a spacious living room seamlessly connected to a private home office, an elegant dining room with a convenient pass-through to the kitchen and views of the beautifully manicured backyard, a large eat-in kitchen ideal for family gatherings, and a welcoming family room highlighted by a fireplace with custom built-in cabinetry on either side. The finished basement adds valuable living space with an additional bedroom and flexible areas for recreation, gym, or guest accommodations. Situated on a premium pie-shaped lot, the property offers a generous backyard with endless possibilities for outdoor enjoyment. Located in a fantastic family-friendly community, you'll enjoy the convenience of being just a short walk to parks, highly rated schools, shopping, restaurants, transit, and everyday amenities. Whether you're looking to move in and enjoy the home as it is today or customize and update it to suit your personal style, this property presents exceptional potential and long-term value. A rare opportunity to own a spacious home on a premium lot in a highly sought-after North York location.
Fireplace
Rooms
Second Floor
| Primary Bedroom | 8.43 × 5.80 m | Walk-In Closet(s) 4 Pc Ensuite Combined w/Sitting |
| Bedroom 2 | 4.37 × 3.97 m | Window Double Closet |
| Bedroom 3 | 4.64 × 3.35 m | Window Double Closet |
| Bedroom 4 | 3.96 × 3.66 m |
Basement
| Recreation | 5.36 × 13.75 m | Double Closet Double Closet 3 Pc Bath |
| Bedroom 5 | 3.70 × 2.81 m | Window Closet |
Other
| Kitchen | 6.34 × 3.80 m | W/O To Patio B/I Appliances Large Window |
| Living Room | 4.96 × 3.91 m | Combined w/Office Large Window |
| Family Room | 5.57 × 4.56 m | W/O To Patio Fireplace B/I Bookcase |
| Office | 3.27 × 4.12 m | Combined w/Living Window |
| Dining Room | 3.64 × 5.44 m | Large Window Overlooks Garden |
| Laundry | 1.81 × 3.18 m | Access To Garage Side Door Laundry Sink |
Features
- Auto Garage Door Remote
- Workbench
- Water Heater Owned
- Garburator
- Central Vacuum
- Built-In Oven
- Countertop Range
- In-Law Capability
- Landscaped
- Porch
- Finished
- Full
- Central Air
- 2-Storey
Financials
Annual Taxes
$10,806.07
Estimated Rental Income
Entire property$4,000 – $6,500/mo
Basement apartment$1,800 – $2,500/mo
Rental yield2.5% – 4.1%
*Estimates based on comparable rentals in the area. Actual income may vary.
Market Data — Toronto
Days on market37 days
Buyer's MarketSeller's Market
Based on active listings in Toronto. Data updates daily.
Demographics — Toronto
Population
2,794,356
Avg Household Income
$102,000
Age Distribution
0-19
19%
20-34
24%
35-49
21%
50-64
19%
65+
17%
Ownership53% own · 47% rent
EnglishMandarinCantoneseTagalogTamil
Getting around
How walkable, bikeable, and transit-friendly this neighbourhood is.
73
/ 100
Walk Score
Very Walkable
63
/ 100
Transit Score
Good Transit
69
/ 100
Bike Score
Bikeable
Scores are estimates based on neighbourhood data and are for informational purposes only.
MLS® data courtesy of the Toronto Regional Real Estate Board (TRREB).
The information provided herein must only be used by consumers that have a bona fide interest in the purchase, sale, or lease of real estate and may not be used for any commercial purpose or any other purpose. Listing information is deemed reliable but is not guaranteed accurate by the Toronto Regional Real Estate Board, the listing brokerage, or this website. The trademarks REALTOR®, REALTORS® and the REALTOR® logo are controlled by The Canadian Real Estate Association (CREA) and identify real estate professionals who are members of CREA. MLS®, Multiple Listing Service®, and the associated logos are owned by CREA. Not intended to solicit properties currently listed for sale or buyers under contract.
You may also like
More homes in Toronto
Hand-picked listings with a similar price range and style.
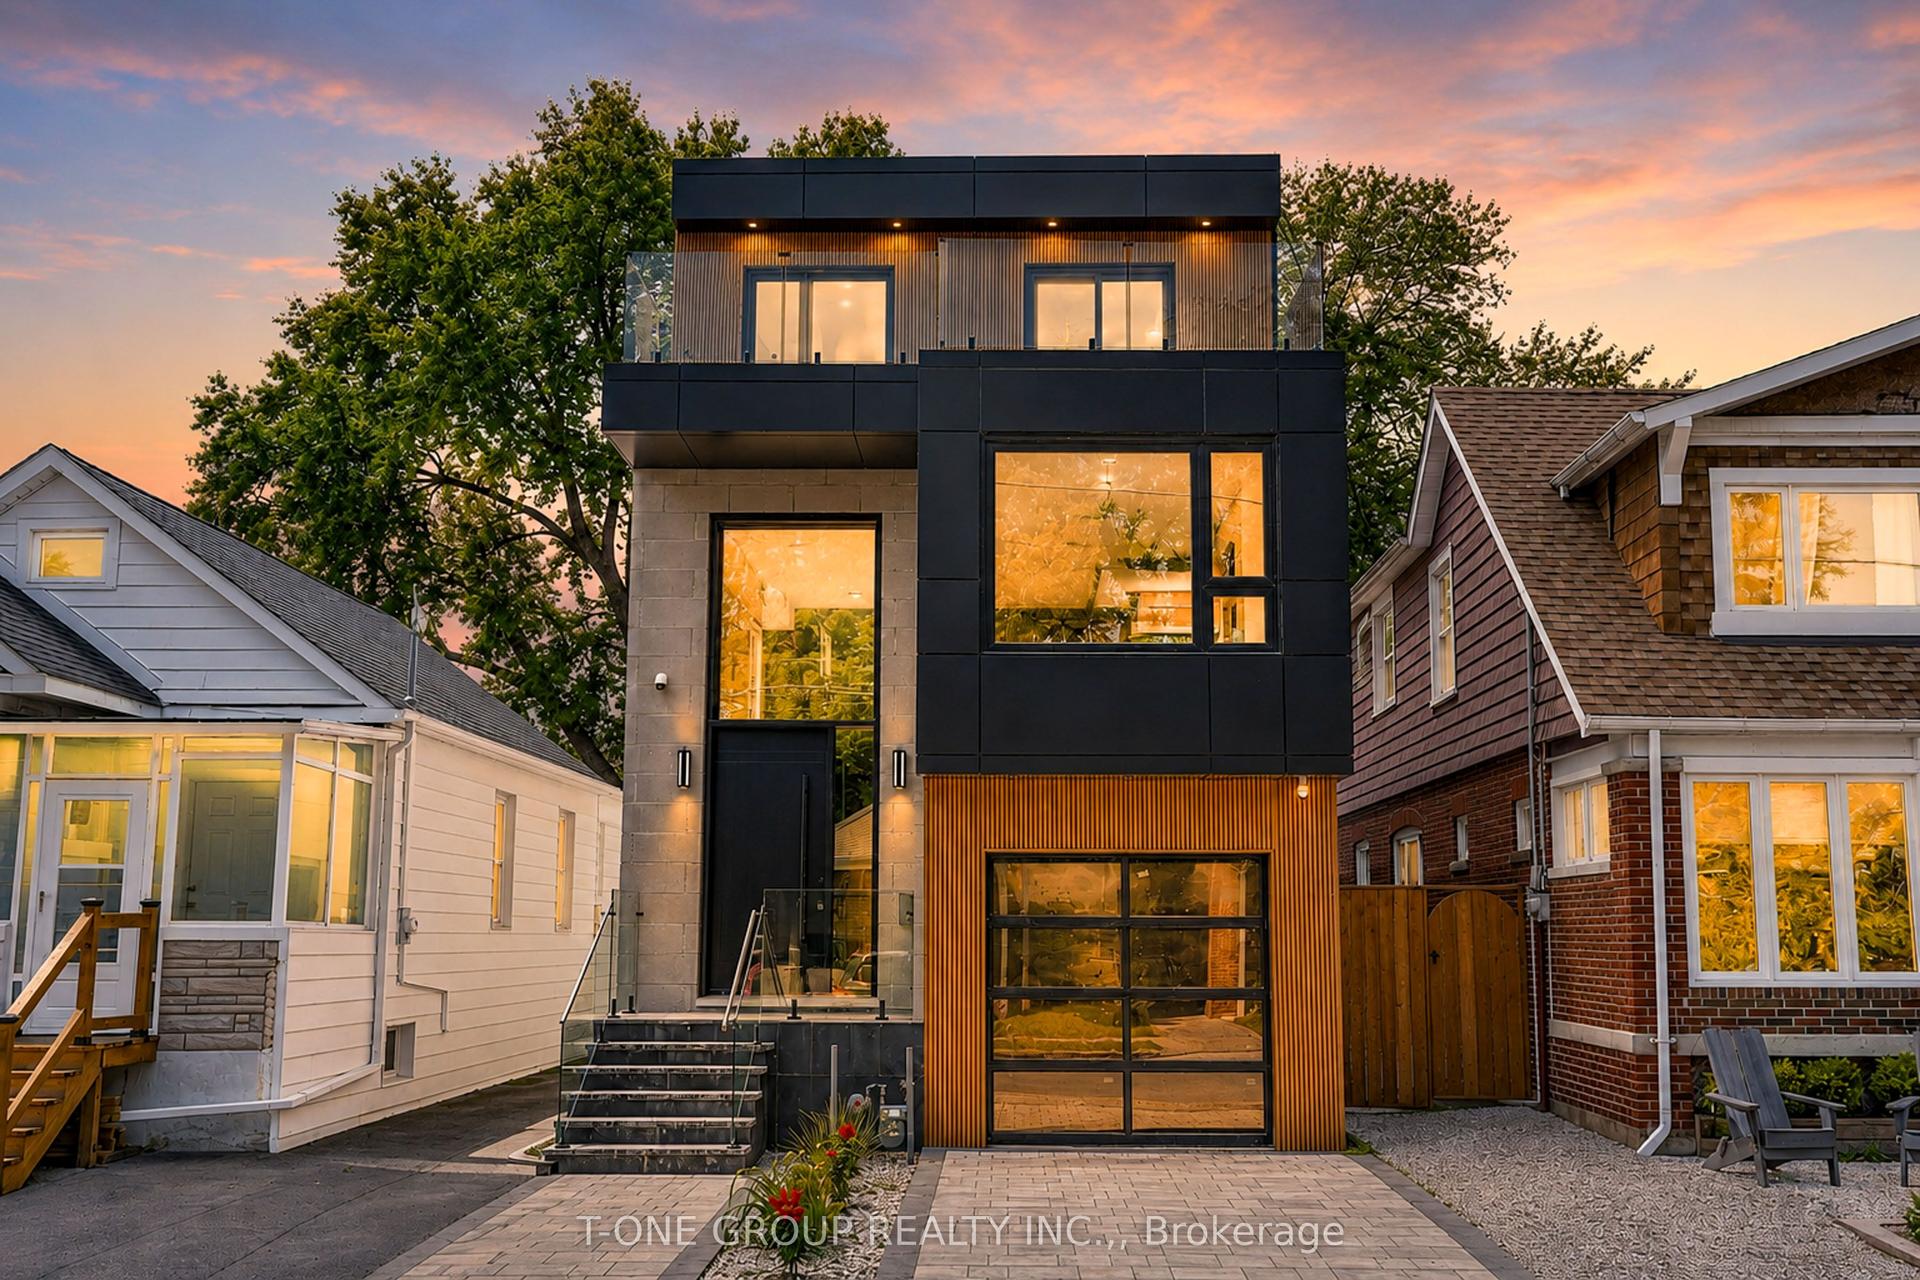
For Sale18 days ago
$1,799,000
Detached
est. $7,887/mo
570 Main Street, Woodbine-Lumsden
Toronto, ON
4 bd
6 ba
2,750
2
MLS# E13609160T-One Group Realty Inc.,
WhatsApp Aman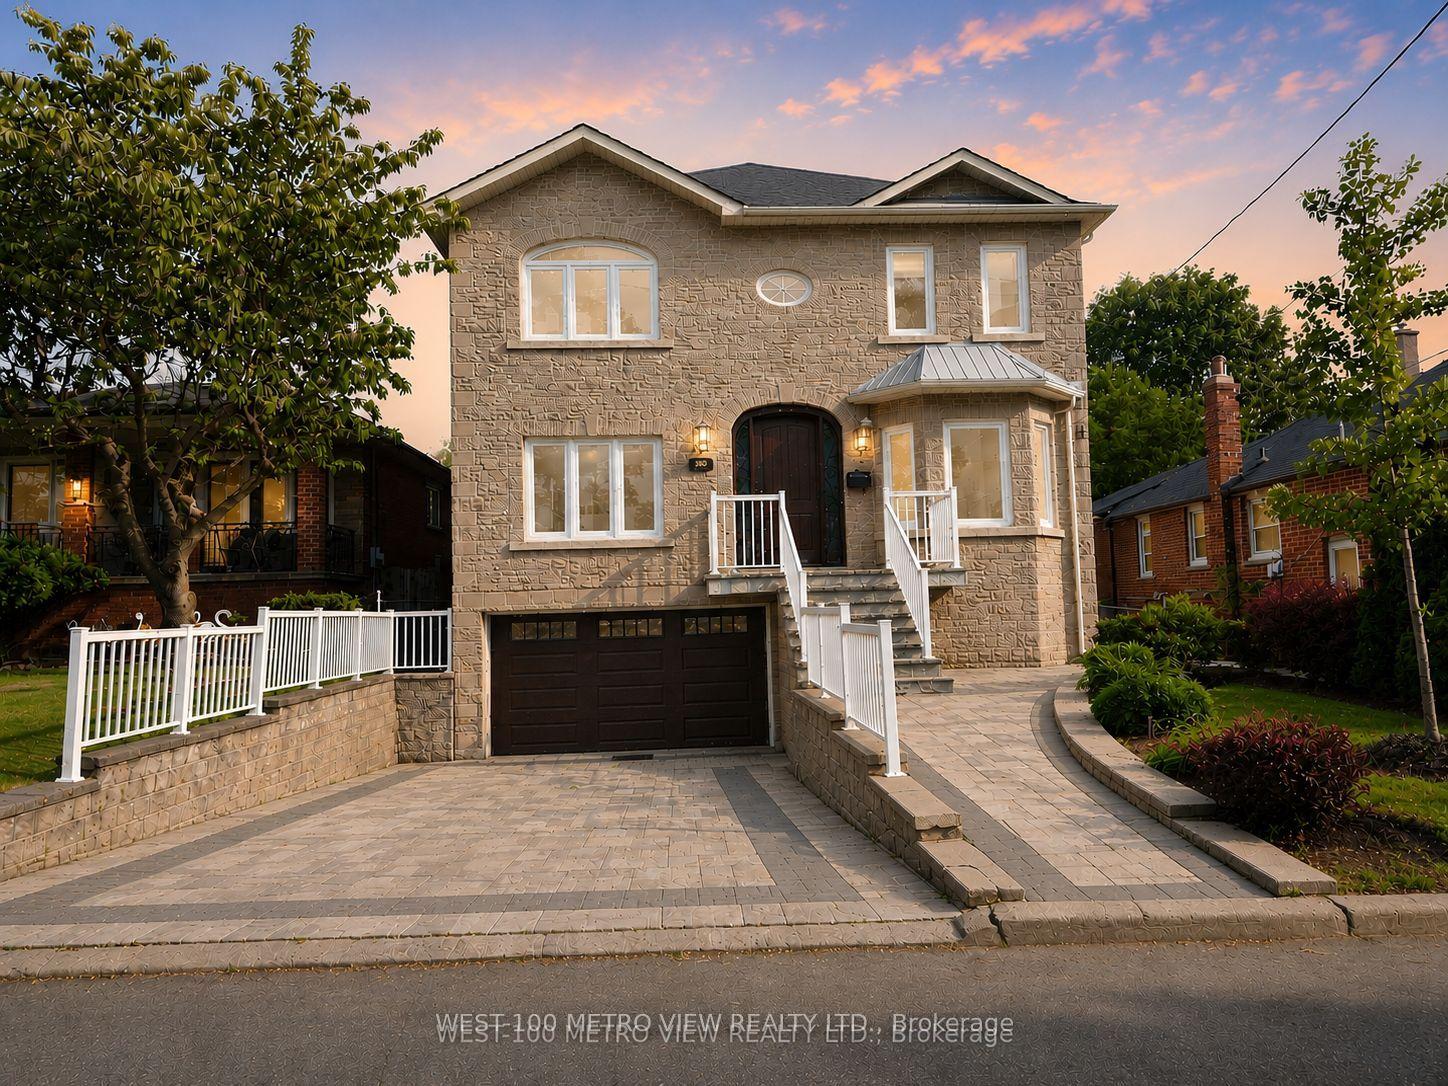
For Sale2 months ago
$1,749,000
Detached
est. $7,668/mo
589 Glen Park Avenue, Yorkdale-Glen Park
Toronto, ON
4+1 bd
4 ba
3,250
6
MLS# W13245892West-100 Metro View Realty Ltd.
WhatsApp Aman