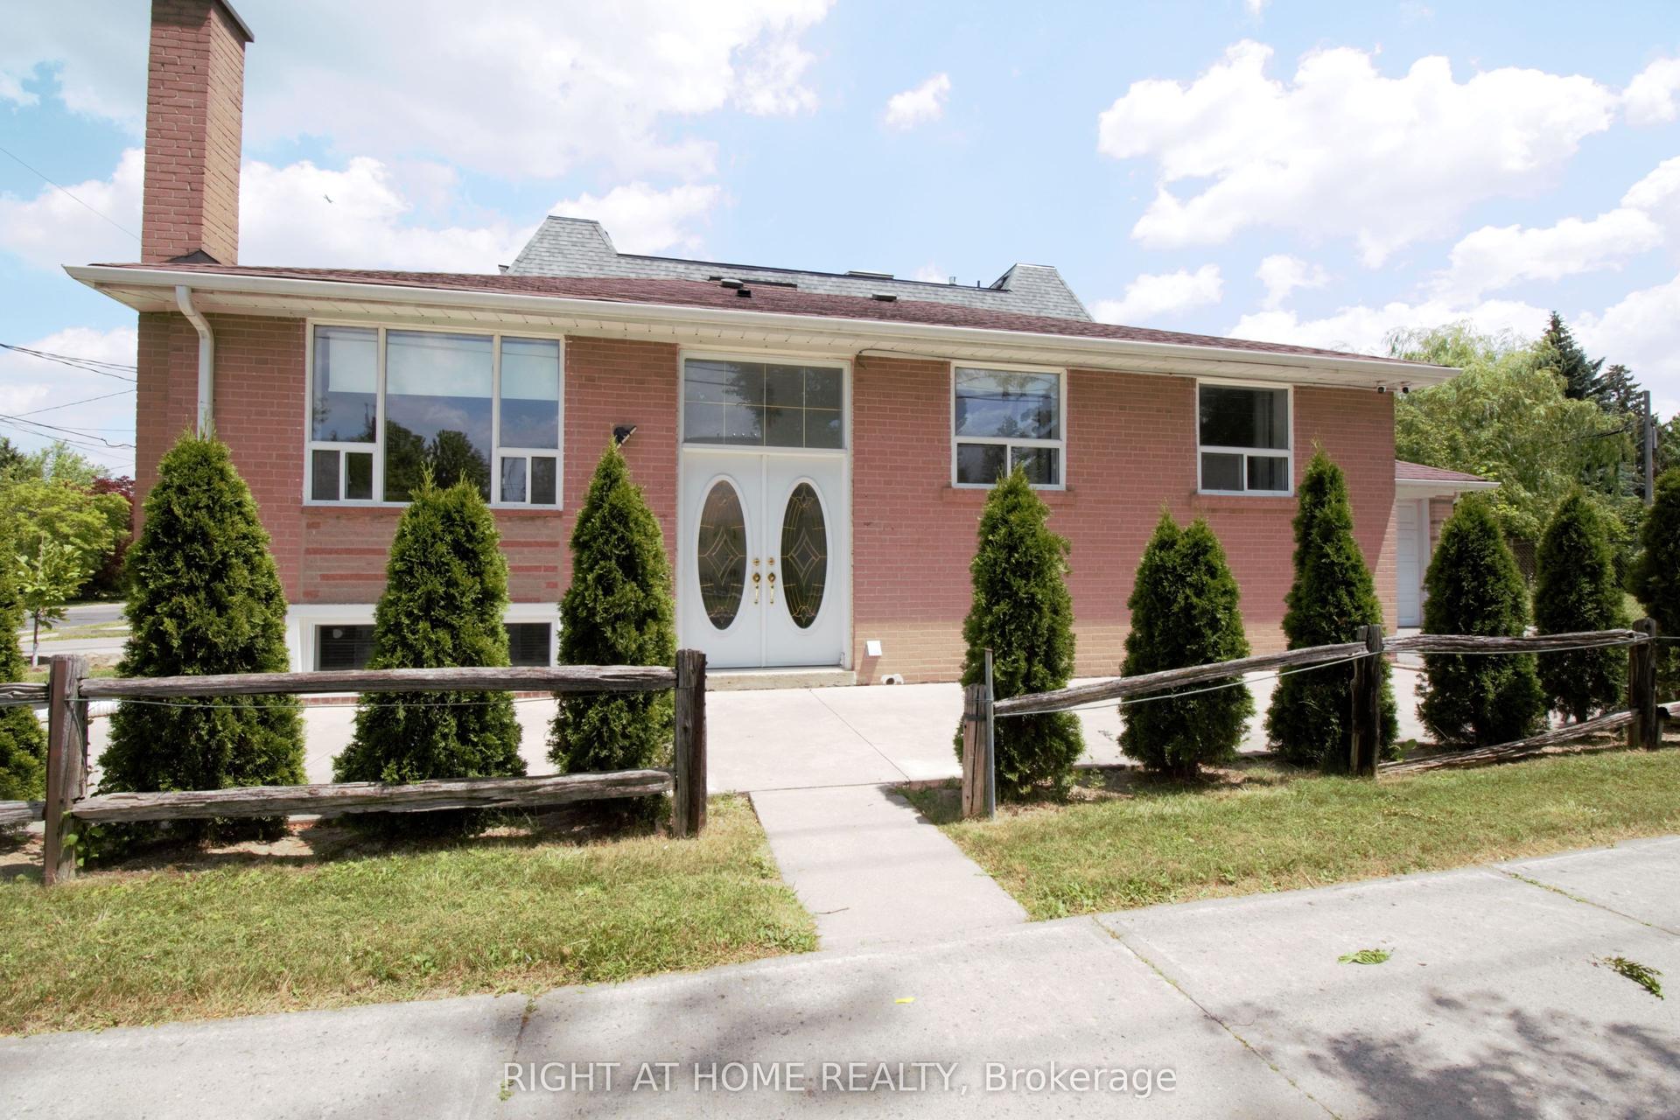
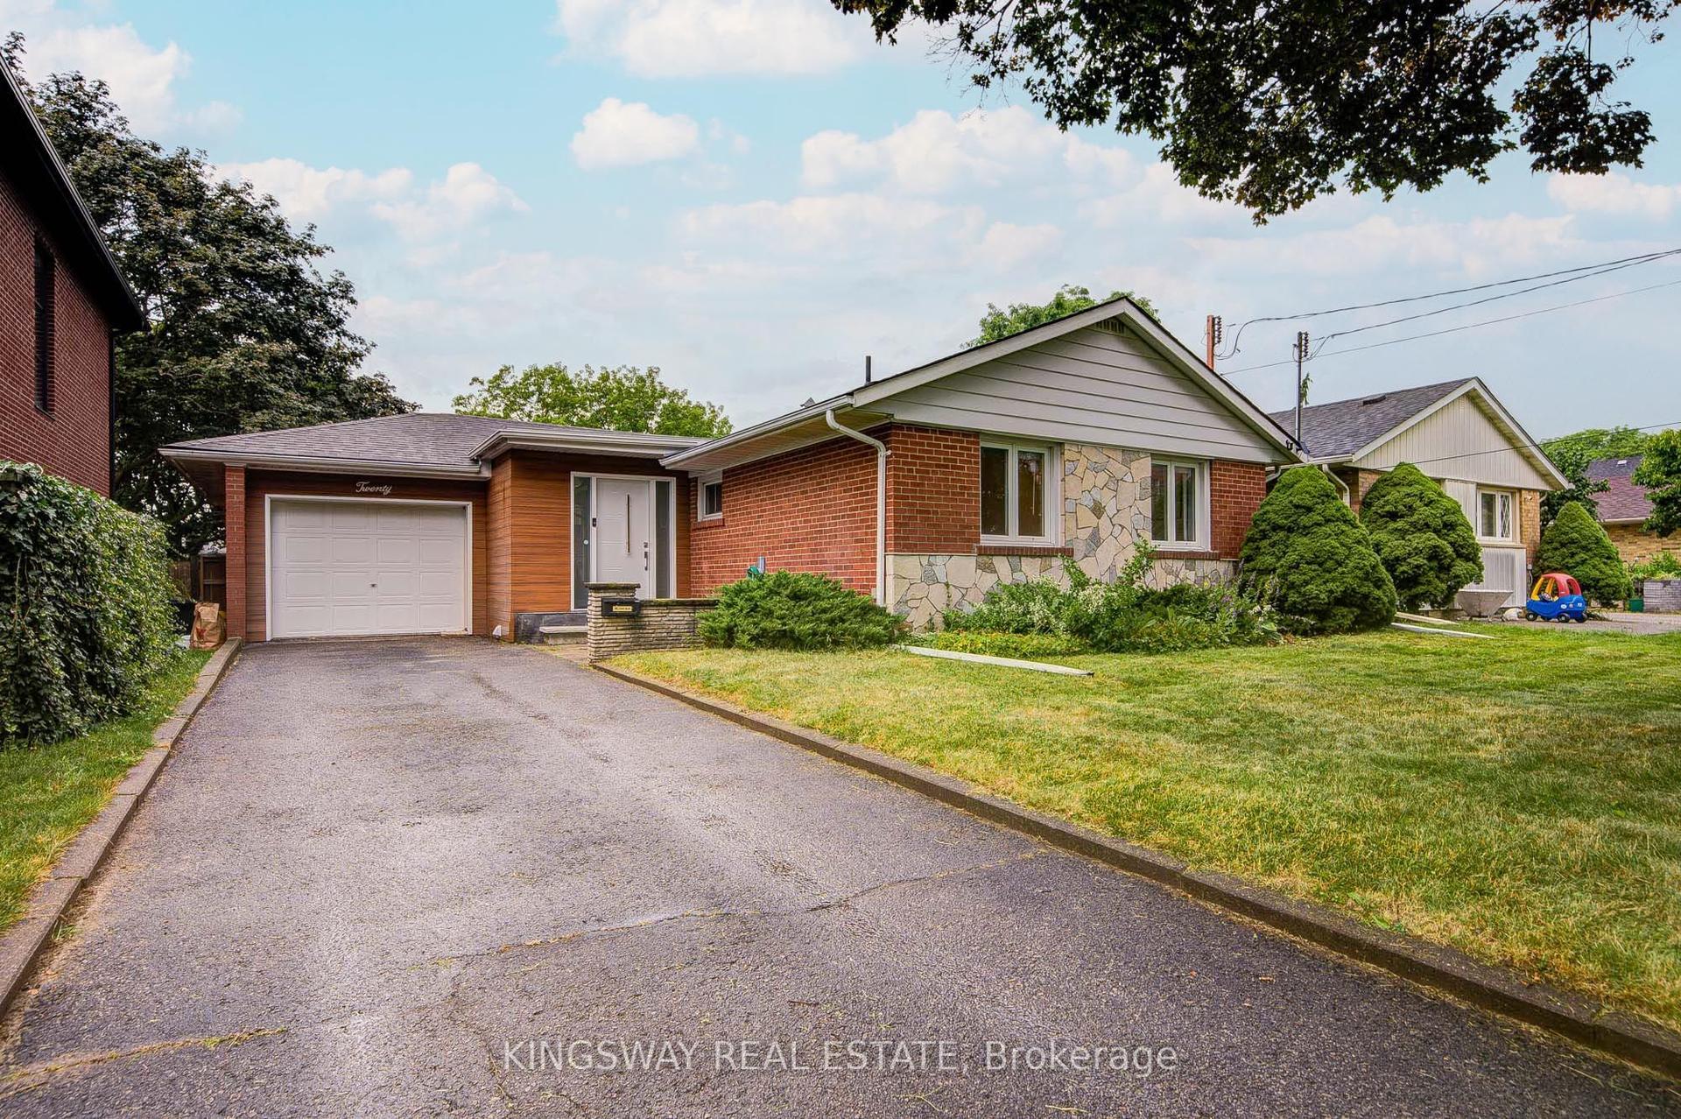
For Sale
Just Listed
10 Catalina Drive
Scarborough Village, Toronto, ON
$1,449,000
3+1Bd
3Ba
1,300+sqft
8Parking
60 x 130 ftlot
$1115/sqft
DetachedMLS# E13648874Listed 2026-08-072 DOM
Cooling
Central Air
Basement
Finished
Just listed! New listings in Toronto often receive offers within the first week.
About this home
Welcome to 10 Catalina Drive, an exceptional home on a premium 60 x 130 reverse ravine lot in sought after Guildwood Village. Surrounded by mature trees and peaceful natural surroundings, this beautifully renovated smart home offers privacy, comfort, and modern living. The bright open concept main level features spacious principal rooms ideal for family living and entertaining. The renovated kitchen showcases custom cabinetry, a sleep cooktop with exhaust fan, refrigerator, generous workspace, and a large centre island overlooking the main living areas. The elegant living room features a gas fireplace with a stunning Italian marble surround. The upper level offers three bedrooms and two renovated bathrooms. The primary bedroom is a private retreat with a 3 piece ensuite featuring heated floors and sliding doors leading to a lovely deck. Conveniently located laundry with stackable washer and dryer adds everyday convenience. The professionally finished lower level with separate apartment offers exceptional flexibility with a fourth bedroom/recreation, theatre room, full kitchen with 3 full appliances, and a 3 piece bathroom. Additional laundry hookups provide additional convenience for extended family, guests, for flexible living arrangements. Enjoy the outdoors with mature landscaping, elegant stonework, a large deck for relaxing or entertaining, and a built- in basketball court. Direct backyard access from the attached garage adds convenience. A rare offering for automotive enthusiasts, the oversized garage accommodates up to four vehicles, with parking for four additional vehicles on the private driveway. Located within the Elizabeth Simcoe Junior Public School district and close to Guild Park, Scarborough Bluffs, waterfront trails, Go Transit, shopping, and major hwys, this is a rare opportunity to enjoy Guildwood Village living. Inspection report available uponrequest.
GarageRenovatedWaterfrontRavineFireplace
Rooms
Main Floor
| Living Room | 5.69 × 3.63 m | Hardwood Floor Open Concept Large Window |
| Dining Room | 7.05 × 3.95 m | Hardwood Floor Combined w/Living Overlooks Backyard |
| Kitchen | 7.05 × 3.95 m | Hardwood Floor Open Concept Modern Kitchen |
Upper
| Primary Bedroom | 4.17 × 3.64 m | Hardwood Floor 4 Pc Ensuite Sliding Doors |
| Bedroom 2 | 3.65 × 3.21 m | Hardwood Floor Closet Window |
| Bedroom 3 | 3.65 × 3.11 m | Hardwood Floor Closet Window |
Lower
| Living Room | 7.57 × 5.90 m | Laminate Open Concept Pot Lights |
| Kitchen | 7.57 × 5.90 m | Laminate Stainless Steel Appl Overlooks Living |
| Bedroom | 3.85 × 2.86 m | Laminate Window Pot Lights |
Features
- Floor Drain
- In-Law Capability
- Apartment
- Separate Entrance
- Finished
- Central Air
- Sidesplit
Financials
Annual Taxes
$5,417.21
Estimated Rental Income
Entire property$3,200 – $4,800/mo
Rental yield2.7% – 4.0%
*Estimates based on comparable rentals in the area. Actual income may vary.
Market Data — Toronto
Days on market2 days
Buyer's MarketSeller's Market
Based on active listings in Toronto. Data updates daily.
Demographics — Toronto
Population
2,794,356
Avg Household Income
$102,000
Age Distribution
0-19
19%
20-34
24%
35-49
21%
50-64
19%
65+
17%
Ownership53% own · 47% rent
EnglishMandarinCantoneseTagalogTamil
Getting around
How walkable, bikeable, and transit-friendly this neighbourhood is.
71
/ 100
Walk Score
Very Walkable
61
/ 100
Transit Score
Good Transit
69
/ 100
Bike Score
Bikeable
Scores are estimates based on neighbourhood data and are for informational purposes only.
MLS® data courtesy of the Toronto Regional Real Estate Board (TRREB).
The information provided herein must only be used by consumers that have a bona fide interest in the purchase, sale, or lease of real estate and may not be used for any commercial purpose or any other purpose. Listing information is deemed reliable but is not guaranteed accurate by the Toronto Regional Real Estate Board, the listing brokerage, or this website. The trademarks REALTOR®, REALTORS® and the REALTOR® logo are controlled by The Canadian Real Estate Association (CREA) and identify real estate professionals who are members of CREA. MLS®, Multiple Listing Service®, and the associated logos are owned by CREA. Not intended to solicit properties currently listed for sale or buyers under contract.
You may also like
More homes in Toronto
Hand-picked listings with a similar price range and style.
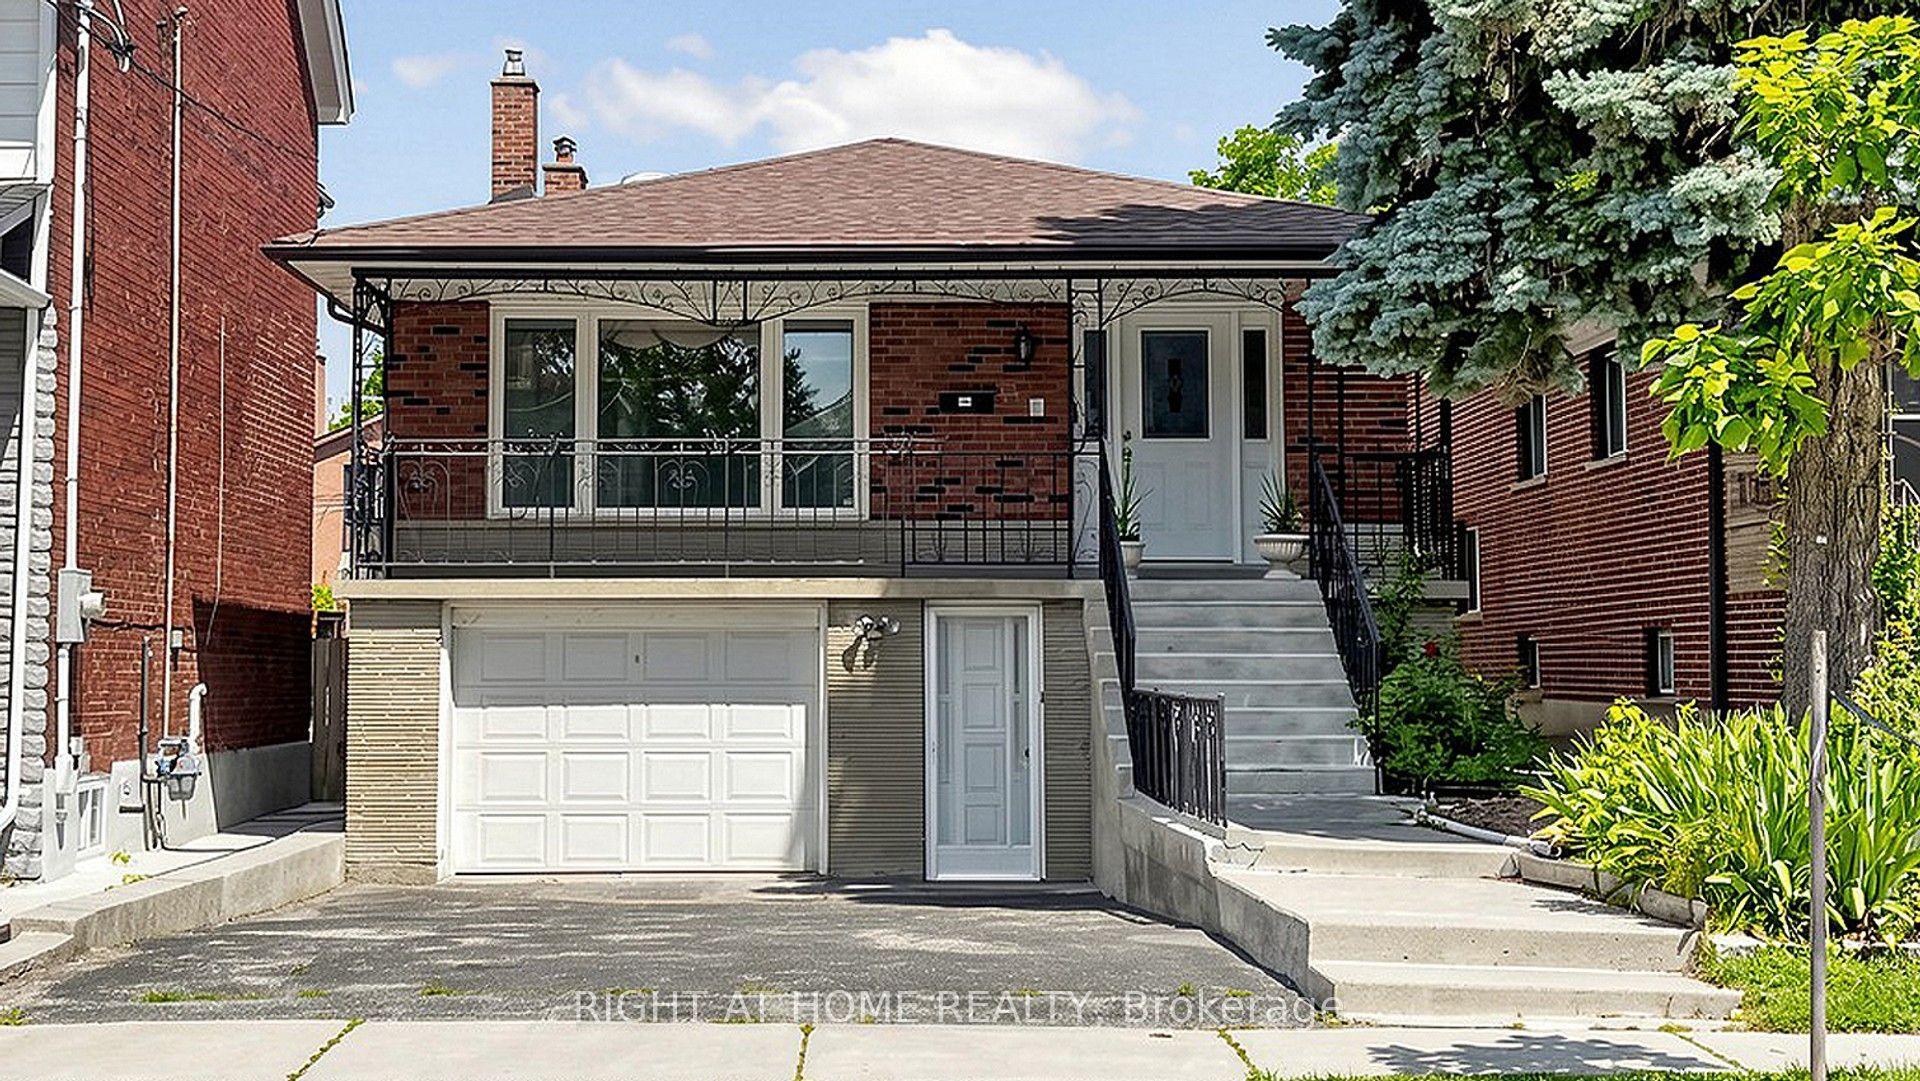
For Sale5 days ago
$1,599,000
Detached
est. $7,010/mo
20 Torrens Avenue, Broadview North
Toronto, ON
4+1 bd
3 ba
2,250
5
MLS# E13638278Right At Home Realty
WhatsApp Aman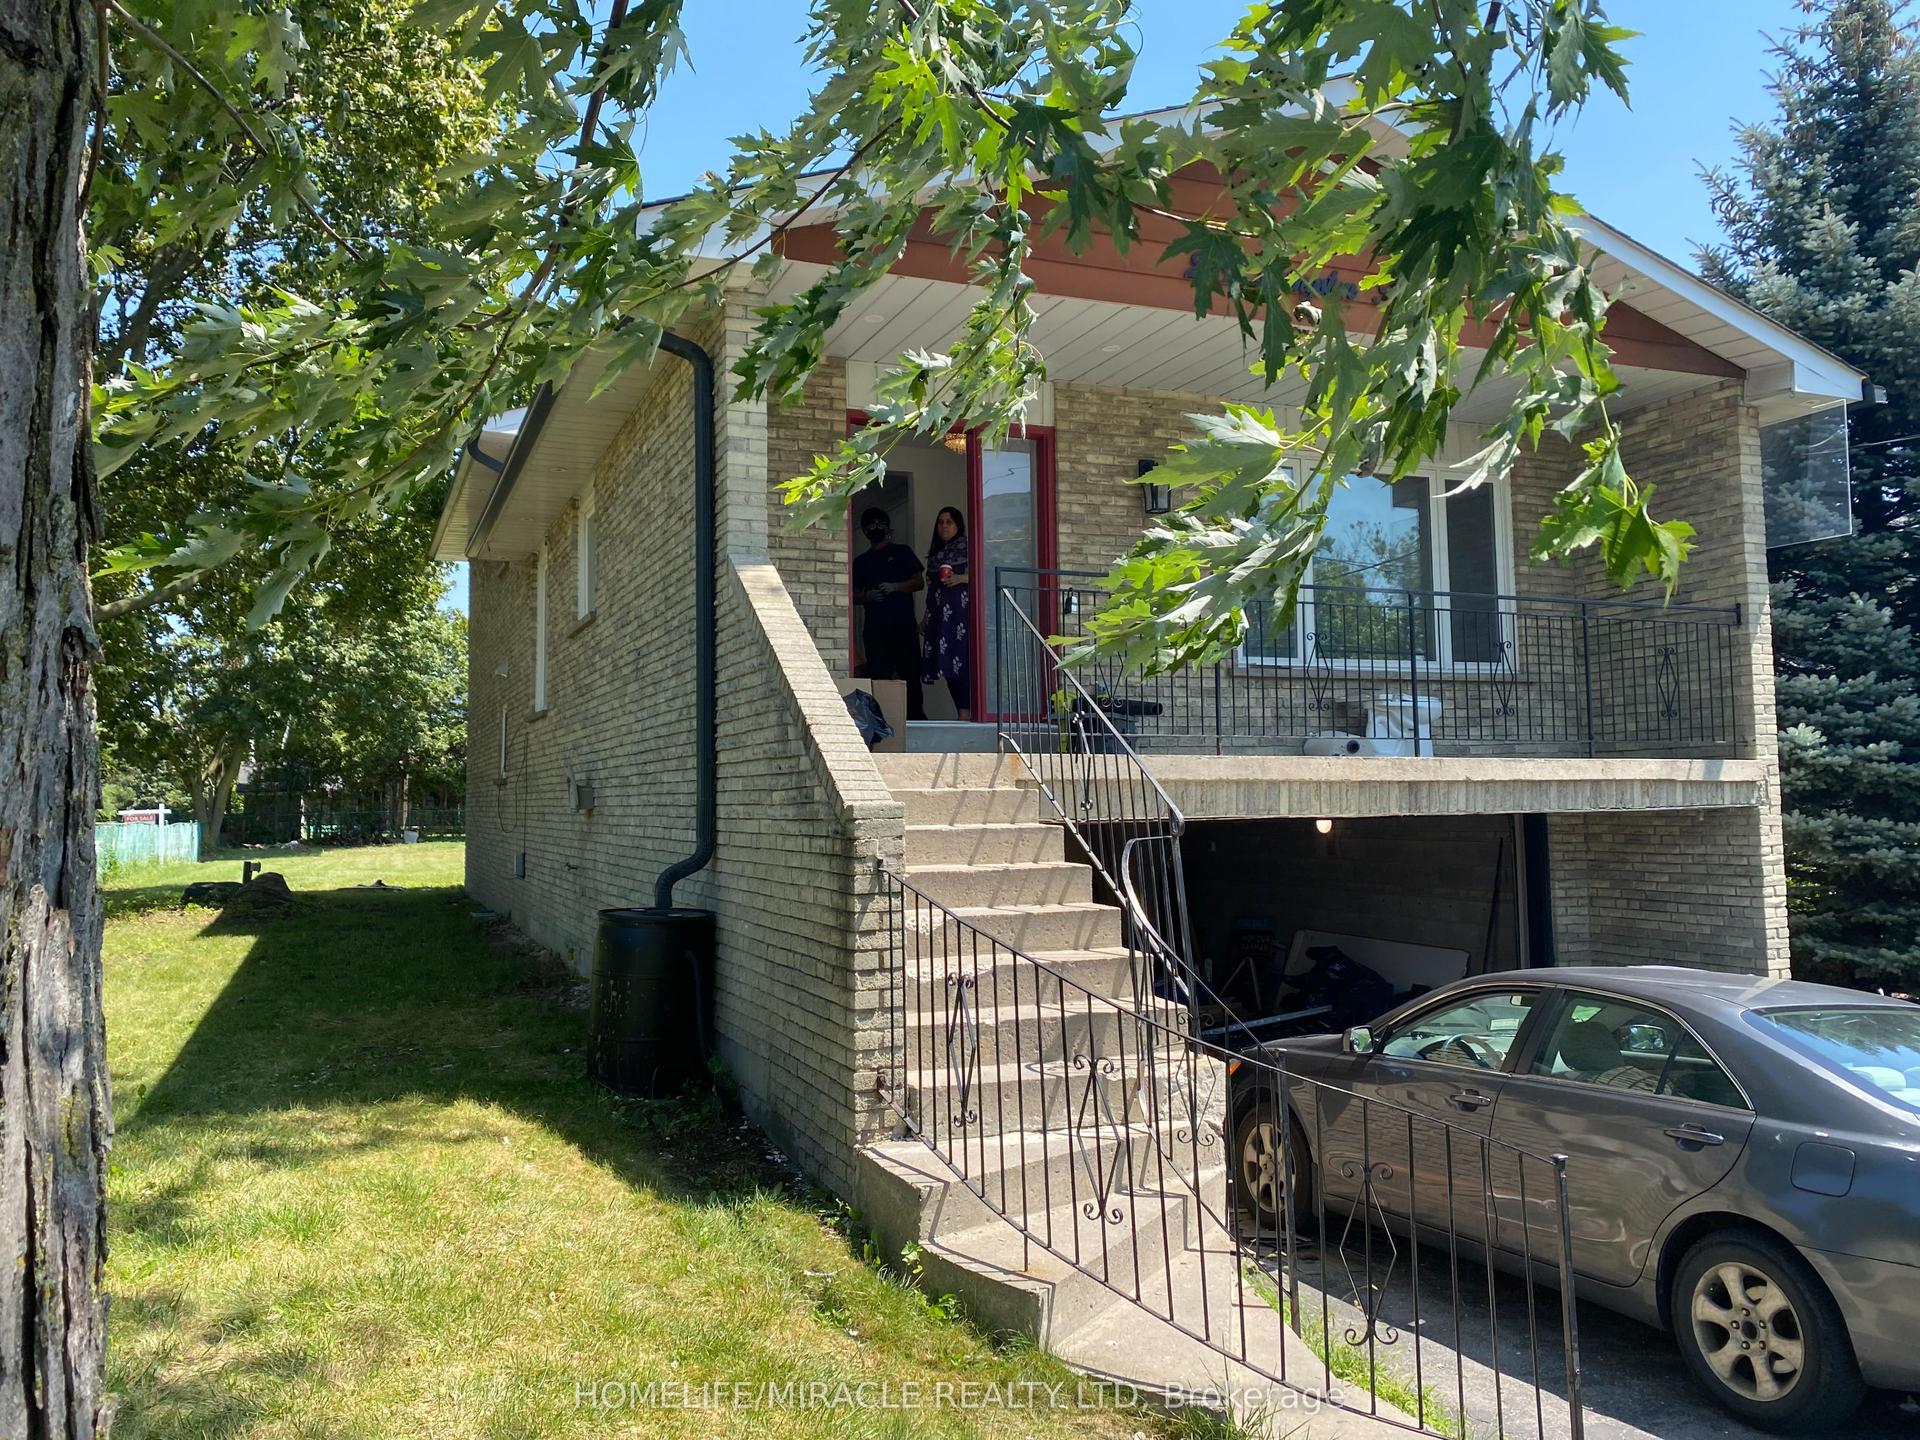
For Sale13 h ago
$1,449,999
Detached
est. $6,357/mo
289 Livingston Road, Guildwood
Toronto, ON
4+1 bd
4 ba
1,750
6
MLS# E13655286Homelife/Miracle Realty Ltd
WhatsApp Aman