For Sale
455 Front Street E N515 #N515
Waterfront Communities C8, Toronto, ON
$349,900
0Bd
1Ba
250+sqft
0Parking
$1400/sqft
CondoMLS# C13535192Listed 2026-07-0721 DOM
Cooling
Central Air
About this home
For the Young & the Restless. Some spaces you tour. This one you fall for. And if you're the betting type, our money says the search ends right here, at Suite N-515. This isn't a shoebox with delusions of grandeur. She knows exactly what she is, and she owns it. No filter. No AI. Just exactly as advertised. This gem is the real thing: 9+ foot ceilings, engineered hardwood, floor-to-ceiling windows, coffee-coloured walls, and wallpapered accents. Studio energy, condo convenience, zero compromise. This floor plan has no business working this well. And yet? A proper living area. Space for a desk (yes, actually). Sleeping quarters that make sense. And a kitchen that lives on its own, away from your bed, which anyone who has ever owned a studio will tell you is the whole ballgame. That kitchen, by the way, is showing off: light cabinetry, green tiled backsplash, stone counters, and open shelving begging to be styled. The bathroom keeps pace with a large vanity, considered finishes, and the kind of warmth that usually costs extra. Then the encore: a large south-facing balcony, ready for morning coffee, evening spritzers, and the sudden realization that you've had opinions about planters and growing your own herbs all along. Freshly refreshed with new paint, backsplash, floating shelves, wallpaper and drapery, so all that's left to do is move in and take credit. The building delivers the full stack: 24-hour concierge, proper gym, outdoor terrace with BBQs, meeting room, and yes, your dog is welcome. All set in the Canary District, where the streets are walkable, the neighbourhood is safe, George Brown and TMU are practically classmates, and first-time buyers get to start at the top of their class instead of working their way up from the back row. Even Victor Newman would approve!
Hardwood
Rooms
Other
| Living Room | 4.90 × 3.48 m | Large Window Hardwood Floor Open Concept |
| Kitchen | 2.37 × 3.41 m | Stone Counters B/I Appliances Separate Room |
| Bedroom | 4.90 × 3.48 m | W/O To Balcony Large Closet Hardwood Floor |
| Other | 0.00 × 0.00 m | Balcony Sliding Doors South View |
Features
- Countertop Range
- Carpet Free
- Built-In Oven
- None
- Central Air
- Apartment
Financials
Annual Taxes
$1,809.81
Estimated Rental Income
Entire property$1,800 – $2,400/mo
Rental yield6.2% – 8.2%
*Estimates based on comparable rentals in the area. Actual income may vary.
Market Data — Toronto
Days on market21 days
Buyer's MarketSeller's Market
Based on active listings in Toronto. Data updates daily.
Demographics — Toronto
Population
2,794,356
Avg Household Income
$102,000
Age Distribution
0-19
19%
20-34
24%
35-49
21%
50-64
19%
65+
17%
Ownership53% own · 47% rent
EnglishMandarinCantoneseTagalogTamil
Our estimate for this home
Estimated range
$220K – $256K
Mid-point $238K · ~$952/sqft
How this listing compares
$220KList · $350K$256K
High confidence·Based on 152 waterfront communities c8 comparables
Estimated range is generated automatically from active comparables and is for informational purposes only. Not an appraisal — contact Aman for a full comparative market analysis that factors in condition, renovations, and positioning.
Getting around
How walkable, bikeable, and transit-friendly this neighbourhood is.
84
/ 100
Walk Score
Very Walkable
86
/ 100
Transit Score
Excellent Transit
75
/ 100
Bike Score
Very Bikeable
Scores are estimates based on neighbourhood data and are for informational purposes only.
MLS® data courtesy of the Toronto Regional Real Estate Board (TRREB).
The information provided herein must only be used by consumers that have a bona fide interest in the purchase, sale, or lease of real estate and may not be used for any commercial purpose or any other purpose. Listing information is deemed reliable but is not guaranteed accurate by the Toronto Regional Real Estate Board, the listing brokerage, or this website. The trademarks REALTOR®, REALTORS® and the REALTOR® logo are controlled by The Canadian Real Estate Association (CREA) and identify real estate professionals who are members of CREA. MLS®, Multiple Listing Service®, and the associated logos are owned by CREA. Not intended to solicit properties currently listed for sale or buyers under contract.
You may also like
More homes in Toronto
Hand-picked listings with a similar price range and style.
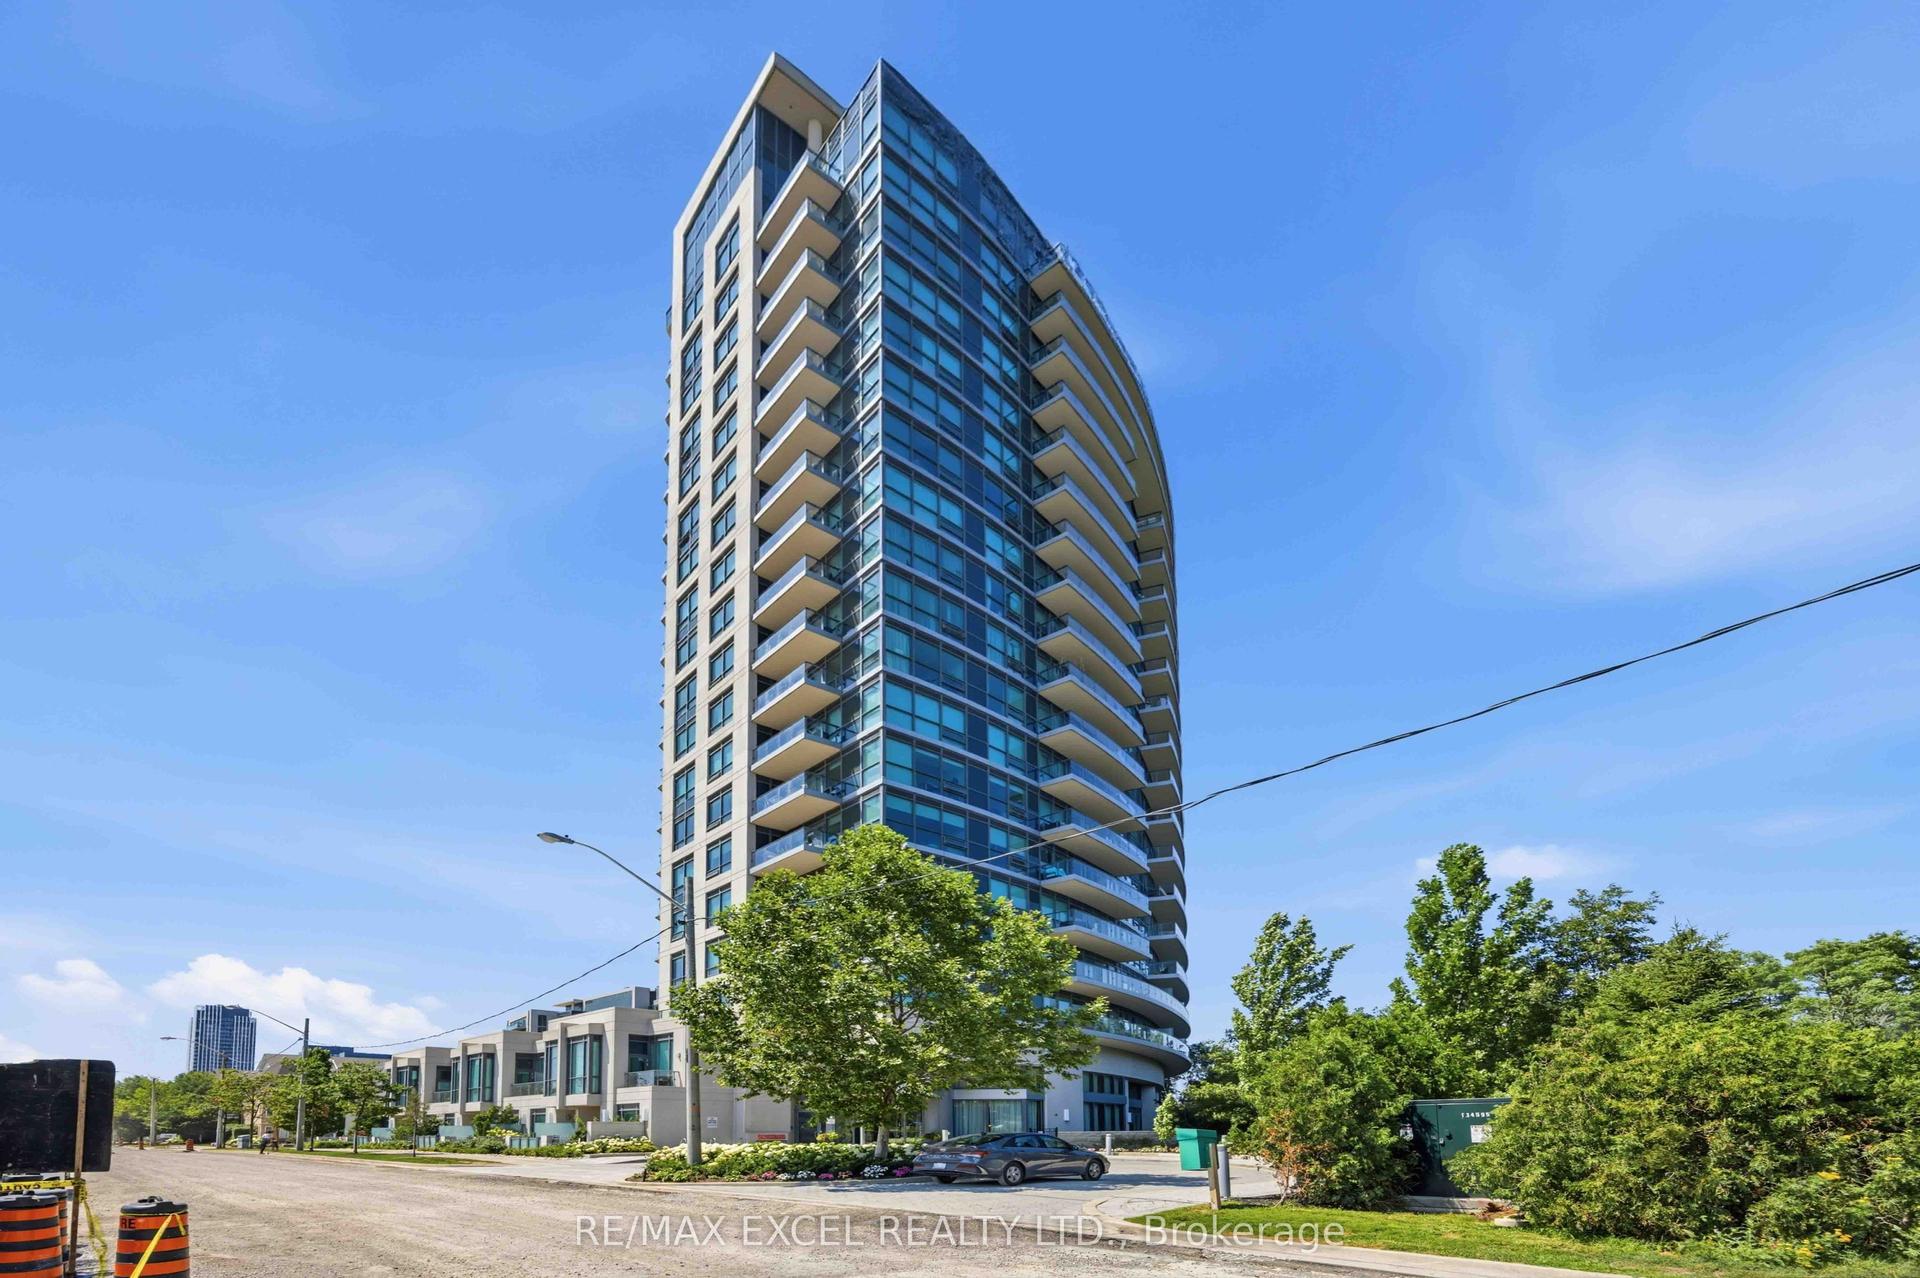
For Sale4 days ago
$378,000
Condo
est. $1,657/mo
160 Vanderhoof Avenue 417 #417, Thorncliffe Park
Toronto, ON
1 bd
1 ba
650
1
MLS# C13600794Re/Max Excel Realty Ltd.
WhatsApp Aman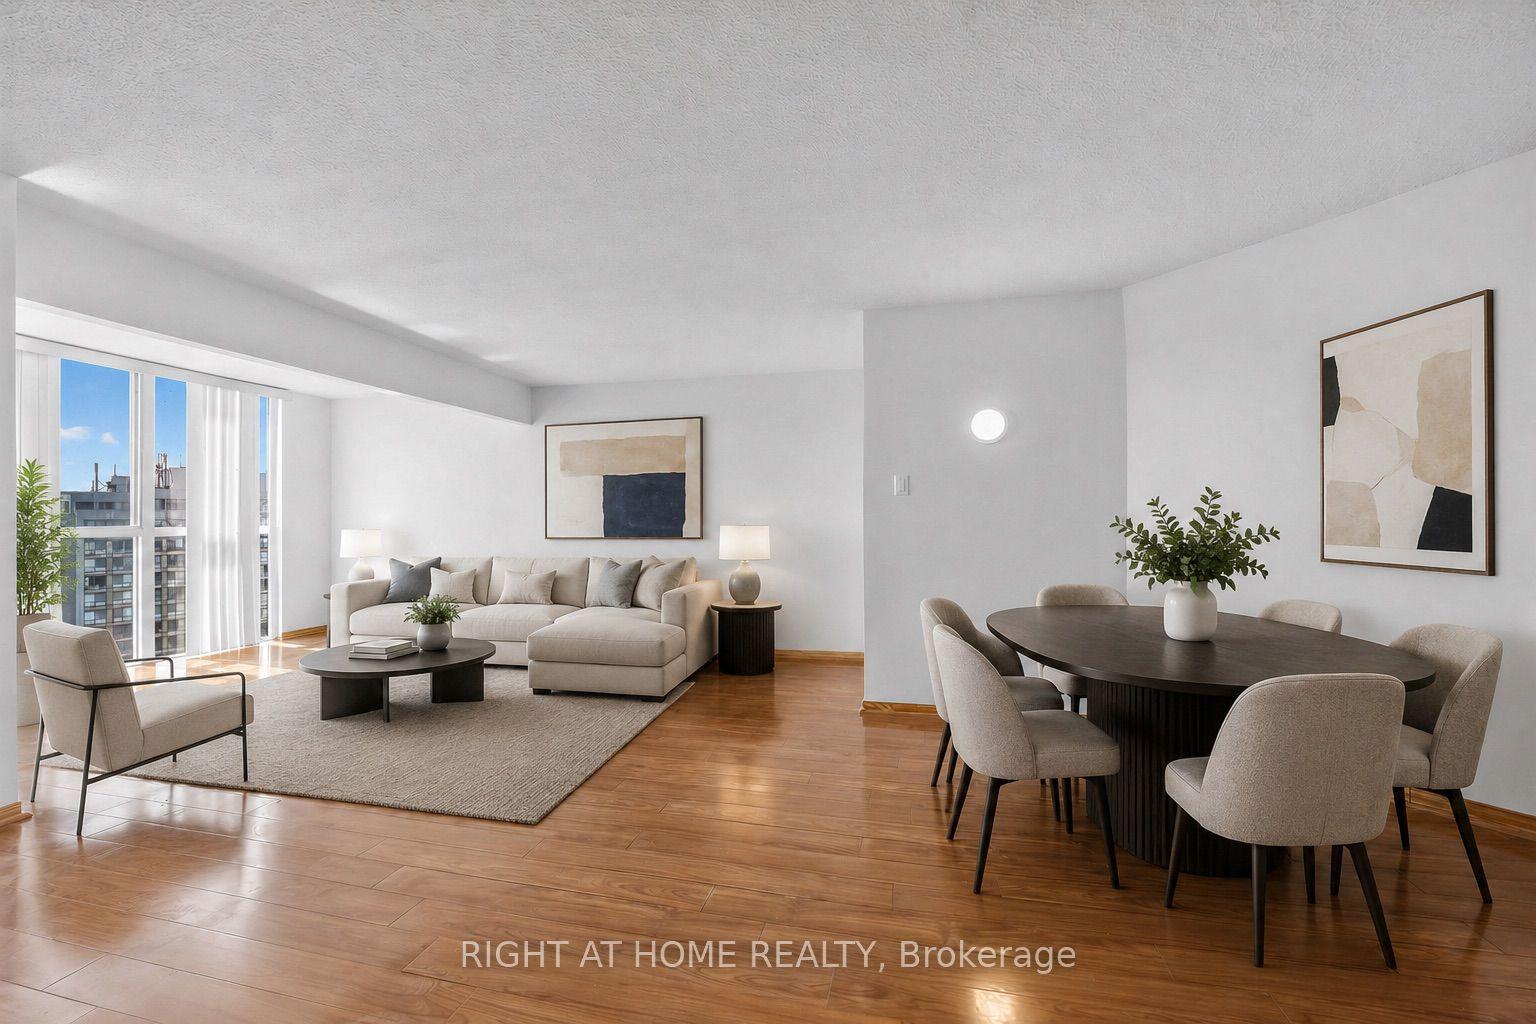
For Sale2 months ago
$399,999
Condo
est. $1,754/mo
41 Markbrook Lane 1711 #1711, Mount Olive-Silverstone-Jamestown
Toronto, ON
1 bd
2 ba
850
1
MLS# W13419868Right At Home Realty
WhatsApp Aman