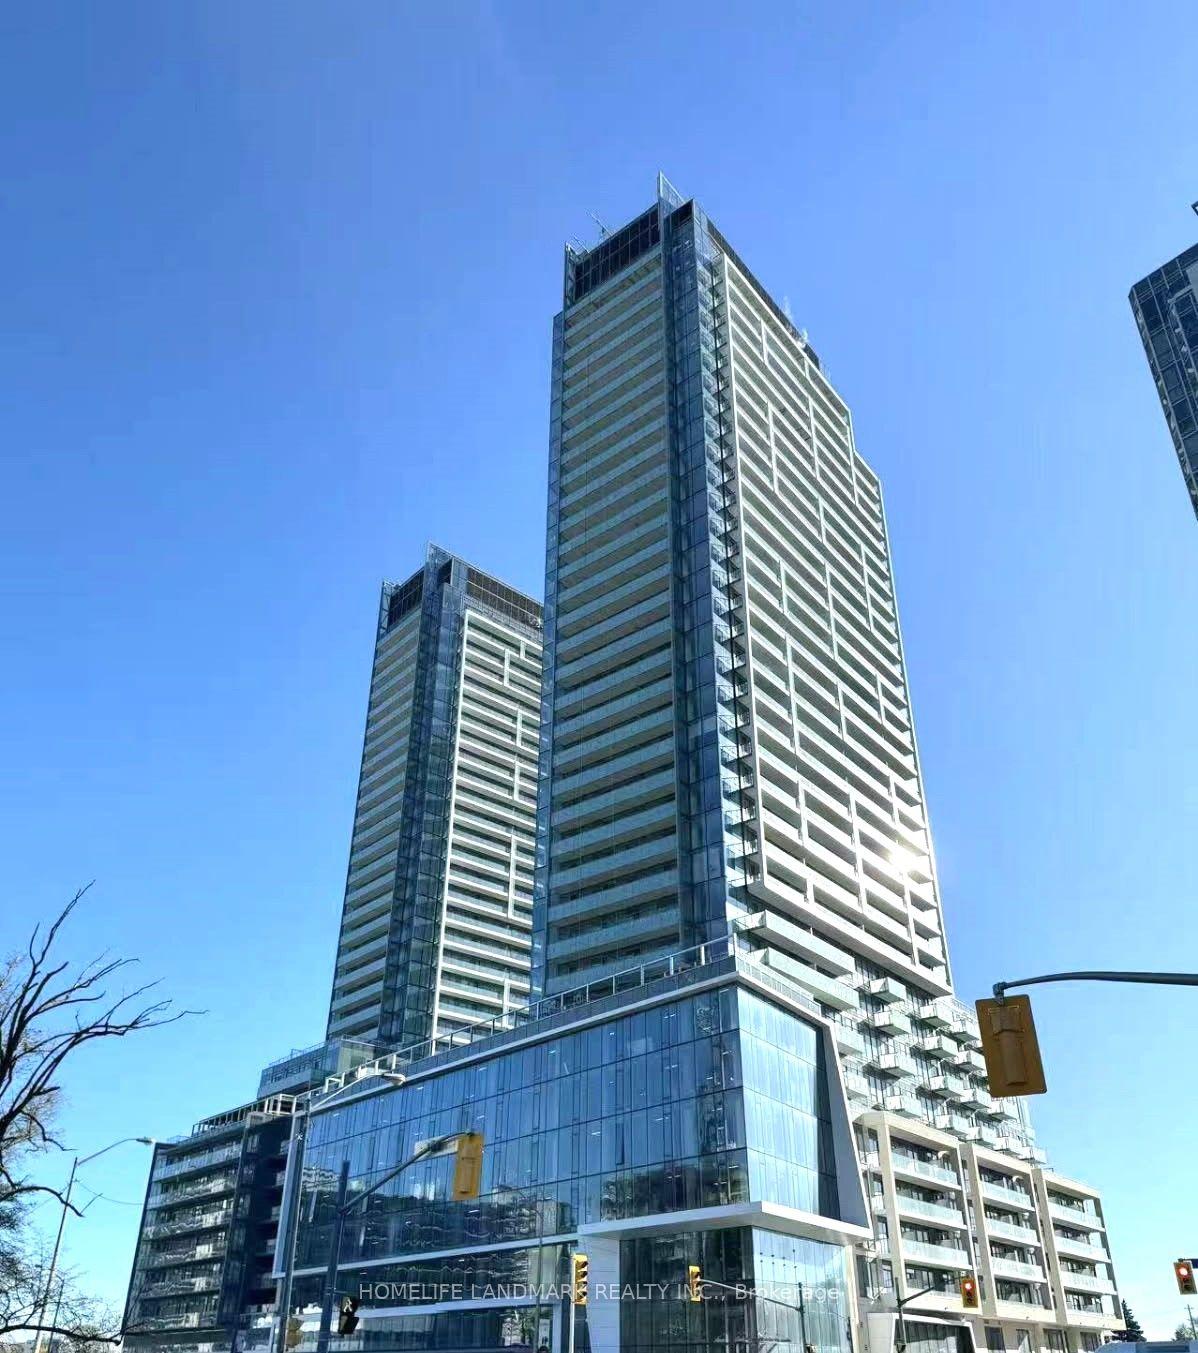
For Sale
1 Concorde Place 1202 #1202
Banbury-Don Mills, Toronto, ON
$925,000
2+1Bd
2Ba
1,900+sqft
1Parking
$487/sqft
CondoMLS# C13535408Listed 2026-07-0778 DOM
Cooling
Central Air
On the market for 78 days — longer than average. The seller may be open to negotiation.
About this home
Welcome to this beautifully renovated turn key 1883 sqft corner suite offering 2 bedrooms plus a den/family room, and only a few suites per floor for added privacy. Bright and sunny throughout, this spacious layout features an oversized south/southwest facing living and dining room with walkout to the balcony and panoramic views taking in the CN Tower and the Aga Khan Museum. Hardwood flooring runs through the suite, no broadloom in sight. The renovated kitchen offers extra countertop space for extra work space, and a full size eat in breakfast bar, perfect for morning coffee with a view. Both bathrooms have been beautifully updated with new showers and extra countertop space in the master bath. This well maintained, pet friendly condo corporation offers amenities second to none, with an indoor pool, sauna, tennis court, putting green, library, party room, and a full calendar of classes and activities including yoga, aquafit, and tai chi. Enjoy 24 hour gatehouse security with all visitors announced, plus maintenance fees that include all utilities and a full cable and internet package. Commuters will love the express bus to downtown right at the building, just steps to the new Eglinton LRT, plus easy access to the Charles Sauriol Conservation Reserve Trail for walking and biking right outside your door.
PoolRenovatedWalkoutHardwood
Rooms
Main Floor
| Foyer | 5.24 × 4.38 m | Closet Tile Floor |
| Kitchen | 5.24 × 4.38 m | Breakfast Area Breakfast Bar Tile Floor |
| Living Room | 8.07 × 5.55 m | SW View W/O To Balcony Hardwood Floor |
| Dining Room | 5.44 × 2.78 m | Separate Room Closet Hardwood Floor |
| Den | 4.44 × 2.28 m | Window |
| Primary Bedroom | 6.58 × 3.81 m | 3 Pc Ensuite Walk-In Closet(s) Hardwood Floor |
| Bedroom 2 | 5.56 × 3.60 m | West View Closet Hardwood Floor |
| Laundry | 4.21 × 2.06 m | Separate Room Tile Floor |
Features
- Other
- None
- Central Air
- Apartment
Financials
Annual Taxes
$4,588.52
Estimated Rental Income
Entire property$2,600 – $3,500/mo
Rental yield3.4% – 4.5%
*Estimates based on comparable rentals in the area. Actual income may vary.
Market Data — Toronto
Days on market78 days
Buyer's MarketSeller's Market
Based on active listings in Toronto. Data updates daily.
Demographics — Toronto
Population
2,794,356
Avg Household Income
$102,000
Age Distribution
0-19
19%
20-34
24%
35-49
21%
50-64
19%
65+
17%
Ownership53% own · 47% rent
EnglishMandarinCantoneseTagalogTamil
Getting around
How walkable, bikeable, and transit-friendly this neighbourhood is.
92
/ 100
Walk Score
Walker's Paradise
84
/ 100
Transit Score
Excellent Transit
65
/ 100
Bike Score
Bikeable
Scores are estimates based on neighbourhood data and are for informational purposes only.
MLS® data courtesy of the Toronto Regional Real Estate Board (TRREB).
The information provided herein must only be used by consumers that have a bona fide interest in the purchase, sale, or lease of real estate and may not be used for any commercial purpose or any other purpose. Listing information is deemed reliable but is not guaranteed accurate by the Toronto Regional Real Estate Board, the listing brokerage, or this website. The trademarks REALTOR®, REALTORS® and the REALTOR® logo are controlled by The Canadian Real Estate Association (CREA) and identify real estate professionals who are members of CREA. MLS®, Multiple Listing Service®, and the associated logos are owned by CREA. Not intended to solicit properties currently listed for sale or buyers under contract.
You may also like
More homes in Toronto
Hand-picked listings with a similar price range and style.
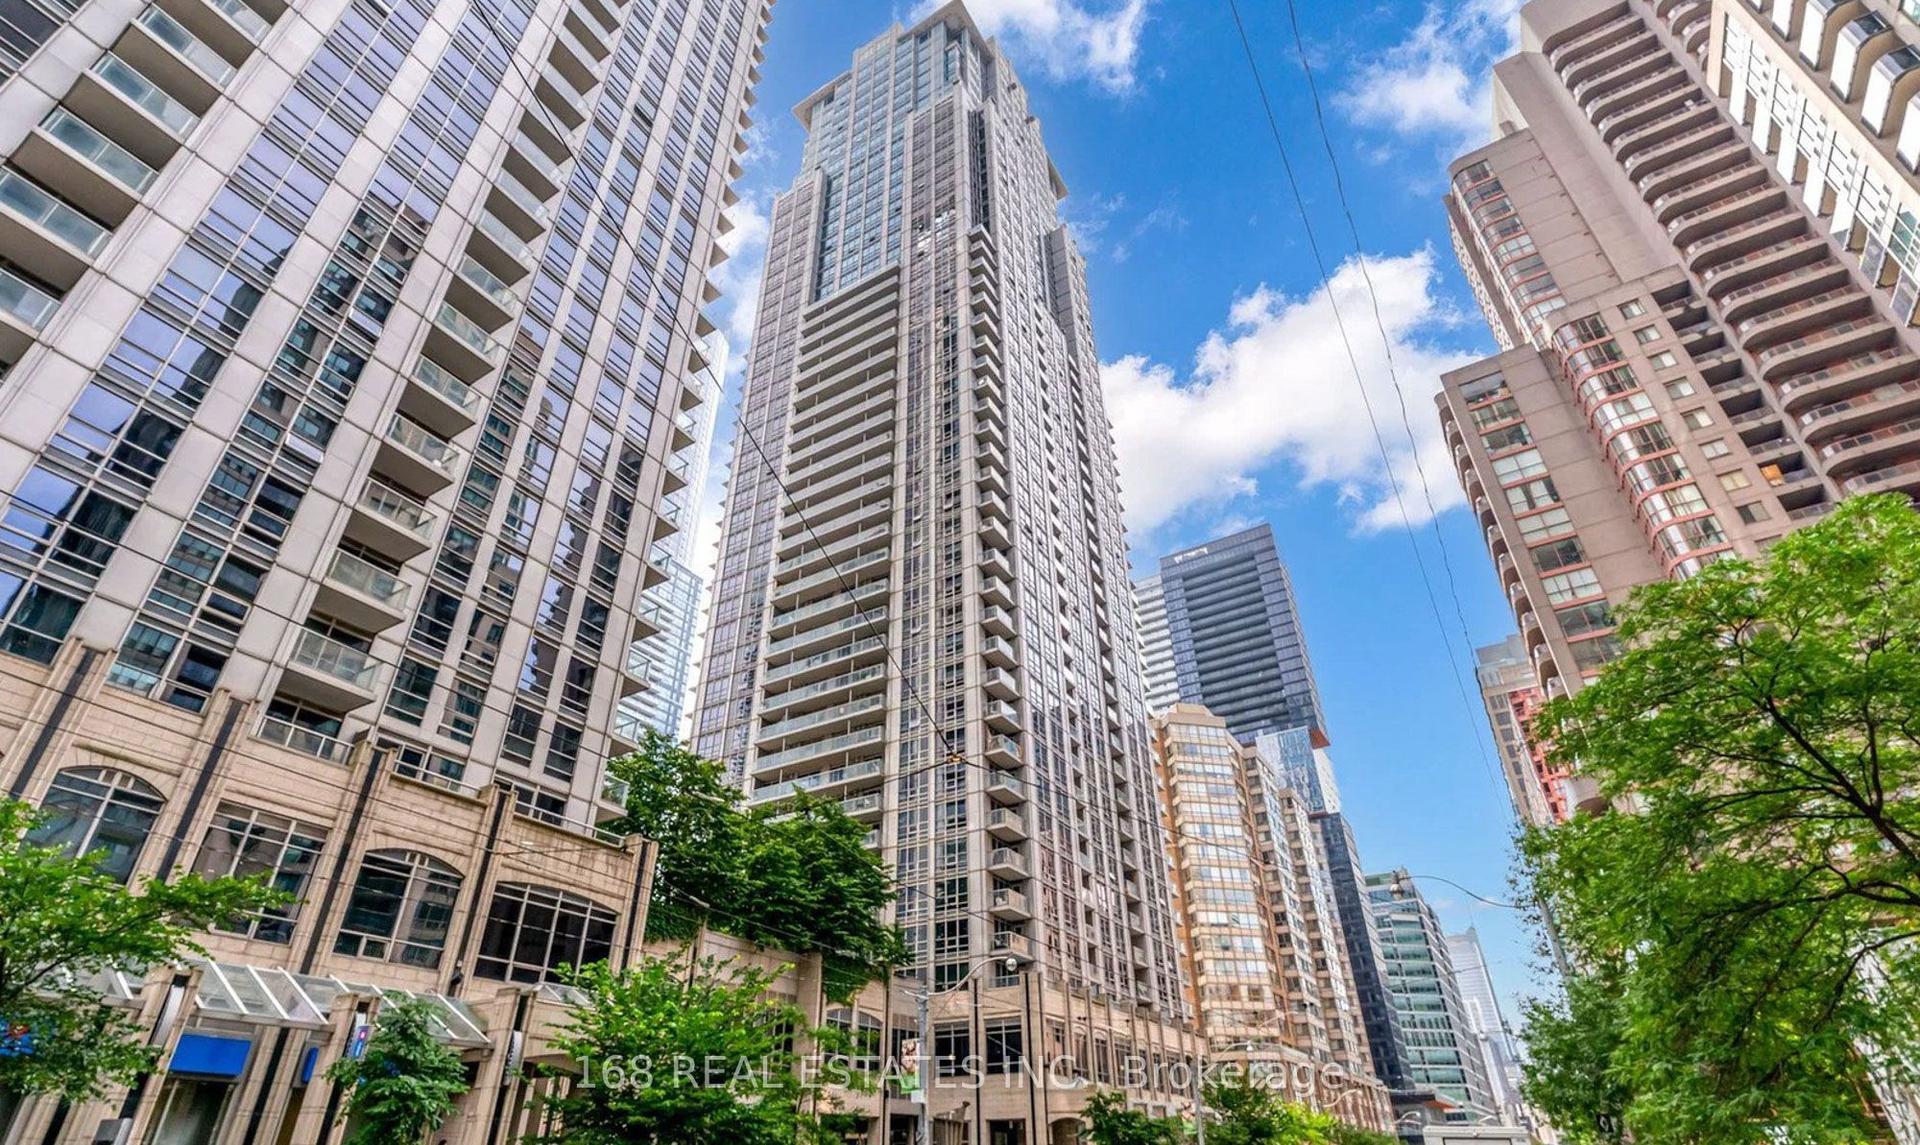
For Sale4 h ago
$799,000
Condo
est. $3,503/mo
761 Bay Street 2809 #2809, Bay Street Corridor
Toronto, ON
2+1 bd
2 ba
950
1
MLS# C13817230168 Real Estates Inc.
WhatsApp Aman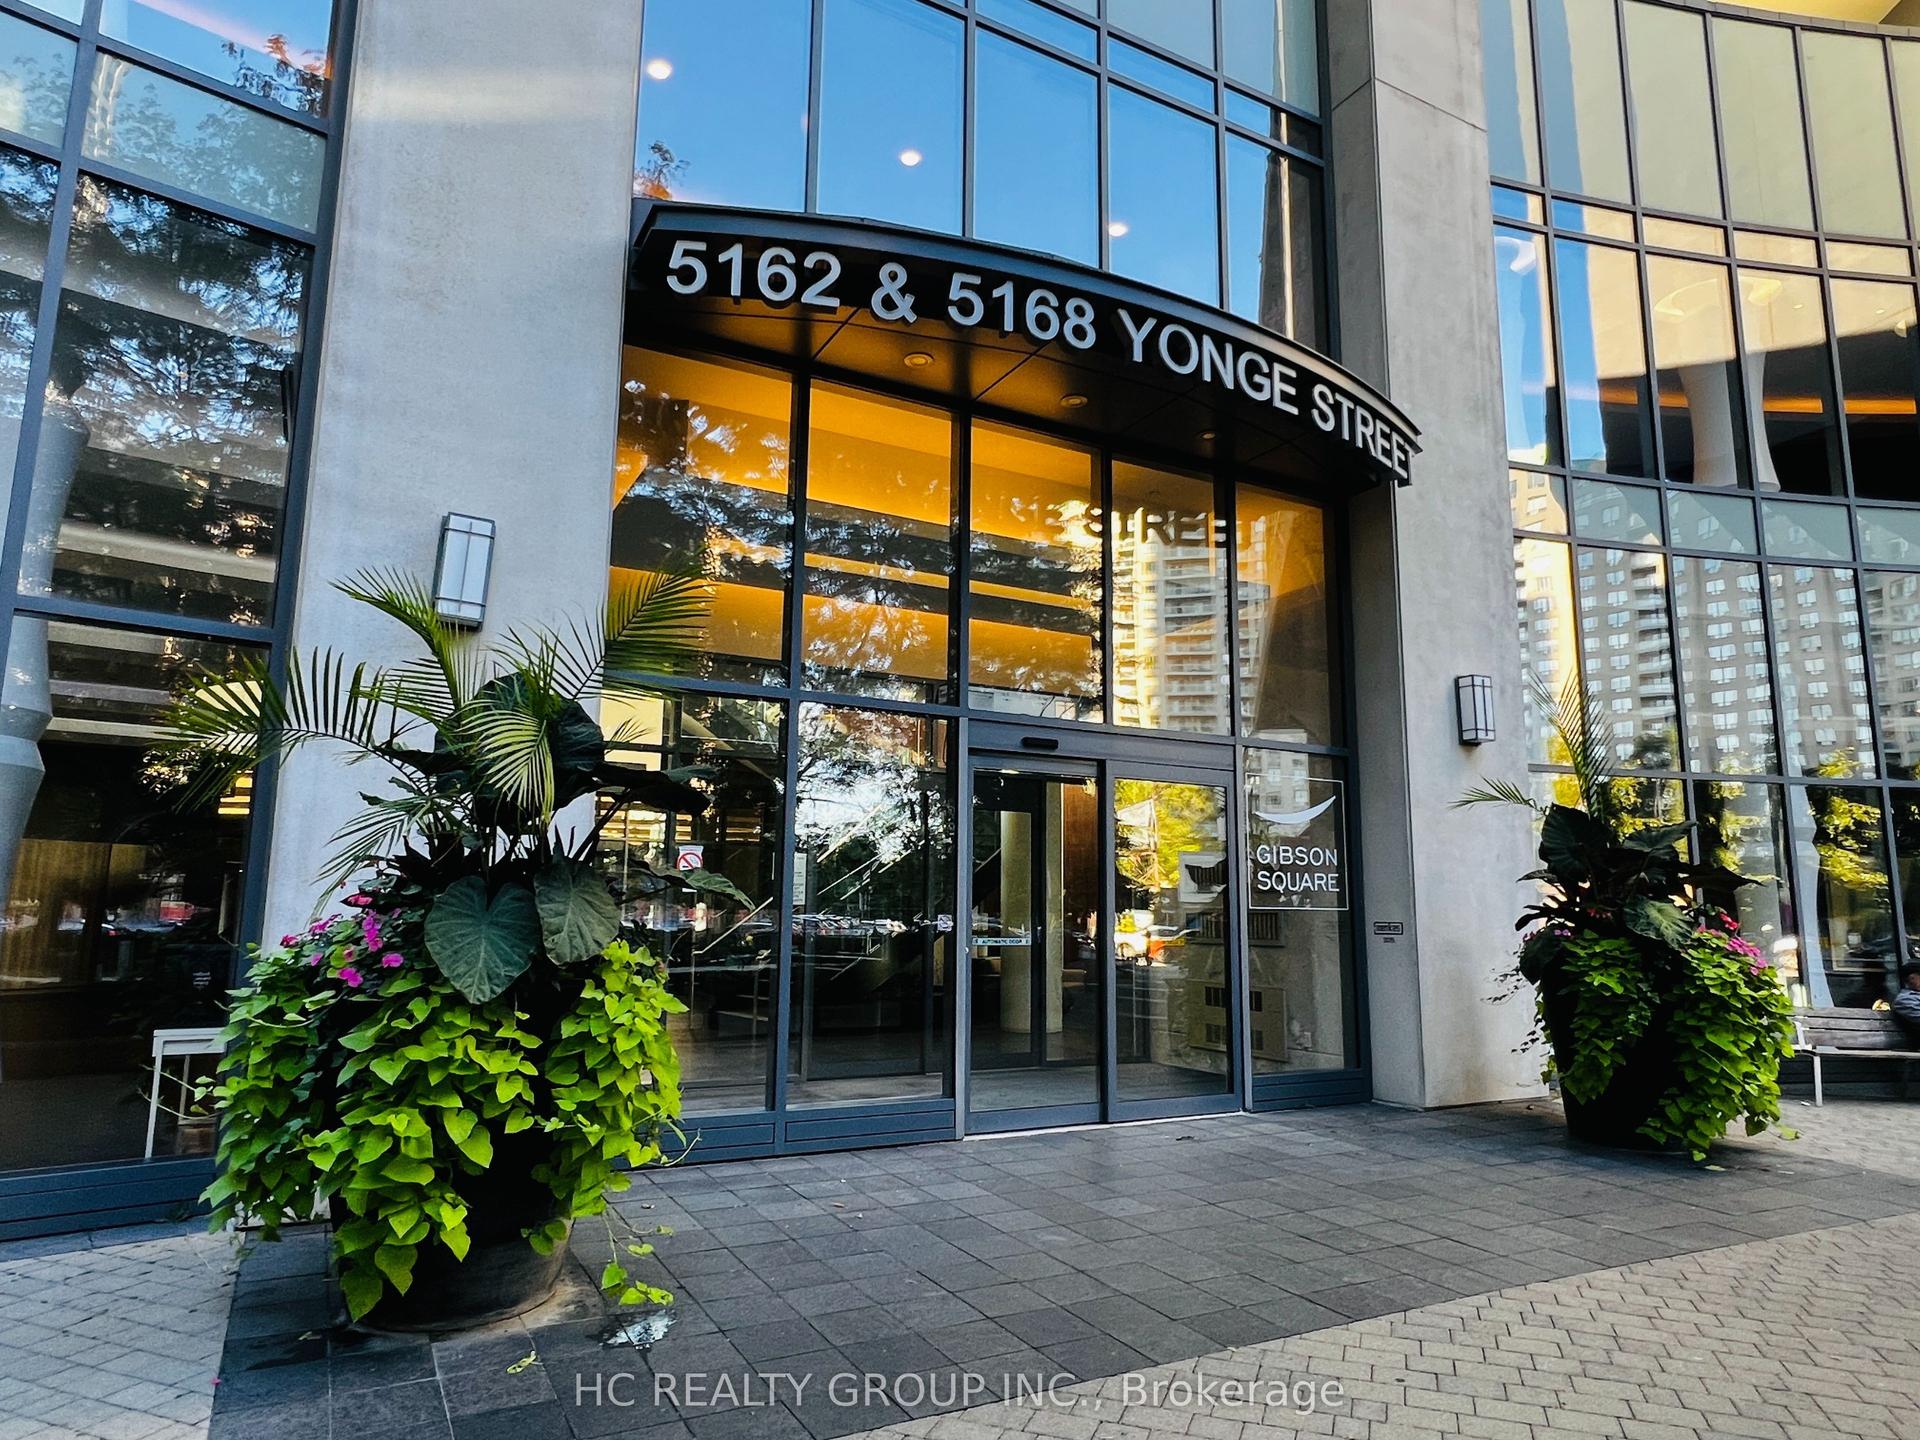
For Sale19 days ago
$798,000
Condo
est. $3,498/mo
5168 Yonge Street 1712 #1712, Willowdale West
Toronto, ON
2 bd
2 ba
850
1
MLS# C13744200Hc Realty Group Inc.
WhatsApp Aman