5 Blair Athol Crescent
Just listed! New listings in Toronto often receive offers within the first week.
About this home
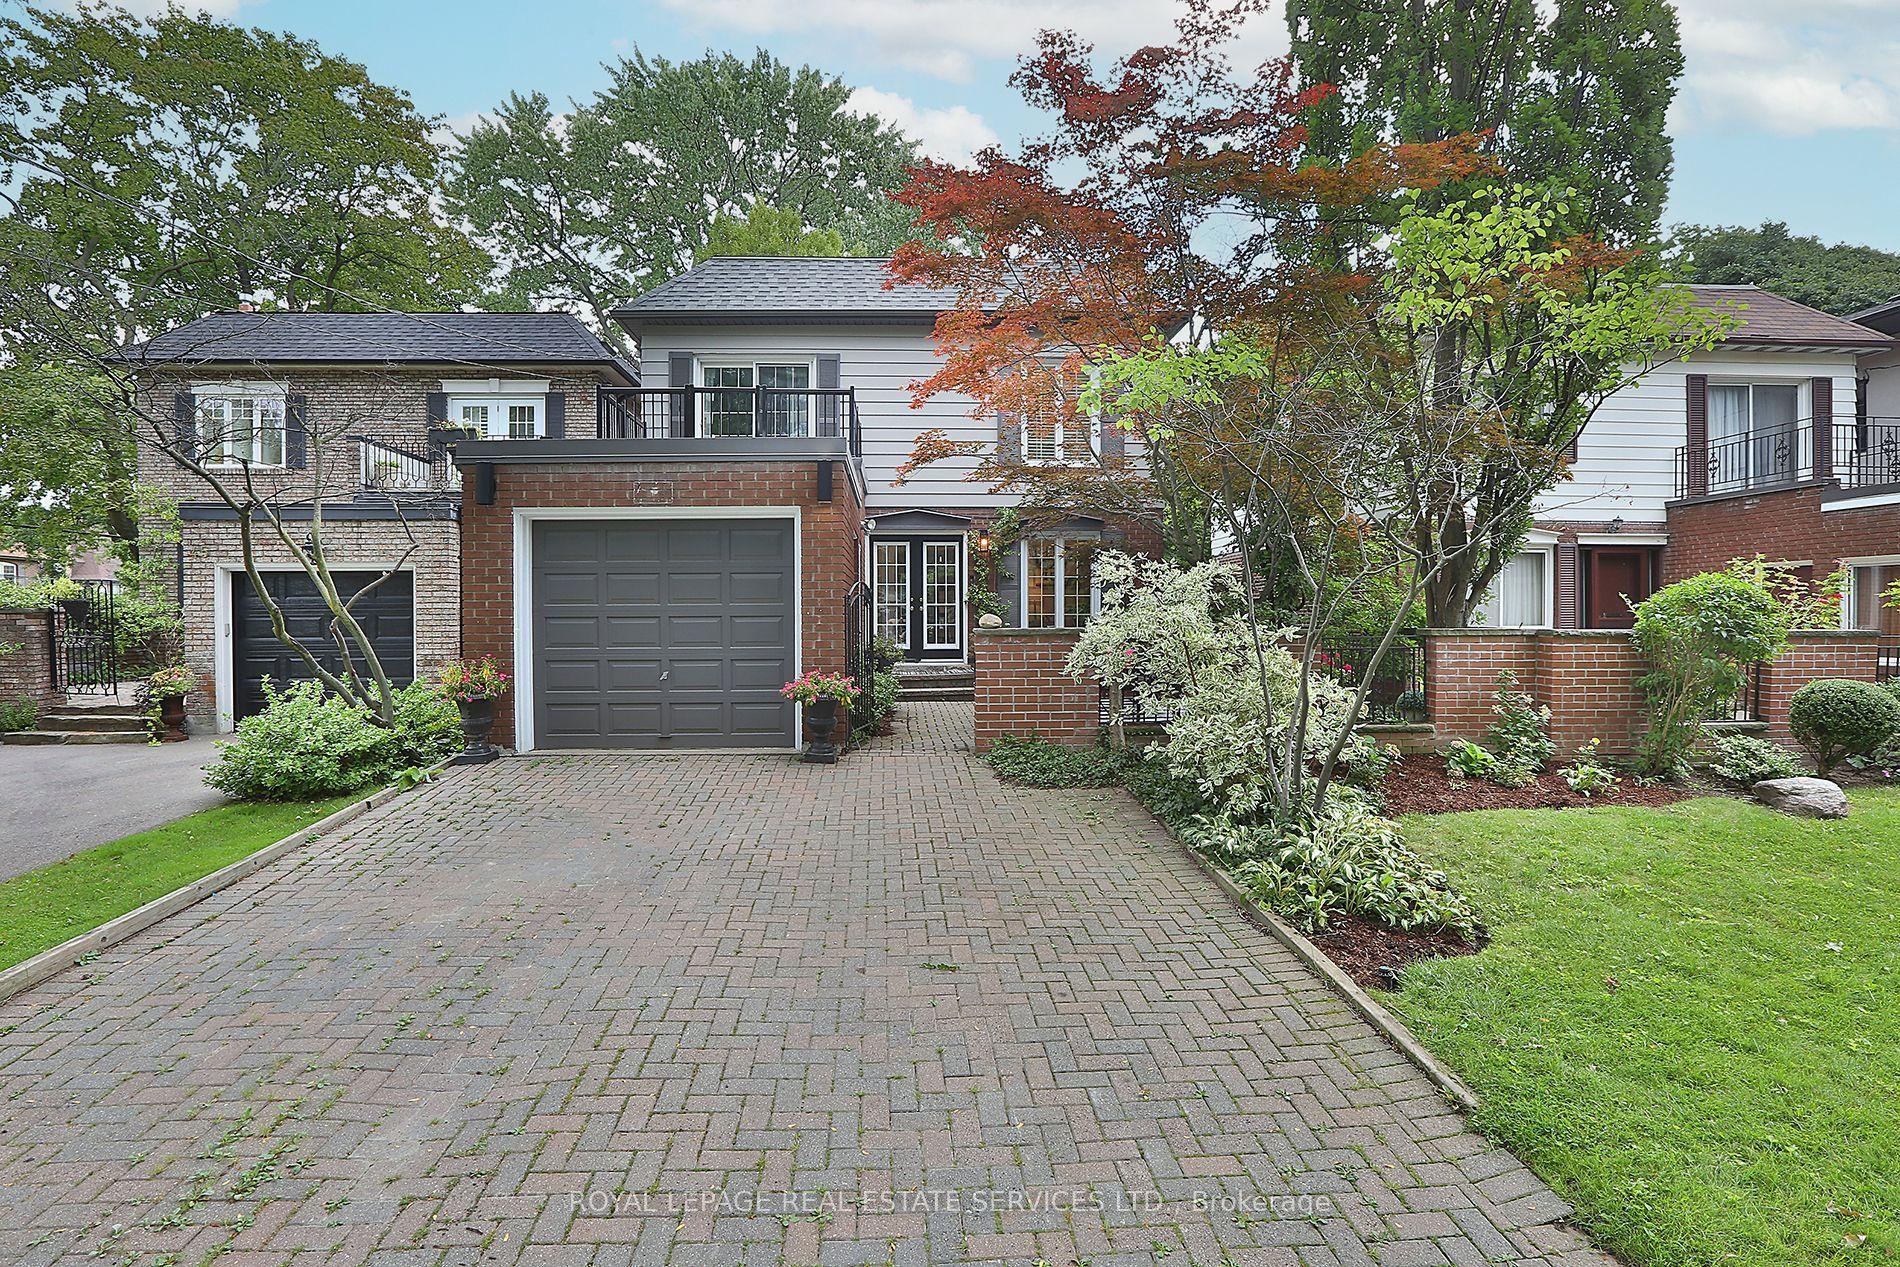
Welcome to this masterfully renovated bungalow, perfectly tailored for empty nesters who refuse to compromise on luxury, space, or lifestyle. Situated in one of Toronto's most prestigious and tranquil neighborhoods, home of St. George's Golf Club, this residence offers sophisticated, low-maintenance living at its absolute finest. Every inch of the main floor has been reimagined with high-end finishes and an effortless flow. The chef's kitchen is the true heart of the home. This renovated culinary space features premium cabinetry, top-tier appliances, and a massive central island. It is uniquely anchored by its own cozy gas fireplace. The spacious Great Room is deeply comfortable featuring a second gas fireplace and 2 beautiful new floor-to-ceiling windows that showcase the magnificent back yard oasis. The garden becomes your personal sanctuary, which features a private rear gate opening directly into a pristine local park-essentially extending your backyard into acres of professionally maintained green space. The fully finished lower level offers an exceptional amount of additional living space, ensuring you have all the room you need for family visits, hobbies, and wellness. Two spacious, bright bedrooms offer ultimate comfort and privacy for returning children or overnight guests. A spacious recreation room featuring the home's third fireplace-an ideal spot for movie nights or a billiard table. Skip the club membership with a dedicated home fitness studio. No detail has been overlooked in this remarkable renovation. Boasting an array of recent, high-end upgrades-from modern mechanicals and sophisticated lighting to premium flooring and designer fixtures-this home offers absolute peace of mind. This is more than just a home; it's a lifestyle upgrade for your next chapter.
Rooms
| Living Room | 6.40 × 4.41 m | Gas Fireplace Hardwood Floor Pot Lights |
| Dining Room | 5.18 × 4.98 m | Hardwood Floor Skylight Crown Moulding |
| Kitchen | 6.87 × 4.41 m | Centre Island Hardwood Floor Gas Fireplace |
| Den | 4.41 × 2.88 m | Hardwood Floor Crown Moulding Overlooks Backyard |
| Primary Bedroom | 5.95 × 4.36 m | 3 Pc Ensuite Hardwood Floor Pot Lights |
| Bedroom 2 | 4.01 × 2.63 m | Hardwood Floor Closet Large Window |
| Office | 3.86 × 3.68 m | Hardwood Floor Overlooks Frontyard Closet |
| Recreation | 6.37 × 5.58 m | Pot Lights Hardwood Floor Gas Fireplace |
| Exercise Room | 4.96 × 3.48 m | Double Doors Pot Lights |
| Office | 4.41 × 3.83 m | Hardwood Floor Window |
| Bedroom 4 | 4.76 × 3.55 m | Hardwood Floor Double Closet |
| Bedroom 5 | 5.24 × 3.55 m | Hardwood Floor Window |
| Room | — | |
| Laundry | 7.07 × 3.50 m | Tile Floor Laminate Stainless Steel Appl |
Features
- Other
- Finished
- Full
- Central Air
- Bungalow
Financials
Estimated Rental Income
*Estimates based on comparable rentals in the area. Actual income may vary.
Market Data — Toronto
Based on active listings in Toronto. Data updates daily.
Demographics — Toronto
Our estimate for this home
Estimated range is generated automatically from active comparables and is for informational purposes only. Not an appraisal — contact Aman for a full comparative market analysis that factors in condition, renovations, and positioning.
Getting around
How walkable, bikeable, and transit-friendly this neighbourhood is.
Scores are estimates based on neighbourhood data and are for informational purposes only.
MLS® data courtesy of the Toronto Regional Real Estate Board (TRREB).
The information provided herein must only be used by consumers that have a bona fide interest in the purchase, sale, or lease of real estate and may not be used for any commercial purpose or any other purpose. Listing information is deemed reliable but is not guaranteed accurate by the Toronto Regional Real Estate Board, the listing brokerage, or this website. The trademarks REALTOR®, REALTORS® and the REALTOR® logo are controlled by The Canadian Real Estate Association (CREA) and identify real estate professionals who are members of CREA. MLS®, Multiple Listing Service®, and the associated logos are owned by CREA. Not intended to solicit properties currently listed for sale or buyers under contract.
More homes in Toronto
Hand-picked listings with a similar price range and style.