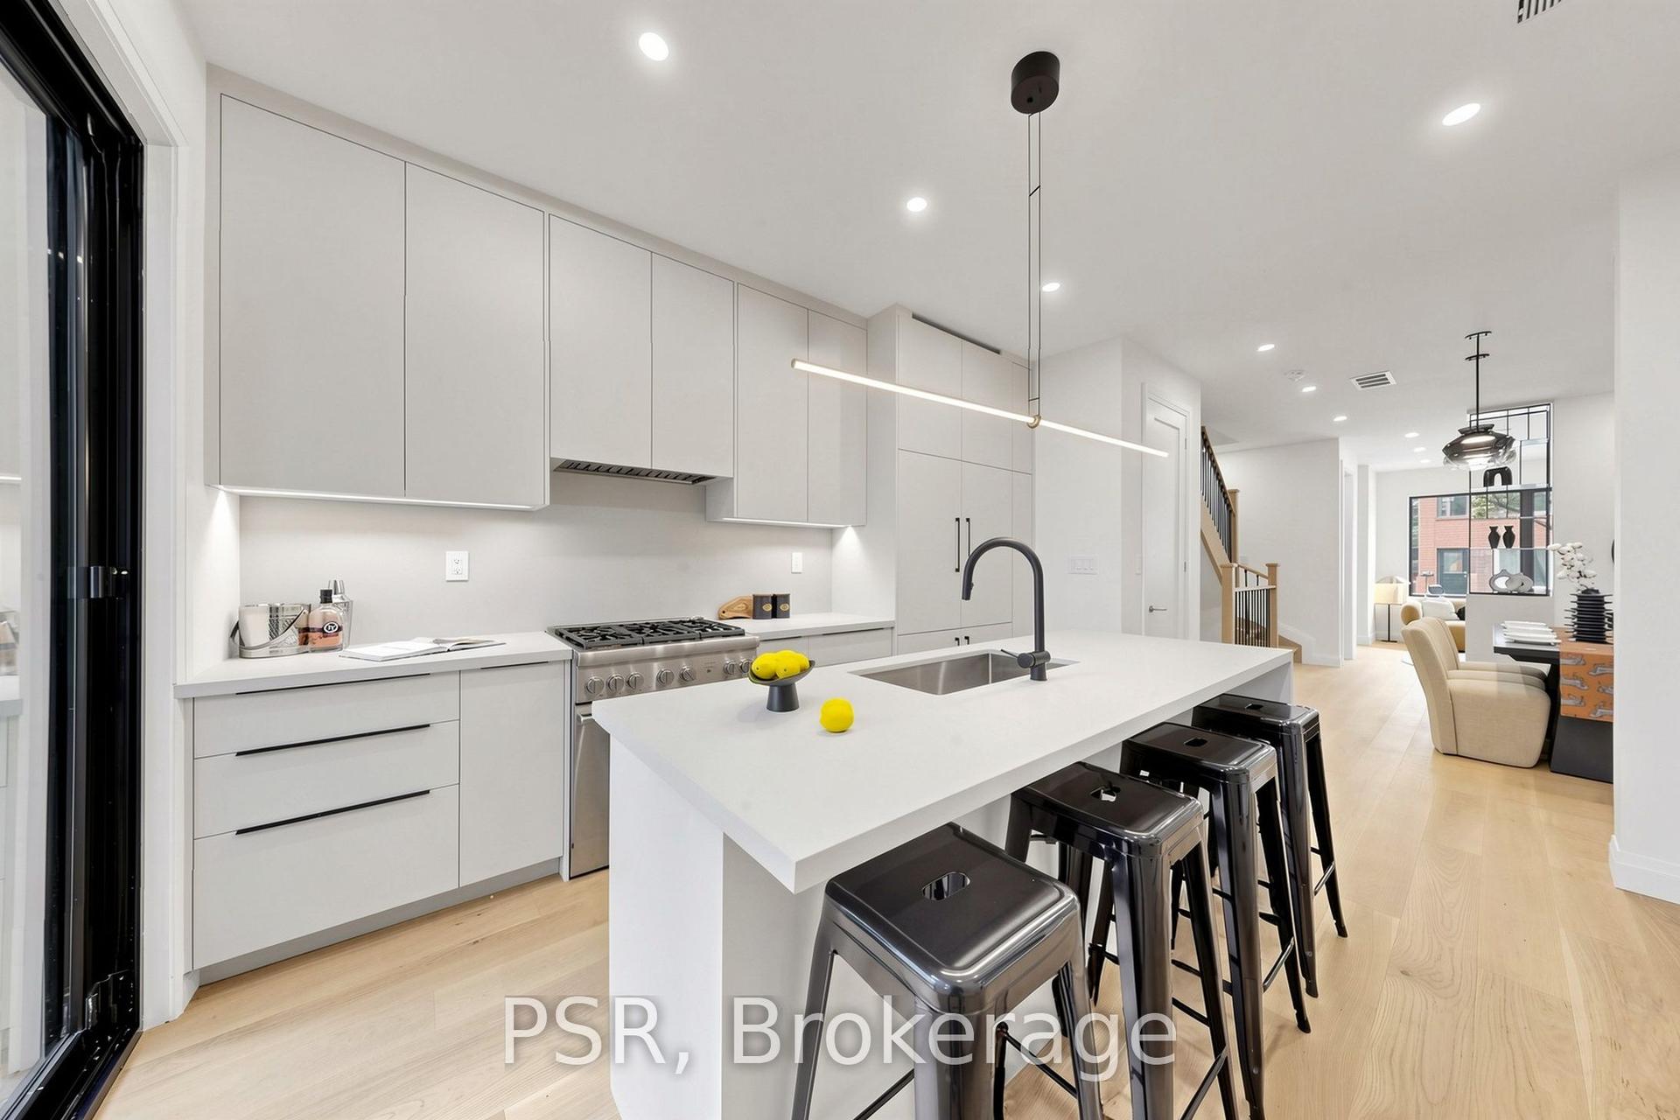
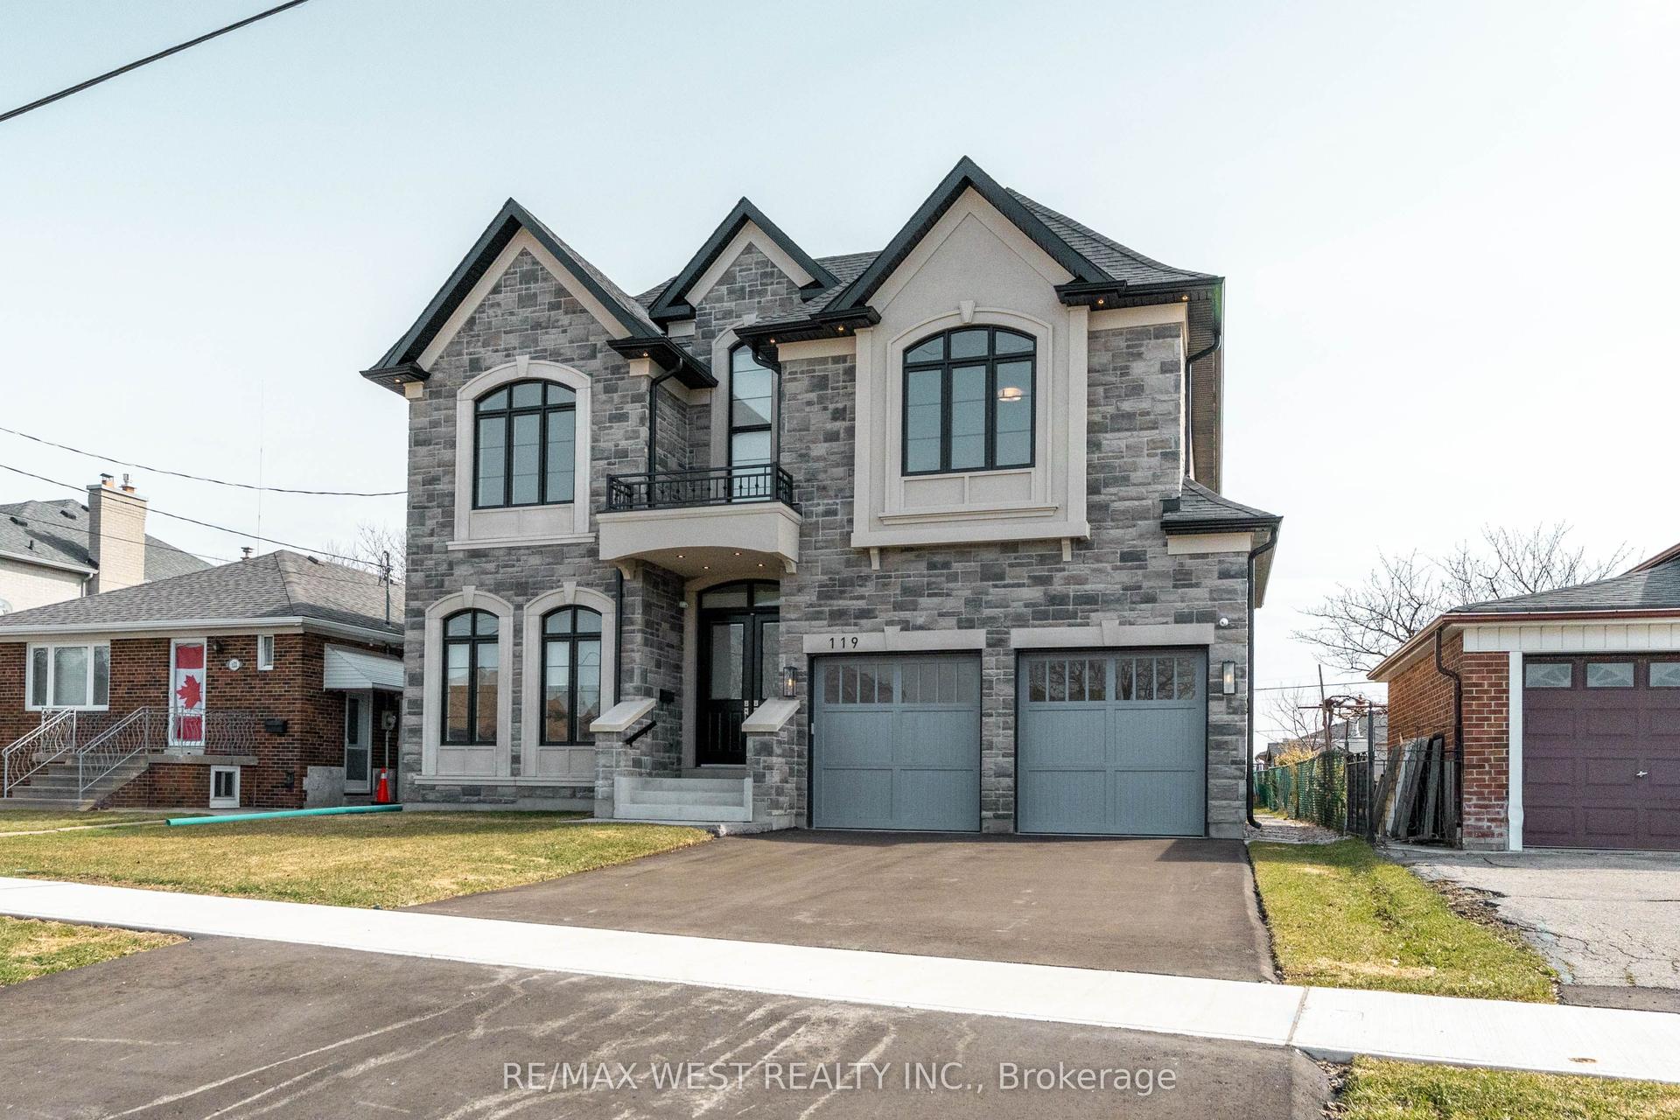
For Sale
301 Keewatin Avenue
Mount Pleasant East, Toronto, ON
$2,299,000
5+1Bd
5Ba
3,250+sqft
2Parking
25 x 187.66 ftlot
$707/sqft
DetachedMLS# C13536374Listed 2026-07-0823 DOM
Cooling
Central Air
Basement
Finished with Walk-Out
About this home
This one-of-a-kind residence redefines modern family living. Originally a 2-storey home, it was completely rebuilt in 2000 into a spectacular 3-storey architectural showpiece offering 3,020 sq. ft. above grade plus 1,131 sq. ft. in the lower level, for an impressive 4,151 sq. ft. of total living space. Designed around a dramatic central atrium, the home is flooded with natural light, creating an extraordinary sense of openness throughout. Beautiful white oak floors imported from Poland extend across every level, connected by custom spiral-cured wood stairs with sleek cable railings. Featuring 5+1 spacious bedrooms and 5 bathrooms, the thoughtfully designed layout blends modern style with exceptional functionality. Bright principal rooms, custom finishes, 9-ft ceilings on the main floor, 8-ft ceilings on the second, and soaring 11-ft ceilings on the third level provide incredible scale and comfort. The versatile third floor offers an ideal bedroom, family room, or recreation space, complete with a cathedral ceiling, oversized feature window, and Juliet balcony overlooking the beautifully landscaped backyard. The bright lower level boasts 8.5-ft ceilings and endless possibilities, including a future nanny or multi-generational suite with a kitchen rough-in already in place. A truly remarkable architectural feature is the authentic European church clerestory stained-glass window, strategically positioned in the third-floor alcove so sunlight cascades through the atrium into the kitchen below-a breathtaking detail unlike anything else.This exceptional home is filled with unique design elements that must be experienced in person. Be sure to review the attached Property Features list. Ideally located just steps to Sherwood Park and within the sought-after John Fisher Junior Public School district, this is a rare opportunity to own a truly unforgettable family home.
Rooms
Second Floor
| Primary Bedroom | 5.90 × 3.71 m | Hardwood Floor Walk-In Closet(s) 5 Pc Ensuite |
| Bedroom 2 | 4.55 × 4.20 m | Hardwood Floor Closet 5 Pc Ensuite |
| Bedroom 3 | 4.30 × 3.74 m | Hardwood Floor Large Closet Window |
Third Floor
| Bedroom 4 | 3.96 × 3.70 m | Hardwood Floor Walk-In Closet(s) 3 Pc Ensuite |
| Bedroom 5 | 4.95 × 4.02 m | Hardwood Floor Cathedral Ceiling(s) Juliette Balcony |
| Office | 2.90 × 1.66 m | Hardwood Floor Open Concept Vaulted Ceiling(s) |
Basement
| Bedroom | 4.13 × 3.69 m | Tile Floor Closet 3 Pc Bath |
| Recreation | 6.61 × 5.36 m | Tile Floor Pot Lights W/O To Garden |
| Office | 3.58 × 3.43 m | Tile Floor Above Grade Window Closet |
| Laundry | 3.31 × 1.77 m | Tile Floor Open Concept Laundry Sink |
Other
| Foyer | 3.90 × 3.66 m | Tile Floor Closet 2 Pc Bath |
| Living Room | 4.72 × 3.51 m | Hardwood Floor Bay Window Gas Fireplace |
| Dining Room | 3.91 × 3.60 m | Hardwood Floor Window Open Concept |
| Kitchen | 4.13 × 3.05 m | Hardwood Floor Centre Island Eat-in Kitchen |
| Family Room | 5.91 × 3.53 m | Hardwood Floor Picture Window W/O To Garden |
Features
- Carpet Free
- Landscaped
- Finished with Walk-Out
- Separate Entrance
- Central Air
- 3-Storey
Financials
Annual Taxes
$11,009.67
Estimated Rental Income
Entire property$4,500 – $7,000/mo
Basement apartment$1,800 – $2,500/mo
Rental yield2.3% – 3.7%
*Estimates based on comparable rentals in the area. Actual income may vary.
Market Data — Toronto
Days on market23 days
Buyer's MarketSeller's Market
Based on active listings in Toronto. Data updates daily.
Demographics — Toronto
Population
2,794,356
Avg Household Income
$102,000
Age Distribution
0-19
19%
20-34
24%
35-49
21%
50-64
19%
65+
17%
Ownership53% own · 47% rent
EnglishMandarinCantoneseTagalogTamil
Our estimate for this home
Estimated range
$3.35M – $3.89M
Mid-point $3.62M · ~$1114/sqft
How this listing compares
$3.35MList · $2.30M$3.89M
Medium confidence·Based on 10 mount pleasant east comparables
Estimated range is generated automatically from active comparables and is for informational purposes only. Not an appraisal — contact Aman for a full comparative market analysis that factors in condition, renovations, and positioning.
Getting around
How walkable, bikeable, and transit-friendly this neighbourhood is.
78
/ 100
Walk Score
Very Walkable
64
/ 100
Transit Score
Good Transit
70
/ 100
Bike Score
Very Bikeable
Scores are estimates based on neighbourhood data and are for informational purposes only.
MLS® data courtesy of the Toronto Regional Real Estate Board (TRREB).
The information provided herein must only be used by consumers that have a bona fide interest in the purchase, sale, or lease of real estate and may not be used for any commercial purpose or any other purpose. Listing information is deemed reliable but is not guaranteed accurate by the Toronto Regional Real Estate Board, the listing brokerage, or this website. The trademarks REALTOR®, REALTORS® and the REALTOR® logo are controlled by The Canadian Real Estate Association (CREA) and identify real estate professionals who are members of CREA. MLS®, Multiple Listing Service®, and the associated logos are owned by CREA. Not intended to solicit properties currently listed for sale or buyers under contract.
You may also like
More homes in Toronto
Hand-picked listings with a similar price range and style.
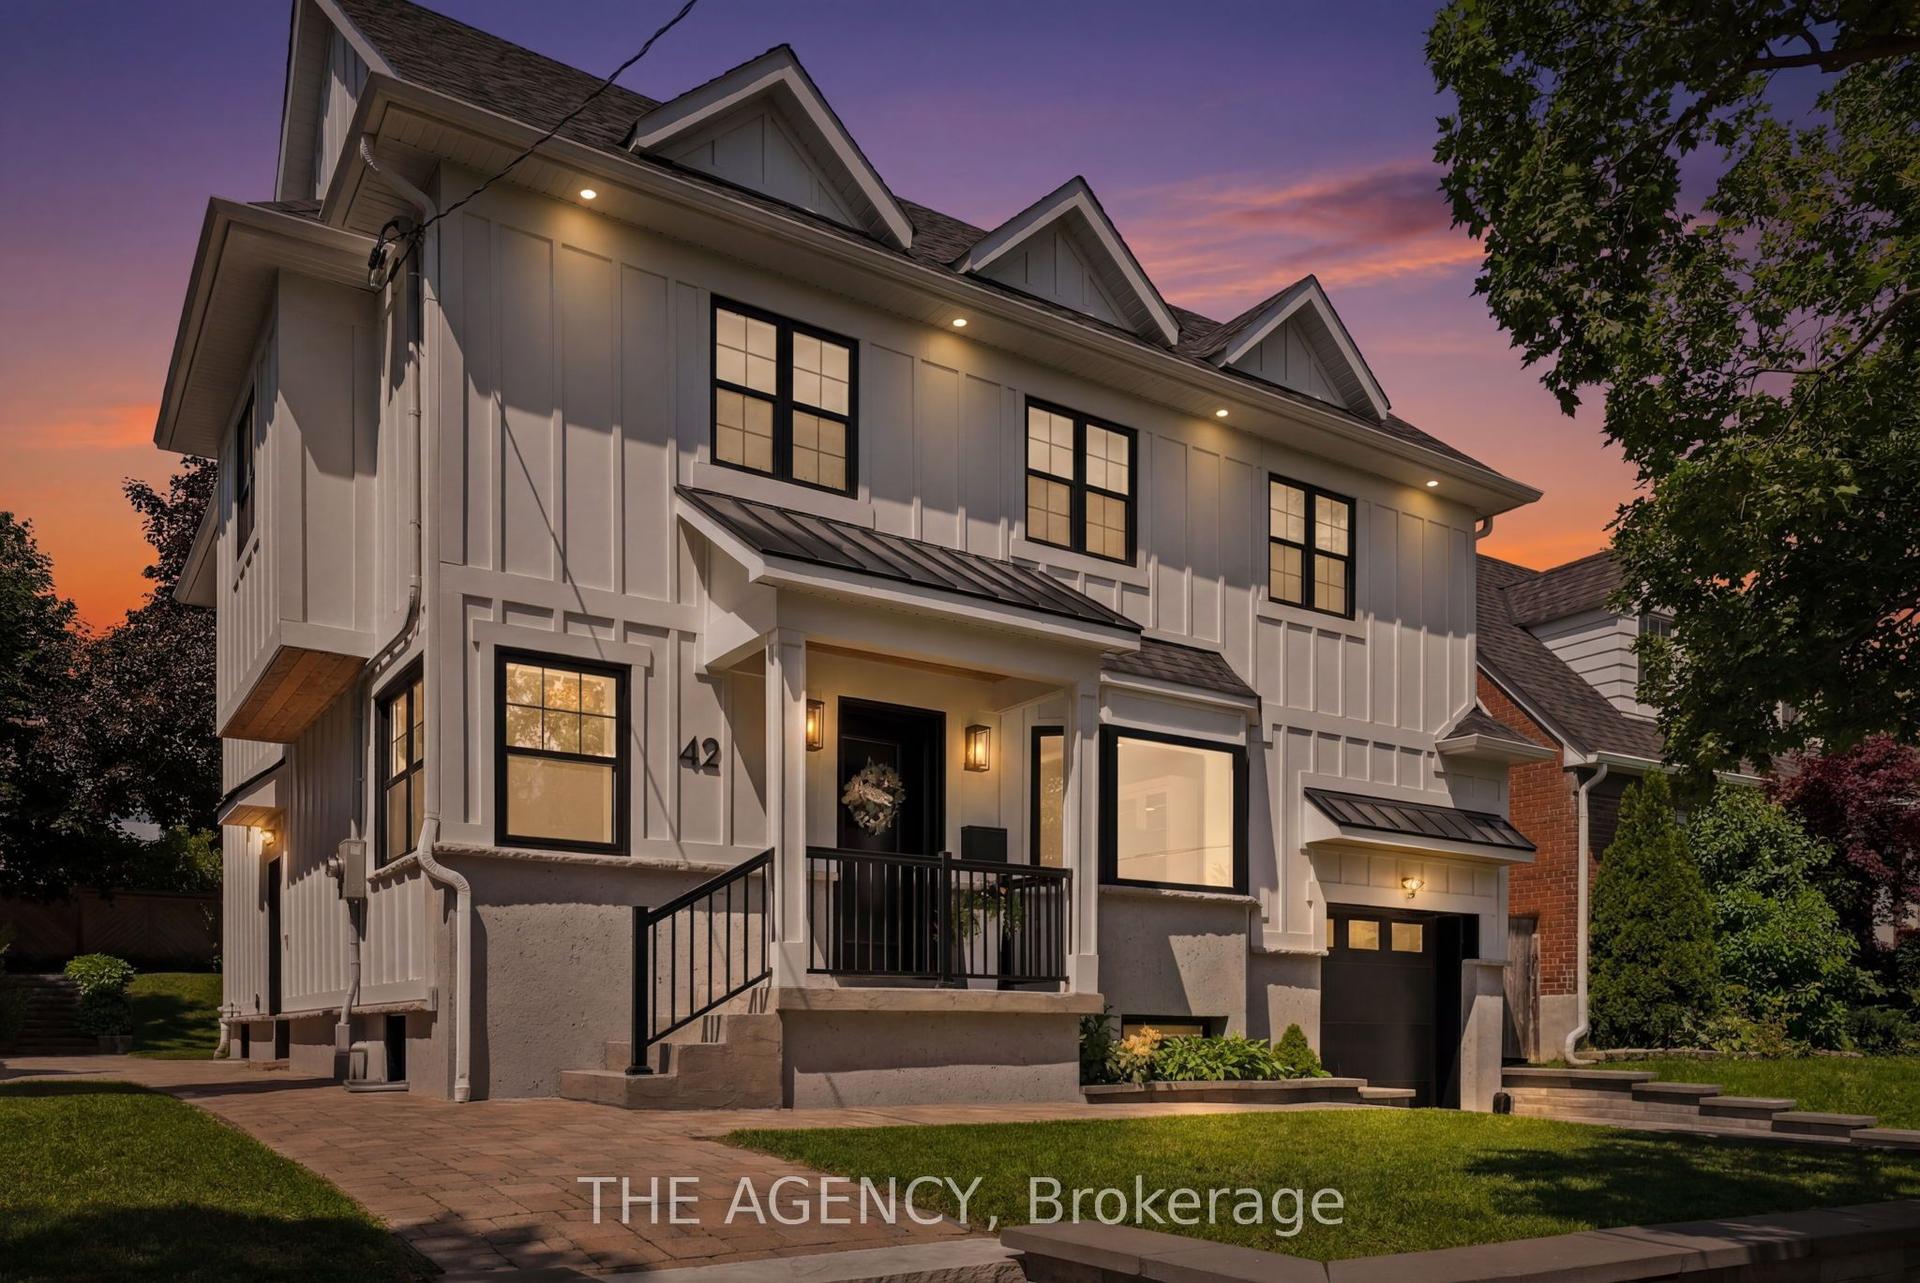
For Sale17 days ago
$2,598,000
Detached
est. $11,390/mo
42 Berl Avenue, Stonegate-Queensway
Toronto, ON
4 bd
3 ba
2,250
4
MLS# W13561474The Agency
WhatsApp Aman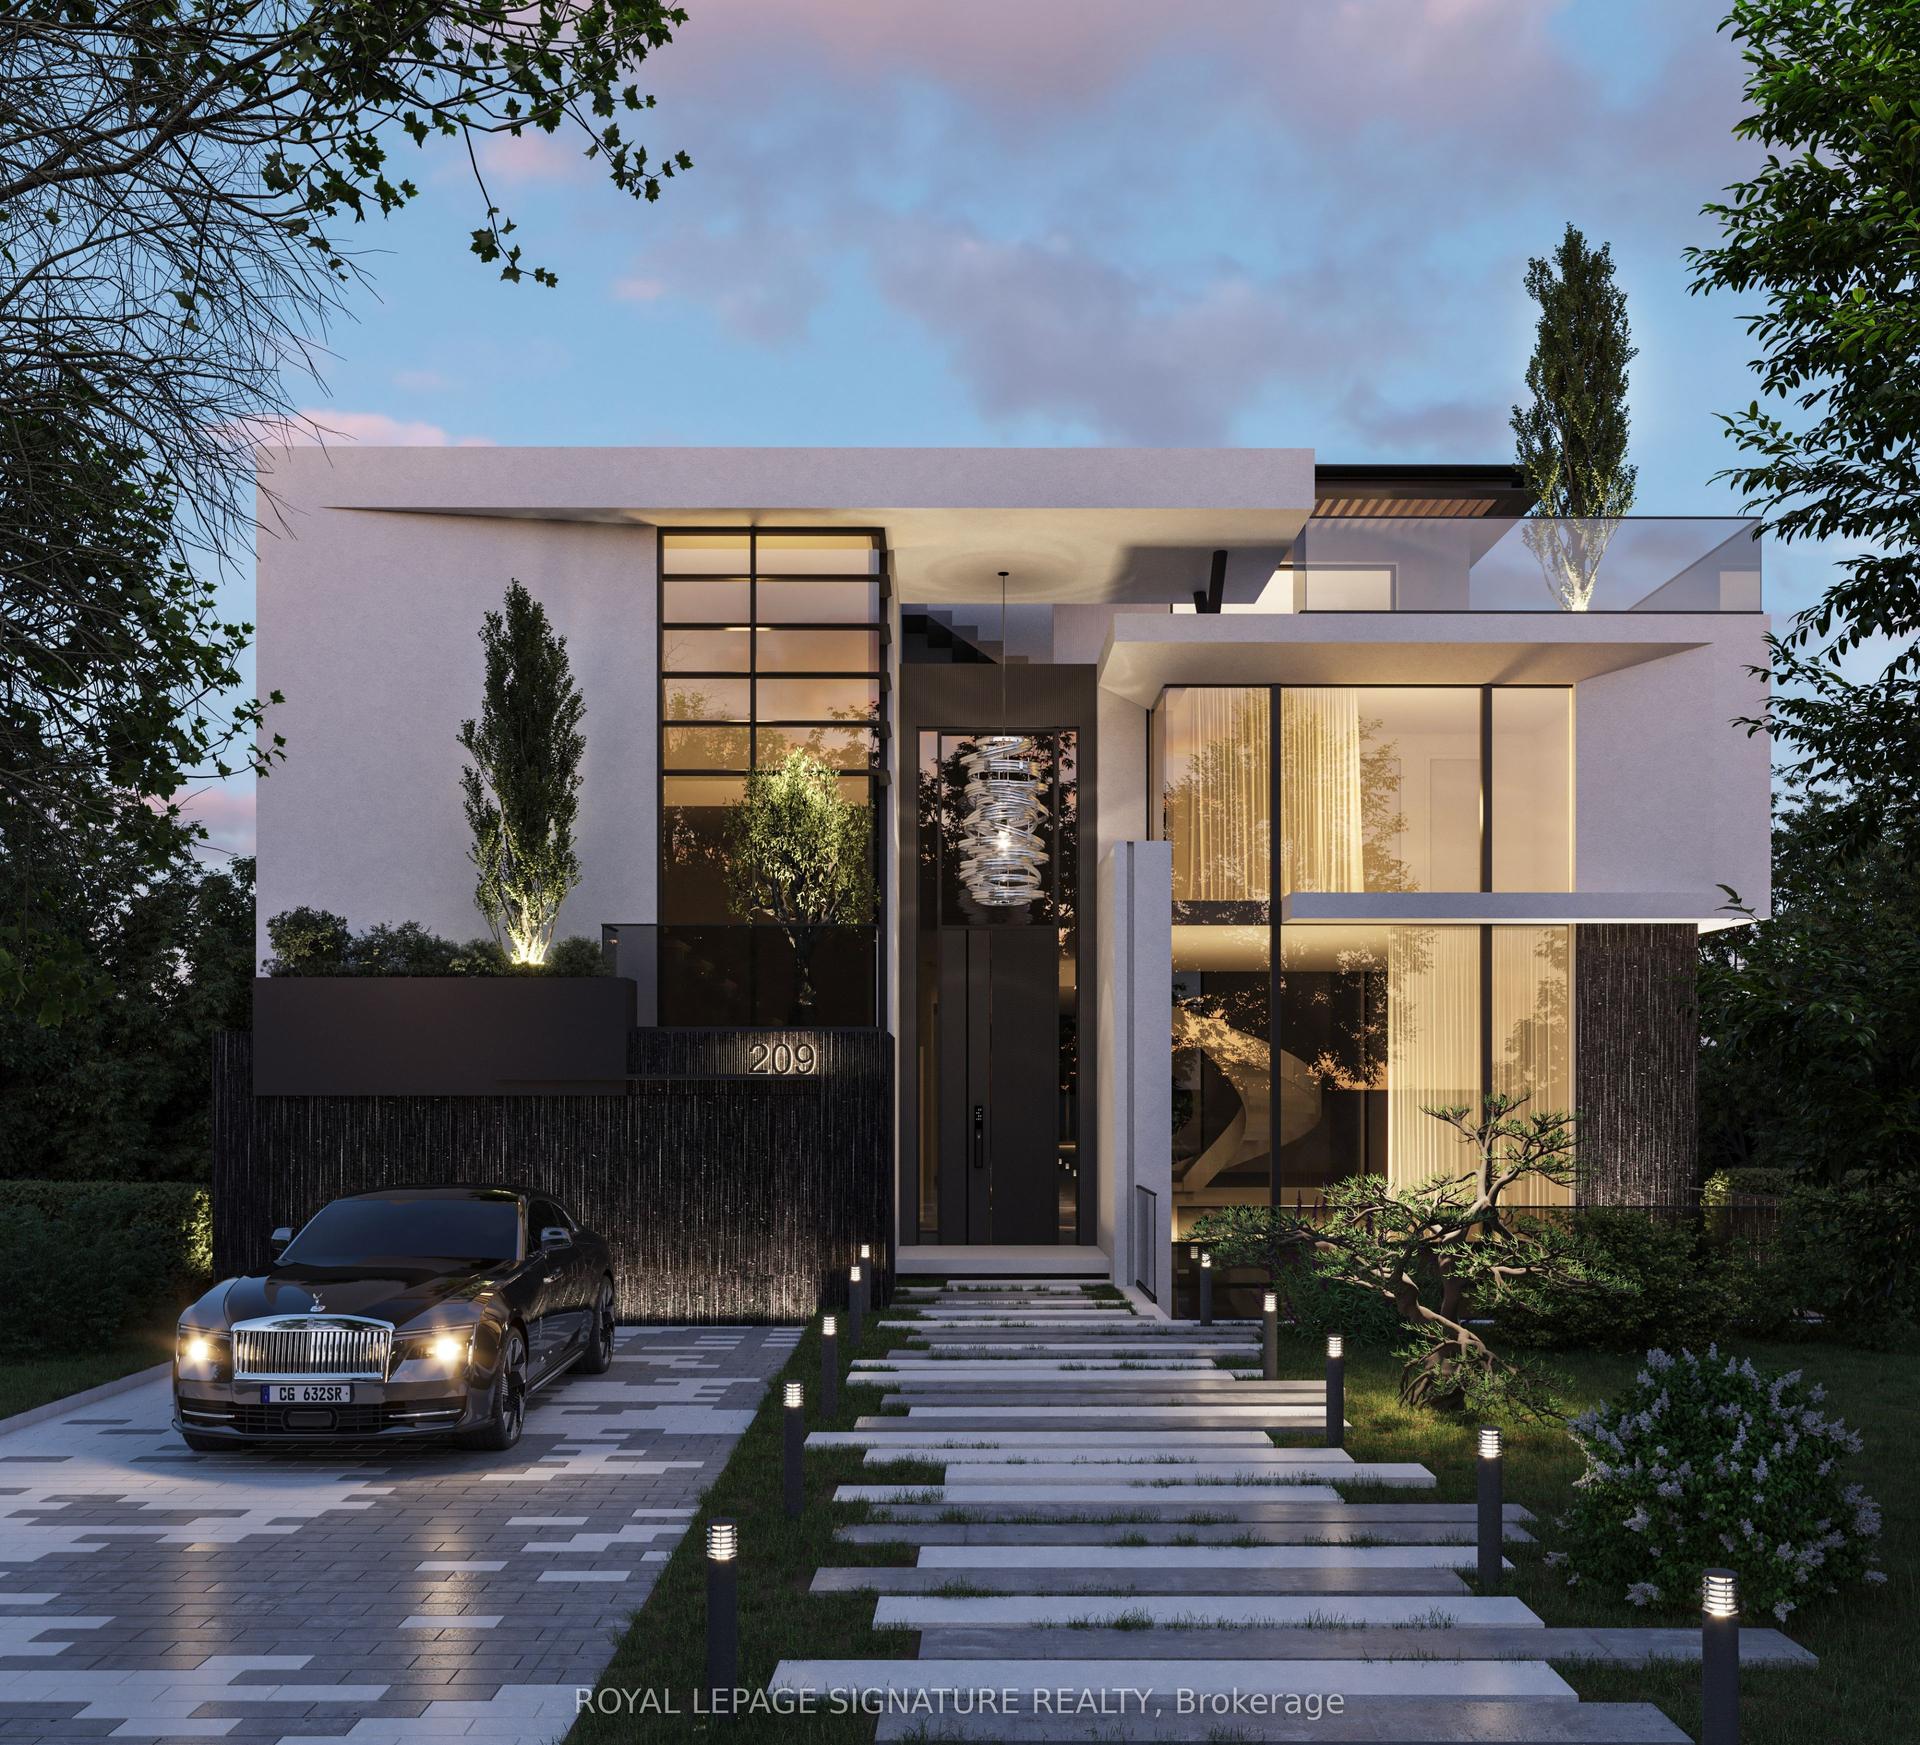
For Sale1 month ago
$2,388,000
Detached
est. $10,469/mo
209 Burbank Drive, Bayview Village
Toronto, ON
3+2 bd
3 ba
1,300
6
MLS# C13475380Royal Lepage Signature Realty
WhatsApp Aman