For Sale
218 Hillcrest Avenue
Willowdale East, Toronto, ON
$2,988,000
4+2Bd
5Ba
4,250+sqft
6Parking
56 x 133 ftlot
$703/sqft
DetachedMLS# C13537410Listed 2026-07-08113 DOM
Cooling
Central Vacuum
Basement
Finished with Walk-Out
On the market for 113 days — longer than average. The seller may be open to negotiation.
About this home
Remodelled and Renovated Remarkable 2-Storey Custom Built Home on a Wide Premium ** 56' x 133' ** Lot (7,460 Sq. Ft)! Offering about 5,800 Sq.Ft. of Luxurious Living Space (4,109 Sq. Ft. above Grade + Professionally Finished Walk-Out Basement Apartment) in Coveted HILLCREST AVE! This Upgraded and Spacious Residence Features an Elegant Remodelled California Style Facade, Magnificent Living Room with Designer Gas Fireplace and Natural Stone Mantel, Bow Window and Soaring Ceiling 18.8 Feet Height! Sophistication Flows through the Main Hallway with 26 Feet Height Including Central Skylight above, Granite Floor and Decorative Niche, Office, Formal Dining Room, Circular Staircase, Family Room with a Fireplace, a Mudroom with Access to Garage and the Side! Gourmet Kitchen and Large Sized Breakfast Walk-Out to a Big Upgraded Deck and Lovely Backyard Ideal for Family Gathering and Entertaining!! 2nd Floor Includes Breathtaking Master Bedroom with Cathedral Ceiling, Walk-In Closet, His & Hers Closets, Make-Up Desk and 6-Pc Ensuite! Other Three Bedrooms with two Full Baths and a Comfortable Laundry Room! Bright and Spacious Sun-Filled Basement Fully Renovated in 2017 >> High Ceiling and Above Grade Windows, Large Separate Apartment with 2 Bedrooms, 3-Pc Bath, Full Kitchen, Living Rm, and Family Room! While the Basement Has Potential Income or Use as a Basement Apartment, It Can Be Easily Converted for Use as a Great Entertainment Center for Family! Convenient Location with One Minute to TTC Station, Short Walk to Yonge Street and All Other Amenities. Steps Away from Best Schools: Earl Haig S.S, Hollywood P.S, Bayview M.S!
GarageRenovatedBasement AptFireplace
Rooms
Main Floor
| Living Room | 7.16 × 4.43 m | Gas Fireplace Bow Window Hardwood Floor |
| Dining Room | 5.46 × 3.71 m | Open Concept Hardwood Floor Bay Window |
| Family Room | 5.41 × 4.90 m | Hardwood Floor Crown Moulding Fireplace |
| Kitchen | 4.30 × 4.21 m | Ceramic Floor LED Lighting Crown Moulding |
| Breakfast | 4.28 × 3.09 m | W/O To Deck Overlooks Backyard Ceramic Floor |
| Office | 3.16 × 3.06 m | Hardwood Floor LED Lighting Window |
| Other | 4.19 × 2.45 m | Closet Skylight Hardwood Floor |
Second Floor
| Primary Bedroom | 5.52 × 4.28 m | 6 Pc Ensuite Walk-In Closet(s) Cathedral Ceiling(s) |
| Bedroom 2 | 4.65 × 3.96 m | 3 Pc Ensuite Hardwood Floor Walk-In Closet(s) |
| Bedroom 3 | 4.55 × 4.24 m | 3 Pc Bath Bow Window Hardwood Floor |
| Bedroom 4 | 4.37 × 3.60 m | Hardwood Floor Closet LED Lighting |
Basement
| Living Room | 7.22 × 3.28 m | Tile Floor Above Grade Window Built-in Speakers |
| Family Room | 6.00 × 3.90 m | W/O To Patio Built-in Speakers Above Grade Window |
| Kitchen | 4.71 × 3.70 m | Above Grade Window LED Lighting Built-in Speakers |
| Bedroom 5 | 3.78 × 3.60 m | 4 Pc Bath Mirrored Closet French Doors |
| Bedroom | 4.00 × 3.06 m | Mirrored Closet Stone Floor Above Grade Window |
Features
- Central Vacuum
- Deck
- Lighting
- Patio
- Finished with Walk-Out
- Apartment
- Central Air
- 2-Storey
Financials
Annual Taxes
$17,118
Estimated Rental Income
Entire property$4,000 – $6,500/mo
Basement apartment$1,800 – $2,500/mo
Rental yield1.6% – 2.6%
*Estimates based on comparable rentals in the area. Actual income may vary.
Market Data — Toronto
Days on market113 days
Buyer's MarketSeller's Market
Based on active listings in Toronto. Data updates daily.
Demographics — Toronto
Population
2,794,356
Avg Household Income
$102,000
Age Distribution
0-19
19%
20-34
24%
35-49
21%
50-64
19%
65+
17%
Ownership53% own · 47% rent
EnglishMandarinCantoneseTagalogTamil
Getting around
How walkable, bikeable, and transit-friendly this neighbourhood is.
70
/ 100
Walk Score
Very Walkable
68
/ 100
Transit Score
Good Transit
76
/ 100
Bike Score
Very Bikeable
Scores are estimates based on neighbourhood data and are for informational purposes only.
MLS® data courtesy of the Toronto Regional Real Estate Board (TRREB).
The information provided herein must only be used by consumers that have a bona fide interest in the purchase, sale, or lease of real estate and may not be used for any commercial purpose or any other purpose. Listing information is deemed reliable but is not guaranteed accurate by the Toronto Regional Real Estate Board, the listing brokerage, or this website. The trademarks REALTOR®, REALTORS® and the REALTOR® logo are controlled by The Canadian Real Estate Association (CREA) and identify real estate professionals who are members of CREA. MLS®, Multiple Listing Service®, and the associated logos are owned by CREA. Not intended to solicit properties currently listed for sale or buyers under contract.
You may also like
More homes in Toronto
Hand-picked listings with a similar price range and style.
For Sale1 month ago
$3,345,000
Detached
est. $14,665/mo
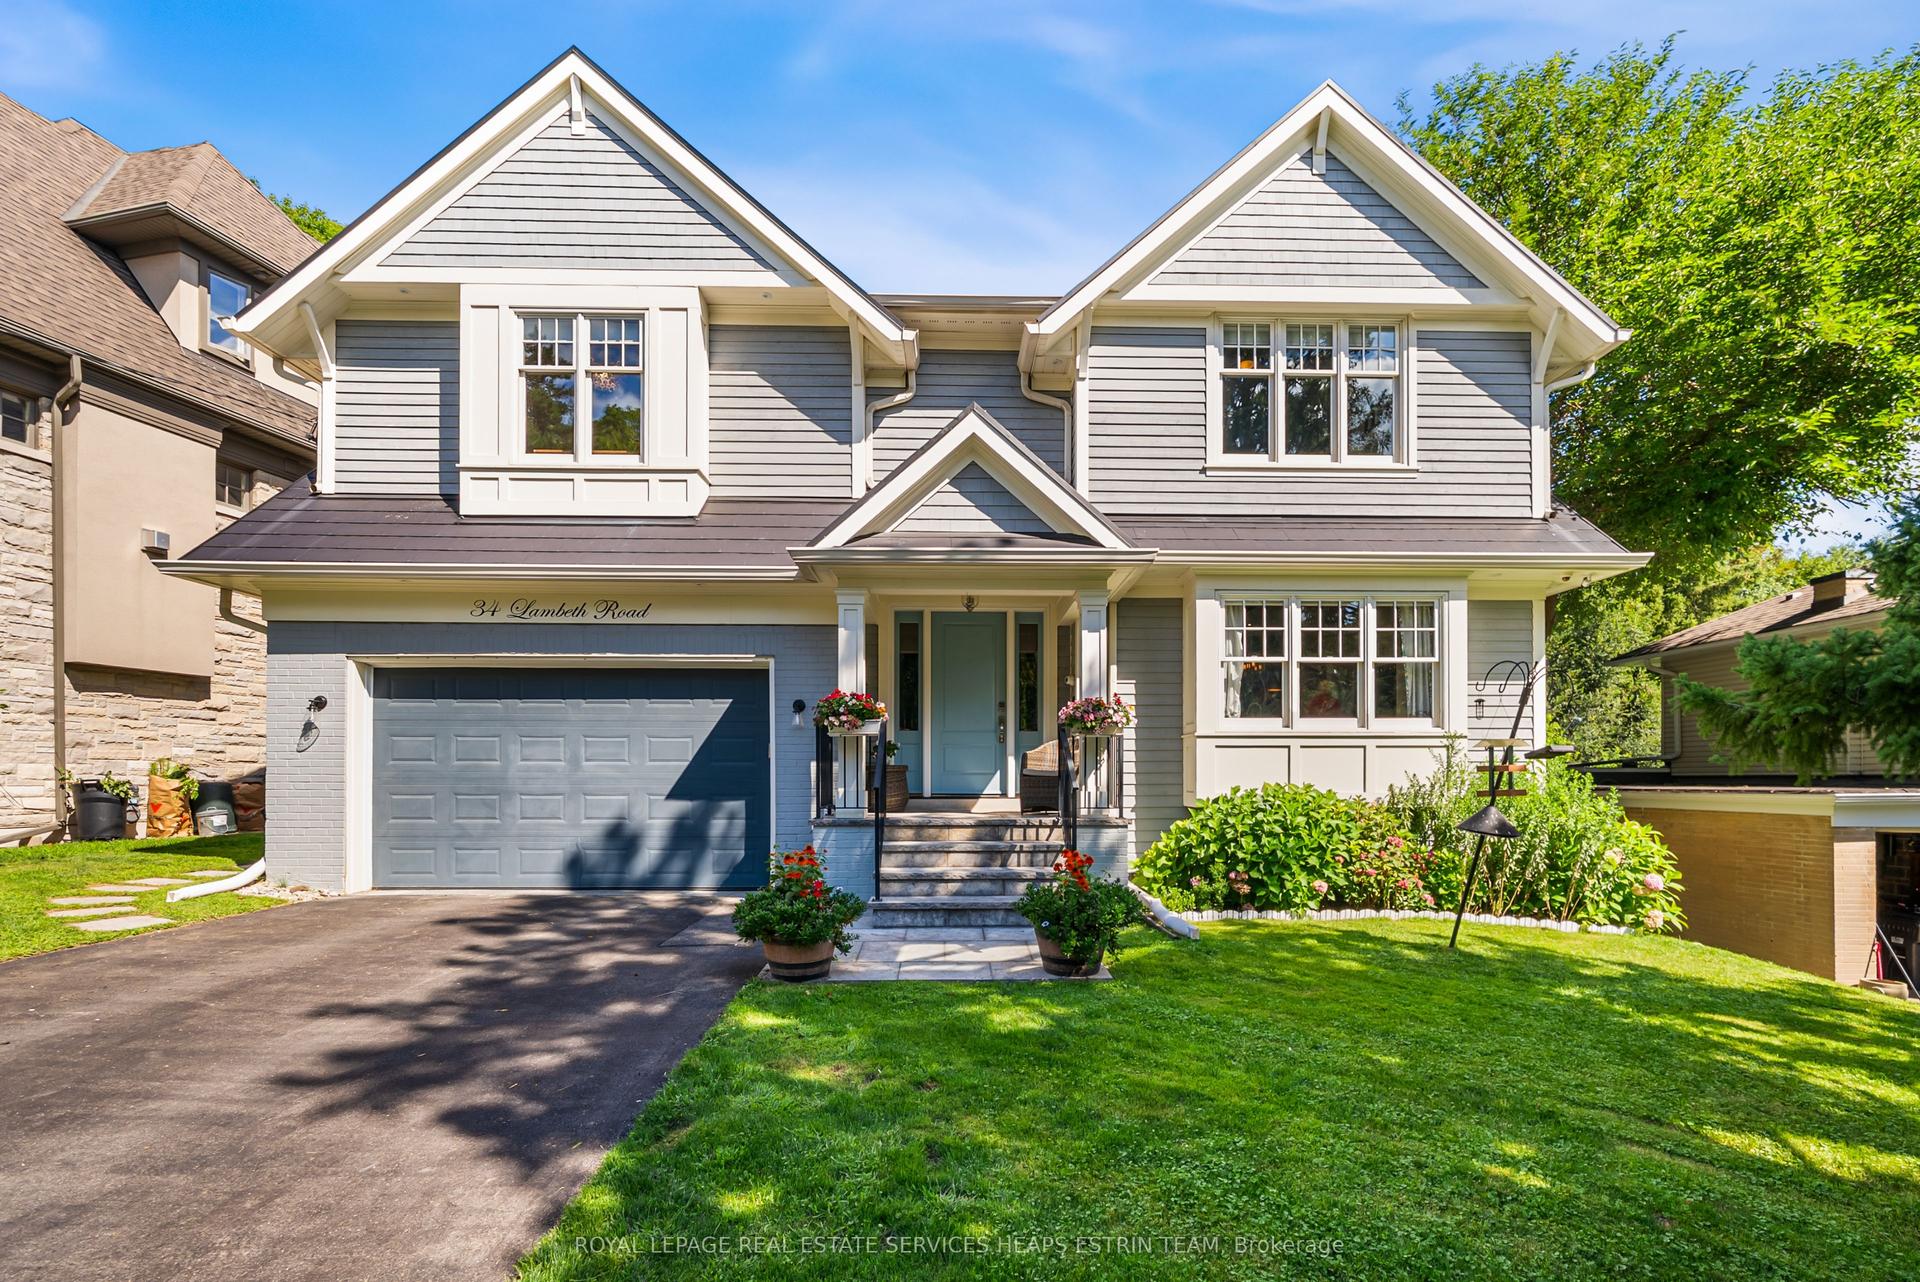
34 Lambeth Road, Edenbridge-Humber Valley
Toronto, ON
4+1 bd
5 ba
4,250
5.5
MLS# W13786686Royal Lepage Real Estate Services…
WhatsApp Aman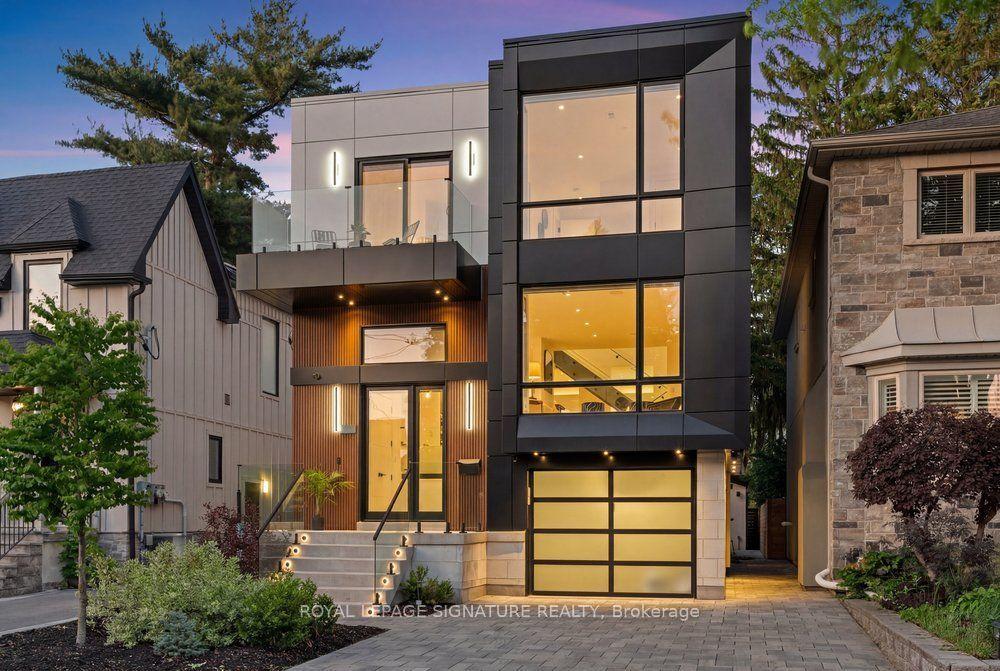
For Sale2 months ago
$2,499,000
Detached
est. $10,956/mo
39 Derwyn Road, East York
Toronto, ON
4+2 bd
5 ba
2,750
3
MLS# E13782306Royal Lepage Signature Realty
WhatsApp Aman